R-one Diamond Towers
R-ONE INFRAVISION LLP · Rangareddy · RERA P02400002881
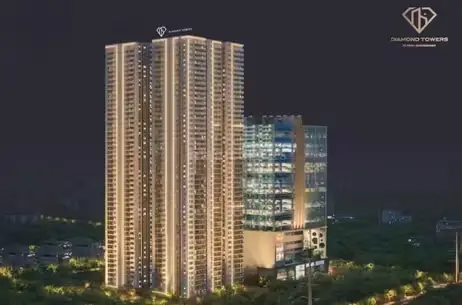
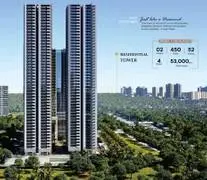
R-one Diamond Towers is a Mixed Development (Residential & Commercial) in Puppalguda Village, Gandipet Mandal, Ranga Reddy District, developed by registered promoter R-ONE INFRAVISION LLP. The registered site extent is 30,936.01 sq m, and the 2022 HMDA technical approval describes Type A, Type B and Type C buildings and a clubhouse: Type A is 4Cellar + 1Ground + 47, Type B is 1Ground + 53, Type C is 1Ground + 54, and the clubhouse is 1Ground + 5. The filed home configurations are 2BHK, 3BHK and 4BHK, with 1,081 total units listed in the RERA record. The TG-RERA registration is P02400002881, and the proposed and revised proposed completion date is 30/09/2026.
📘 Project brochure from the promoter’s website ↗01What we found
Read from TG-RERA filings, approvals, land and registration records and court records. A court case is counted only when the court record states this project's survey number with its village, or names the project.
02Check before you pay
12 items to check before you pay, 6 high - from the title chain, court records and approvals, each with what to ask the builder or your advocate. An item may not be a problem with the project: records can be incomplete.
1. Project at a glance
Project identity
| Field | Record |
|---|---|
| Registered name | R-one Diamond Towers RERA record |
| Project type | Mixed Development (Residential & Commercial) RERA record |
| Phase / registered portion | Phase not separately identified in the supplied registration record; registration is for the project on Survey No. 282/P RERA record |
| TG-RERA registration | P02400002881 RERA record |
| Registration validity | 16/09/2020 to 16/09/2026; the supplied certificate records a six-year term |
| Registered promoter | R-ONE INFRAVISION LLP RERA record Corporate record |
| RERA status | “On-Going Project” in the project record. Registration validity and completion deadline are separate matters; no extension is recorded in the supplied certificate RERA record |
Land and geographic identity
| Field | Record |
|---|---|
| Locality / revenue village | Puppalguda Village RERA record RERA filing |
| Mandal | Gandipet RERA record |
| District | Ranga Reddy RERA record |
| PIN | 500008 RERA record |
| Project survey number / subdivision | Survey No. 282/P; approval documents also describe it as Survey No. 282 Part RERA record RERA filing |
| Registered site extent | 30,936.01 sq m total area; 30,234.24 sq m net area. The RERA land record separately lists 700.25 sq m affected by road widening/FTL/Nala widening; the figures are reproduced as filed and are not reconciled here RERA filing Land records |
| Boundaries | East: Existing 9M Wide Road; West: Neighbours Plot in SY No 292P; North: Existing 30M Wide Road; South: Existing 12M Wide Road RERA filing Land records |
Development identity
| Field | Record |
|---|---|
| Sanctioning authority | Hyderabad Metropolitan Development Authority (HMDA); the technical approval documents direct the plans to Manikonda Municipality for necessary sanction Approvals record |
| Principal approval on file | HMDA technical approval letter 047230/ZOA/R1/U6/HMDA/16072021, dated 12-09-2022 Approvals record |
| Earlier approval on file | HMDA technical approval 025915/SKP/C1/U6/HMDA/16072019, dated 22/10/2019, for commercial blocks Approvals record |
| Approved built-up area | 340226 sq m in the RERA project fields RERA filing. The 2022 HMDA technical approval extraction separately records a site extent of 30,237.01 Sq. Mt.; it does not provide an approved built-up-area figure in the supplied extraction |
| Building count | RERA land details list 4 total building units and 3 proposed building units (as per agreement); the 2022 HMDA technical approval describes three building proposals plus a clubhouse RERA filing |
| Sanctioned floor configuration in 2022 HMDA technical approval | Type A: 4Cellar + 1Ground + 47; Type B: 1Ground + 53; Type C: 1Ground + 54; Club House: 1Ground + 5 |
| Parking levels / sanctioned parking count | The supplied extracts do not establish a complete parking-level schedule or total parking-space count. The 2022 approval requires no parking or construction in setback areas |
| Units | The RERA record lists 1,081 total units, 749 booked and 332 available, but the filed configuration rows include floor labels and one unclassified row. Separately, the three recognisable home configurations total 453 units; see the offering table below. Counts are indicative because the portal data has no supplied as-of date RERA unit table RERA unit details |
Offering and status
| Field | Record |
|---|---|
| Filed home configurations | 2BHK, 3BHK and 4BHK RERA unit table RERA unit details |
| RERA-filed saleable sizes | 2BHK: 275.46 sq m; 3BHK: 289.25 sq m; 4BHK: 489.66 sq m RERA unit table RERA unit details |
| Booked / available, recognisable home configurations | 2BHK: 1 booked / 0 available; 3BHK: 60 booked / 86 available; 4BHK: 85 booked / 221 available. Portal counts have no supplied as-of date RERA unit table RERA unit details |
| Construction stage | Record says “On-Going Project”; no independent site progress verification or tower-by-tower construction stage is supplied RERA record Document index |
| Completion date | RERA project record: proposed and revised proposed completion 30/09/2026. The certificate separately states registration validity through 16/09/2026 RERA record |
| OC / completion certificate | No occupancy or completion certificate for the project or any tower is included in the supplied materials; tower-wise OC status is not established Document index |
2. The project story
R-one Diamond Towers is registered as a mixed residential and commercial development at Puppalguda Village, Gandipet Mandal, Ranga Reddy District, on Survey No. 282/P. The RERA record identifies four building units overall, while the 2022 HMDA technical-approval extraction describes residential Type A, B and C buildings and a clubhouse; it also records commercial blocks in the earlier 2019 technical approval. RERA record RERA filing
The HMDA records describe technical approvals, not evidence of construction completion. The project is listed as ongoing, and the supplied documents do not establish the present physical progress of each tower, whether any portion is complete, or whether any tower has received an OC. The promoter’s Form B declaration includes a completion undertaking, but it is a promoter declaration rather than independent progress verification. RERA record Document index
3. Master plan, architecture & building design
The RERA land record gives a total site area of 30,936.01 sq m and net area of 30,234.24 sq m. It reports 340226 sq m as approved built-up area. No separate FSI-counted, gross built-up, carpet-area or residential-versus-commercial area schedule is established by the supplied project records. RERA filing RERA filing
The 2022 HMDA technical approval describes Type A, Type B and Type C buildings and a clubhouse with the floor configurations listed above. It also requires compliance with the approved plans and conditions including setbacks, fire-safety provisions, rainwater harvesting, STP and refuse-chute provision. The supplied revised-plan extracts show proposed mixed-use drawings and some tower/floor details, but they do not themselves establish an approval decision; the technical approval is the evidence of HMDA’s approval at that stage.
The supplied materials do not establish a complete approved site plan describing building footprints, internal circulation, landscape/open-space areas, floor-by-floor residential/commercial distribution, or a consolidated parking plan. These features should not be inferred from partial drawing extracts. Document index HMDA
4. Homes, configurations & floor plans
The RERA filing identifies the following recognisable residential configurations. Saleable area is the RERA-filed measure; no carpet-area measurement is available from the supplied drawing analysis. The drawing review reports 92 drawings, with 76 scans pending, 16 drawings containing no flats and 0 measured. RERA unit table RERA unit details Floor plans
| Configuration | Units | Booked | Available | RERA saleable area | Measured carpet area | Loading (if supplied) |
|---|---|---|---|---|---|---|
| 2BHK | 1 | 1 | 0 | 275.46 sq m | Not measured | Not supplied |
| 3BHK | 146 | 60 | 86 | 289.25 sq m | Not measured | Not supplied |
| 4BHK | 306 | 85 | 221 | 489.66 sq m | Not measured | Not supplied |
The RERA unit table also contains rows filed using floor labels, plus the unclassified label “7THFLOOR”. These are not treated here as additional home configurations. Portal booking and availability figures are indicative because the record carries no as-of date. RERA unit table RERA unit table RERA unit details
5. Parking & vehicle circulation
The supplied information does not establish the total sanctioned parking-space count, resident or visitor allocation, accessible parking provision, or parking allocation for any particular unit. HMDA’s 2022 technical approval states that no parking or construction is to be made in setback areas; it also specifies a premises entry and exit with minimum width of 4.5 mtrs and height clearance of 5 mtrs. No complete ramp, driveway, pedestrian-separation or EV-charging plan is available in the project approval extracts.
6. Amenities, recreation & open spaces
The following are facilities identified in the 2022 HMDA technical approval and the RERA amenity record. The RERA amenity entries show 0% progress; this is a filed progress figure, not an independent site inspection. No supplied record verifies that any facility is complete. RERA amenities
| Description / size | Clubhouse building listed as 1Ground + 5; no area or facility schedule supplied |
|---|---|
| Evidence source | HMDA technical approval |
| Declared progress / verified status | RERA amenity progress: 0%; completion not independently verified RERA amenities |
| Description / size | Listed as available in the RERA amenity schedule; area not supplied |
|---|---|
| Evidence source | RERA amenity schedule |
| Declared progress / verified status | 0%; no independent completion verification RERA amenities |
| Description / size | Listed in the RERA amenity schedule; area not supplied |
|---|---|
| Evidence source | RERA amenity schedule |
| Declared progress / verified status | 0%; no independent completion verification RERA amenities |
| Description / size | Listed as available in the RERA amenity schedule; no further description supplied |
|---|---|
| Evidence source | RERA amenity schedule |
| Declared progress / verified status | 0%; no independent completion verification RERA amenities |
7. Utilities, building services & safety
The 2022 HMDA technical approval specifies or requires several services and safety provisions. These are approval conditions or plan descriptions, not confirmation that the facilities have been installed, commissioned or independently inspected.
| Evidence in supplied record | Separate underground static water storage tank and separate residential terrace tank are each recorded as 25,000 litres; sump and water-harvesting pits are also specified |
|---|---|
| Status limitation | Approval/plan record; installation and commissioning not verified |
| Evidence in supplied record | STP and reuse of recycled water for gardening; water-supply, drainage and sewerage-disposal conditions; septic tank and periodic sludge removal are also specified |
|---|---|
| Status limitation | Approval conditions; operating status and capacity not supplied |
| Evidence in supplied record | Rainwater-harvesting structures required |
|---|---|
| Status limitation | Approval condition; completion not verified |
| Evidence in supplied record | Transformer and generator specified; emergency lighting in corridors, common passages and staircases |
|---|---|
| Status limitation | Approval conditions; installed capacity and operating status not supplied |
| Evidence in supplied record | Fire-safety requirements, hose reel/down-comer and automatic sprinkler system are listed; approval also specifies fire extinguishers, a manual alarm system and a fire-resistant transformer enclosure |
|---|---|
| Status limitation | Approval conditions; fire-service clearance and actual compliance are not established by the supplied record |
| Evidence in supplied record | Garbage house and refuse-chute/garbage-disposal provision specified |
|---|---|
| Status limitation | Approval conditions; completion and operating arrangements not verified |
| Evidence in supplied record | Revised drawing extracts identify lifts, but no verified lift count, capacity or final approved lift schedule is supplied |
|---|---|
| Status limitation | Drawing information only; final provision and commissioning not established |
| Evidence in supplied record | No specific accessible route, ramp or accessible-circulation details established in the supplied extracts |
|---|---|
| Status limitation | Not disclosed in reviewed materials Document index |
8. Location, access & connectivity
The registered location is Puppalguda Village, Gandipet Mandal, Ranga Reddy District, PIN 500008. The recorded site boundaries identify existing roads on the east (9M), north (30M) and south (12M); the west boundary is a neighbouring plot in Survey No. 292P. RERA record RERA filing
The supplied location record places Financial District (Nanakramguda) 2.0 km away. No public-transport details or other measured landmark distances are provided. Location record
9. Developer & development status
The registered promoter is R-ONE INFRAVISION LLP, an LLP, with GSTIN 36ADYFS8036P1ZU. The promoter’s listed office address is Modern Profound Tech Park, White Fields Road, SY No 282/P, Gandipet, Gandipet, Ranga Reddy, 500008; its website is https://r-one.co.in. Corporate record Parties record
The title and approval documents identify Bontha Anila Rani and Bontha Mohan Rao as landowners and record SRIAS Constructions LLP as development-agreement/GPA holder in the relevant filings. These are roles stated in those documents; R-ONE INFRAVISION LLP remains the legal promoter named on the project registration.
The project record describes the status as ongoing and gives a proposed and revised completion date of 30/09/2026. The supplied evidence does not independently verify construction progress or establish a tower-specific completion or occupancy status. RERA record Document index
10. Approvals, official records & documents
| Record | What the supplied material establishes |
|---|---|
| TG-RERA registration certificate, P02400002881 | Form C records R-one Diamond Towers under R-ONE INFRAVISION LLP, valid from 16/09/2020 through 16/09/2026 |
| HMDA technical approval 047230/ZOA/R1/U6/HMDA/16072021, dated 12-09-2022 | Technical approval for high-rise residential and commercial buildings and clubhouse on Survey No. 282/P; forwarded for necessary sanction by Manikonda Municipality |
| HMDA technical approval 025915/SKP/C1/U6/HMDA/16072019, dated 22/10/2019 | Technical approval for commercial Blocks A and B on Survey No. 282/P; directs the applicant to obtain local authority sanction/release |
| RERA-filed Form B declarations | Declarations by Bontha Anila Rani and Bontha Mohan Rao concerning the land and development arrangement with SRIAS Constructions LLP; one supplied declaration records a completion undertaking as “17•03.2026” |
| Revised plan extracts | Mixed-use plan material for Survey No. 282 Part, including residential and commercial drawing information; the extracts do not themselves establish a sanction decision |
| Occupancy / completion certificate | No project- or tower-specific OC or completion certificate is included in the reviewed materials Document index |
| Layout approval | No separate layout approval number is disclosed in the supplied RERA record; the public HMDA DPMS approved-layout lookup is reported unavailable from the public internet HMDA |
The 2022 approval includes conditions requiring compliance with sanctioned plans, fire-safety requirements, rainwater harvesting, STP and other site services, and occupancy certification before occupation. This overview does not determine compliance with those conditions.
1. Project at a glance
Project identity
Registered name: R-one Diamond Towers
Project type: Mixed Development (Residential & Commercial)
Phase / registered portion: Phase not separately identified in the supplied registration record; registration is for the project on Survey No. 282/P
TG-RERA registration: P02400002881
Registration validity: 16/09/2020 to 16/09/2026; the supplied certificate records a six-year term
Registered promoter: R-ONE INFRAVISION LLP
RERA status: “On-Going Project” in the project record. Registration validity and completion deadline are separate matters; no extension is recorded in the supplied certificate
Land and geographic identity
Locality / revenue village: Puppalguda Village
Mandal: Gandipet
District: Ranga Reddy
PIN: 500008
Project survey number / subdivision: Survey No. 282/P; approval documents also describe it as Survey No. 282 Part
Registered site extent: 30,936.01 sq m total area; 30,234.24 sq m net area. The RERA land record separately lists 700.25 sq m affected by road widening/FTL/Nala widening; the figures are reproduced as filed and are not reconciled here
Boundaries: East: Existing 9M Wide Road; West: Neighbours Plot in SY No 292P; North: Existing 30M Wide Road; South: Existing 12M Wide Road
Development identity
Sanctioning authority: Hyderabad Metropolitan Development Authority (HMDA); the technical approval documents direct the plans to Manikonda Municipality for necessary sanction
Principal approval on file: HMDA technical approval letter 047230/ZOA/R1/U6/HMDA/16072021, dated 12-09-2022
Earlier approval on file: HMDA technical approval 025915/SKP/C1/U6/HMDA/16072019, dated 22/10/2019, for commercial blocks
Approved built-up area: 340226 sq m in the RERA project fields. The 2022 HMDA technical approval extraction separately records a site extent of 30,237.01 Sq. Mt.; it does not provide an approved built-up-area figure in the supplied extraction
Building count: RERA land details list 4 total building units and 3 proposed building units (as per agreement); the 2022 HMDA technical approval describes three building proposals plus a clubhouse
Sanctioned floor configuration in 2022 HMDA technical approval: Type A: 4Cellar + 1Ground + 47; Type B: 1Ground + 53; Type C: 1Ground + 54; Club House: 1Ground + 5
Parking levels / sanctioned parking count: The supplied extracts do not establish a complete parking-level schedule or total parking-space count. The 2022 approval requires no parking or construction in setback areas
Units: The RERA record lists 1,081 total units, 749 booked and 332 available, but the filed configuration rows include floor labels and one unclassified row. Separately, the three recognisable home configurations total 453 units; see the offering table below. Counts are indicative because the portal data has no supplied as-of date
Offering and status
Filed home configurations: 2BHK, 3BHK and 4BHK
RERA-filed saleable sizes: 2BHK: 275.46 sq m; 3BHK: 289.25 sq m; 4BHK: 489.66 sq m
Booked / available, recognisable home configurations: 2BHK: 1 booked / 0 available; 3BHK: 60 booked / 86 available; 4BHK: 85 booked / 221 available. Portal counts have no supplied as-of date
Construction stage: Record says “On-Going Project”; no independent site progress verification or tower-by-tower construction stage is supplied
Completion date: RERA project record: proposed and revised proposed completion 30/09/2026. The certificate separately states registration validity through 16/09/2026
OC / completion certificate: No occupancy or completion certificate for the project or any tower is included in the supplied materials; tower-wise OC status is not established
2. The project story
R-one Diamond Towers is registered as a mixed residential and commercial development at Puppalguda Village, Gandipet Mandal, Ranga Reddy District, on Survey No. 282/P. The RERA record identifies four building units overall, while the 2022 HMDA technical-approval extraction describes residential Type A, B and C buildings and a clubhouse; it also records commercial blocks in the earlier 2019 technical approval.
The HMDA records describe technical approvals, not evidence of construction completion. The project is listed as ongoing, and the supplied documents do not establish the present physical progress of each tower, whether any portion is complete, or whether any tower has received an OC. The promoter’s Form B declaration includes a completion undertaking, but it is a promoter declaration rather than independent progress verification.
3. Master plan, architecture & building design
The RERA land record gives a total site area of 30,936.01 sq m and net area of 30,234.24 sq m. It reports 340226 sq m as approved built-up area. No separate FSI-counted, gross built-up, carpet-area or residential-versus-commercial area schedule is established by the supplied project records.
The 2022 HMDA technical approval describes Type A, Type B and Type C buildings and a clubhouse with the floor configurations listed above. It also requires compliance with the approved plans and conditions including setbacks, fire-safety provisions, rainwater harvesting, STP and refuse-chute provision. The supplied revised-plan extracts show proposed mixed-use drawings and some tower/floor details, but they do not themselves establish an approval decision; the technical approval is the evidence of HMDA’s approval at that stage.
The supplied materials do not establish a complete approved site plan describing building footprints, internal circulation, landscape/open-space areas, floor-by-floor residential/commercial distribution, or a consolidated parking plan. These features should not be inferred from partial drawing extracts.
4. Homes, configurations & floor plans
The RERA filing identifies the following recognisable residential configurations. Saleable area is the RERA-filed measure; no carpet-area measurement is available from the supplied drawing analysis. The drawing review reports 92 drawings, with 76 scans pending, 16 drawings containing no flats and 0 measured.
| Configuration | Units | Booked | Available | RERA saleable area | Measured carpet area | Loading (if supplied) |
|---|---|---|---|---|---|---|
| 2BHK | 1 | 1 | 0 | 275.46 sq m | Not measured | Not supplied |
| 3BHK | 146 | 60 | 86 | 289.25 sq m | Not measured | Not supplied |
| 4BHK | 306 | 85 | 221 | 489.66 sq m | Not measured | Not supplied |
The RERA unit table also contains rows filed using floor labels, plus the unclassified label “7THFLOOR”. These are not treated here as additional home configurations. Portal booking and availability figures are indicative because the record carries no as-of date.
5. Parking & vehicle circulation
The supplied information does not establish the total sanctioned parking-space count, resident or visitor allocation, accessible parking provision, or parking allocation for any particular unit. HMDA’s 2022 technical approval states that no parking or construction is to be made in setback areas; it also specifies a premises entry and exit with minimum width of 4.5 mtrs and height clearance of 5 mtrs. No complete ramp, driveway, pedestrian-separation or EV-charging plan is available in the project approval extracts.
6. Amenities, recreation & open spaces
The following are facilities identified in the 2022 HMDA technical approval and the RERA amenity record. The RERA amenity entries show 0% progress; this is a filed progress figure, not an independent site inspection. No supplied record verifies that any facility is complete.
| Description / size | Clubhouse building listed as 1Ground + 5; no area or facility schedule supplied |
|---|---|
| Evidence source | HMDA technical approval |
| Declared progress / verified status | RERA amenity progress: 0%; completion not independently verified |
| Description / size | Listed as available in the RERA amenity schedule; area not supplied |
|---|---|
| Evidence source | RERA amenity schedule |
| Declared progress / verified status | 0%; no independent completion verification |
| Description / size | Listed in the RERA amenity schedule; area not supplied |
|---|---|
| Evidence source | RERA amenity schedule |
| Declared progress / verified status | 0%; no independent completion verification |
| Description / size | Listed as available in the RERA amenity schedule; no further description supplied |
|---|---|
| Evidence source | RERA amenity schedule |
| Declared progress / verified status | 0%; no independent completion verification |
7. Utilities, building services & safety
The 2022 HMDA technical approval specifies or requires several services and safety provisions. These are approval conditions or plan descriptions, not confirmation that the facilities have been installed, commissioned or independently inspected.
| Evidence in supplied record | Separate underground static water storage tank and separate residential terrace tank are each recorded as 25,000 litres; sump and water-harvesting pits are also specified |
|---|---|
| Status limitation | Approval/plan record; installation and commissioning not verified |
| Evidence in supplied record | STP and reuse of recycled water for gardening; water-supply, drainage and sewerage-disposal conditions; septic tank and periodic sludge removal are also specified |
|---|---|
| Status limitation | Approval conditions; operating status and capacity not supplied |
| Evidence in supplied record | Rainwater-harvesting structures required |
|---|---|
| Status limitation | Approval condition; completion not verified |
| Evidence in supplied record | Transformer and generator specified; emergency lighting in corridors, common passages and staircases |
|---|---|
| Status limitation | Approval conditions; installed capacity and operating status not supplied |
| Evidence in supplied record | Fire-safety requirements, hose reel/down-comer and automatic sprinkler system are listed; approval also specifies fire extinguishers, a manual alarm system and a fire-resistant transformer enclosure |
|---|---|
| Status limitation | Approval conditions; fire-service clearance and actual compliance are not established by the supplied record |
| Evidence in supplied record | Garbage house and refuse-chute/garbage-disposal provision specified |
|---|---|
| Status limitation | Approval conditions; completion and operating arrangements not verified |
| Evidence in supplied record | Revised drawing extracts identify lifts, but no verified lift count, capacity or final approved lift schedule is supplied |
|---|---|
| Status limitation | Drawing information only; final provision and commissioning not established |
| Evidence in supplied record | No specific accessible route, ramp or accessible-circulation details established in the supplied extracts |
|---|---|
| Status limitation | Not disclosed in reviewed materials |
8. Location, access & connectivity
The registered location is Puppalguda Village, Gandipet Mandal, Ranga Reddy District, PIN 500008. The recorded site boundaries identify existing roads on the east (9M), north (30M) and south (12M); the west boundary is a neighbouring plot in Survey No. 292P.
The supplied location record places Financial District (Nanakramguda) 2.0 km away. No public-transport details or other measured landmark distances are provided.
9. Developer & development status
The registered promoter is R-ONE INFRAVISION LLP, an LLP, with GSTIN 36ADYFS8036P1ZU. The promoter’s listed office address is Modern Profound Tech Park, White Fields Road, SY No 282/P, Gandipet, Gandipet, Ranga Reddy, 500008; its website is https://r-one.co.in.
The title and approval documents identify Bontha Anila Rani and Bontha Mohan Rao as landowners and record SRIAS Constructions LLP as development-agreement/GPA holder in the relevant filings. These are roles stated in those documents; R-ONE INFRAVISION LLP remains the legal promoter named on the project registration.
The project record describes the status as ongoing and gives a proposed and revised completion date of 30/09/2026. The supplied evidence does not independently verify construction progress or establish a tower-specific completion or occupancy status.
10. Approvals, official records & documents
TG-RERA registration certificate, P02400002881: Form C records R-one Diamond Towers under R-ONE INFRAVISION LLP, valid from 16/09/2020 through 16/09/2026
HMDA technical approval 047230/ZOA/R1/U6/HMDA/16072021, dated 12-09-2022: Technical approval for high-rise residential and commercial buildings and clubhouse on Survey No. 282/P; forwarded for necessary sanction by Manikonda Municipality
HMDA technical approval 025915/SKP/C1/U6/HMDA/16072019, dated 22/10/2019: Technical approval for commercial Blocks A and B on Survey No. 282/P; directs the applicant to obtain local authority sanction/release
RERA-filed Form B declarations: Declarations by Bontha Anila Rani and Bontha Mohan Rao concerning the land and development arrangement with SRIAS Constructions LLP; one supplied declaration records a completion undertaking as “17•03.2026”
Revised plan extracts: Mixed-use plan material for Survey No. 282 Part, including residential and commercial drawing information; the extracts do not themselves establish a sanction decision
Occupancy / completion certificate: No project- or tower-specific OC or completion certificate is included in the reviewed materials
Layout approval: No separate layout approval number is disclosed in the supplied RERA record; the public HMDA DPMS approved-layout lookup is reported unavailable from the public internet
The 2022 approval includes conditions requiring compliance with sanctioned plans, fire-safety requirements, rainwater harvesting, STP and other site services, and occupancy certification before occupation. This overview does not determine compliance with those conditions.
Frequently asked questions
Is R-one Diamond Towers registered with Telangana RERA?
Yes. R-one Diamond Towers is registered with the Telangana Real Estate Regulatory Authority as P02400002881; the registration status is On-Going Project.
Who is the developer of R-one Diamond Towers?
The promoter named in the RERA registration is R-ONE INFRAVISION LLP.
Where is R-one Diamond Towers located?
R-one Diamond Towers is in Gandipet, Puppalguda, Rangareddy, Telangana (500008).
When will R-one Diamond Towers be completed?
The promoter's proposed date of completion filed with RERA is 30/09/2026. This is the promoter's declaration, not a guarantee.
More projects in Puppalguda





