Puppalaguda
DSR SSI BUILDERS AND DEVELOPERS · Rangareddy · RERA P02400005887
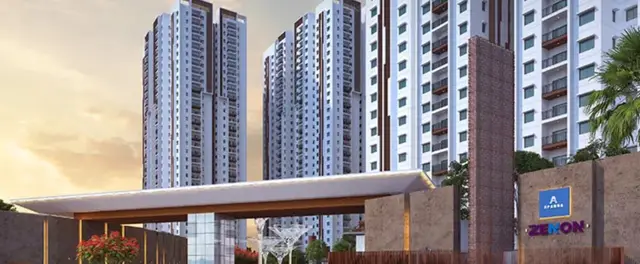
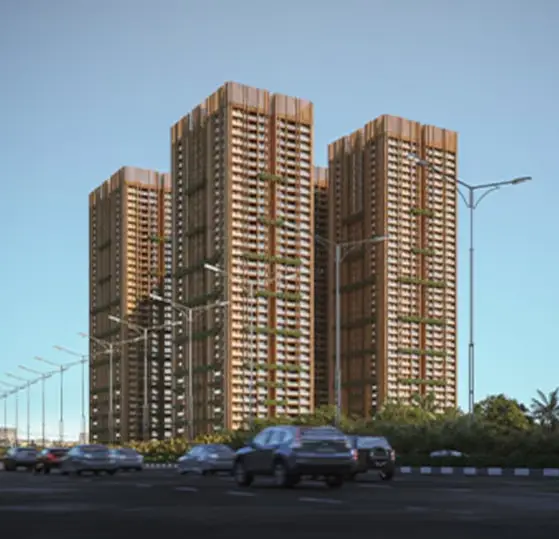
PUPPALAGUDA is a residential apartment project in Puppalaguda, Gandipet, Ranga Reddy. It is being developed by the registered promoter DSR SSI BUILDERS AND DEVELOPERS on a site of 38,340.72 sq m, with six residential blocks and a clubhouse. Blocks A and B have 4 basements + Ground + 43 upper floors; Blocks C, D and F have 4 basements + Ground + 40 upper floors; and Block E has 4 basements + Ground + 42 upper floors. The project record lists 762 total units, including 3BHK, 4BHK and 5BHK homes, and TG-RERA registration P02400005887; the project header records a proposed completion date of 05/04/2028.
More from Dsr Ssi Builders And Developers · 2 projects →
01What we found
Read from TG-RERA filings, approvals, land and registration records and court records. A court case is counted only when the court record states this project's survey number with its village, or names the project.
02Check before you pay
11 items to check before you pay, 3 high - from the title chain, court records and approvals, each with what to ask the builder or your advocate. An item may not be a problem with the project: records can be incomplete.
1. Project at a glance
Project identity
| Item | Project record |
|---|---|
| Registered project name | PUPPALAGUDA |
| Project type | Residential apartment project |
| Registered phase/portion | Not separately identified in the supplied TG-RERA record |
| TG-RERA registration | P02400005887 |
| Registration validity | 28 March 2023 to 5 December 2027; no extension is recorded in the supplied certificate. This is the registration period, not the construction deadline. |
| Registered promoter | DSR SSI BUILDERS AND DEVELOPERS |
| RERA status in supplied record | Registered; project status recorded as “New Project” |
| Promoter-declared completion | The Form B undertaking states 05 December 2027. The project header records a proposed completion date of 05/04/2028; the supplied records do not explain the relationship between these dates. |
| Occupancy/completion certificate | No occupancy or completion certificate is included in the supplied project documents. |
RERA record RERA filing
Land and geographic identity
| Item | Project record |
|---|---|
| Locality / revenue village | Puppalaguda / Puppalguda (village name as recorded in the project identity) |
| Mandal / district / PIN | Gandipet / Ranga Reddy / 500089 |
| Project survey numbers | 278, 280 and 281; no project subdivision numbers are specified in the registration identity |
| Registered site extent | 38,340.72 sq m (the site extent stated in the HMDA revised-plan approval) |
| Total / net land area | RERA land details state total area 38,340.72 sq m, area affected by road widening/FTL of tanks/nala widening 808.13 sq m, and net area 37,532.59 sq m. |
| Boundaries | North: 18 Meters Wide Road; East: Service Road Cum ORR; West: Neighbours Land; South: Nighbours Building |
RERA record RERA filing Cadastral map
Development identity
| Item | Project record |
|---|---|
| Sanctioning authority | Hyderabad Metropolitan Development Authority (HMDA); the approval records delegation to Manikonda Municipality |
| Principal building approval | File/application 045981/ZOA/R1/U6/HMDA/25052021; revised-plan approval dated 05-12-2022 |
| Approved site extent | 38,340.72 sq mtrs in the revised-plan approval |
| Approved built-up area | 402,408.69 sq m in the project information record |
| Building count in project record | 7 proposed/approved building units: six residential blocks and one clubhouse |
| Sanctioned floor configuration | Blocks A and B: 4 basements + Ground + 43 upper floors; Blocks C, D and F: 4 basements + Ground + 40 upper floors; Block E: 4 basements + Ground + 42 upper floors; clubhouse: 4 basements + Ground + 6 upper floors. |
| Parking levels / counts | Four basement levels are shown in the approval descriptions. A sanctioned parking-space count and allocation schedule are not available in the supplied extracts. |
| Unit count | RERA unit summary records 762 total units across the project record; the configuration table identifies 752 homes as 3BHK, 4BHK or 5BHK and 10 non-home entries. |
RERA filing RERA filing RERA filing RERA unit table RERA unit details
Offering and status
| Item | Project record |
|---|---|
| RERA-filed home configurations | 3BHK, 4BHK and 5BHK |
| RERA-filed saleable areas | 3BHK: 464.41 sq m; 4BHK: 448.15 sq m; 5BHK: 1,473.19 sq m |
| Portal-reported bookings / availability | 3BHK: 1 booked / 1 available; 4BHK: 219 / 446; 5BHK: 25 / 60. Figures are from the supplied TG-RERA portal capture; no as-of date is stated. |
| Construction stage | A current construction-progress percentage or independently verified site status is not supplied. |
| Completion dates | Form B promoter undertaking: 05 DECEMBER 2027. Project header proposed completion: 05/04/2028. |
| Occupancy status | No OC is supplied; no phase- or tower-specific OC status can be established from the documents provided. |
RERA unit table RERA unit details RERA record Document index
2. The project story
PUPPALAGUDA is registered as a residential apartment project on land in revenue village Puppalguda, Gandipet Mandal, Ranga Reddy District, covering survey numbers 278, 280 and 281. HMDA’s revised-plan letter describes a multi-storied apartment development with six residential blocks and a clubhouse. The RERA project record likewise lists seven building units, including six homes blocks and one amenity block. RERA record RERA filing RERA unit table
The RERA record includes three home configurations—3BHK, 4BHK and 5BHK—with portal-reported booking and availability figures shown above. The other entries in the unit table include clubhouse areas and floor labels, rather than additional home configurations. RERA unit details RERA unit table RERA unit table
The supplied record establishes registration and planning approval, but does not provide a construction-progress percentage, independently verified site inspection, or an occupancy/completion certificate. Accordingly, the development’s current physical stage and any tower-by-tower completion or occupancy status remain unconfirmed here. Document index
3. Master plan, architecture & building design
The revised HMDA plan describes a high-rise residential scheme with six residential blocks and a separate clubhouse, on a site extent of 38,340.72 sq mtrs. The project information records approved built-up area as 402,408.69 sq m. These are distinct disclosed measures; the supplied data does not provide a project-wide FSI-counted area, measured building footprint, or carpet-area total. RERA filing
| Sanctioned component | Floor configuration in supplied approval |
|---|---|
| Blocks A and B | 4 basements + Ground + 43 upper floors |
| Blocks C, D and F | 4 basements + Ground + 40 upper floors |
| Block E | 4 basements + Ground + 42 upper floors |
| Clubhouse | 4 basements + Ground + 6 upper floors |
The plan records four basement levels for the buildings and clubhouse, but the supplied extracts do not establish the basement use or a parking-space count. The approval also records a 10% cellar-floor-area provision for utilities and non-habitation purposes. RERA filing
The RERA land record gives a net area of 37,532.59 sq m after recording 808.13 sq m affected by road widening/FTL of tanks/nala widening. The plan extract includes internal circulation and open-space conditions, but no detailed drawing-derived layout, landscaping schedule, or quantified open-space area is supplied here. RERA filing
4. Homes, configurations & floor plans
The following configuration counts and saleable areas are from the supplied TG-RERA unit record. Booking and availability figures are portal-reported and lack an as-of date. The supplied floor-plan review records 30 drawings pending measurement; there are no software-measured carpet areas available for this report. RERA unit details Floor plans
| Configuration | Units | Booked | Available | RERA saleable area | Measured carpet area | Loading (if supplied) |
|---|---|---|---|---|---|---|
| 3BHK | 2 | 1 | 1 | 464.41 sq m | Not available | Not supplied |
| 4BHK | 665 | 219 | 446 | 448.15 sq m | Not available | Not supplied |
| 5BHK | 85 | 25 | 60 | 1,473.19 sq m | Not available | Not supplied |
The RERA-filed saleable areas are not carpet-area measurements. Carpet area, where measured from a drawing, would be a separate software-derived figure; no such measurements are available because all 30 drawings are pending scan review. The supplied record does not provide room dimensions, balcony or utility areas, or common-area loading for these configurations. RERA unit details Floor plans
5. Parking & vehicle circulation
The HMDA approval describes four basement levels, but the supplied evidence does not state the number of sanctioned car or two-wheeler spaces, visitor or accessible bays, mechanical parking, or a parking-allocation schedule for purchasers. The approval states that parking or construction is not to be provided in setback areas.
The RERA unit table marks the 4BHK and 5BHK configurations and clubhouse entries as mortgaged, but this does not establish parking allocation or exclusive ownership of any parking bay. The supplied extracts do not describe vehicle ramps, entry/exit arrangements, internal driveways, pedestrian separation, or EV charging provision. RERA unit table
6. Amenities, recreation & open spaces
The HMDA approval identifies a clubhouse and includes site-service and safety provisions. The TG-RERA amenity record lists project facilities, but gives 0% progress for every item; that is a filing value, not independent confirmation of completion. RERA amenities
| Facility | Description / size | Evidence source | Declared progress / verified status |
|---|---|---|---|
| Clubhouse | Separate amenity building; 4 basements + Ground + 6 upper floors in the revised-plan approval | Approved-plan description; completion not verified | |
| Community buildings | Size not supplied | TG-RERA amenity record RERA amenities | Listed “YES”; progress 0% |
| Green strip / tot lot / park | Size and quantities not supplied | TG-RERA amenity record RERA amenities | Listed “YES”; progress 0% |
| Aggregate recreational open space | Area not supplied | TG-RERA amenity record RERA amenities | Listed “YES”; progress 0% |
| Internal roads and footpaths | Dimensions not supplied | TG-RERA amenity record RERA amenities | Listed “YES”; progress 0% |
| Street lighting | Details not supplied | TG-RERA amenity record RERA amenities | Listed “YES”; progress 0% |
The supplied vendor record separately describes a range of recreational and clubhouse features, including a pool, gym, sports areas and indoor facilities. These are promoter-marketed, not verified by the supplied sanctioned-plan extracts or evidence of delivery; no size, capacity, or progress evidence for them is supplied here. Promoter website
7. Utilities, building services & safety
The HMDA approval’s listed provisions include a transformer, garbage house, rainwater-harvesting structures, sewerage treatment plant (STP), refuse chute and storm-water drains. It also specifies underground static water storage and terrace-tank capacity of 25,000 litres each in the supplied approval extract. The documents describe these as required/provided-for provisions; they do not establish that the facilities are completed or operational.
The approval conditions require recycled STP water to be used for gardening, specify water disinfection for the sump/overhead tanks, and refer to appropriate separation of water supply and sewerage-disposal sources. Fire-related items listed include hose reels, downcomers and an automatic sprinkler system; the extract also requires fire-service clearance before occupancy. These are approval conditions, not evidence of completed works or an occupancy clearance.
The supplied records do not state lift numbers or capacities, backup-power capacity, CCTV/access-control arrangements, accessibility features, waste-processing capacity, or the project’s completed water, sewerage, electrical or fire-service status. Document index RERA amenities
8. Location, access & connectivity
The registered project location is Puppalguda/Puppalaguda, Gandipet Mandal, Ranga Reddy District, Telangana, PIN 500089. The recorded site boundaries identify an 18 Meters Wide Road to the north and Service Road Cum ORR to the east. The cadastral parcel centroid supplied for survey 278 is 17.40402, 78.35338; it is a parcel-centroid location, not a surveyed project entrance. RERA record RERA filing Cadastral map
The supplied location record gives Financial District (Nanakramguda) at 1.7 km. No other independently measured connectivity distances or public-transport details are provided. Location record
9. Developer & development status
The registered promoter is DSR SSI BUILDERS AND DEVELOPERS, recorded as a partnership. The RERA certificate lists the promoter office as Village: Madhapur, Mandal: Serilingampally, District: Ranga Reddy, Pin: 500081. The supplied project record includes GSTIN 36AASFD2343M1Z1. No company/partnership registration identifier, official contact number, or email is supplied. Corporate record RERA filing
D. Raghurami Reddy’s Form B, dated 20.12.2022, is a promoter declaration that the project would be completed by 05 DECEMBER 2027. The project header separately records a proposed completion date of 05/04/2028. No explanation reconciling these dates, current construction progress, or tower-wise handover schedule is supplied. Registration validity runs to 5 December 2027 unless extended; it is a distinct regulatory period from the completion date. RERA record
The marketing brand “The Twins by DSR” appears in the supplied vendor material; the registered project name and legal promoter remain PUPPALAGUDA and DSR SSI BUILDERS AND DEVELOPERS, respectively. Promoter website RERA record Corporate record
10. Approvals, official records & documents
| Identifier / date | P02400005887, issued 28/03/2023 |
|---|---|
| What the supplied record establishes | Registration under section 5 for PUPPALAGUDA; validity stated through 05/12/2027. |
| Identifier / date | File/application 045981/ZOA/R1/U6/HMDA/25052021, dated 02-05-2022 |
|---|---|
| What the supplied record establishes | Approval extract describes Blocks A–D and clubhouse, survey numbers 278, 280 and 281, with conditions and stated plan validity. |
| Identifier / date | File/application 045981/ZOA/R1/U6/HMDA/25052021, dated 05-12-2022 |
|---|---|
| What the supplied record establishes | Revised-plan extract describes six residential blocks and clubhouse on the registered survey numbers and site extent. |
| Identifier / date | File 045981/Z0A/R1/UG/HMDA/25052021, dated 13-04-2022 |
|---|---|
| What the supplied record establishes | Intimation to pay local-body charges; the supplied extraction says it is not itself a final building-permit approval. |
| Identifier / date | Dated 20.12.2022 |
|---|---|
| What the supplied record establishes | Promoter’s declarations concerning land-owner title, encumbrance, accounts, approvals and completion undertaking. |
| Identifier / date | Not present in supplied documents |
|---|---|
| What the supplied record establishes | No OC or completion certificate, for the project or a specified tower/phase, is available in this evidence set. Document index |
The supplied project documents also include title-search reports and, encumbrance statements and, and the approval extracts above. Detailed title, encumbrance and approval-condition assessment belongs in the corresponding report sections. The HMDA public layout lookup is recorded as unavailable from the public portal in the supplied evidence; this is a limitation of the lookup, not evidence that no approval exists. Document index HMDA
1. Project at a glance
Project identity
Registered project name: PUPPALAGUDA
Project type: Residential apartment project
Registered phase/portion: Not separately identified in the supplied TG-RERA record
TG-RERA registration: P02400005887
Registration validity: 28 March 2023 to 5 December 2027; no extension is recorded in the supplied certificate. This is the registration period, not the construction deadline.
Registered promoter: DSR SSI BUILDERS AND DEVELOPERS
RERA status in supplied record: Registered; project status recorded as “New Project”
Promoter-declared completion: The Form B undertaking states 05 December 2027. The project header records a proposed completion date of 05/04/2028; the supplied records do not explain the relationship between these dates.
Occupancy/completion certificate: No occupancy or completion certificate is included in the supplied project documents.
Land and geographic identity
Locality / revenue village: Puppalaguda / Puppalguda (village name as recorded in the project identity)
Mandal / district / PIN: Gandipet / Ranga Reddy / 500089
Project survey numbers: 278, 280 and 281; no project subdivision numbers are specified in the registration identity
Registered site extent: 38,340.72 sq m (the site extent stated in the HMDA revised-plan approval)
Total / net land area: RERA land details state total area 38,340.72 sq m, area affected by road widening/FTL of tanks/nala widening 808.13 sq m, and net area 37,532.59 sq m.
Boundaries: North: 18 Meters Wide Road; East: Service Road Cum ORR; West: Neighbours Land; South: Nighbours Building
Development identity
Sanctioning authority: Hyderabad Metropolitan Development Authority (HMDA); the approval records delegation to Manikonda Municipality
Principal building approval: File/application 045981/ZOA/R1/U6/HMDA/25052021; revised-plan approval dated 05-12-2022
Approved site extent: 38,340.72 sq mtrs in the revised-plan approval
Approved built-up area: 402,408.69 sq m in the project information record
Building count in project record: 7 proposed/approved building units: six residential blocks and one clubhouse
Sanctioned floor configuration: Blocks A and B: 4 basements + Ground + 43 upper floors; Blocks C, D and F: 4 basements + Ground + 40 upper floors; Block E: 4 basements + Ground + 42 upper floors; clubhouse: 4 basements + Ground + 6 upper floors.
Parking levels / counts: Four basement levels are shown in the approval descriptions. A sanctioned parking-space count and allocation schedule are not available in the supplied extracts.
Unit count: RERA unit summary records 762 total units across the project record; the configuration table identifies 752 homes as 3BHK, 4BHK or 5BHK and 10 non-home entries.
Offering and status
RERA-filed home configurations: 3BHK, 4BHK and 5BHK
RERA-filed saleable areas: 3BHK: 464.41 sq m; 4BHK: 448.15 sq m; 5BHK: 1,473.19 sq m
Portal-reported bookings / availability: 3BHK: 1 booked / 1 available; 4BHK: 219 / 446; 5BHK: 25 / 60. Figures are from the supplied TG-RERA portal capture; no as-of date is stated.
Construction stage: A current construction-progress percentage or independently verified site status is not supplied.
Completion dates: Form B promoter undertaking: 05 DECEMBER 2027. Project header proposed completion: 05/04/2028.
Occupancy status: No OC is supplied; no phase- or tower-specific OC status can be established from the documents provided.
2. The project story
PUPPALAGUDA is registered as a residential apartment project on land in revenue village Puppalguda, Gandipet Mandal, Ranga Reddy District, covering survey numbers 278, 280 and 281. HMDA’s revised-plan letter describes a multi-storied apartment development with six residential blocks and a clubhouse. The RERA project record likewise lists seven building units, including six homes blocks and one amenity block.
The RERA record includes three home configurations—3BHK, 4BHK and 5BHK—with portal-reported booking and availability figures shown above. The other entries in the unit table include clubhouse areas and floor labels, rather than additional home configurations.
The supplied record establishes registration and planning approval, but does not provide a construction-progress percentage, independently verified site inspection, or an occupancy/completion certificate. Accordingly, the development’s current physical stage and any tower-by-tower completion or occupancy status remain unconfirmed here.
3. Master plan, architecture & building design
The revised HMDA plan describes a high-rise residential scheme with six residential blocks and a separate clubhouse, on a site extent of 38,340.72 sq mtrs. The project information records approved built-up area as 402,408.69 sq m. These are distinct disclosed measures; the supplied data does not provide a project-wide FSI-counted area, measured building footprint, or carpet-area total.
Blocks A and B: 4 basements + Ground + 43 upper floors
Blocks C, D and F: 4 basements + Ground + 40 upper floors
Block E: 4 basements + Ground + 42 upper floors
Clubhouse: 4 basements + Ground + 6 upper floors
The plan records four basement levels for the buildings and clubhouse, but the supplied extracts do not establish the basement use or a parking-space count. The approval also records a 10% cellar-floor-area provision for utilities and non-habitation purposes.
The RERA land record gives a net area of 37,532.59 sq m after recording 808.13 sq m affected by road widening/FTL of tanks/nala widening. The plan extract includes internal circulation and open-space conditions, but no detailed drawing-derived layout, landscaping schedule, or quantified open-space area is supplied here.
4. Homes, configurations & floor plans
The following configuration counts and saleable areas are from the supplied TG-RERA unit record. Booking and availability figures are portal-reported and lack an as-of date. The supplied floor-plan review records 30 drawings pending measurement; there are no software-measured carpet areas available for this report.
| Configuration | Units | Booked | Available | RERA saleable area | Measured carpet area | Loading (if supplied) |
|---|---|---|---|---|---|---|
| 3BHK | 2 | 1 | 1 | 464.41 sq m | Not available | Not supplied |
| 4BHK | 665 | 219 | 446 | 448.15 sq m | Not available | Not supplied |
| 5BHK | 85 | 25 | 60 | 1,473.19 sq m | Not available | Not supplied |
The RERA-filed saleable areas are not carpet-area measurements. Carpet area, where measured from a drawing, would be a separate software-derived figure; no such measurements are available because all 30 drawings are pending scan review. The supplied record does not provide room dimensions, balcony or utility areas, or common-area loading for these configurations.
5. Parking & vehicle circulation
The HMDA approval describes four basement levels, but the supplied evidence does not state the number of sanctioned car or two-wheeler spaces, visitor or accessible bays, mechanical parking, or a parking-allocation schedule for purchasers. The approval states that parking or construction is not to be provided in setback areas.
The RERA unit table marks the 4BHK and 5BHK configurations and clubhouse entries as mortgaged, but this does not establish parking allocation or exclusive ownership of any parking bay. The supplied extracts do not describe vehicle ramps, entry/exit arrangements, internal driveways, pedestrian separation, or EV charging provision.
6. Amenities, recreation & open spaces
The HMDA approval identifies a clubhouse and includes site-service and safety provisions. The TG-RERA amenity record lists project facilities, but gives 0% progress for every item; that is a filing value, not independent confirmation of completion.
| Facility | Description / size | Evidence source | Declared progress / verified status |
|---|---|---|---|
| Clubhouse | Separate amenity building; 4 basements + Ground + 6 upper floors in the revised-plan approval | Approved-plan description; completion not verified | |
| Community buildings | Size not supplied | TG-RERA amenity record | Listed “YES”; progress 0% |
| Green strip / tot lot / park | Size and quantities not supplied | TG-RERA amenity record | Listed “YES”; progress 0% |
| Aggregate recreational open space | Area not supplied | TG-RERA amenity record | Listed “YES”; progress 0% |
| Internal roads and footpaths | Dimensions not supplied | TG-RERA amenity record | Listed “YES”; progress 0% |
| Street lighting | Details not supplied | TG-RERA amenity record | Listed “YES”; progress 0% |
The supplied vendor record separately describes a range of recreational and clubhouse features, including a pool, gym, sports areas and indoor facilities. These are promoter-marketed, not verified by the supplied sanctioned-plan extracts or evidence of delivery; no size, capacity, or progress evidence for them is supplied here.
7. Utilities, building services & safety
The HMDA approval’s listed provisions include a transformer, garbage house, rainwater-harvesting structures, sewerage treatment plant (STP), refuse chute and storm-water drains. It also specifies underground static water storage and terrace-tank capacity of 25,000 litres each in the supplied approval extract. The documents describe these as required/provided-for provisions; they do not establish that the facilities are completed or operational.
The approval conditions require recycled STP water to be used for gardening, specify water disinfection for the sump/overhead tanks, and refer to appropriate separation of water supply and sewerage-disposal sources. Fire-related items listed include hose reels, downcomers and an automatic sprinkler system; the extract also requires fire-service clearance before occupancy. These are approval conditions, not evidence of completed works or an occupancy clearance.
The supplied records do not state lift numbers or capacities, backup-power capacity, CCTV/access-control arrangements, accessibility features, waste-processing capacity, or the project’s completed water, sewerage, electrical or fire-service status.
8. Location, access & connectivity
The registered project location is Puppalguda/Puppalaguda, Gandipet Mandal, Ranga Reddy District, Telangana, PIN 500089. The recorded site boundaries identify an 18 Meters Wide Road to the north and Service Road Cum ORR to the east. The cadastral parcel centroid supplied for survey 278 is 17.40402, 78.35338; it is a parcel-centroid location, not a surveyed project entrance.
The supplied location record gives Financial District (Nanakramguda) at 1.7 km. No other independently measured connectivity distances or public-transport details are provided.
9. Developer & development status
The registered promoter is DSR SSI BUILDERS AND DEVELOPERS, recorded as a partnership. The RERA certificate lists the promoter office as Village: Madhapur, Mandal: Serilingampally, District: Ranga Reddy, Pin: 500081. The supplied project record includes GSTIN 36AASFD2343M1Z1. No company/partnership registration identifier, official contact number, or email is supplied.
D. Raghurami Reddy’s Form B, dated 20.12.2022, is a promoter declaration that the project would be completed by 05 DECEMBER 2027. The project header separately records a proposed completion date of 05/04/2028. No explanation reconciling these dates, current construction progress, or tower-wise handover schedule is supplied. Registration validity runs to 5 December 2027 unless extended; it is a distinct regulatory period from the completion date.
The marketing brand “The Twins by DSR” appears in the supplied vendor material; the registered project name and legal promoter remain PUPPALAGUDA and DSR SSI BUILDERS AND DEVELOPERS, respectively.
10. Approvals, official records & documents
| Identifier / date | P02400005887, issued 28/03/2023 |
|---|---|
| What the supplied record establishes | Registration under section 5 for PUPPALAGUDA; validity stated through 05/12/2027. |
| Identifier / date | File/application 045981/ZOA/R1/U6/HMDA/25052021, dated 02-05-2022 |
|---|---|
| What the supplied record establishes | Approval extract describes Blocks A–D and clubhouse, survey numbers 278, 280 and 281, with conditions and stated plan validity. |
| Identifier / date | File/application 045981/ZOA/R1/U6/HMDA/25052021, dated 05-12-2022 |
|---|---|
| What the supplied record establishes | Revised-plan extract describes six residential blocks and clubhouse on the registered survey numbers and site extent. |
| Identifier / date | File 045981/Z0A/R1/UG/HMDA/25052021, dated 13-04-2022 |
|---|---|
| What the supplied record establishes | Intimation to pay local-body charges; the supplied extraction says it is not itself a final building-permit approval. |
| Identifier / date | Dated 20.12.2022 |
|---|---|
| What the supplied record establishes | Promoter’s declarations concerning land-owner title, encumbrance, accounts, approvals and completion undertaking. |
| Identifier / date | Not present in supplied documents |
|---|---|
| What the supplied record establishes | No OC or completion certificate, for the project or a specified tower/phase, is available in this evidence set. |
The supplied project documents also include title-search reports and, encumbrance statements and, and the approval extracts above. Detailed title, encumbrance and approval-condition assessment belongs in the corresponding report sections. The HMDA public layout lookup is recorded as unavailable from the public portal in the supplied evidence; this is a limitation of the lookup, not evidence that no approval exists.
Frequently asked questions
Is PUPPALAGUDA registered with Telangana RERA?
Yes. PUPPALAGUDA is registered with the Telangana Real Estate Regulatory Authority as P02400005887; the registration status is New Project.
Who is the developer of PUPPALAGUDA?
The promoter named in the RERA registration is DSR SSI BUILDERS AND DEVELOPERS.
Where is PUPPALAGUDA located?
PUPPALAGUDA is in Puppalaguda, Puppalguda, Gandipet, Rangareddy, Telangana (500089).
When will PUPPALAGUDA be completed?
The promoter's proposed date of completion filed with RERA is 05/04/2028. This is the promoter's declaration, not a guarantee.
More projects in Puppalguda





