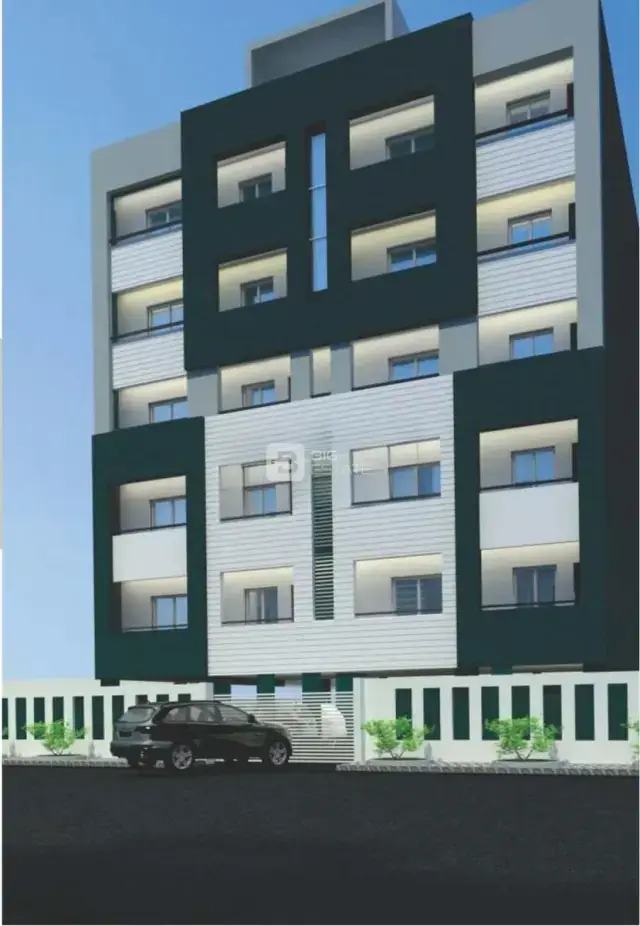
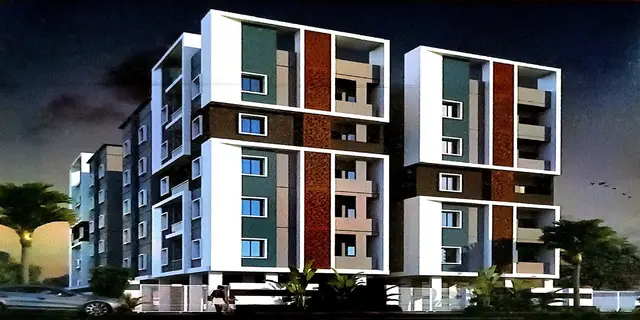
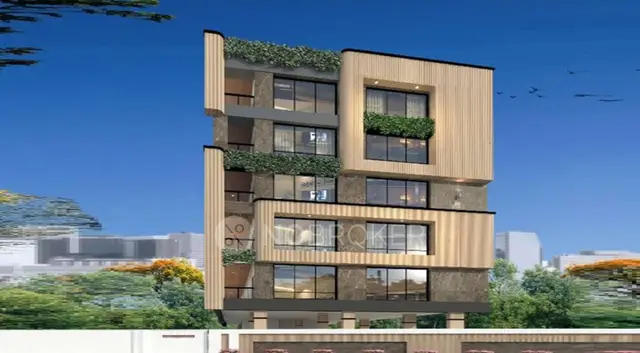
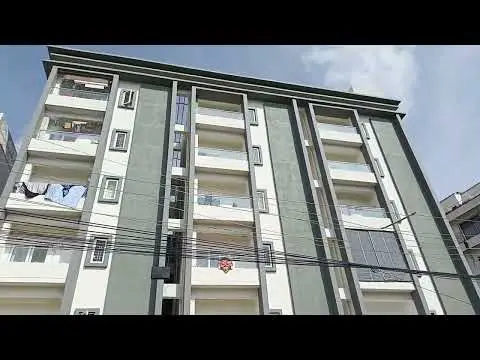
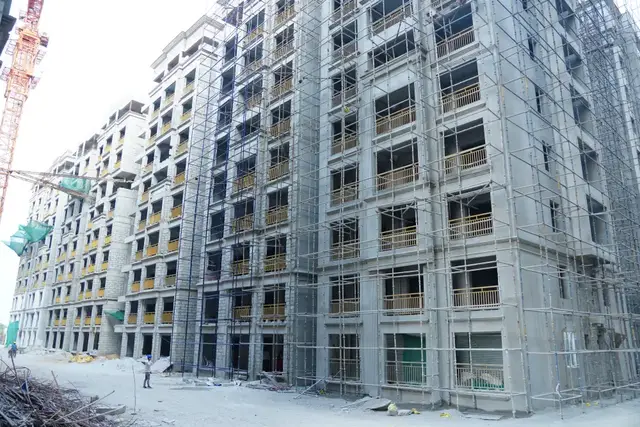
Prime Square
S R BUILDERS · Rangareddy · RERA P02400007381
PRIME SQUARE is a residential apartment project in SRI LAKSHMINAGAR COLONY, Rajendranagar, Ranga Reddy. The registered promoter is S R BUILDERS, a partnership. The project has a land area of 783.33 sq. m and one residential building with 1 Cellar + 1 Ground + 5 upper floors; the RERA filing identifies 10 2BHK units with saleable area of 116.35 sq. m each and 15 3BHK units with saleable area of 153.3 sq. m each. It is registered under TG-RERA number P02400007381, with a proposed completion date of 26-10-2026.
More from S R Builders · 13 projects →
01What we found
Read from TG-RERA filings, approvals, land and registration records and court records. A court case is counted only when the court record states this project's survey number with its village, or names the project.
02Check before you pay
9 items to check before you pay, 2 high - from the title chain, court records and approvals, each with what to ask the builder or your advocate. An item may not be a problem with the project: records can be incomplete.
1. Project at a glance
Project identity
| Item | Project record |
|---|---|
| Registered name / type | PRIME SQUARE — residential apartment project. RERA record RERA filing |
| Registered portion / phase | The available record identifies one building; a separate phase name or phase number is not disclosed. RERA record RERA filing |
| TG-RERA registration | P02400007381, granted 19 December 2023; registration certificate states validity through 26 October 2026. Registration validity is distinct from the completion date and any occupancy certificate. RERA record |
| Registered promoter / status | S R BUILDERS (partnership); TG-RERA status is recorded as New Project. RERA record RERA filing |
Land and geographic identity
| Item | Project record |
|---|---|
| Locality / revenue village | Locality: SRI LAKSHMINAGAR COLONY. Revenue village: Manikonda Jagir Village in the building-permit and title documents; the RERA land-details extract itself does not disclose a village. RERA record RERA filing |
| Mandal / district / PIN | Rajendranagar, Ranga Reddy, 500089. RERA record |
| Survey numbers and subdivisions | 185, 186, 194P, 195P and 196P as recorded for the project; the building permit writes these as 185, 186, 194/P, 195/P and 196/P. RERA record |
| Plot identifiers | 22/A, 23/A, 39/A, 38/A, PORTION OF 39/A/1 AND PORTION OF 39/A/2. |
| Site area | RERA land record: 783.33 sq. m total and net area. Building-permit extract: site area 783.33 sq. m and net area 777.92 sq. m. RERA filing |
| Boundaries | East: PLOT NO 37A AND 24A; West, North and South: 40 FEET ROAD. RERA filing |
Development identity
| Item | Project record |
|---|---|
| Sanctioning authority / principal approval | Manikonda Municipality/Municipal Corporation; building approval 0170/BP/3128/2023, dated 26 October 2023. The file number is 008124/BP/DTCP/3128/0161/2023. Approvals record |
| Approved building / height | One residential building, 1 Cellar + 1 Ground + 5 upper floors; approved height 17.7 m. |
| Approved areas | Approved built-up area: 2,792.94 sq. m in the RERA project information. The permit extract separately lists residential ground floor 364.64 m², residential upper floors 1,823.20 m², and cellar 488.35 m². RERA filing |
| Parking / declared units | The permit requires the cellar and stilt areas approved for parking to be used exclusively for vehicle parking; it does not give a parking-space count in the supplied extract. RERA records 30 total building units. RERA unit table |
Offering and status
| Item | Project record |
|---|---|
| RERA-filed configurations | 2BHK: 10 units, saleable area 116.35 sq. m each; 3BHK: 15 units, saleable area 153.3 sq. m each. The filing also has five units recorded as “G,” which are not identified as homes for sale in the normalized RERA unit data. RERA unit table RERA unit details |
| Bookings / availability | RERA portal-derived counts show 0 booked and 10 available 2BHK, and 0 booked and 15 available 3BHK. These counts have no supplied as-of date and are indicative. RERA unit table |
| Completion date / OC | The RERA declaration states a project completion time of 26-10-2026; the registration certificate remains valid through 26/10/2026. An architect’s Form–1A identifies occupancy certificate 0046/0C/3128/2025, dated 18-02-2025, and certifies overall project completion. |
2. The project story
PRIME SQUARE is registered as a residential apartment project on the recorded site in SRI LAKSHMINAGAR COLONY, Rajendranagar, Ranga Reddy, with the land and building documents identifying Manikonda Jagir Village and survey numbers 185, 186, 194P, 195P and 196P. The sanctioned building is a single structure with a cellar, ground floor and five upper floors. RERA record
The RERA unit data identifies 2BHK and 3BHK homes, with 25 units in those two configurations, and five additional entries labelled “G” that are not classified as homes for sale. The portal-derived booking figures show no bookings in the recorded 2BHK and 3BHK counts, but the supplied record does not state when those counts were last updated. RERA unit table
The project’s registered completion undertaking gives 26 October 2026 as the completion date. Separately, an architect’s Form–1A certifies overall completion and identifies a municipal occupancy certificate dated 18 February 2025. These records establish the completion certification stated in the filed document; the supplied material does not provide a separate tower- or phase-wise OC scope.
3. Master plan, architecture & building design
The building permit describes one residential building with 1 Cellar + 1 Ground + 5 upper floors, an approved height of 17.7 m, and approved built-up area recorded in the RERA project information as 2,792.94 sq. m. The permit’s floor-area schedule lists 364.64 m² for the residential ground floor, 1,823.20 m² for five residential upper floors, and 488.35 m² for the cellar. These are the areas as labelled in the permit extract; they are not carpet or saleable areas. RERA filing
The site is recorded as 783.33 sq. m. The permit extract gives a 777.92 sq. m net area, while the RERA land-details fields show net area of 783.33 sq. m. RERA filing
The approval identifies a tot-lot, one rainwater-harvesting point, transformer space and a garbage house. It lists the tot-lot area as 0 m². The supplied plan extract does not establish the building footprint, flats per floor, lift or stair count, detailed circulation, landscaping area, or residential/common-area distribution.
4. Homes, configurations & floor plans
The RERA filing identifies 10 2BHK and 15 3BHK units. The supplied normalized record classifies the five “G” entries separately rather than as sale homes. Saleable area below is the RERA-filed figure; drawing-based carpet measurements are software-measured from the available plan and are not RERA disclosures. RERA unit table RERA unit details Floor plans
| Configuration | Units | Booked | Available | RERA saleable area | Measured carpet area | Loading (if supplied) |
|---|---|---|---|---|---|---|
| 2BHK | 10 | 0 | 10 | 116.35 sq. m | Median 48.8 sq. m; range 47.1–53.8 sq. m | 58% |
| 3BHK | 15 | 0 | 15 | 153.3 sq. m | Median 75.9 sq. m; range 70.6–81.6 sq. m | 50% |
| “G” entries—not identified as homes for sale | 5 | 0 | 5* | 123.76 sq. m filed for the row | Not measured | Not supplied |
\*The five “G” entries are shown as available in the raw unit table; the normalized record cautions that these are not homes for sale and may represent floors, common areas or individual door numbers. They should not be treated as purchasable units without clarification. RERA unit table
The software-measured floor-plan data covers six 2BHK designs and four 3BHK designs. The sample 2BHK plan labels a hall, kitchen, two bedrooms and two toilets. The sample 3BHK plan labels a living/dining area, kitchen, three bedrooms, two toilets and a utility; the utility is excluded from the carpet measurement. The measured drawing areas need review against the drawings. RERA unit details Floor plans
Carpet area is the usable floor area measured from the drawings; it is not the same as RERA saleable area, which is filed separately and may include a home’s proportionate common-area share. The supplied data does not provide unit-specific balcony areas or an allotment schedule. Floor plans RERA unit details
5. Parking & vehicle circulation
The building permit says the cellar and stilt areas approved for parking must be used exclusively for vehicle parking, without partition walls or rolling shutters. It does not state the number of sanctioned parking spaces or identify resident, visitor, accessible, or two-wheeler allocations.
The supplied record does not establish a parking allotment for any individual unit, a parking-space ratio, ramp or driveway arrangement, pedestrian separation, or completed EV charging provision. The permit includes a condition requiring parking places in buildings to provide electric-vehicle charging infrastructure under the cited requirements, but the record does not confirm installation or completion.
6. Amenities, recreation & open spaces
The following facilities appear in the RERA-filed amenity/permit information. The supplied progress figures are recorded as 0% where provided; they do not independently establish on-site completion. RERA amenities
| Facility | Description / size | Evidence source | Declared progress / verified status |
|---|---|---|---|
| Tot-lot / green area | Permit lists Tot-lot (m²) 0 and requires the tot-lot to be fenced and maintained as greenery before OC. | Not independently verified complete. | |
| Rainwater harvesting | Permit specifies 1 rainwater-harvesting point and requires a percolation pit. | Amenity record shows 0%; completion not independently verified. | |
| Internal roads and footpaths | Listed in the RERA amenity record. | RERA amenities | 0% recorded. |
| Community buildings | Listed in the RERA amenity record. | RERA amenities | 0% recorded. |
| Recreational open space | Aggregate area is listed, but no area figure is supplied. | RERA amenities | 0% recorded. |
A third-party listing names facilities including a gym, kids’ play area, common garden, lift, security, CCTV and power backup; these are attributed to that listing and are not established as sanctioned or delivered facilities in the supplied RERA records. Promoter website
7. Utilities, building services & safety
The RERA amenity record lists water supply, sewerage, storm-water drains, sewage/sullage treatment and disposal, solid-waste management, water conservation/rainwater harvesting, energy management, fire-protection and safety requirements, and an electrical meter room/sub-station/receiving station. The supplied progress values are 0%; presence in the list does not establish completion or statutory compliance. RERA amenities
The building permit specifically requires a rainwater-harvesting structure, transformer space, and a garbage house. It also requires the tot-lot to be fenced and maintained as greenery before issue of the occupancy certificate. The permit’s parking condition refers to EV charging infrastructure, but installed equipment is not confirmed.
The supplied project-specific records do not state water-storage or treatment capacities, STP capacity or reuse arrangements, electrical supply or backup capacity, lift count or capacity, fire-system specifications, CCTV coverage, security arrangements, or accessible circulation details.
8. Location, access & connectivity
The registered project location is SRI LAKSHMINAGAR COLONY, Rajendranagar, Ranga Reddy District, PIN 500089; project documents identify the revenue village as Manikonda Jagir Village. The building-permit boundary schedule records 40-foot roads on the north, south and west sides. RERA record
The supplied location data identifies the Financial District (Nanakramguda) at 1.2 km from the cadastral parcel centroid. This is a supplied distance, not a travel-time estimate. Location record
9. Developer & development status
The TG-RERA registered promoter is S R BUILDERS, recorded as a partnership, with GSTIN 36AEXFS6132E1ZN. The supplied promoter address is ALKAPUR TOWNSHIP, RR VILLAGE POINT, MANIKONDA JAGIR VILLAGE, SRI LAKSHMINAGAR COLONY, Rajendranagar, Ranga Reddy, 500089. The listed authorized signatory is KESARI NAGIREDDY. No official contact details or promoter website are supplied. RERA filing Parties record Corporate record
The RERA declaration states a completion undertaking of 26-10-2026. The project registration certificate is valid through 26/10/2026; these are separate dates serving different purposes. The architect’s Form–1A records completion and an occupancy certificate dated 18-02-2025. The available record does not provide a detailed construction-progress schedule or a separate OC scope for a phase or tower.
10. Approvals, official records & documents
| Identifier / date | P02400007381; issued 19/12/2023, valid through 26/10/2026 |
|---|---|
| What the supplied record establishes | Form C records registration of PRIME SQUARE under section 5. |
| Identifier / date | 0170/BP/3128/2023; 26 October 2023; Manikonda Municipality/Municipal Corporation |
|---|---|
| What the supplied record establishes | Approval for the residential building and its stated floor configuration and conditions. |
| Identifier / date | 008124/BP/DTCP/3128/0161/2023 |
|---|---|
| What the supplied record establishes | Appears in the building-approval document. |
| Identifier / date | 4579/LPS/HMDA/PIn/2008 |
|---|---|
| What the supplied record establishes | Filed HMDA order concerning regulation of identified plots in Manikonda Jagir; the document states that regulation does not confer ownership or prove title. |
| Identifier / date | 8106/2023; 6 September 2023 |
|---|---|
| What the supplied record establishes | Filed title document describing a 937-square-yard property in the project survey numbers and Manikonda Jagir Village. |
| Identifier / date | 8639/2023; 21 September 2023 |
|---|---|
| What the supplied record establishes | Filed development agreement for the described 937-square-yard property; the extracted summary states a 55% built-up-area share to landowners and 45% to developer. |
| Identifier / date | 0046/0C/3128/2025; 18-02-2025 |
|---|---|
| What the supplied record establishes | Form–1A certifies overall completion and identifies the occupancy certificate as issued by Manikonda Municipality. |
| Identifier / date | 1 July 2023 |
|---|---|
| What the supplied record establishes | Advocate S. Balvanth Reddy’s opinion describes title as clear and marketable, subject to verification of the latest encumbrance certificate and originals. |
| Identifier / date | 374505 |
|---|---|
| What the supplied record establishes | Listed as the layout-plan document; the supplied record says it was not extracted, while drawing-based software measurements are available for unit configurations. Document index Floor plans |
The supplied material does not include an extracted copy of the sanctioned floor-plan drawing or a complete project-level specification of building services. The HMDA DPMS approved-layout lookup is reported as unavailable through the public channel in the supplied record; this is an access limitation, not evidence of refusal. Document index HMDA
1. Project at a glance
Project identity
Registered name / type: PRIME SQUARE — residential apartment project.
Registered portion / phase: The available record identifies one building; a separate phase name or phase number is not disclosed.
TG-RERA registration: P02400007381, granted 19 December 2023; registration certificate states validity through 26 October 2026. Registration validity is distinct from the completion date and any occupancy certificate.
Registered promoter / status: S R BUILDERS (partnership); TG-RERA status is recorded as New Project.
Land and geographic identity
Locality / revenue village: Locality: SRI LAKSHMINAGAR COLONY. Revenue village: Manikonda Jagir Village in the building-permit and title documents; the RERA land-details extract itself does not disclose a village.
Mandal / district / PIN: Rajendranagar, Ranga Reddy, 500089.
Survey numbers and subdivisions: 185, 186, 194P, 195P and 196P as recorded for the project; the building permit writes these as 185, 186, 194/P, 195/P and 196/P.
Plot identifiers: 22/A, 23/A, 39/A, 38/A, PORTION OF 39/A/1 AND PORTION OF 39/A/2.
Site area: RERA land record: 783.33 sq. m total and net area. Building-permit extract: site area 783.33 sq. m and net area 777.92 sq. m.
Boundaries: East: PLOT NO 37A AND 24A; West, North and South: 40 FEET ROAD.
Development identity
Sanctioning authority / principal approval: Manikonda Municipality/Municipal Corporation; building approval 0170/BP/3128/2023, dated 26 October 2023. The file number is 008124/BP/DTCP/3128/0161/2023.
Approved building / height: One residential building, 1 Cellar + 1 Ground + 5 upper floors; approved height 17.7 m.
Approved areas: Approved built-up area: 2,792.94 sq. m in the RERA project information. The permit extract separately lists residential ground floor 364.64 m², residential upper floors 1,823.20 m², and cellar 488.35 m².
Parking / declared units: The permit requires the cellar and stilt areas approved for parking to be used exclusively for vehicle parking; it does not give a parking-space count in the supplied extract. RERA records 30 total building units.
Offering and status
RERA-filed configurations: 2BHK: 10 units, saleable area 116.35 sq. m each; 3BHK: 15 units, saleable area 153.3 sq. m each. The filing also has five units recorded as “G,” which are not identified as homes for sale in the normalized RERA unit data.
Bookings / availability: RERA portal-derived counts show 0 booked and 10 available 2BHK, and 0 booked and 15 available 3BHK. These counts have no supplied as-of date and are indicative.
Completion date / OC: The RERA declaration states a project completion time of 26-10-2026; the registration certificate remains valid through 26/10/2026. An architect’s Form–1A identifies occupancy certificate 0046/0C/3128/2025, dated 18-02-2025, and certifies overall project completion.
2. The project story
PRIME SQUARE is registered as a residential apartment project on the recorded site in SRI LAKSHMINAGAR COLONY, Rajendranagar, Ranga Reddy, with the land and building documents identifying Manikonda Jagir Village and survey numbers 185, 186, 194P, 195P and 196P. The sanctioned building is a single structure with a cellar, ground floor and five upper floors.
The RERA unit data identifies 2BHK and 3BHK homes, with 25 units in those two configurations, and five additional entries labelled “G” that are not classified as homes for sale. The portal-derived booking figures show no bookings in the recorded 2BHK and 3BHK counts, but the supplied record does not state when those counts were last updated.
The project’s registered completion undertaking gives 26 October 2026 as the completion date. Separately, an architect’s Form–1A certifies overall completion and identifies a municipal occupancy certificate dated 18 February 2025. These records establish the completion certification stated in the filed document; the supplied material does not provide a separate tower- or phase-wise OC scope.
3. Master plan, architecture & building design
The building permit describes one residential building with 1 Cellar + 1 Ground + 5 upper floors, an approved height of 17.7 m, and approved built-up area recorded in the RERA project information as 2,792.94 sq. m. The permit’s floor-area schedule lists 364.64 m² for the residential ground floor, 1,823.20 m² for five residential upper floors, and 488.35 m² for the cellar. These are the areas as labelled in the permit extract; they are not carpet or saleable areas.
The site is recorded as 783.33 sq. m. The permit extract gives a 777.92 sq. m net area, while the RERA land-details fields show net area of 783.33 sq. m.
The approval identifies a tot-lot, one rainwater-harvesting point, transformer space and a garbage house. It lists the tot-lot area as 0 m². The supplied plan extract does not establish the building footprint, flats per floor, lift or stair count, detailed circulation, landscaping area, or residential/common-area distribution.
4. Homes, configurations & floor plans
The RERA filing identifies 10 2BHK and 15 3BHK units. The supplied normalized record classifies the five “G” entries separately rather than as sale homes. Saleable area below is the RERA-filed figure; drawing-based carpet measurements are software-measured from the available plan and are not RERA disclosures.
| Configuration | Units | Booked | Available | RERA saleable area | Measured carpet area | Loading (if supplied) |
|---|---|---|---|---|---|---|
| 2BHK | 10 | 0 | 10 | 116.35 sq. m | Median 48.8 sq. m; range 47.1–53.8 sq. m | 58% |
| 3BHK | 15 | 0 | 15 | 153.3 sq. m | Median 75.9 sq. m; range 70.6–81.6 sq. m | 50% |
| “G” entries—not identified as homes for sale | 5 | 0 | 5* | 123.76 sq. m filed for the row | Not measured | Not supplied |
\*The five “G” entries are shown as available in the raw unit table; the normalized record cautions that these are not homes for sale and may represent floors, common areas or individual door numbers. They should not be treated as purchasable units without clarification.
The software-measured floor-plan data covers six 2BHK designs and four 3BHK designs. The sample 2BHK plan labels a hall, kitchen, two bedrooms and two toilets. The sample 3BHK plan labels a living/dining area, kitchen, three bedrooms, two toilets and a utility; the utility is excluded from the carpet measurement. The measured drawing areas need review against the drawings.
Carpet area is the usable floor area measured from the drawings; it is not the same as RERA saleable area, which is filed separately and may include a home’s proportionate common-area share. The supplied data does not provide unit-specific balcony areas or an allotment schedule.
5. Parking & vehicle circulation
The building permit says the cellar and stilt areas approved for parking must be used exclusively for vehicle parking, without partition walls or rolling shutters. It does not state the number of sanctioned parking spaces or identify resident, visitor, accessible, or two-wheeler allocations.
The supplied record does not establish a parking allotment for any individual unit, a parking-space ratio, ramp or driveway arrangement, pedestrian separation, or completed EV charging provision. The permit includes a condition requiring parking places in buildings to provide electric-vehicle charging infrastructure under the cited requirements, but the record does not confirm installation or completion.
6. Amenities, recreation & open spaces
The following facilities appear in the RERA-filed amenity/permit information. The supplied progress figures are recorded as 0% where provided; they do not independently establish on-site completion.
| Facility | Description / size | Evidence source | Declared progress / verified status |
|---|---|---|---|
| Tot-lot / green area | Permit lists Tot-lot (m²) 0 and requires the tot-lot to be fenced and maintained as greenery before OC. | Not independently verified complete. | |
| Rainwater harvesting | Permit specifies 1 rainwater-harvesting point and requires a percolation pit. | Amenity record shows 0%; completion not independently verified. | |
| Internal roads and footpaths | Listed in the RERA amenity record. | 0% recorded. | |
| Community buildings | Listed in the RERA amenity record. | 0% recorded. | |
| Recreational open space | Aggregate area is listed, but no area figure is supplied. | 0% recorded. |
A third-party listing names facilities including a gym, kids’ play area, common garden, lift, security, CCTV and power backup; these are attributed to that listing and are not established as sanctioned or delivered facilities in the supplied RERA records.
7. Utilities, building services & safety
The RERA amenity record lists water supply, sewerage, storm-water drains, sewage/sullage treatment and disposal, solid-waste management, water conservation/rainwater harvesting, energy management, fire-protection and safety requirements, and an electrical meter room/sub-station/receiving station. The supplied progress values are 0%; presence in the list does not establish completion or statutory compliance.
The building permit specifically requires a rainwater-harvesting structure, transformer space, and a garbage house. It also requires the tot-lot to be fenced and maintained as greenery before issue of the occupancy certificate. The permit’s parking condition refers to EV charging infrastructure, but installed equipment is not confirmed.
The supplied project-specific records do not state water-storage or treatment capacities, STP capacity or reuse arrangements, electrical supply or backup capacity, lift count or capacity, fire-system specifications, CCTV coverage, security arrangements, or accessible circulation details.
8. Location, access & connectivity
The registered project location is SRI LAKSHMINAGAR COLONY, Rajendranagar, Ranga Reddy District, PIN 500089; project documents identify the revenue village as Manikonda Jagir Village. The building-permit boundary schedule records 40-foot roads on the north, south and west sides.
The supplied location data identifies the Financial District (Nanakramguda) at 1.2 km from the cadastral parcel centroid. This is a supplied distance, not a travel-time estimate.
9. Developer & development status
The TG-RERA registered promoter is S R BUILDERS, recorded as a partnership, with GSTIN 36AEXFS6132E1ZN. The supplied promoter address is ALKAPUR TOWNSHIP, RR VILLAGE POINT, MANIKONDA JAGIR VILLAGE, SRI LAKSHMINAGAR COLONY, Rajendranagar, Ranga Reddy, 500089. The listed authorized signatory is KESARI NAGIREDDY. No official contact details or promoter website are supplied.
The RERA declaration states a completion undertaking of 26-10-2026. The project registration certificate is valid through 26/10/2026; these are separate dates serving different purposes. The architect’s Form–1A records completion and an occupancy certificate dated 18-02-2025. The available record does not provide a detailed construction-progress schedule or a separate OC scope for a phase or tower.
10. Approvals, official records & documents
| Identifier / date | P02400007381; issued 19/12/2023, valid through 26/10/2026 |
|---|---|
| What the supplied record establishes | Form C records registration of PRIME SQUARE under section 5. |
| Identifier / date | 0170/BP/3128/2023; 26 October 2023; Manikonda Municipality/Municipal Corporation |
|---|---|
| What the supplied record establishes | Approval for the residential building and its stated floor configuration and conditions. |
| Identifier / date | 008124/BP/DTCP/3128/0161/2023 |
|---|---|
| What the supplied record establishes | Appears in the building-approval document. |
| Identifier / date | 4579/LPS/HMDA/PIn/2008 |
|---|---|
| What the supplied record establishes | Filed HMDA order concerning regulation of identified plots in Manikonda Jagir; the document states that regulation does not confer ownership or prove title. |
| Identifier / date | 8106/2023; 6 September 2023 |
|---|---|
| What the supplied record establishes | Filed title document describing a 937-square-yard property in the project survey numbers and Manikonda Jagir Village. |
| Identifier / date | 8639/2023; 21 September 2023 |
|---|---|
| What the supplied record establishes | Filed development agreement for the described 937-square-yard property; the extracted summary states a 55% built-up-area share to landowners and 45% to developer. |
| Identifier / date | 0046/0C/3128/2025; 18-02-2025 |
|---|---|
| What the supplied record establishes | Form–1A certifies overall completion and identifies the occupancy certificate as issued by Manikonda Municipality. |
| Identifier / date | 1 July 2023 |
|---|---|
| What the supplied record establishes | Advocate S. Balvanth Reddy’s opinion describes title as clear and marketable, subject to verification of the latest encumbrance certificate and originals. |
| Identifier / date | 374505 |
|---|---|
| What the supplied record establishes | Listed as the layout-plan document; the supplied record says it was not extracted, while drawing-based software measurements are available for unit configurations. |
The supplied material does not include an extracted copy of the sanctioned floor-plan drawing or a complete project-level specification of building services. The HMDA DPMS approved-layout lookup is reported as unavailable through the public channel in the supplied record; this is an access limitation, not evidence of refusal.
Frequently asked questions
Is PRIME SQUARE registered with Telangana RERA?
Yes. PRIME SQUARE is registered with the Telangana Real Estate Regulatory Authority as P02400007381; the registration status is New Project.
Who is the developer of PRIME SQUARE?
The promoter named in the RERA registration is S R BUILDERS.
Where is PRIME SQUARE located?
PRIME SQUARE is in SRI LAKSHMINAGAR COLONY, Rajendranagar, Rangareddy, Telangana (500089).
When will PRIME SQUARE be completed?
The promoter's proposed date of completion filed with RERA is 26/10/2026. This is the promoter's declaration, not a guarantee.
More projects in Rajendranagar