Primark Eco Nest
Primark Developers · Medchal-Malkajgiri · RERA P02200003576
PRIMARK ECO NEST is a residential apartment project in Gundlapochampally, Medchal mandal, Medchal-Malkajgiri district, developed by registered promoter Primark Developers. The project has a site area of 20,234.28 sq m total and 18,550.47 sq m net, five residential blocks (A–E) with stilt + 10 upper floors and a clubhouse, and 410 homes: 170 2BHK and 240 3BHK. It is registered with TG-RERA under P02200003576, with a proposed completion deadline of 04-10-2027.
More from Primark Developers · 6 projects →
01What we found
Read from TG-RERA filings, approvals, land and registration records and court records. A court case is counted only when the court record states this project's survey number with its village, or names the project.
02Check before you pay
8 items to check before you pay, 2 high - from the title chain, court records and approvals, each with what to ask the builder or your advocate. An item may not be a problem with the project: records can be incomplete.
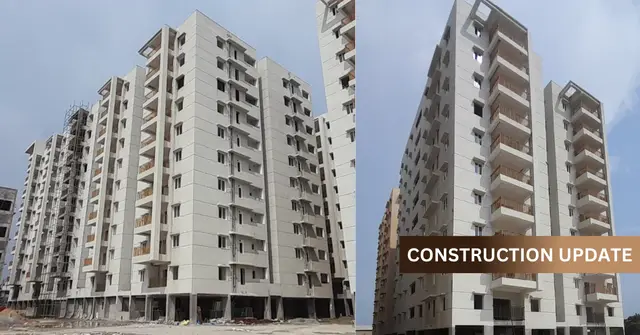
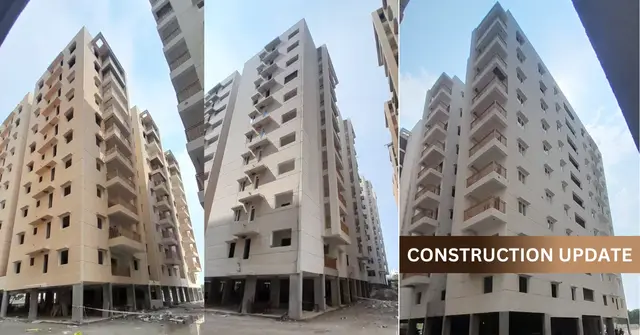
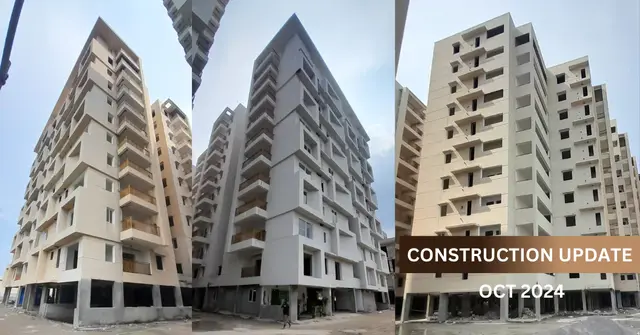
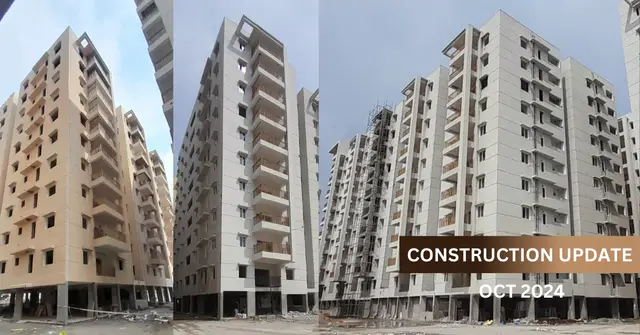
1. Project at a glance
Project identity
| Field | Project record |
|---|---|
| Registered project name | PRIMARK ECO NEST RERA record |
| Project type | Residential apartment project RERA record |
| Phase / registered portion | New Project; the registration covers the project at the stated survey numbers. No separate phase name is disclosed. RERA record |
| TG-RERA registration | P02200003576 RERA record |
| Registration validity | 20/11/2021 to 04/10/2027, unless extended by the Authority |
| Registered promoter | Primark Developers; partnership RERA filing Corporate record |
| RERA status | Registered. The supplied record lists the registration as valid; it does not show an extension. |
Land and geographic identity
| Field | Project record |
|---|---|
| Locality / revenue village | Gundlapochampally; also rendered in project documents as Gundla Pochampalle / Gundala Pochampally RERA record Land records |
| Mandal | Medchal; the technical approval also describes “Gundlapochampally Muncipality Mandal” RERA record |
| District / PIN | Medchal-Malkajgiri / 500043 RERA record |
| Project survey numbers and subdivisions | 509/U, 509/RUU, 509/RU RERA record Land records |
| Site area | 20,234.28 sq m total; 18,550.47 sq m net, as recorded in the project land details RERA filing |
| Boundaries recorded in the RERA project information | North: 100 feet wide Road; South: Land in Sy No 365; East: Land in Sy No 509 by 2 JK Agri Genetics ltd; West: Land in sy No 509 by 2 Apparel Export Park RERA filing |
Development identity
| Field | Project record |
|---|---|
| Sanctioning authority | Hyderabad Metropolitan Development Authority (HMDA); technical approval identifies Gundlapochampally Municipality as the delegated Executive Authority for the building-plan process Approvals record |
| Principal technical approval | No. 034966/MED/R1/U6/HMDA/05032020, dated 04/10/2021 Approvals record |
| Approved built-up area | The approval extraction records 58,574.98 sq m as total built-up area, alongside a separate 65,658.99 sq m total built-up-area entry; the occupancy certificate lists the residential blocks and clubhouse individually. The area labels are reproduced as recorded, not reconciled here. |
| Buildings and uses | Five residential blocks, A–E, and one clubhouse; the technical approval identifies the clubhouse as commercial use. |
| Sanctioned configuration | Blocks A–E: stilt + 10 upper floors; Block A also records one cellar. Clubhouse: ground + 4 floors in the technical approval. |
| Occupancy-certificate configuration | OC records Blocks A–E as one cellar + one stilt + 10 upper floors, and the clubhouse as one cellar + one ground + four upper floors. |
| Unit counts | 410 units in the RERA unit record: 170 2BHK and 240 3BHK. The supplied approval extraction does not state a separate sanctioned unit total. RERA unit table RERA unit details |
Offering and status
| Field | Project record |
|---|---|
| Configurations | 2BHK and 3BHK RERA unit details |
| RERA saleable area | 2BHK: 79.58 sq m; 3BHK: 105.93 sq m RERA unit table RERA unit details |
| Booked / available | 0 booked and 170 available 2BHK; 0 booked and 240 available 3BHK. Portal counts have no supplied as-of date and are indicative. RERA unit table |
| Construction / completion | An HMDA occupancy certificate records the project as fit for occupation; it is not a current construction-progress measurement. |
| Promoter-stated completion deadline | 04-10-2027 in the RERA Form B declaration |
| Occupancy certificate | HMDA OC 004964/HMDA/01491/SWOC/MDL1/2025, dated 12/09/2025, for Blocks A–E and the clubhouse at the project site |
| RERA registration validity versus OC | Registration validity runs through 04/10/2027; the OC is a separate authority record dated 12/09/2025. |
2. The project story
PRIMARK ECO NEST is a residential apartment development on the recorded site at Gundlapochampally, Medchal, Medchal-Malkajgiri district, identified in the RERA filing by survey numbers 509/U, 509/RUU and 509/RU. Its approved building group comprises five residential blocks—A, B, C, D and E—and a clubhouse. RERA record Land records
The RERA unit record lists 410 apartments: 170 2BHK and 240 3BHK. The RERA portal snapshot shows all 410 as available and none booked, but the snapshot has no supplied capture date. RERA unit table
The record includes an HMDA occupancy certificate dated 12/09/2025 covering Blocks A–E and the clubhouse. The architect’s Form 1A, dated 30/09/2025, also certifies completion in all aspects and records the occupancy certificate. These are documentary completion and occupancy records, not an independent current site inspection. The promoter’s Form B separately undertakes completion by 04-10-2027; that registration completion deadline should not be confused with the OC record.
3. Master plan, architecture & building design
The RERA-filed and HMDA technical-approval records describe a site of 20,234.28 sq m total and 18,550.47 sq m net in the project land details; the approval extraction gives 18,550.47 sq m as its extent. The OC records a site area of 20,234.29 sq m and net site area of 18,550.47 sq m. RERA filing
| Building | Use | Technical-approval configuration | Height / built-up area recorded in OC |
|---|---|---|---|
| Block A | Residential | 1 Cellar + 1 Stilt + 10 upper floors | 29.9 m; 13,531.8 sq m |
| Block B | Residential | 1 Stilt + 10 upper floors | 29.9 m; 13,454.67 sq m |
| Block C | Residential | 1 Stilt + 10 upper floors | 29.9 m; 12,932.48 sq m |
| Block D | Residential | 1 Stilt + 10 upper floors | 29.9 m; 9,017.42 sq m |
| Block E | Residential | 1 Stilt + 10 upper floors | 29.9 m; 7,676.97 sq m |
| Clubhouse | Clubhouse / commercial use as labelled in technical approval | 1 Ground + 4 floors | 17.99 m; 1,961.64 sq m |
The OC lists each residential block as one cellar, one stilt, zero ground floors and 10 upper floors; the technical-approval extraction specifically records a cellar for Block A and stilt plus 10 upper floors for Blocks B–E. The clubhouse OC configuration is one cellar, no stilt, one ground floor and four upper floors.
The approval extraction records 58,574.98 sq m as total built-up area and separately shows 65,658.99 sq m under another total built-up-area entry. The OC gives the block-by-block areas above and reports zero deviated built-up area for each listed block. The source extracts do not supply floor plans or a breakdown of FSI-counted area, carpet area, or saleable area by building; those measurements should not be inferred from gross or approved built-up figures.
The technical approval records a 100-foot-wide road on the north boundary in the RERA filing and an 18 mt. road in the approval conditions. It also requires the approved plan to be displayed at the site and states that cellar/stilt areas are to be used exclusively for vehicle parking. The supplied drawing data contains two floor-plan drawings, both scans pending measurement; building footprint, flats per floor, lift and stair counts, internal circulation and open-space dimensions are therefore not established here. RERA filing Floor plans
4. Homes, configurations & floor plans
| Configuration | Units | Booked | Available | RERA saleable area | Measured carpet area | Loading (if supplied) |
|---|---|---|---|---|---|---|
| 2BHK | 170 | 0 | 170 | 79.58 sq m | Not measured from drawings | Not supplied |
| 3BHK | 240 | 0 | 240 | 105.93 sq m | Not measured from drawings | Not supplied |
RERA configuration counts, bookings, availability and saleable areas are from the project unit record. The portal counts have no supplied as-of date and are indicative. RERA unit details RERA unit table
The floor-plan review identifies two drawings, with both scans pending measurement and no software-measured carpet areas available. The supplied vendor material includes carpet-area figures, but these are not RERA-filed or drawing-measured figures and are not used here as the project’s measured carpet areas. Saleable area and carpet area are different measures; the supplied records do not provide a project-specific loading calculation. Floor plans Promoter website
5. Parking & vehicle circulation
HMDA’s technical approval requires the cellar/stilt areas to be used exclusively for vehicle parking and lists visitors’ parking among the project provisions. The RERA amenity record lists parking-related provision only indirectly; it does not give an approved parking-space count, visitor-space count, accessible-space count, or unit-by-unit allocation. RERA amenities
The promoter/vendor material describes “Two level covered car parking,” parking signages and a car-wash facility at cellar parking level. These are promoter-marketed descriptions, not a verified count or evidence of individual parking ownership. The supplied documents do not establish the number or legal allocation of bays, parking access and ramp arrangements, or EV charging provision. Promoter website
6. Amenities, recreation & open spaces
The RERA amenities list marks the following 15 entries “YES”; its progress field is 0 for each except excavation, recorded at 50%. These entries are RERA-filed amenity declarations, not proof that each facility is complete or independently verified. RERA amenities
| Description / size | No size stated; the project approval identifies a clubhouse. RERA amenities |
|---|---|
| Evidence source | RERA amenity record; HMDA technical approval |
| Declared progress / verified status | RERA progress 0; OC covers clubhouse, but no facility-by-facility verification supplied |
| Description / size | No area stated RERA amenities |
|---|---|
| Evidence source | RERA amenity record; approval extraction also lists “Tot-lot” |
| Declared progress / verified status | RERA progress 0; completion not separately verified |
| Description / size | No area stated RERA amenities |
|---|---|
| Evidence source | RERA amenity record |
| Declared progress / verified status | RERA progress 0; completion not separately verified |
| Description / size | No dimensions stated RERA amenities |
|---|---|
| Evidence source | RERA amenity record |
| Declared progress / verified status | RERA progress 0; completion not separately verified |
| Description / size | No source or capacity stated RERA amenities |
|---|---|
| Evidence source | RERA amenity record |
| Declared progress / verified status | RERA progress 0; completion not separately verified |
| Description / size | No plant capacity stated RERA amenities |
|---|---|
| Evidence source | RERA amenity record; approval extraction lists ETP |
| Declared progress / verified status | RERA progress 0; completion not separately verified |
| Description / size | No dimensions stated RERA amenities |
|---|---|
| Evidence source | RERA amenity record |
| Declared progress / verified status | RERA progress 0; completion not separately verified |
| Description / size | No capacity stated RERA amenities |
|---|---|
| Evidence source | RERA amenity record; approval extraction lists a garbage house |
| Declared progress / verified status | RERA progress 0; completion not separately verified |
| Description / size | No capacity stated RERA amenities |
|---|---|
| Evidence source | RERA amenity record; approval extraction lists rainwater-harvesting structures |
| Declared progress / verified status | RERA progress 0; completion not separately verified |
| Description / size | No details stated RERA amenities |
|---|---|
| Evidence source | RERA amenity record |
| Declared progress / verified status | RERA progress 0; completion not separately verified |
| Description / size | No details stated RERA amenities |
|---|---|
| Evidence source | RERA amenity record |
| Declared progress / verified status | RERA progress 0; completion not separately verified |
| Description / size | No system details stated RERA amenities |
|---|---|
| Evidence source | RERA amenity record; vendor specifications describe fire systems as to be provided under fire-department norms Promoter website |
| Declared progress / verified status | RERA progress 0; completed status not verified |
| Description / size | No capacity stated RERA amenities |
|---|---|
| Evidence source | RERA amenity record; approval extraction lists a transformer |
| Declared progress / verified status | RERA progress 0; completion not separately verified |
| Description / size | No further detail stated RERA amenities |
|---|---|
| Evidence source | RERA amenity record |
| Declared progress / verified status | RERA progress 50%; not an overall project-completion measure |
The promoter/vendor also lists recreational and community features such as a swimming pool, gym, indoor games, library, courts, play areas and jogging track. These are marketing/vendor claims; the supplied RERA amenity list and approval extracts do not establish their sizes, delivery status or independent completion. Promoter website
7. Utilities, building services & safety
The HMDA technical approval sets out conditions concerning water supply and sewerage disposal, including water disinfection, sewer connections or septic-tank treatment where applicable, drainage overflow control, rainwater harvesting, and provision for a transformer and garbage house. It also calls for an ETP and requires structural and construction safety measures. These are approval conditions; the supplied extracts do not establish the installed capacities or verify compliance at the site.
| Service | Evidence in the supplied record |
|---|---|
| Water | The approval includes conditions for water-source siting, bore depth/size and disinfection of stored water. The RERA amenity record lists water supply; source, storage and treatment capacities are not stated. RERA amenities |
| Sewerage and drainage | RERA lists sewerage, sewage/sullage treatment and storm-water drains. HMDA’s approval contains conditions about treated-sewerage disposal and septic-tank treatment where applicable. Installed STP/ETP capacity and completion are not established in the extracts. RERA amenities |
| Electrical supply and backup | RERA lists an electrical meter room/sub-station/receiving station; the technical approval requires provision for a transformer. The vendor describes three-phase unit supply and 100% DG backup except for ACs and geysers; that is a vendor specification, not a verified delivered service. RERA amenities Promoter website |
| Lifts | The vendor describes high-speed automatic lifts and a service lift in each tower, but supplied RERA and approval extracts do not state lift counts, capacities or completion status. Promoter website |
| Fire and life safety | RERA lists fire protection and fire-safety requirements. The vendor says fire systems will be provided as per fire-department norms. Fire-clearance documents or system details are not included in the supplied extracts. RERA amenities Promoter website |
| Waste and security | RERA lists solid-waste management; the technical approval requires a garbage house. CCTV, controlled access and round-the-clock security appear in vendor material only. RERA amenities Promoter website |
| Accessibility | Vendor material claims access ramps at entrances; the supplied approval and RERA extracts do not provide details for accessible routes or facilities. Promoter website |
8. Location, access & connectivity
The registered project location is Gundlapochampally, Medchal mandal, Medchal-Malkajgiri district, Telangana, PIN 500043; the project survey numbers are 509/U, 509/RUU and 509/RU. The RERA land record lists a 100 feet wide Road to the north and land in Sy No 509 by 2 Apparel Export Park to the west. RERA record RERA filing Land records
The vendor identifies the location as Sy.No 509, opposite Apparel Export Park, Gundlapochampally–Kompally, and supplies travel-distance claims for MMTS Station Gundla Pochampally, Outer Ring Road, NH7, hospitals, schools and colleges. These are promoter/vendor claims, not independently measured distances in the supplied project record, so they are not used as verified connectivity measurements. The supplied location dataset contains a cadastral parcel centroid and one anchor entry, Financial District (Nanakramguda), at 1.2 km; this does not establish a verified travel route or travel time. Promoter website Location record
9. Developer & development status
The registered promoter is Primark Developers, recorded as a partnership with GSTIN 36AASFP3462D1Z2. The project record identifies Sambasivarao Borra as an authorised signatory. The supplied RERA address is Artham’s Arcade, Raghavendra Nagar, Apparel Park Main Road, Gundlapochampally, Medchal, Medchal-Malkajgiri, 500043. RERA filing Corporate record Parties record
The registration certificate records the project as valid from 20/11/2021 through 04/10/2027. The promoter’s Form B affidavit declares a completion deadline of 04-10-2027 and sets out project-account, audit and pending-approval undertakings. The HMDA OC and architect’s completion certificate are separate project records dated 12/09/2025 and 30/09/2025 respectively, and cover the blocks and clubhouse.
The supplied record lists no project-specific construction progress measurement beyond the RERA amenity progress field, which shows excavation at 50% and the other listed amenity entries at 0%. This is not a measure of overall building completion. RERA amenities
10. Approvals, official records & documents
| Authority / date | TG-RERA; issued 20/11/2021 |
|---|---|
| Scope and significance | Registers PRIMARK ECO NEST and states validity through 04/10/2027. |
| Authority / date | HMDA; dated 04/10/2021 |
|---|---|
| Scope and significance | Technical approval for the residential blocks and clubhouse on survey numbers 509/U, 509/RUU and 509/RU; includes conditions and records mortgage/gift-deed references. |
| Authority / date | HMDA; dated 12/09/2025 |
|---|---|
| Scope and significance | Covers Blocks A–E and the clubhouse; records inspection and fitness for occupation. |
| Authority / date | Architect; dated 30/09/2025 |
|---|---|
| Scope and significance | Certifies completion in all aspects and records OC 004964/HMDA/01491/S5 WOC/MDL1/2025, dated 12/09/2025, for Blocks and Club House. |
| Authority / date | Promoter; dated 9 October 2021 |
|---|---|
| Scope and significance | Promoter declarations include title, no encumbrances and completion by 04-10-2027. These are promoter assertions, not independent title findings. |
The supplied extracts do not include a separate approved-layout document or a public layout lookup result. The HMDA DPMS layout lookup is reported unavailable from the public internet in the supplied record; this is a portal-access limitation, not evidence of approval or refusal. HMDA
1. Project at a glance
Project identity
Registered project name: PRIMARK ECO NEST
Project type: Residential apartment project
Phase / registered portion: New Project; the registration covers the project at the stated survey numbers. No separate phase name is disclosed.
TG-RERA registration: P02200003576
Registration validity: 20/11/2021 to 04/10/2027, unless extended by the Authority
Registered promoter: Primark Developers; partnership
RERA status: Registered. The supplied record lists the registration as valid; it does not show an extension.
Land and geographic identity
Locality / revenue village: Gundlapochampally; also rendered in project documents as Gundla Pochampalle / Gundala Pochampally
Mandal: Medchal; the technical approval also describes “Gundlapochampally Muncipality Mandal”
District / PIN: Medchal-Malkajgiri / 500043
Project survey numbers and subdivisions: 509/U, 509/RUU, 509/RU
Site area: 20,234.28 sq m total; 18,550.47 sq m net, as recorded in the project land details
Boundaries recorded in the RERA project information: North: 100 feet wide Road; South: Land in Sy No 365; East: Land in Sy No 509 by 2 JK Agri Genetics ltd; West: Land in sy No 509 by 2 Apparel Export Park
Development identity
Sanctioning authority: Hyderabad Metropolitan Development Authority (HMDA); technical approval identifies Gundlapochampally Municipality as the delegated Executive Authority for the building-plan process
Principal technical approval: No. 034966/MED/R1/U6/HMDA/05032020, dated 04/10/2021
Approved built-up area: The approval extraction records 58,574.98 sq m as total built-up area, alongside a separate 65,658.99 sq m total built-up-area entry; the occupancy certificate lists the residential blocks and clubhouse individually. The area labels are reproduced as recorded, not reconciled here.
Buildings and uses: Five residential blocks, A–E, and one clubhouse; the technical approval identifies the clubhouse as commercial use.
Sanctioned configuration: Blocks A–E: stilt + 10 upper floors; Block A also records one cellar. Clubhouse: ground + 4 floors in the technical approval.
Occupancy-certificate configuration: OC records Blocks A–E as one cellar + one stilt + 10 upper floors, and the clubhouse as one cellar + one ground + four upper floors.
Unit counts: 410 units in the RERA unit record: 170 2BHK and 240 3BHK. The supplied approval extraction does not state a separate sanctioned unit total.
Offering and status
Configurations: 2BHK and 3BHK
RERA saleable area: 2BHK: 79.58 sq m; 3BHK: 105.93 sq m
Booked / available: 0 booked and 170 available 2BHK; 0 booked and 240 available 3BHK. Portal counts have no supplied as-of date and are indicative.
Construction / completion: An HMDA occupancy certificate records the project as fit for occupation; it is not a current construction-progress measurement.
Promoter-stated completion deadline: 04-10-2027 in the RERA Form B declaration
Occupancy certificate: HMDA OC 004964/HMDA/01491/SWOC/MDL1/2025, dated 12/09/2025, for Blocks A–E and the clubhouse at the project site
RERA registration validity versus OC: Registration validity runs through 04/10/2027; the OC is a separate authority record dated 12/09/2025.
2. The project story
PRIMARK ECO NEST is a residential apartment development on the recorded site at Gundlapochampally, Medchal, Medchal-Malkajgiri district, identified in the RERA filing by survey numbers 509/U, 509/RUU and 509/RU. Its approved building group comprises five residential blocks—A, B, C, D and E—and a clubhouse.
The RERA unit record lists 410 apartments: 170 2BHK and 240 3BHK. The RERA portal snapshot shows all 410 as available and none booked, but the snapshot has no supplied capture date.
The record includes an HMDA occupancy certificate dated 12/09/2025 covering Blocks A–E and the clubhouse. The architect’s Form 1A, dated 30/09/2025, also certifies completion in all aspects and records the occupancy certificate. These are documentary completion and occupancy records, not an independent current site inspection. The promoter’s Form B separately undertakes completion by 04-10-2027; that registration completion deadline should not be confused with the OC record.
3. Master plan, architecture & building design
The RERA-filed and HMDA technical-approval records describe a site of 20,234.28 sq m total and 18,550.47 sq m net in the project land details; the approval extraction gives 18,550.47 sq m as its extent. The OC records a site area of 20,234.29 sq m and net site area of 18,550.47 sq m.
| Building | Use | Technical-approval configuration | Height / built-up area recorded in OC |
|---|---|---|---|
| Block A | Residential | 1 Cellar + 1 Stilt + 10 upper floors | 29.9 m; 13,531.8 sq m |
| Block B | Residential | 1 Stilt + 10 upper floors | 29.9 m; 13,454.67 sq m |
| Block C | Residential | 1 Stilt + 10 upper floors | 29.9 m; 12,932.48 sq m |
| Block D | Residential | 1 Stilt + 10 upper floors | 29.9 m; 9,017.42 sq m |
| Block E | Residential | 1 Stilt + 10 upper floors | 29.9 m; 7,676.97 sq m |
| Clubhouse | Clubhouse / commercial use as labelled in technical approval | 1 Ground + 4 floors | 17.99 m; 1,961.64 sq m |
The OC lists each residential block as one cellar, one stilt, zero ground floors and 10 upper floors; the technical-approval extraction specifically records a cellar for Block A and stilt plus 10 upper floors for Blocks B–E. The clubhouse OC configuration is one cellar, no stilt, one ground floor and four upper floors.
The approval extraction records 58,574.98 sq m as total built-up area and separately shows 65,658.99 sq m under another total built-up-area entry. The OC gives the block-by-block areas above and reports zero deviated built-up area for each listed block. The source extracts do not supply floor plans or a breakdown of FSI-counted area, carpet area, or saleable area by building; those measurements should not be inferred from gross or approved built-up figures.
The technical approval records a 100-foot-wide road on the north boundary in the RERA filing and an 18 mt. road in the approval conditions. It also requires the approved plan to be displayed at the site and states that cellar/stilt areas are to be used exclusively for vehicle parking. The supplied drawing data contains two floor-plan drawings, both scans pending measurement; building footprint, flats per floor, lift and stair counts, internal circulation and open-space dimensions are therefore not established here.
4. Homes, configurations & floor plans
| Configuration | Units | Booked | Available | RERA saleable area | Measured carpet area | Loading (if supplied) |
|---|---|---|---|---|---|---|
| 2BHK | 170 | 0 | 170 | 79.58 sq m | Not measured from drawings | Not supplied |
| 3BHK | 240 | 0 | 240 | 105.93 sq m | Not measured from drawings | Not supplied |
RERA configuration counts, bookings, availability and saleable areas are from the project unit record. The portal counts have no supplied as-of date and are indicative.
The floor-plan review identifies two drawings, with both scans pending measurement and no software-measured carpet areas available. The supplied vendor material includes carpet-area figures, but these are not RERA-filed or drawing-measured figures and are not used here as the project’s measured carpet areas. Saleable area and carpet area are different measures; the supplied records do not provide a project-specific loading calculation.
5. Parking & vehicle circulation
HMDA’s technical approval requires the cellar/stilt areas to be used exclusively for vehicle parking and lists visitors’ parking among the project provisions. The RERA amenity record lists parking-related provision only indirectly; it does not give an approved parking-space count, visitor-space count, accessible-space count, or unit-by-unit allocation.
The promoter/vendor material describes “Two level covered car parking,” parking signages and a car-wash facility at cellar parking level. These are promoter-marketed descriptions, not a verified count or evidence of individual parking ownership. The supplied documents do not establish the number or legal allocation of bays, parking access and ramp arrangements, or EV charging provision.
6. Amenities, recreation & open spaces
The RERA amenities list marks the following 15 entries “YES”; its progress field is 0 for each except excavation, recorded at 50%. These entries are RERA-filed amenity declarations, not proof that each facility is complete or independently verified.
| Facility | Description / size | Evidence source | Declared progress / verified status |
|---|---|---|---|
| Community buildings | No size stated; the project approval identifies a clubhouse. | RERA amenity record; HMDA technical approval | RERA progress 0; OC covers clubhouse, but no facility-by-facility verification supplied |
| Green strip / tot-lot / park | No area stated | RERA amenity record; approval extraction also lists “Tot-lot” | RERA progress 0; completion not separately verified |
| Aggregate recreational open space | No area stated | RERA amenity record | RERA progress 0; completion not separately verified |
| Internal roads and footpaths | No dimensions stated | RERA amenity record | RERA progress 0; completion not separately verified |
| Water supply | No source or capacity stated | RERA amenity record | RERA progress 0; completion not separately verified |
| Sewerage and sewage/sullage treatment and disposal | No plant capacity stated | RERA amenity record; approval extraction lists ETP | RERA progress 0; completion not separately verified |
| Storm-water drains | No dimensions stated | RERA amenity record | RERA progress 0; completion not separately verified |
| Solid-waste management and disposal | No capacity stated | RERA amenity record; approval extraction lists a garbage house | RERA progress 0; completion not separately verified |
| Rainwater harvesting / water conservation | No capacity stated | RERA amenity record; approval extraction lists rainwater-harvesting structures | RERA progress 0; completion not separately verified |
| Street lighting | No details stated | RERA amenity record | RERA progress 0; completion not separately verified |
| Energy management | No details stated | RERA amenity record | RERA progress 0; completion not separately verified |
| Fire protection and fire safety | No system details stated | RERA amenity record; vendor specifications describe fire systems as to be provided under fire-department norms | RERA progress 0; completed status not verified |
| Electrical meter room / sub-station / receiving station | No capacity stated | RERA amenity record; approval extraction lists a transformer | RERA progress 0; completion not separately verified |
| Excavation | No further detail stated | RERA amenity record | RERA progress 50%; not an overall project-completion measure |
The promoter/vendor also lists recreational and community features such as a swimming pool, gym, indoor games, library, courts, play areas and jogging track. These are marketing/vendor claims; the supplied RERA amenity list and approval extracts do not establish their sizes, delivery status or independent completion.
7. Utilities, building services & safety
The HMDA technical approval sets out conditions concerning water supply and sewerage disposal, including water disinfection, sewer connections or septic-tank treatment where applicable, drainage overflow control, rainwater harvesting, and provision for a transformer and garbage house. It also calls for an ETP and requires structural and construction safety measures. These are approval conditions; the supplied extracts do not establish the installed capacities or verify compliance at the site.
Water: The approval includes conditions for water-source siting, bore depth/size and disinfection of stored water. The RERA amenity record lists water supply; source, storage and treatment capacities are not stated.
Sewerage and drainage: RERA lists sewerage, sewage/sullage treatment and storm-water drains. HMDA’s approval contains conditions about treated-sewerage disposal and septic-tank treatment where applicable. Installed STP/ETP capacity and completion are not established in the extracts.
Electrical supply and backup: RERA lists an electrical meter room/sub-station/receiving station; the technical approval requires provision for a transformer. The vendor describes three-phase unit supply and 100% DG backup except for ACs and geysers; that is a vendor specification, not a verified delivered service.
Lifts: The vendor describes high-speed automatic lifts and a service lift in each tower, but supplied RERA and approval extracts do not state lift counts, capacities or completion status.
Fire and life safety: RERA lists fire protection and fire-safety requirements. The vendor says fire systems will be provided as per fire-department norms. Fire-clearance documents or system details are not included in the supplied extracts.
Waste and security: RERA lists solid-waste management; the technical approval requires a garbage house. CCTV, controlled access and round-the-clock security appear in vendor material only.
Accessibility: Vendor material claims access ramps at entrances; the supplied approval and RERA extracts do not provide details for accessible routes or facilities.
8. Location, access & connectivity
The registered project location is Gundlapochampally, Medchal mandal, Medchal-Malkajgiri district, Telangana, PIN 500043; the project survey numbers are 509/U, 509/RUU and 509/RU. The RERA land record lists a 100 feet wide Road to the north and land in Sy No 509 by 2 Apparel Export Park to the west.
The vendor identifies the location as Sy.No 509, opposite Apparel Export Park, Gundlapochampally–Kompally, and supplies travel-distance claims for MMTS Station Gundla Pochampally, Outer Ring Road, NH7, hospitals, schools and colleges. These are promoter/vendor claims, not independently measured distances in the supplied project record, so they are not used as verified connectivity measurements. The supplied location dataset contains a cadastral parcel centroid and one anchor entry, Financial District (Nanakramguda), at 1.2 km; this does not establish a verified travel route or travel time.
9. Developer & development status
The registered promoter is Primark Developers, recorded as a partnership with GSTIN 36AASFP3462D1Z2. The project record identifies Sambasivarao Borra as an authorised signatory. The supplied RERA address is Artham’s Arcade, Raghavendra Nagar, Apparel Park Main Road, Gundlapochampally, Medchal, Medchal-Malkajgiri, 500043.
The registration certificate records the project as valid from 20/11/2021 through 04/10/2027. The promoter’s Form B affidavit declares a completion deadline of 04-10-2027 and sets out project-account, audit and pending-approval undertakings. The HMDA OC and architect’s completion certificate are separate project records dated 12/09/2025 and 30/09/2025 respectively, and cover the blocks and clubhouse.
The supplied record lists no project-specific construction progress measurement beyond the RERA amenity progress field, which shows excavation at 50% and the other listed amenity entries at 0%. This is not a measure of overall building completion.
10. Approvals, official records & documents
| Authority / date | TG-RERA; issued 20/11/2021 |
|---|---|
| Scope and significance | Registers PRIMARK ECO NEST and states validity through 04/10/2027. |
| Authority / date | HMDA; dated 04/10/2021 |
|---|---|
| Scope and significance | Technical approval for the residential blocks and clubhouse on survey numbers 509/U, 509/RUU and 509/RU; includes conditions and records mortgage/gift-deed references. |
| Authority / date | HMDA; dated 12/09/2025 |
|---|---|
| Scope and significance | Covers Blocks A–E and the clubhouse; records inspection and fitness for occupation. |
| Authority / date | Architect; dated 30/09/2025 |
|---|---|
| Scope and significance | Certifies completion in all aspects and records OC 004964/HMDA/01491/S5 WOC/MDL1/2025, dated 12/09/2025, for Blocks and Club House. |
| Authority / date | Promoter; dated 9 October 2021 |
|---|---|
| Scope and significance | Promoter declarations include title, no encumbrances and completion by 04-10-2027. These are promoter assertions, not independent title findings. |
The supplied extracts do not include a separate approved-layout document or a public layout lookup result. The HMDA DPMS layout lookup is reported unavailable from the public internet in the supplied record; this is a portal-access limitation, not evidence of approval or refusal.
Frequently asked questions
Is PRIMARK ECO NEST registered with Telangana RERA?
Yes. PRIMARK ECO NEST is registered with the Telangana Real Estate Regulatory Authority as P02200003576; the registration status is New Project.
Who is the developer of PRIMARK ECO NEST?
The promoter named in the RERA registration is Primark Developers.
Where is PRIMARK ECO NEST located?
PRIMARK ECO NEST is in Gundlapochampally, Medchal, Medchal-Malkajgiri, Telangana (500043).
When will PRIMARK ECO NEST be completed?
The promoter's proposed date of completion filed with RERA is 04/10/2027. This is the promoter's declaration, not a guarantee.
More projects in Gundlapochampally





