Prestige Clairemont
PRESTIGE ESTATES PROJECTS LIMITED · Rangareddy · RERA P02400005677
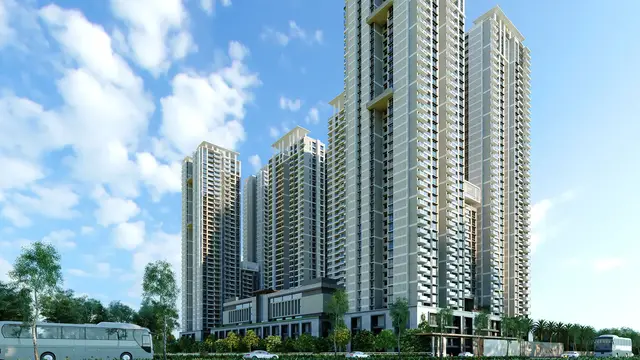
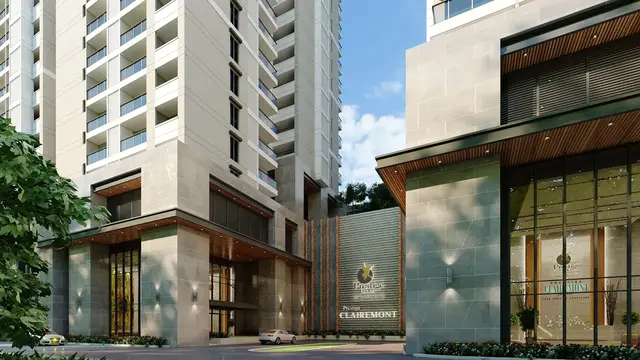
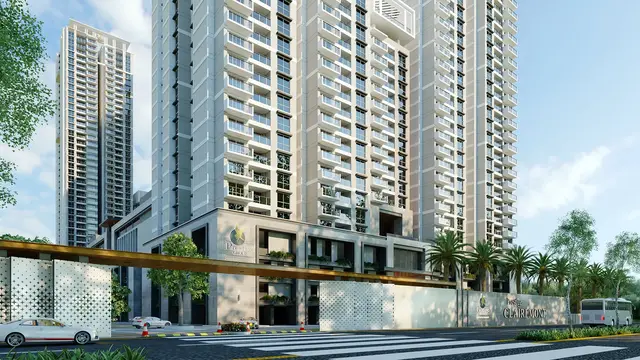
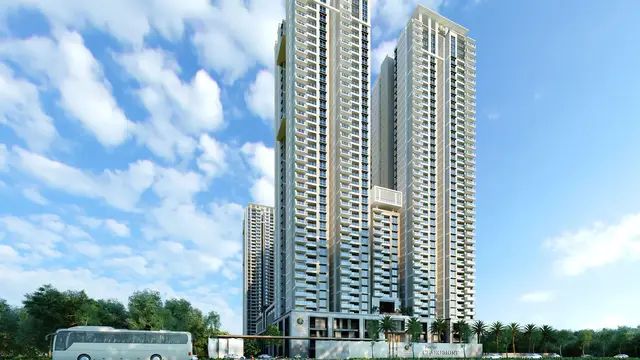
Prestige Clairemont is a residential apartment project in Kokapet, Gandipet Mandal, Ranga Reddy District, developed by registered promoter PRESTIGE ESTATES PROJECTS LIMITED. The project has a registered site extent of 30,610.62 sq. m and four residential towers: Towers 1 and 4 are Ground + 38 Floors, and Towers 2 and 3 are Ground + 33 Floors; it includes a separate amenities block with 4 Upper Floors and 925 homes. The RERA-filed configurations are 3BHK and 4BHK. Its TG-RERA registration is P02400005677, and its proposed completion date is 26/03/2028.
More from Prestige Estates Projects Ltd · 3 projects →
01What we found
Read from TG-RERA filings, approvals, land and registration records and court records. A court case is counted only when the court record states this project's survey number with its village, or names the project.
02Check before you pay
3 items to check before you pay, 3 high - from the title chain, court records and approvals, each with what to ask the builder or your advocate. An item may not be a problem with the project: records can be incomplete.
1. Project at a glance
Project identity
| Field | Project record |
|---|---|
| Registered project name | Prestige Clairemont RERA record |
| Project type | Residential apartment project RERA record |
| Phase / registered portion | Not separately identified in the supplied record; the approval describes four residential towers and an amenities block. |
| TG-RERA registration | P02400005677 RERA record |
| Registration validity | 6 January 2023 to 26 November 2027, as stated on the certificate. This is registration validity, not the project completion date. |
| Registered promoter | PRESTIGE ESTATES PROJECTS LIMITED, a company/public limited company RERA record Corporate record |
| RERA status | Registered under section 5; the certificate records no extension. |
Land and geographic identity
| Field | Project record |
|---|---|
| Locality / layout | Kokapet, Neopolis Layout; Plot No. 12 RERA record RERA filing |
| Revenue village | Kokapet (also rendered “koKapet” in the RERA record) RERA record RERA filing |
| Mandal / district / PIN | Gandipet / Ranga Reddy / 500075 RERA record |
| Project survey numbers | Sy. Nos. 239 and 240; no project subdivision is specified in the filing or cited approval extract. RERA record Land records |
| Registered site extent | HMDA approval extract: Ac. 7.564. RERA land details: 30,610.62 sq. m total and 30,610.62 sq. m net, with 0 area stated as affected by road widening/FTL/nala widening. RERA filing |
| Boundaries recorded in RERA | North: Plot No. 13; South: Plot No. 1; East: Plot No. 3; West: 36m Road RERA filing |
Development identity
| Field | Project record |
|---|---|
| Sanctioning authority | HMDA; the permission extract also refers to delegation to Narsingi Municipality. Approvals record |
| Principal building permission | File No. 2548/5KP/MSB/HMD N Plsl 2022, approved 22-12-2022 Approvals record |
| Approved built-up area | 216,241.20 sq. m, as recorded in the RERA project fields RERA filing |
| Residential buildings | Four towers: Towers 1 and 4 are Ground + 38 Floors; Towers 2 and 3 are Ground + 33 Floors. |
| Amenities building | Separate amenities block with 4 Upper Floors |
| Sanctioned parking / lower levels | Approval extract records 2 basements and 4 Podiums in a podium-type structure. It does not state a parking-space count. |
| Units | RERA records 925 homes across four buildings; proposed building units as per agreement: 4. Land records RERA unit table |
Offering and status
| Field | Project record |
|---|---|
| Configurations | 3BHK and 4BHK RERA unit table |
| RERA-filed saleable areas | 3BHK: 152.85 sq. m; 4BHK: 351.87 sq. m RERA unit table |
| Booked / available | 3BHK: 583 booked, 218 available; 4BHK: 96 booked, 28 available. The portal-derived counts have no as-of date and should be treated as indicative. RERA unit table RERA unit details |
| Completion timeline | RERA project fields state proposed completion 26/03/2028. The supplied Form B completion undertaking is not legible enough to establish a separate date. RERA record RERA filing |
| Construction stage | The supplied RERA amenity/infrastructure entries report varying completion percentages; these are portal-reported figures, not independent site verification. RERA amenities |
| Occupancy / completion certificate | No occupancy or completion certificate is supplied in the reviewed record. No tower-wise or phase-wise OC status is established. Document index |
2. The project story
Prestige Clairemont is recorded as a residential apartment development at Plot No. 12, Neopolis Layout, Kokapet, in Gandipet Mandal, Ranga Reddy District. Its registered land identifiers are Sy. Nos. 239 and 240, Kokapet revenue village. The RERA filing describes four residential buildings and 925 homes, with a separate amenities block; the HMDA permission extract identifies the towers’ sanctioned floor configurations. RERA record Land records RERA unit table
The RERA-filed offering consists of 3BHK and 4BHK homes. The portal’s booked and available counts are indicative because the record supplied does not give their as-of date. The project’s stated proposed completion date is 26 March 2028. The available material does not establish independently inspected construction progress or an issued OC for any tower or phase. RERA unit details RERA filing Document index
3. Master plan, architecture & building design
The RERA record gives a total and net site area of 30,610.62 sq. m and an approved built-up area of 216,241.20 sq. m. These are separately reported measures; the supplied material does not provide a verified FSI-counted area, building footprint, or carpet-area schedule. RERA filing RERA filing
The HMDA permission extract describes a podium-type arrangement with two basements and four podiums, four residential towers, and a separate amenities block. Towers 1 and 4 are sanctioned as Ground + 38 Floors; Towers 2 and 3 as Ground + 33 Floors; the amenities block has four upper floors. The supplied record does not provide a verified tower layout, flats-per-floor schedule, lift count, stair count, or internal circulation drawing details.
The registration material includes a layout-plan document entry, but no extracted layout drawing or readable plan content is available in the supplied data. The precise arrangement of open space, internal roads, building footprints and common-area distribution therefore cannot be described from the reviewed material. Document index
4. Homes, configurations & floor plans
The following are RERA-filed unit counts and saleable areas. “Saleable area” is not the same measure as carpet area: it may include the home’s proportionate share of common areas. Drawing-based carpet measurements are not available here; all 30 floor-plan drawings remain unmeasured, with scans pending. RERA unit table RERA unit details Floor plans
| Configuration | Units | Booked | Available | RERA saleable area | Measured carpet area | Loading (if supplied) |
|---|---|---|---|---|---|---|
| 3BHK | 801 | 583 | 218 | 152.85 sq. m | Not measured | Not supplied |
| 4BHK | 124 | 96 | 28 | 351.87 sq. m | Not measured | Not supplied |
The booked and available counts are portal-derived and have no supplied as-of date. No room dimensions, balcony or utility measurements, or typical floor-plan configuration can be confirmed from the unmeasured drawings. RERA unit details Floor plans
5. Parking & vehicle circulation
The HMDA approval extract records two basements and four podiums but does not provide a verified number of parking spaces, or a breakdown by resident, visitor or accessible parking. The RERA information supplied does not establish parking allocation for individual homes, mechanical parking, EV charging, or separate pedestrian circulation. A drawn or sanctioned parking provision, where present, would not by itself establish exclusive ownership or an allotment to a particular buyer. Document index
6. Amenities, recreation & open spaces
RERA portal entries report the following amenity and site-work progress percentages. These are reported progress figures, not independent verification of completion. No clubhouse, sports-facility or indoor-recreation schedule with sizes or capacities is available in the supplied evidence. RERA amenities
| Facility | Description / size | Evidence source | Declared progress / verified status |
|---|---|---|---|
| Community buildings | Size and facility details not supplied | RERA portal amenity record | 60% reported; not independently verified |
| Green strip / tot lot / park | Size and individual components not supplied | RERA portal amenity record | 80% reported; not independently verified |
| Aggregate recreational open space | Area not supplied | RERA portal amenity record | 0% reported; not independently verified |
| Internal roads and footpaths | Length / area not supplied | RERA portal amenity record | 90% reported; not independently verified |
7. Utilities, building services & safety
The HMDA permission extract sets out proposed or required site services and safety provisions, including a rainwater-harvesting structure, STP and recycled-water use for gardening, a transformer, garbage house, refuse chute, and underground and terrace water tanks each stated as 25,000 litres. The extract also requires fire-fighting installations, emergency lighting, alarms, fire extinguishers, hose reels/down-comers, and a fire-service clearance before application for an occupancy certificate. These approval conditions are not evidence that the systems are installed, operational, or finally certified.
RERA portal entries report water supply at 75%, sewerage at 98%, storm-water drains at 100%, sewage/sullage treatment and disposal at 100%, solid-waste management at 100%, rainwater harvesting at 80%, energy management at 60%, fire protection and fire safety at 90%, and electrical meter room/sub-station/receiving station at 80%. These are portal-reported percentages, not independently verified completion or statutory-compliance findings. RERA amenities
The approval extract additionally specifies a generator as an alternate electricity source and requires the applicant to provide the relevant water, drainage, sanitation, lift, electrical and fire-safety services. The supplied evidence does not state generator capacity, water-source/storage arrangements beyond the tanks noted above, STP capacity, lift numbers or capacities, backup duration, CCTV/security arrangements, or accessible-circulation provisions.
8. Location, access & connectivity
The registered project location is Plot No. 12, Neopolis Layout, Kokapet village, Gandipet Mandal, Ranga Reddy District, PIN 500075. The RERA-recorded western boundary is a 36m Road. A software/geospatial reference places the cadastral parcel centroid at 17.40242, 78.31792; this is a parcel-centroid location, not a surveyed entrance point. RERA record RERA filing Location record
The nearest sampled Outer Ring Road interchange is listed at approximately 3.1 km. No public-transport details, other measured landmark distances, or travel-time evidence are supplied. Location record
9. Developer & development status
The registered promoter is PRESTIGE ESTATES PROJECTS LIMITED, recorded as a company/public limited company, with GSTIN 36AABCP8096K1ZU. The supplied record identifies its office address as Level 1, Merchant Towers, Road No. 4, Neopolis Layout, Kokapet, Gandipet, Ranga Reddy, 500075; the RERA registration certificate also contains a promoter-office entry stating Hyderabad, PIN 500034. The certificate’s office entry does not provide a complete street address. Corporate record Parties record RERA record
RERA records a proposed completion date of 26/03/2028. The portal reports 925 units, of which 679 are booked and 246 available, but supplies no as-of date for those counts. Portal-reported amenity progress is listed above; it is not an independent construction inspection. No OC or completion certificate is available in the supplied evidence. RERA record RERA unit table RERA amenities Document index
10. Approvals, official records & documents
| Supplied evidence | Form C, P02400005677 |
|---|---|
| What it establishes / limitation | Registration under section 5; valid 06/01/2023–26/11/2027. |
| Supplied evidence | File No. 2548/5KP/MSB/HMD N Plsl 2022, approved 22-12-2022 |
|---|---|
| What it establishes / limitation | Approval extract for multistoried residential apartments, four towers and an amenities block, subject to stated conditions. |
| Supplied evidence | Promoter-authorised declaration dated 9 December 2022 |
|---|---|
| What it establishes / limitation | Promoter declaration concerning title, encumbrances, project completion and regulatory undertakings; it is a declaration, not a substitute for underlying title or completion evidence. |
| Supplied evidence | RERA document register Document index |
|---|---|
| What it establishes / limitation | Entries are present, but the supplied records do not contain extracted, reviewable drawing content; all 30 floor-plan drawings are listed as scans pending measurement. |
| Supplied evidence | Not supplied Document index |
|---|---|
| What it establishes / limitation | No OC or completion certificate is established for the project or any tower/phase. |
1. Project at a glance
Project identity
Registered project name: Prestige Clairemont
Project type: Residential apartment project
Phase / registered portion: Not separately identified in the supplied record; the approval describes four residential towers and an amenities block.
TG-RERA registration: P02400005677
Registration validity: 6 January 2023 to 26 November 2027, as stated on the certificate. This is registration validity, not the project completion date.
Registered promoter: PRESTIGE ESTATES PROJECTS LIMITED, a company/public limited company
RERA status: Registered under section 5; the certificate records no extension.
Land and geographic identity
Locality / layout: Kokapet, Neopolis Layout; Plot No. 12
Revenue village: Kokapet (also rendered “koKapet” in the RERA record)
Mandal / district / PIN: Gandipet / Ranga Reddy / 500075
Project survey numbers: Sy. Nos. 239 and 240; no project subdivision is specified in the filing or cited approval extract.
Registered site extent: HMDA approval extract: Ac. 7.564. RERA land details: 30,610.62 sq. m total and 30,610.62 sq. m net, with 0 area stated as affected by road widening/FTL/nala widening.
Boundaries recorded in RERA: North: Plot No. 13; South: Plot No. 1; East: Plot No. 3; West: 36m Road
Development identity
Sanctioning authority: HMDA; the permission extract also refers to delegation to Narsingi Municipality.
Principal building permission: File No. 2548/5KP/MSB/HMD N Plsl 2022, approved 22-12-2022
Approved built-up area: 216,241.20 sq. m, as recorded in the RERA project fields
Residential buildings: Four towers: Towers 1 and 4 are Ground + 38 Floors; Towers 2 and 3 are Ground + 33 Floors.
Amenities building: Separate amenities block with 4 Upper Floors
Sanctioned parking / lower levels: Approval extract records 2 basements and 4 Podiums in a podium-type structure. It does not state a parking-space count.
Units: RERA records 925 homes across four buildings; proposed building units as per agreement: 4.
Offering and status
Configurations: 3BHK and 4BHK
RERA-filed saleable areas: 3BHK: 152.85 sq. m; 4BHK: 351.87 sq. m
Booked / available: 3BHK: 583 booked, 218 available; 4BHK: 96 booked, 28 available. The portal-derived counts have no as-of date and should be treated as indicative.
Completion timeline: RERA project fields state proposed completion 26/03/2028. The supplied Form B completion undertaking is not legible enough to establish a separate date.
Construction stage: The supplied RERA amenity/infrastructure entries report varying completion percentages; these are portal-reported figures, not independent site verification.
Occupancy / completion certificate: No occupancy or completion certificate is supplied in the reviewed record. No tower-wise or phase-wise OC status is established.
2. The project story
Prestige Clairemont is recorded as a residential apartment development at Plot No. 12, Neopolis Layout, Kokapet, in Gandipet Mandal, Ranga Reddy District. Its registered land identifiers are Sy. Nos. 239 and 240, Kokapet revenue village. The RERA filing describes four residential buildings and 925 homes, with a separate amenities block; the HMDA permission extract identifies the towers’ sanctioned floor configurations.
The RERA-filed offering consists of 3BHK and 4BHK homes. The portal’s booked and available counts are indicative because the record supplied does not give their as-of date. The project’s stated proposed completion date is 26 March 2028. The available material does not establish independently inspected construction progress or an issued OC for any tower or phase.
3. Master plan, architecture & building design
The RERA record gives a total and net site area of 30,610.62 sq. m and an approved built-up area of 216,241.20 sq. m. These are separately reported measures; the supplied material does not provide a verified FSI-counted area, building footprint, or carpet-area schedule.
The HMDA permission extract describes a podium-type arrangement with two basements and four podiums, four residential towers, and a separate amenities block. Towers 1 and 4 are sanctioned as Ground + 38 Floors; Towers 2 and 3 as Ground + 33 Floors; the amenities block has four upper floors. The supplied record does not provide a verified tower layout, flats-per-floor schedule, lift count, stair count, or internal circulation drawing details.
The registration material includes a layout-plan document entry, but no extracted layout drawing or readable plan content is available in the supplied data. The precise arrangement of open space, internal roads, building footprints and common-area distribution therefore cannot be described from the reviewed material.
4. Homes, configurations & floor plans
The following are RERA-filed unit counts and saleable areas. “Saleable area” is not the same measure as carpet area: it may include the home’s proportionate share of common areas. Drawing-based carpet measurements are not available here; all 30 floor-plan drawings remain unmeasured, with scans pending.
| Configuration | Units | Booked | Available | RERA saleable area | Measured carpet area | Loading (if supplied) |
|---|---|---|---|---|---|---|
| 3BHK | 801 | 583 | 218 | 152.85 sq. m | Not measured | Not supplied |
| 4BHK | 124 | 96 | 28 | 351.87 sq. m | Not measured | Not supplied |
The booked and available counts are portal-derived and have no supplied as-of date. No room dimensions, balcony or utility measurements, or typical floor-plan configuration can be confirmed from the unmeasured drawings.
5. Parking & vehicle circulation
The HMDA approval extract records two basements and four podiums but does not provide a verified number of parking spaces, or a breakdown by resident, visitor or accessible parking. The RERA information supplied does not establish parking allocation for individual homes, mechanical parking, EV charging, or separate pedestrian circulation. A drawn or sanctioned parking provision, where present, would not by itself establish exclusive ownership or an allotment to a particular buyer.
6. Amenities, recreation & open spaces
RERA portal entries report the following amenity and site-work progress percentages. These are reported progress figures, not independent verification of completion. No clubhouse, sports-facility or indoor-recreation schedule with sizes or capacities is available in the supplied evidence.
| Facility | Description / size | Evidence source | Declared progress / verified status |
|---|---|---|---|
| Community buildings | Size and facility details not supplied | RERA portal amenity record | 60% reported; not independently verified |
| Green strip / tot lot / park | Size and individual components not supplied | RERA portal amenity record | 80% reported; not independently verified |
| Aggregate recreational open space | Area not supplied | RERA portal amenity record | 0% reported; not independently verified |
| Internal roads and footpaths | Length / area not supplied | RERA portal amenity record | 90% reported; not independently verified |
7. Utilities, building services & safety
The HMDA permission extract sets out proposed or required site services and safety provisions, including a rainwater-harvesting structure, STP and recycled-water use for gardening, a transformer, garbage house, refuse chute, and underground and terrace water tanks each stated as 25,000 litres. The extract also requires fire-fighting installations, emergency lighting, alarms, fire extinguishers, hose reels/down-comers, and a fire-service clearance before application for an occupancy certificate. These approval conditions are not evidence that the systems are installed, operational, or finally certified.
RERA portal entries report water supply at 75%, sewerage at 98%, storm-water drains at 100%, sewage/sullage treatment and disposal at 100%, solid-waste management at 100%, rainwater harvesting at 80%, energy management at 60%, fire protection and fire safety at 90%, and electrical meter room/sub-station/receiving station at 80%. These are portal-reported percentages, not independently verified completion or statutory-compliance findings.
The approval extract additionally specifies a generator as an alternate electricity source and requires the applicant to provide the relevant water, drainage, sanitation, lift, electrical and fire-safety services. The supplied evidence does not state generator capacity, water-source/storage arrangements beyond the tanks noted above, STP capacity, lift numbers or capacities, backup duration, CCTV/security arrangements, or accessible-circulation provisions.
8. Location, access & connectivity
The registered project location is Plot No. 12, Neopolis Layout, Kokapet village, Gandipet Mandal, Ranga Reddy District, PIN 500075. The RERA-recorded western boundary is a 36m Road. A software/geospatial reference places the cadastral parcel centroid at 17.40242, 78.31792; this is a parcel-centroid location, not a surveyed entrance point.
The nearest sampled Outer Ring Road interchange is listed at approximately 3.1 km. No public-transport details, other measured landmark distances, or travel-time evidence are supplied.
9. Developer & development status
The registered promoter is PRESTIGE ESTATES PROJECTS LIMITED, recorded as a company/public limited company, with GSTIN 36AABCP8096K1ZU. The supplied record identifies its office address as Level 1, Merchant Towers, Road No. 4, Neopolis Layout, Kokapet, Gandipet, Ranga Reddy, 500075; the RERA registration certificate also contains a promoter-office entry stating Hyderabad, PIN 500034. The certificate’s office entry does not provide a complete street address.
RERA records a proposed completion date of 26/03/2028. The portal reports 925 units, of which 679 are booked and 246 available, but supplies no as-of date for those counts. Portal-reported amenity progress is listed above; it is not an independent construction inspection. No OC or completion certificate is available in the supplied evidence.
10. Approvals, official records & documents
| Supplied evidence | Form C, P02400005677 |
|---|---|
| What it establishes / limitation | Registration under section 5; valid 06/01/2023–26/11/2027. |
| Supplied evidence | File No. 2548/5KP/MSB/HMD N Plsl 2022, approved 22-12-2022 |
|---|---|
| What it establishes / limitation | Approval extract for multistoried residential apartments, four towers and an amenities block, subject to stated conditions. |
| Supplied evidence | Promoter-authorised declaration dated 9 December 2022 |
|---|---|
| What it establishes / limitation | Promoter declaration concerning title, encumbrances, project completion and regulatory undertakings; it is a declaration, not a substitute for underlying title or completion evidence. |
| Supplied evidence | RERA document register |
|---|---|
| What it establishes / limitation | Entries are present, but the supplied records do not contain extracted, reviewable drawing content; all 30 floor-plan drawings are listed as scans pending measurement. |
| Supplied evidence | Not supplied |
|---|---|
| What it establishes / limitation | No OC or completion certificate is established for the project or any tower/phase. |
Frequently asked questions
Is Prestige Clairemont registered with Telangana RERA?
Yes. Prestige Clairemont is registered with the Telangana Real Estate Regulatory Authority as P02400005677; the registration status is New Project.
Who is the developer of Prestige Clairemont?
The promoter named in the RERA registration is PRESTIGE ESTATES PROJECTS LIMITED.
Where is Prestige Clairemont located?
Prestige Clairemont is in Kokapet, Gandipet, Rangareddy, Telangana (500075).
When will Prestige Clairemont be completed?
The promoter's proposed date of completion filed with RERA is 26/03/2028. This is the promoter's declaration, not a guarantee.
More projects in Kokapet





