Pranith Koncepts Ambiance
PRANITH KONCEPTS PRIVATE LIMITED · Rangareddy · RERA P02400006122
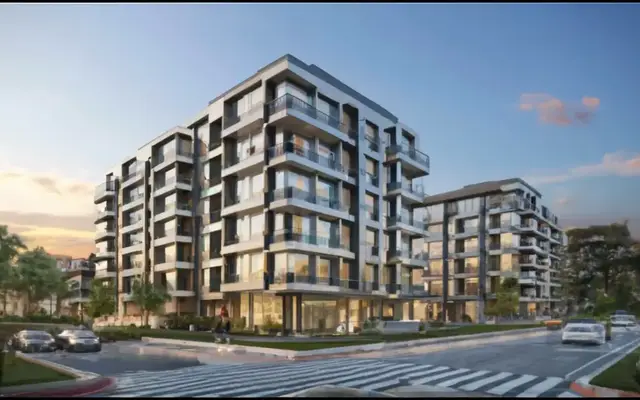
PRANITH KONCEPTS AMBIANCE is a residential apartment project in RAGAVENDRA COLONY, Gandipet mandal, Ranga Reddy district. The registered promoter is PRANITH KONCEPTS PRIVATE LIMITED. The project covers 2,297.83 sq. m and comprises 3 buildings, each approved as 1 Stilt + 5 upper floors, with 45 homes: 25 2BHK and 20 3BHK. It is registered with TG-RERA as P02400006122, with a proposed completion date of 20/09/2025.
01What we found
Read from TG-RERA filings, approvals, land and registration records and court records. A court case is counted only when the court record states this project's survey number with its village, or names the project.
02Check before you pay
16 items to check before you pay, 6 high - from the title chain, court records and approvals, each with what to ask the builder or your advocate. An item may not be a problem with the project: records can be incomplete.
Project at a glance
Project identity
| Item | Project record |
|---|---|
| Registered project name | PRANITH KONCEPTS AMBIANCE RERA record |
| Project type | Residential apartment project RERA record |
| Phase / registered portion | Described as New Project; the supplied record does not identify a separate phase name or phase number. Three building approvals are filed for the registered development. RERA record Document index |
| TG-RERA registration | P02400006122; Form C registration issued 24/04/2023, valid through 20/09/2025. No extension is recorded in the supplied certificate. Registration validity is not a statement of current construction or occupancy status. |
| Registered promoter | PRANITH KONCEPTS PRIVATE LIMITED RERA record |
| RERA status in supplied record | Registration certificate on file; the certificate’s stated validity ended 20/09/2025. |
Land and geographic identity
| Item | Project record |
|---|---|
| Locality | RAGAVENDRA COLONY RERA record RERA filing |
| Revenue village | Puppalguda RERA record RERA filing |
| Mandal / district / PIN | Gandipet / Ranga Reddy / 500089 RERA record |
| Project survey number | SY NO 181/PART; the building-permit documents also use 181/P and 181/PART. RERA record |
| Registered project site extent | 2,297.83 sq. m total area and 2,297.83 sq. m net area; road-affected area is recorded as 0 sq. m in the RERA land details. RERA filing |
| Boundaries in RERA land details | North: 30-0 FEET WIDE ROAD; South: PART OF SY NO 181 PART; East: PART OF SY NO 181 PART; West: NEIGHBOURS LAND. RERA filing |
Development identity
| Item | Project record |
|---|---|
| Sanctioning authority | MANIKONDA Municipality/Municipal Corporation Approvals record |
| Building approvals | 0136/BP/3128/2022, 0138/BP/3128/2022 and 0137/BP/3128/2022, each dated 20 September, 2022. Approvals record |
| Approved built-up area | The supplied RERA record gives 6,078.35 sq. m as approved built-up area. RERA filing |
| Building count | 3 building units in the approved-plan and RERA project details. RERA filing |
| Sanctioned building configuration | The three filed building approvals each describe 1 Stilt + 5 upper floors and a height of 15.00 m. |
| Parking provision shown in approvals | Stilt parking is identified in the approvals. One approval specifies Stilt 1, 380.91 m2; another specifies Stilt 1, 300.05 m2. A consolidated number of parking spaces is not provided in the supplied record. |
| Units | RERA records 45 units across the three buildings: 25 2BHK and 20 3BHK. RERA unit table |
Offering and status
| Item | Project record |
|---|---|
| Unit types and RERA saleable area | 2BHK: 120.34 sq. m; 3BHK: 135.35 sq. m. RERA unit table |
| Booked / available | 2 booked / 43 available in the portal-derived unit record: 2BHK 1 / 24; 3BHK 1 / 19. The supplied record does not give an as-of date for these counts; treat them as indicative, not a live inventory confirmation. RERA unit table |
| Construction stage | Project-level construction progress is not independently verified in the supplied evidence. RERA amenity-progress entries report selected works at stated percentages; these are reported progress figures, not an independent site inspection. RERA amenities |
| Completion dates | RERA registration and the Form B declaration state 20/09/2025 as the completion date. RERA record |
| Occupancy / completion certificate | No occupancy certificate or completion certificate is included in the supplied documents. The building approvals require an occupancy certificate before occupation. Document index |
The project story
- PRANITH KONCEPTS AMBIANCE is registered with TG-RERA as a residential apartment project on SY NO 181/PART in Puppalguda village, Gandipet mandal, Ranga Reddy district, at RAGAVENDRA COLONY, PIN 500089. The registered promoter is PRANITH KONCEPTS PRIVATE LIMITED. The RERA filing describes three buildings and 45 homes, comprising 2BHK and 3BHK configurations. RERA record RERA filing RERA unit table
- The municipality’s filed building approvals describe each building as 1 Stilt + 5 upper floors. The approved site is split across three building-approval documents, while the RERA land record gives the registered project extent as 2,297.83 sq. m. The supplied evidence does not include a current site inspection or a project-wide construction-completion certification, so the project’s present physical stage cannot be confirmed here. RERA filing
- The RERA-recorded completion date was 20/09/2025. The supplied registration certificate states validity through that date, and no extension or occupancy certificate is included in the evidence provided for this overview. These are separate matters: the certificate’s registration-validity dates do not establish that construction is complete or that any building has received an occupancy certificate. Document index
Master plan, architecture & building design
- The RERA record identifies a total registered site area of 2,297.83 sq. m and an approved built-up area of 6,078.35 sq. m. The three municipality approvals each describe a residential building as 1 Stilt + 5 upper floors, with stated height 15.00 m. These are approval and RERA-filed figures; they do not establish the current as-built condition. RERA filing RERA filing
- The individual approval documents report site areas of 836.13 m2 for approval 0136/BP/3128/2022, 625.57 m2 for 0138/BP/3128/2022, and 836.13 m2 for 0137/BP/3128/2022. Approval 0136 records 1,766.60 m2 of residential upper floors, 380.91 m2 of stilt and a 45.03 m2 tot-lot; approval 0138 records 1,422.25 m2 of residential upper floors and 300.05 m2 of stilt. Approval 0137 also records 1,766.60 m2 of residential upper floors and 380.91 m2 of stilt.
- The supplied evidence does not establish a consolidated tower-to-building naming plan, building footprints beyond the areas recorded in the individual approvals, homes per floor, lift or stair arrangements, internal circulation, or a complete landscape/open-space plan. The individual approval records contain tot-lot and open-space references, but the supplied material is insufficient to describe a complete site layout. Document index
Homes, configurations & floor plans
RERA records 45 homes in two configurations. The 2BHK count, booking figures and saleable area below are RERA-filed; the 2BHK carpet-area figures are software measurements from the filed floor-plan drawings and are not RERA disclosures. No drawing-based measurement is supplied for the 3BHK configuration. RERA unit table RERA unit details Floor plans
| Configuration | Units | Booked | Available | RERA saleable area | Measured carpet area | Loading (if supplied) |
|---|---|---|---|---|---|---|
| 2BHK | 25 | 1 | 24 | 120.34 sq. m | Software-measured median 79.9 sq. m; range 63.0–95.2 sq. m across 12 measured designs | 34% (software-measured) |
| 3BHK | 20 | 1 | 19 | 135.35 sq. m | Not supplied | Not supplied |
- For one measured 2BHK plan, drawing panel “TYPICAL - 1, 3, 4& 5 FLOOR PLAN,” flat 03, lists a hall of 5.73 × 5.1 m, two bedrooms of 3.5 × 4.0 m and 3.06 × 5.73 m, a kitchen of 3.06 × 4.0 m, and a toilet of 1.5 × 2.5 m. These room dimensions and the measured carpet areas are software readings from drawings and should be checked against the plan itself. RERA unit details
- Carpet area is the measured area within the home; RERA saleable area is a separate filed figure and includes the home’s share of common areas. The evidence does not provide a RERA-filed carpet area for the 3BHK homes. The supplied floor-plan measurement source notes that its drawing-derived measurements need review. RERA unit details Floor plans
Parking & vehicle circulation
- The filed approvals identify stilt parking. One approval records 380.91 m2 of stilt parking and another 300.05 m2; the supplied record does not give a consolidated sanctioned count of car or two-wheeler spaces, visitor or accessible spaces, or unit-wise parking allocations. It also does not document parking ramps, separate vehicle entries and exits, EV charging, or pedestrian/vehicle separation.
- The approval conditions state that cellars and stilts approved for parking are to be used exclusively for vehicle parking and not converted or misused for another purpose. A parking area shown in an approval does not, by itself, establish an exclusive allocation or ownership right for a particular home.
Amenities, recreation & open spaces
The RERA amenity record marks the following items as available in the filing and gives progress percentages for several works. Those percentages are reported project data, not independently verified completion. The filed approvals also specify a tot-lot and rainwater-harvesting structure for certain approved buildings. RERA amenities
| Facility | Description / size | Evidence source | Declared progress / verified status |
|---|---|---|---|
| Green strip / tot-lot / park | Approval 0136 records a 45.03 m2 tot-lot; RERA amenity record groups green strip, tot-lot and park. | RERA amenities | RERA amenity progress 30%; not independently verified as complete. |
| Community buildings | No size or detailed facility description supplied. | RERA amenities | RERA amenity progress 0%; completion not verified. |
| Aggregate recreational open space | No area supplied in the RERA amenity record. | RERA amenities | RERA amenity progress 0%; completion not verified. |
| Energy management | No system details supplied. | RERA amenities | RERA amenity progress 0%; completion not verified. |
- The supplied project-specific evidence does not identify a clubhouse or list particular indoor or sports facilities. The promoter-level vendor material lists amenities, but it is not used here as evidence of project-specific approval or delivery.
Utilities, building services & safety
RERA’s amenity record reports progress for site services but does not provide capacities or a complete engineering description. The reported percentages below should not be read as independent verification or certification of completion. RERA amenities
| Service | Supplied project evidence |
|---|---|
| Water | RERA records Water Supply at 0% progress. The approvals require a rainwater-harvesting structure/percolation pit for buildings 0136 and 0137 and specify one rainwater-harvesting provision in the approval parameters; no water source, storage or treatment capacity is supplied. RERA amenities |
| Sewerage and drainage | RERA records storm-water drains at 50%, sewage/sullage treatment and disposal at 60%, and sewerage (chambers, lines, septic tank, STP) at 0%. No STP capacity, reuse scheme or drainage design is supplied. RERA amenities |
| Electrical supply and backup | RERA records electrical meter room/sub-station/receiving station at 25% and energy management at 0%. Approvals identify space for a transformer; approval 0138 requires a generator as an alternate electricity source. No generator or transformer capacity is supplied. RERA amenities |
| Lifts and access | Approval 0138 includes conditions concerning fire-resistant swing doors for collapsible lifts. Lift count, capacity, service lifts and accessibility arrangements are not supplied. |
| Fire and life safety | RERA records fire protection and fire-safety requirements at 0%. Approval 0138 lists fire extinguishers, a manual alarm system, hose reels/downcomers, emergency lighting, water tanks of 25,000L underground and 25,000 litres at terrace, and other fire-safety conditions. The approval record does not establish that these systems have been installed or certified. RERA amenities |
| Waste and security | RERA records solid-waste management and disposal at 60%. Approval 0136 requires a garbage house. CCTV, security staffing and access-control arrangements are not supplied. RERA amenities |
| Accessibility | No project-specific ramp or accessible-circulation details are supplied. Approval 0136 includes a condition referring to facilities for physically handicapped persons in public and semi-public buildings above 300Sq.mts. |
Location, access & connectivity
- The registered revenue location is RAGAVENDRA COLONY, Puppalguda village, Gandipet mandal, Ranga Reddy district, Telangana, 500089. The registered project land is identified as SY NO 181/PART. The RERA land details state that the northern boundary is 30-0 FEET WIDE ROAD. RERA record RERA filing
- The supplied location record gives the Financial District (Nanakramguda) as an anchor at 3.4 km. No other measured distances, public-transport information or detailed approach-road routing is supplied. Location record
Developer & development status
- The registered promoter is PRANITH KONCEPTS PRIVATE LIMITED, a company. The supplied corporate identifier is GSTIN 36AAKCP5358D1Z9. The promoter’s project address is recorded as ALKAPUR TOWNSHIP, NEKNAMPUR, PUPPALAGUDA, RAGAVENDRA COLONY, Gandipet, Ranga Reddy, 500089. The available evidence does not provide an official project contact number or website for this overview. RERA record Corporate record Parties record
- The promoter’s Form B declaration, signed by its authorized signatory, states that the project would be completed by 20th September 2025 and includes declarations concerning land title, encumbrances and project obligations. These are promoter declarations, not independent verification of title, construction completion or occupancy.
- The supplied record does not provide a current independently verified construction-stage assessment, a revised completion date, an extension order or an occupancy certificate. Document index
Approvals, official records & documents
| Record | Supplied evidence |
|---|---|
| TG-RERA registration | Form C certificate for PRANITH KONCEPTS AMBIANCE, registration P02400006122, promoter PRANITH KONCEPTS PRIVATE LIMITED; issued 24/04/2023, stated valid through 20/09/2025. |
| Building permit | Manikonda Municipality/Municipal Corporation approval 0136/BP/3128/2022, dated 20 September, 2022; file no. 002886/BP/DTCP/3128/0049/2022. |
| Building permit | Manikonda Municipality/Municipal Corporation approval 0138/BP/3128/2022, dated 20 September, 2022; file no. 002887/BP/DTCP/3128/0050/2022. |
| Building permit | Manikonda Municipality/Municipal Corporation approval 0137/BP/3128/2022, dated 20 September, 2022; file no. 002888/BP/DTCP/3128/0051/2022. |
| Layout approval | No approved-layout document is available in the supplied project documents; the RERA upload record includes a layout-plan document entry without an extracted approval. Document index |
| Occupancy / completion certificate | Not included in the supplied documents. The building approvals state that an occupancy certificate is required before occupation. Document index |
| Other key project filing | Form B promoter declaration dated 29rH DAY OF MAR, ZOZT in the supplied extraction; it records the promoter’s stated completion undertaking of 20rH SEPT,2025. |
The approval documents contain detailed building-specific conditions; this overview identifies the principal records and selected design/service provisions only. No occupancy or completion certificate is included in the evidence supplied for this section.
Project at a glance
Project identity
Registered project name: PRANITH KONCEPTS AMBIANCE
Project type: Residential apartment project
Phase / registered portion: Described as New Project; the supplied record does not identify a separate phase name or phase number. Three building approvals are filed for the registered development.
TG-RERA registration: P02400006122; Form C registration issued 24/04/2023, valid through 20/09/2025. No extension is recorded in the supplied certificate. Registration validity is not a statement of current construction or occupancy status.
Registered promoter: PRANITH KONCEPTS PRIVATE LIMITED
RERA status in supplied record: Registration certificate on file; the certificate’s stated validity ended 20/09/2025.
Land and geographic identity
Locality: RAGAVENDRA COLONY
Revenue village: Puppalguda
Mandal / district / PIN: Gandipet / Ranga Reddy / 500089
Project survey number: SY NO 181/PART; the building-permit documents also use 181/P and 181/PART.
Registered project site extent: 2,297.83 sq. m total area and 2,297.83 sq. m net area; road-affected area is recorded as 0 sq. m in the RERA land details.
Boundaries in RERA land details: North: 30-0 FEET WIDE ROAD; South: PART OF SY NO 181 PART; East: PART OF SY NO 181 PART; West: NEIGHBOURS LAND.
Development identity
Sanctioning authority: MANIKONDA Municipality/Municipal Corporation
Building approvals: 0136/BP/3128/2022, 0138/BP/3128/2022 and 0137/BP/3128/2022, each dated 20 September, 2022.
Approved built-up area: The supplied RERA record gives 6,078.35 sq. m as approved built-up area.
Building count: 3 building units in the approved-plan and RERA project details.
Sanctioned building configuration: The three filed building approvals each describe 1 Stilt + 5 upper floors and a height of 15.00 m.
Parking provision shown in approvals: Stilt parking is identified in the approvals. One approval specifies Stilt 1, 380.91 m2; another specifies Stilt 1, 300.05 m2. A consolidated number of parking spaces is not provided in the supplied record.
Units: RERA records 45 units across the three buildings: 25 2BHK and 20 3BHK.
Offering and status
Unit types and RERA saleable area: 2BHK: 120.34 sq. m; 3BHK: 135.35 sq. m.
Booked / available: 2 booked / 43 available in the portal-derived unit record: 2BHK 1 / 24; 3BHK 1 / 19. The supplied record does not give an as-of date for these counts; treat them as indicative, not a live inventory confirmation.
Construction stage: Project-level construction progress is not independently verified in the supplied evidence. RERA amenity-progress entries report selected works at stated percentages; these are reported progress figures, not an independent site inspection.
Completion dates: RERA registration and the Form B declaration state 20/09/2025 as the completion date.
Occupancy / completion certificate: No occupancy certificate or completion certificate is included in the supplied documents. The building approvals require an occupancy certificate before occupation.
The project story
- PRANITH KONCEPTS AMBIANCE is registered with TG-RERA as a residential apartment project on SY NO 181/PART in Puppalguda village, Gandipet mandal, Ranga Reddy district, at RAGAVENDRA COLONY, PIN 500089. The registered promoter is PRANITH KONCEPTS PRIVATE LIMITED. The RERA filing describes three buildings and 45 homes, comprising 2BHK and 3BHK configurations.
- The municipality’s filed building approvals describe each building as 1 Stilt + 5 upper floors. The approved site is split across three building-approval documents, while the RERA land record gives the registered project extent as 2,297.83 sq. m. The supplied evidence does not include a current site inspection or a project-wide construction-completion certification, so the project’s present physical stage cannot be confirmed here.
- The RERA-recorded completion date was 20/09/2025. The supplied registration certificate states validity through that date, and no extension or occupancy certificate is included in the evidence provided for this overview. These are separate matters: the certificate’s registration-validity dates do not establish that construction is complete or that any building has received an occupancy certificate.
Master plan, architecture & building design
- The RERA record identifies a total registered site area of 2,297.83 sq. m and an approved built-up area of 6,078.35 sq. m. The three municipality approvals each describe a residential building as 1 Stilt + 5 upper floors, with stated height 15.00 m. These are approval and RERA-filed figures; they do not establish the current as-built condition.
- The individual approval documents report site areas of 836.13 m2 for approval 0136/BP/3128/2022, 625.57 m2 for 0138/BP/3128/2022, and 836.13 m2 for 0137/BP/3128/2022. Approval 0136 records 1,766.60 m2 of residential upper floors, 380.91 m2 of stilt and a 45.03 m2 tot-lot; approval 0138 records 1,422.25 m2 of residential upper floors and 300.05 m2 of stilt. Approval 0137 also records 1,766.60 m2 of residential upper floors and 380.91 m2 of stilt.
- The supplied evidence does not establish a consolidated tower-to-building naming plan, building footprints beyond the areas recorded in the individual approvals, homes per floor, lift or stair arrangements, internal circulation, or a complete landscape/open-space plan. The individual approval records contain tot-lot and open-space references, but the supplied material is insufficient to describe a complete site layout.
Homes, configurations & floor plans
RERA records 45 homes in two configurations. The 2BHK count, booking figures and saleable area below are RERA-filed; the 2BHK carpet-area figures are software measurements from the filed floor-plan drawings and are not RERA disclosures. No drawing-based measurement is supplied for the 3BHK configuration.
| Configuration | Units | Booked | Available | RERA saleable area | Measured carpet area | Loading (if supplied) |
|---|---|---|---|---|---|---|
| 2BHK | 25 | 1 | 24 | 120.34 sq. m | Software-measured median 79.9 sq. m; range 63.0–95.2 sq. m across 12 measured designs | 34% (software-measured) |
| 3BHK | 20 | 1 | 19 | 135.35 sq. m | Not supplied | Not supplied |
- For one measured 2BHK plan, drawing panel “TYPICAL - 1, 3, 4& 5 FLOOR PLAN,” flat 03, lists a hall of 5.73 × 5.1 m, two bedrooms of 3.5 × 4.0 m and 3.06 × 5.73 m, a kitchen of 3.06 × 4.0 m, and a toilet of 1.5 × 2.5 m. These room dimensions and the measured carpet areas are software readings from drawings and should be checked against the plan itself.
- Carpet area is the measured area within the home; RERA saleable area is a separate filed figure and includes the home’s share of common areas. The evidence does not provide a RERA-filed carpet area for the 3BHK homes. The supplied floor-plan measurement source notes that its drawing-derived measurements need review.
Parking & vehicle circulation
- The filed approvals identify stilt parking. One approval records 380.91 m2 of stilt parking and another 300.05 m2; the supplied record does not give a consolidated sanctioned count of car or two-wheeler spaces, visitor or accessible spaces, or unit-wise parking allocations. It also does not document parking ramps, separate vehicle entries and exits, EV charging, or pedestrian/vehicle separation.
- The approval conditions state that cellars and stilts approved for parking are to be used exclusively for vehicle parking and not converted or misused for another purpose. A parking area shown in an approval does not, by itself, establish an exclusive allocation or ownership right for a particular home.
Amenities, recreation & open spaces
The RERA amenity record marks the following items as available in the filing and gives progress percentages for several works. Those percentages are reported project data, not independently verified completion. The filed approvals also specify a tot-lot and rainwater-harvesting structure for certain approved buildings.
| Facility | Description / size | Evidence source | Declared progress / verified status |
|---|---|---|---|
| Green strip / tot-lot / park | Approval 0136 records a 45.03 m2 tot-lot; RERA amenity record groups green strip, tot-lot and park. | RERA amenity progress 30%; not independently verified as complete. | |
| Community buildings | No size or detailed facility description supplied. | RERA amenity progress 0%; completion not verified. | |
| Aggregate recreational open space | No area supplied in the RERA amenity record. | RERA amenity progress 0%; completion not verified. | |
| Energy management | No system details supplied. | RERA amenity progress 0%; completion not verified. |
- The supplied project-specific evidence does not identify a clubhouse or list particular indoor or sports facilities. The promoter-level vendor material lists amenities, but it is not used here as evidence of project-specific approval or delivery.
Utilities, building services & safety
RERA’s amenity record reports progress for site services but does not provide capacities or a complete engineering description. The reported percentages below should not be read as independent verification or certification of completion.
Water: RERA records Water Supply at 0% progress. The approvals require a rainwater-harvesting structure/percolation pit for buildings 0136 and 0137 and specify one rainwater-harvesting provision in the approval parameters; no water source, storage or treatment capacity is supplied.
Sewerage and drainage: RERA records storm-water drains at 50%, sewage/sullage treatment and disposal at 60%, and sewerage (chambers, lines, septic tank, STP) at 0%. No STP capacity, reuse scheme or drainage design is supplied.
Electrical supply and backup: RERA records electrical meter room/sub-station/receiving station at 25% and energy management at 0%. Approvals identify space for a transformer; approval 0138 requires a generator as an alternate electricity source. No generator or transformer capacity is supplied.
Lifts and access: Approval 0138 includes conditions concerning fire-resistant swing doors for collapsible lifts. Lift count, capacity, service lifts and accessibility arrangements are not supplied.
Fire and life safety: RERA records fire protection and fire-safety requirements at 0%. Approval 0138 lists fire extinguishers, a manual alarm system, hose reels/downcomers, emergency lighting, water tanks of 25,000L underground and 25,000 litres at terrace, and other fire-safety conditions. The approval record does not establish that these systems have been installed or certified.
Waste and security: RERA records solid-waste management and disposal at 60%. Approval 0136 requires a garbage house. CCTV, security staffing and access-control arrangements are not supplied.
Accessibility: No project-specific ramp or accessible-circulation details are supplied. Approval 0136 includes a condition referring to facilities for physically handicapped persons in public and semi-public buildings above 300Sq.mts.
Location, access & connectivity
- The registered revenue location is RAGAVENDRA COLONY, Puppalguda village, Gandipet mandal, Ranga Reddy district, Telangana, 500089. The registered project land is identified as SY NO 181/PART. The RERA land details state that the northern boundary is 30-0 FEET WIDE ROAD.
- The supplied location record gives the Financial District (Nanakramguda) as an anchor at 3.4 km. No other measured distances, public-transport information or detailed approach-road routing is supplied.
Developer & development status
- The registered promoter is PRANITH KONCEPTS PRIVATE LIMITED, a company. The supplied corporate identifier is GSTIN 36AAKCP5358D1Z9. The promoter’s project address is recorded as ALKAPUR TOWNSHIP, NEKNAMPUR, PUPPALAGUDA, RAGAVENDRA COLONY, Gandipet, Ranga Reddy, 500089. The available evidence does not provide an official project contact number or website for this overview.
- The promoter’s Form B declaration, signed by its authorized signatory, states that the project would be completed by 20th September 2025 and includes declarations concerning land title, encumbrances and project obligations. These are promoter declarations, not independent verification of title, construction completion or occupancy.
- The supplied record does not provide a current independently verified construction-stage assessment, a revised completion date, an extension order or an occupancy certificate.
Approvals, official records & documents
TG-RERA registration: Form C certificate for PRANITH KONCEPTS AMBIANCE, registration P02400006122, promoter PRANITH KONCEPTS PRIVATE LIMITED; issued 24/04/2023, stated valid through 20/09/2025.
Building permit: Manikonda Municipality/Municipal Corporation approval 0136/BP/3128/2022, dated 20 September, 2022; file no. 002886/BP/DTCP/3128/0049/2022.
Building permit: Manikonda Municipality/Municipal Corporation approval 0138/BP/3128/2022, dated 20 September, 2022; file no. 002887/BP/DTCP/3128/0050/2022.
Building permit: Manikonda Municipality/Municipal Corporation approval 0137/BP/3128/2022, dated 20 September, 2022; file no. 002888/BP/DTCP/3128/0051/2022.
Layout approval: No approved-layout document is available in the supplied project documents; the RERA upload record includes a layout-plan document entry without an extracted approval.
Occupancy / completion certificate: Not included in the supplied documents. The building approvals state that an occupancy certificate is required before occupation.
Other key project filing: Form B promoter declaration dated 29rH DAY OF MAR, ZOZT in the supplied extraction; it records the promoter’s stated completion undertaking of 20rH SEPT,2025.
The approval documents contain detailed building-specific conditions; this overview identifies the principal records and selected design/service provisions only. No occupancy or completion certificate is included in the evidence supplied for this section.
Frequently asked questions
Is PRANITH KONCEPTS AMBIANCE registered with Telangana RERA?
Yes. PRANITH KONCEPTS AMBIANCE is registered with the Telangana Real Estate Regulatory Authority as P02400006122; the registration status is New Project.
Who is the developer of PRANITH KONCEPTS AMBIANCE?
The promoter named in the RERA registration is PRANITH KONCEPTS PRIVATE LIMITED.
Where is PRANITH KONCEPTS AMBIANCE located?
PRANITH KONCEPTS AMBIANCE is in RAGAVENDRA COLONY, Puppalguda, Gandipet, Rangareddy, Telangana (500089).
When will PRANITH KONCEPTS AMBIANCE be completed?
The promoter's proposed date of completion filed with RERA is 20/09/2025. This is the promoter's declaration, not a guarantee.
More projects in Puppalguda





