Pranava Sama Lakshma Reddy Greenwich
BOORUGU INFRA PROJECTS PRIVATE LIMITED · Rangareddy · RERA P02400001057
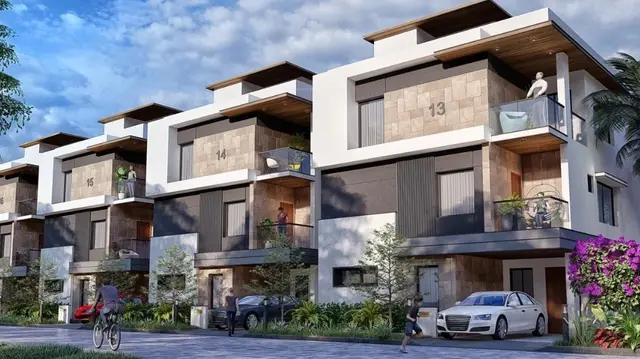
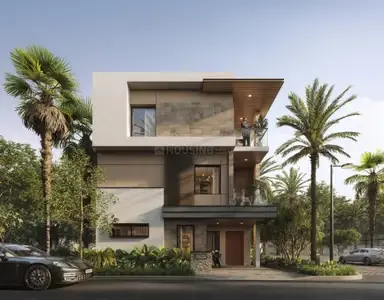
PRANAVA SAMA LAKSHMA REDDY GREENWICH is a residential gated-community development in Rajendra Nagar, Rajendranagar mandal, Ranga Reddy district. The registered promoter is BOORUGU INFRA PROJECTS PRIVATE LIMITED. The project has a net land area of 36054.00 sq m and is approved for 122 individual residences, an Amenities Block and an Amenities Block cellar, with the residences configured as Ground + 2 Upper floors; the TG-RERA schedule lists 124 units in duplex, villa and 1BHK to 10BHK configurations. It is registered under TG-RERA number P02400001057, with proposed completion on 08/01/2027.
More from Boorugu Infra Projects Pvt Ltd · 5 projects →
01What we found
Read from TG-RERA filings, approvals, land and registration records and court records. A court case is counted only when the court record states this project's survey number with its village, or names the project.
02Check before you pay
8 items to check before you pay, 3 high - from the title chain, court records and approvals, each with what to ask the builder or your advocate. An item may not be a problem with the project: records can be incomplete.
1. Project at a glance
Project identity
| Item | Project record |
|---|---|
| Registered project name | PRANAVA SAMA LAKSHMA REDDY GREENWICH RERA record |
| Project type | Residential; the GHMC permit describes a gated-community development of individual residences with an amenities block. RERA filing |
| Phase / registered portion | No phase name is disclosed. The TG-RERA certificate identifies the project under one registration. |
| TG-RERA registration | P02400001057 RERA record |
| Registration period | Certificate states commencement on 23/07/2019 and validity through 08/09/2026, unless extended by the Authority. No extension is recorded in the supplied certificate. |
| Registered promoter | BOORUGU INFRA PROJECTS PRIVATE LIMITED, a company. RERA record Corporate record |
| RERA status | The project evidence identifies it as a “New Project”; the certificate records TG-RERA registration. The supplied evidence does not establish a current post-expiry registration status. RERA filing |
Land and geographic identity
| Item | Project record |
|---|---|
| Locality | Rajendra Nagar; the GHMC permit identifies the site locality as Upperpally. RERA record RERA filing |
| Revenue village | Rajendra Nagar in the project identity record; Upperpally in the GHMC permit. RERA record Land records |
| Mandal | Not disclosed in the project identity record. GHMC permit: Rajendranagar. Land records |
| District / PIN | Ranga Reddy / 500048. RERA record |
| Survey numbers | 45, 46/AA and 47/AA as recorded on the TG-RERA certificate; the GHMC permit reads 45, 46t4, 47tA. |
| Site extent | Project land record: total area 36364.33 sq m, affected area 3099 sq m, and net area 36054.00 sq m. GHMC permit: site area 391 53.04 and net area 36053,72; the permit also lists nala-affected area 3099.32. Land records RERA filing |
| Boundaries | East: ROAD; West: OTHERS LAND; North: OTHERS LAND; South: OTHERS LAND AND ROAD. RERA filing |
| Registered site address | A street-level site address is not disclosed in the supplied registration record. RERA record RERA filing |
Development identity
| Item | Project record |
|---|---|
| Sanctioning authority | Greater Hyderabad Municipal Corporation (GHMC). Approvals record |
| Principal building permit | Permit No. 5341 7/HO/SZCir-6/201 6, approved 05.01.2018; file No. 77968103111120141HO. Approvals record |
| Approved development | GHMC permit describes 122 Individual Res. Houses, an Amenities Block and an Amenities Block cellar. Houses and above-ground amenities block: Ground + 2 Upper floors; cellar: Cellar. |
| Approved built-up area | Not separately stated in the supplied permit extraction. The project filing reports “Approved Built up Area” as 31454 (unit not stated in that field). RERA filing |
| Height / floor configuration | Permit lists height 9,90 (unit not stated) and residential configuration Ground + 2 Upper floors. |
| Parking | Permit condition requires parking within each house’s premises; no total parking-space count is supplied. |
| Unit count | GHMC permit: 122 individual residences. Project filing: 122 approved-plan building units and 90 proposed units as per agreement. TG-RERA unit data lists 124 units. RERA filing RERA unit table |
Offering and status
| Item | Project record |
|---|---|
| RERA-filed offering | Duplex, Villa, 5BHK, 9BHK, 1BHK, 6BHK, 7BHK, 8BHK, 2BHK and a row recorded as “10BHK” in the detailed filing. RERA unit table RERA unit details |
| RERA-filed saleable area | The unit schedule records 209.28–735.51 sq m across the listed configurations. RERA unit table RERA unit details |
| Booked / available | TG-RERA portal data, with no as-of date supplied: 26 booked and 98 available, out of 124 listed units. Treat counts as indicative. RERA unit table |
| Construction stage | The project is labelled “New Project” in the registration fields. Amenity/infrastructure progress percentages are reported in the amenities record; no independent site inspection or overall construction-stage certification is supplied. RERA filing RERA amenities |
| Completion timeline | Proposed completion in the project fields: 08/01/2027. Form B declaration states 08* September 2026. RERA filing |
| Occupancy / completion certificate | The supplied GHMC permit extraction says completion certification is false; no occupancy or completion certificate is supplied. Permit conditions require an occupancy certificate before use or possession. |
2. The project story
This is a residential gated-community proposal in the Rajendra Nagar / Upperpally area of Ranga Reddy district. The GHMC building-permit record describes a scheme of 122 individual residences, an amenities block and a cellar, with the residences and above-ground amenities block configured as Ground + 2 Upper floors. The registration record also includes a separate proposed-unit count and the TG-RERA unit schedule lists configurations under duplex, villa and bedroom-count labels. RERA record RERA filing RERA unit table
The project filing reports 26 booked and 98 available units, but does not provide an as-of date for those portal counts. The evidence supplied does not establish construction completion or an issued occupancy certificate; the permit itself specifies that buildings are to be used only after an occupancy certificate is produced. Reported amenity progress is partial and should not be read as independently verified completion. RERA unit table RERA amenities
3. Master plan, architecture & building design
The GHMC permit describes the residential component as 122 individual houses, with an Amenities Block and an Amenities Block cellar. The stated floor configuration is Ground + 2 Upper floors for the residences and above-ground amenities block; the cellar is separately listed. The permit extraction does not provide house-by-house floor plans, building footprints, internal road geometry or a tower-style arrangement.
The permit records site area 391 53.04, net area 36053,72, nala-affected area 3099.32, and Tot-lot 1452.75 (the source’s exact recorded figures and formatting). It also lists residential houses area 37004.97, Amenities Block area 615.59, and cellar area 538.0. These are permit-extraction figures; the supplied record does not define them as gross built-up, FSI-counted, or saleable areas. The registration form separately reports approved built-up area 31454 without a unit in the field. RERA filing
The project filing identifies survey numbers 45, 46/AA and 47/AA. The supplied permit extraction renders the latter survey entries as 46t4 and 47tA. GHMC’s approved layout/building drawing set is not included in the supplied evidence, and the seven floor-plan drawings are scans pending measurement; therefore no measured room layout, circulation analysis, or drawing-derived area is available here. Floor plans
4. Homes, configurations & floor plans
The table below uses the TG-RERA unit schedule for counts, booking status and saleable area. No software-measured carpet areas are available: the seven supplied floor-plan drawings are scans pending measurement. Saleable area is the RERA-filed figure and is not a measured carpet-area figure. RERA unit table RERA unit details Floor plans
| Configuration | Units | Booked | Available | RERA saleable area | Measured carpet area | Loading (if supplied) |
|---|---|---|---|---|---|---|
| Duplex | 77 | 25 | 52 | 291.21–402.35 sq m | Not measured | Not supplied |
| Villa | 12 | 0 | 12 | 366.37–735.51 sq m | Not measured | Not supplied |
| 5BHK | 21 | 0 | 21 | 292.98 sq m | Not measured | Not supplied |
| 9BHK | 4 | 0 | 4 | 516.08 sq m | Not measured | Not supplied |
| 1BHK | 2 | 0 | 2 | 516.56 sq m | Not measured | Not supplied |
| 6BHK | 2 | 0 | 2 | 310.77 sq m | Not measured | Not supplied |
| 7BHK | 2 | 1 | 1 | 355.14 sq m | Not measured | Not supplied |
| 8BHK | 2 | 0 | 2 | 323.14 sq m | Not measured | Not supplied |
| 2BHK | 1 | 0 | 1 | 209.28 sq m | Not measured | Not supplied |
| 10BHK (filed as “10BHK”; normalized category “0BHK”) | 1 | 0 | 1 | 598.43 sq m | Not measured | Not supplied |
| Total | 124 | 26 | 98 | — | — | — |
“Carpet area” means the net usable floor area of an apartment, excluding external walls, service shafts, exclusive balcony/verandah and exclusive open terrace, but including internal partition walls § Act s.2. The supplied data contains no measured carpet-area or loading values. The RERA-filed saleable areas above should not be treated as carpet-area measurements. RERA unit details Floor plans
5. Parking & vehicle circulation
The GHMC permit requires each house to include parking within its premises, without partition walls or rolling shutters, and prohibits parking or construction in setback areas. It also requires one entry and one exit to the premises, each with minimum width 4.5mts. and height clearance 5mts. No total parking count, visitor or accessible parking count, parking allocation schedule, ramp arrangement, or EV-charging provision is supplied.
The permit condition describes on-premises parking; the supplied records do not establish a legally documented exclusive parking allocation for any particular unit.
6. Amenities, recreation & open spaces
The GHMC permit identifies an Amenities Block and records a Tot-lot area of 1452.75 (unit not stated in the extracted field). The RERA amenities record provides declared availability and progress percentages for project infrastructure and common facilities. These percentages are reported progress figures; independent completion verification is not supplied. RERA amenities
| Facility | Description / size | Evidence source | Declared progress / verified status |
|---|---|---|---|
| Amenities Block | GHMC permit lists one; Ground + 2 Upper floors. | No completion percentage supplied; not independently verified. | |
| Tot-lot | 1452.75 (unit not stated). | No separate progress figure supplied. | |
| Internal Roads & Footpaths | Size not supplied. | RERA amenities | Declared 50%; not independently verified. |
| Green Strip/TOT LOT/Park | Size not supplied. | RERA amenities | Declared 50%; not independently verified. |
| Community Buildings | Size not supplied. | RERA amenities | Declared 0%; not independently verified. |
The available evidence does not provide a detailed, project-filed inventory of indoor clubhouse facilities, sports facilities, or individual recreational features and sizes. RERA amenities Document index
7. Utilities, building services & safety
The GHMC permit specifies a number of design and service conditions. It requires a water-recycling plant before occupancy, rainwater-harvesting structures, space for a transformer, a generator as an alternate electricity source, emergency lighting in corridors/common passages and staircases, a manually operated alarm system, fire extinguishers, hose reels and downcomers, and a separate underground static water tank and residential terrace tank, each with stated capacity 25,000 lits. Automatic sprinklers are required by the permit if the basement area exceeds 200 Sq.mts. These are permit conditions, not evidence that the systems have been installed or tested.
The RERA amenities record reports progress for water supply, sewerage, storm-water drains, street lighting, sewage/sullage treatment and disposal, solid-waste management, rainwater harvesting, fire protection and electrical meter/sub-station/receiving facilities. The record gives declared progress of 50% for water supply, sewerage, storm-water drains and electrical meter/sub-station/receiving station; 20% for street lighting and treatment/disposal of sewage and sullage water; 30% for solid-waste management and disposal; 25% for water conservation/rainwater harvesting; and 0% for fire protection and fire safety requirements. These are portal-reported percentages, not independent verification. RERA amenities
The supplied evidence does not state lift quantities or capacities, sewage-treatment capacity, water source, electrical supply capacity, security/CCTV arrangements, waste-segregation details, or accessible route specifications. The permit requires facilities for physically handicapped persons in buildings above 300sq.mts.; installation or completion is not verified in the supplied records. RERA amenities
8. Location, access & connectivity
The registered project identity places the development in Rajendra Nagar, Ranga Reddy district, PIN 500048, on survey numbers 45, 46/AA and 47/AA. The GHMC permit describes the site as Upperpally, Rajendranagar. A cadastral parcel-centroid coordinate supplied for the project is 17.41528, 78.35459. RERA record Land records Location record
The project boundary record identifies a road to the east and a road along with other land to the south; the north and west boundaries are recorded as other land. The permit requires one entry and one exit, with the stated minimum clearance, but the supplied evidence does not identify the approach-road name or provide a project road plan. RERA filing
9. Developer & development status
The registered legal promoter is BOORUGU INFRA PROJECTS PRIVATE LIMITED, a company. The project record identifies B Rama Krishna as an authorized signatory and M Rajeswari as a director. The Form B affidavit for this project is stated to have been made by Boorugu Ravi Kumar as an authorized representative of the company and records a completion undertaking of 08* September 2026. Corporate record Parties record
The registration certificate records validity through 08/09/2026, while the project fields state proposed completion 08/01/2027. These are distinct recorded dates: one concerns registration validity, the other the completion date stated in the project fields. The supplied materials do not establish an extension, an overall independently verified construction stage, or an issued occupancy certificate. RERA filing
10. Approvals, official records & documents
| Record | Supplied evidence |
|---|---|
| TG-RERA registration | FORM “C” for PRANAVA SAMA LAKSHMA REDDY GREENWICH, registration P02400001057, certificate dated 23/07/2019; stated validity through 08/09/2026. |
| GHMC principal sanction | Building Permit Order No. 5341 7/HO/SZCir-6/201 6, File No. 77968103111120141HO, approved 05.01.2018. |
| Permit scope | GHMC permit extraction describes 122 individual residences, an Amenities Block and a cellar, with permit conditions including open-space handover, utilities, safety systems and occupancy certification requirements. |
| Project Form B | Form B affidavit-cum-declaration for BOORUGU INFRA PROJECTS PRIVATE LIMITED, made by Boorugu Ravi Kumar as authorized representative; states landowner title and a development agreement-cum-GPA basis, and gives project completion and funds-management undertakings. |
| Floor plans / layout | Seven floor-plan drawings are recorded as scans pending measurement; the supplied evidence does not include a completed drawing-based measurement. No public approved-layout lookup result is supplied. Floor plans HMDA |
| Occupancy / completion record | No occupancy or completion certificate is included in the supplied documents; the GHMC permit extraction records completion certification as false. |
The supplied material does not provide the full approved drawing set or an issued occupancy/completion certificate. The GHMC permit’s stated conditions and scope are summarized here; detailed approval-condition review belongs in the approvals section of the due-diligence report. Document index
1. Project at a glance
Project identity
Registered project name: PRANAVA SAMA LAKSHMA REDDY GREENWICH
Project type: Residential; the GHMC permit describes a gated-community development of individual residences with an amenities block.
Phase / registered portion: No phase name is disclosed. The TG-RERA certificate identifies the project under one registration.
TG-RERA registration: P02400001057
Registration period: Certificate states commencement on 23/07/2019 and validity through 08/09/2026, unless extended by the Authority. No extension is recorded in the supplied certificate.
Registered promoter: BOORUGU INFRA PROJECTS PRIVATE LIMITED, a company.
RERA status: The project evidence identifies it as a “New Project”; the certificate records TG-RERA registration. The supplied evidence does not establish a current post-expiry registration status.
Land and geographic identity
Locality: Rajendra Nagar; the GHMC permit identifies the site locality as Upperpally.
Revenue village: Rajendra Nagar in the project identity record; Upperpally in the GHMC permit.
Mandal: Not disclosed in the project identity record. GHMC permit: Rajendranagar.
District / PIN: Ranga Reddy / 500048.
Survey numbers: 45, 46/AA and 47/AA as recorded on the TG-RERA certificate; the GHMC permit reads 45, 46t4, 47tA.
Site extent: Project land record: total area 36364.33 sq m, affected area 3099 sq m, and net area 36054.00 sq m. GHMC permit: site area 391 53.04 and net area 36053,72; the permit also lists nala-affected area 3099.32.
Boundaries: East: ROAD; West: OTHERS LAND; North: OTHERS LAND; South: OTHERS LAND AND ROAD.
Registered site address: A street-level site address is not disclosed in the supplied registration record.
Development identity
Sanctioning authority: Greater Hyderabad Municipal Corporation (GHMC).
Principal building permit: Permit No. 5341 7/HO/SZCir-6/201 6, approved 05.01.2018; file No. 77968103111120141HO.
Approved development: GHMC permit describes 122 Individual Res. Houses, an Amenities Block and an Amenities Block cellar. Houses and above-ground amenities block: Ground + 2 Upper floors; cellar: Cellar.
Approved built-up area: Not separately stated in the supplied permit extraction. The project filing reports “Approved Built up Area” as 31454 (unit not stated in that field).
Height / floor configuration: Permit lists height 9,90 (unit not stated) and residential configuration Ground + 2 Upper floors.
Parking: Permit condition requires parking within each house’s premises; no total parking-space count is supplied.
Unit count: GHMC permit: 122 individual residences. Project filing: 122 approved-plan building units and 90 proposed units as per agreement. TG-RERA unit data lists 124 units.
Offering and status
RERA-filed offering: Duplex, Villa, 5BHK, 9BHK, 1BHK, 6BHK, 7BHK, 8BHK, 2BHK and a row recorded as “10BHK” in the detailed filing.
RERA-filed saleable area: The unit schedule records 209.28–735.51 sq m across the listed configurations.
Booked / available: TG-RERA portal data, with no as-of date supplied: 26 booked and 98 available, out of 124 listed units. Treat counts as indicative.
Construction stage: The project is labelled “New Project” in the registration fields. Amenity/infrastructure progress percentages are reported in the amenities record; no independent site inspection or overall construction-stage certification is supplied.
Completion timeline: Proposed completion in the project fields: 08/01/2027. Form B declaration states 08* September 2026.
Occupancy / completion certificate: The supplied GHMC permit extraction says completion certification is false; no occupancy or completion certificate is supplied. Permit conditions require an occupancy certificate before use or possession.
2. The project story
This is a residential gated-community proposal in the Rajendra Nagar / Upperpally area of Ranga Reddy district. The GHMC building-permit record describes a scheme of 122 individual residences, an amenities block and a cellar, with the residences and above-ground amenities block configured as Ground + 2 Upper floors. The registration record also includes a separate proposed-unit count and the TG-RERA unit schedule lists configurations under duplex, villa and bedroom-count labels.
The project filing reports 26 booked and 98 available units, but does not provide an as-of date for those portal counts. The evidence supplied does not establish construction completion or an issued occupancy certificate; the permit itself specifies that buildings are to be used only after an occupancy certificate is produced. Reported amenity progress is partial and should not be read as independently verified completion.
3. Master plan, architecture & building design
The GHMC permit describes the residential component as 122 individual houses, with an Amenities Block and an Amenities Block cellar. The stated floor configuration is Ground + 2 Upper floors for the residences and above-ground amenities block; the cellar is separately listed. The permit extraction does not provide house-by-house floor plans, building footprints, internal road geometry or a tower-style arrangement.
The permit records site area 391 53.04, net area 36053,72, nala-affected area 3099.32, and Tot-lot 1452.75 (the source’s exact recorded figures and formatting). It also lists residential houses area 37004.97, Amenities Block area 615.59, and cellar area 538.0. These are permit-extraction figures; the supplied record does not define them as gross built-up, FSI-counted, or saleable areas. The registration form separately reports approved built-up area 31454 without a unit in the field.
The project filing identifies survey numbers 45, 46/AA and 47/AA. The supplied permit extraction renders the latter survey entries as 46t4 and 47tA. GHMC’s approved layout/building drawing set is not included in the supplied evidence, and the seven floor-plan drawings are scans pending measurement; therefore no measured room layout, circulation analysis, or drawing-derived area is available here.
4. Homes, configurations & floor plans
The table below uses the TG-RERA unit schedule for counts, booking status and saleable area. No software-measured carpet areas are available: the seven supplied floor-plan drawings are scans pending measurement. Saleable area is the RERA-filed figure and is not a measured carpet-area figure.
| Configuration | Units | Booked | Available | RERA saleable area | Measured carpet area | Loading (if supplied) |
|---|---|---|---|---|---|---|
| Duplex | 77 | 25 | 52 | 291.21–402.35 sq m | Not measured | Not supplied |
| Villa | 12 | 0 | 12 | 366.37–735.51 sq m | Not measured | Not supplied |
| 5BHK | 21 | 0 | 21 | 292.98 sq m | Not measured | Not supplied |
| 9BHK | 4 | 0 | 4 | 516.08 sq m | Not measured | Not supplied |
| 1BHK | 2 | 0 | 2 | 516.56 sq m | Not measured | Not supplied |
| 6BHK | 2 | 0 | 2 | 310.77 sq m | Not measured | Not supplied |
| 7BHK | 2 | 1 | 1 | 355.14 sq m | Not measured | Not supplied |
| 8BHK | 2 | 0 | 2 | 323.14 sq m | Not measured | Not supplied |
| 2BHK | 1 | 0 | 1 | 209.28 sq m | Not measured | Not supplied |
| 10BHK (filed as “10BHK”; normalized category “0BHK”) | 1 | 0 | 1 | 598.43 sq m | Not measured | Not supplied |
| Total | 124 | 26 | 98 | — | — | — |
“Carpet area” means the net usable floor area of an apartment, excluding external walls, service shafts, exclusive balcony/verandah and exclusive open terrace, but including internal partition walls. The supplied data contains no measured carpet-area or loading values. The RERA-filed saleable areas above should not be treated as carpet-area measurements.
5. Parking & vehicle circulation
The GHMC permit requires each house to include parking within its premises, without partition walls or rolling shutters, and prohibits parking or construction in setback areas. It also requires one entry and one exit to the premises, each with minimum width 4.5mts. and height clearance 5mts. No total parking count, visitor or accessible parking count, parking allocation schedule, ramp arrangement, or EV-charging provision is supplied.
The permit condition describes on-premises parking; the supplied records do not establish a legally documented exclusive parking allocation for any particular unit.
6. Amenities, recreation & open spaces
The GHMC permit identifies an Amenities Block and records a Tot-lot area of 1452.75 (unit not stated in the extracted field). The RERA amenities record provides declared availability and progress percentages for project infrastructure and common facilities. These percentages are reported progress figures; independent completion verification is not supplied.
| Facility | Description / size | Evidence source | Declared progress / verified status |
|---|---|---|---|
| Amenities Block | GHMC permit lists one; Ground + 2 Upper floors. | No completion percentage supplied; not independently verified. | |
| Tot-lot | 1452.75 (unit not stated). | No separate progress figure supplied. | |
| Internal Roads & Footpaths | Size not supplied. | Declared 50%; not independently verified. | |
| Green Strip/TOT LOT/Park | Size not supplied. | Declared 50%; not independently verified. | |
| Community Buildings | Size not supplied. | Declared 0%; not independently verified. |
The available evidence does not provide a detailed, project-filed inventory of indoor clubhouse facilities, sports facilities, or individual recreational features and sizes.
7. Utilities, building services & safety
The GHMC permit specifies a number of design and service conditions. It requires a water-recycling plant before occupancy, rainwater-harvesting structures, space for a transformer, a generator as an alternate electricity source, emergency lighting in corridors/common passages and staircases, a manually operated alarm system, fire extinguishers, hose reels and downcomers, and a separate underground static water tank and residential terrace tank, each with stated capacity 25,000 lits. Automatic sprinklers are required by the permit if the basement area exceeds 200 Sq.mts. These are permit conditions, not evidence that the systems have been installed or tested.
The RERA amenities record reports progress for water supply, sewerage, storm-water drains, street lighting, sewage/sullage treatment and disposal, solid-waste management, rainwater harvesting, fire protection and electrical meter/sub-station/receiving facilities. The record gives declared progress of 50% for water supply, sewerage, storm-water drains and electrical meter/sub-station/receiving station; 20% for street lighting and treatment/disposal of sewage and sullage water; 30% for solid-waste management and disposal; 25% for water conservation/rainwater harvesting; and 0% for fire protection and fire safety requirements. These are portal-reported percentages, not independent verification.
The supplied evidence does not state lift quantities or capacities, sewage-treatment capacity, water source, electrical supply capacity, security/CCTV arrangements, waste-segregation details, or accessible route specifications. The permit requires facilities for physically handicapped persons in buildings above 300sq.mts.; installation or completion is not verified in the supplied records.
8. Location, access & connectivity
The registered project identity places the development in Rajendra Nagar, Ranga Reddy district, PIN 500048, on survey numbers 45, 46/AA and 47/AA. The GHMC permit describes the site as Upperpally, Rajendranagar. A cadastral parcel-centroid coordinate supplied for the project is 17.41528, 78.35459.
The project boundary record identifies a road to the east and a road along with other land to the south; the north and west boundaries are recorded as other land. The permit requires one entry and one exit, with the stated minimum clearance, but the supplied evidence does not identify the approach-road name or provide a project road plan.
9. Developer & development status
The registered legal promoter is BOORUGU INFRA PROJECTS PRIVATE LIMITED, a company. The project record identifies B Rama Krishna as an authorized signatory and M Rajeswari as a director. The Form B affidavit for this project is stated to have been made by Boorugu Ravi Kumar as an authorized representative of the company and records a completion undertaking of 08* September 2026.
The registration certificate records validity through 08/09/2026, while the project fields state proposed completion 08/01/2027. These are distinct recorded dates: one concerns registration validity, the other the completion date stated in the project fields. The supplied materials do not establish an extension, an overall independently verified construction stage, or an issued occupancy certificate.
10. Approvals, official records & documents
TG-RERA registration: FORM “C” for PRANAVA SAMA LAKSHMA REDDY GREENWICH, registration P02400001057, certificate dated 23/07/2019; stated validity through 08/09/2026.
GHMC principal sanction: Building Permit Order No. 5341 7/HO/SZCir-6/201 6, File No. 77968103111120141HO, approved 05.01.2018.
Permit scope: GHMC permit extraction describes 122 individual residences, an Amenities Block and a cellar, with permit conditions including open-space handover, utilities, safety systems and occupancy certification requirements.
Project Form B: Form B affidavit-cum-declaration for BOORUGU INFRA PROJECTS PRIVATE LIMITED, made by Boorugu Ravi Kumar as authorized representative; states landowner title and a development agreement-cum-GPA basis, and gives project completion and funds-management undertakings.
Floor plans / layout: Seven floor-plan drawings are recorded as scans pending measurement; the supplied evidence does not include a completed drawing-based measurement. No public approved-layout lookup result is supplied.
Occupancy / completion record: No occupancy or completion certificate is included in the supplied documents; the GHMC permit extraction records completion certification as false.
The supplied material does not provide the full approved drawing set or an issued occupancy/completion certificate. The GHMC permit’s stated conditions and scope are summarized here; detailed approval-condition review belongs in the approvals section of the due-diligence report.
Frequently asked questions
Is PRANAVA SAMA LAKSHMA REDDY GREENWICH registered with Telangana RERA?
Yes. PRANAVA SAMA LAKSHMA REDDY GREENWICH is registered with the Telangana Real Estate Regulatory Authority as P02400001057; the registration status is New Project.
Who is the developer of PRANAVA SAMA LAKSHMA REDDY GREENWICH?
The promoter named in the RERA registration is BOORUGU INFRA PROJECTS PRIVATE LIMITED.
Where is PRANAVA SAMA LAKSHMA REDDY GREENWICH located?
PRANAVA SAMA LAKSHMA REDDY GREENWICH is in RAJENDRA NAGAR, Rangareddy, Telangana (500048).
When will PRANAVA SAMA LAKSHMA REDDY GREENWICH be completed?
The promoter's proposed date of completion filed with RERA is 08/01/2027. This is the promoter's declaration, not a guarantee.
More projects in Rangareddy





