Prakriti Amara
PRAKRITI INFRA · Rangareddy · RERA P02400001413
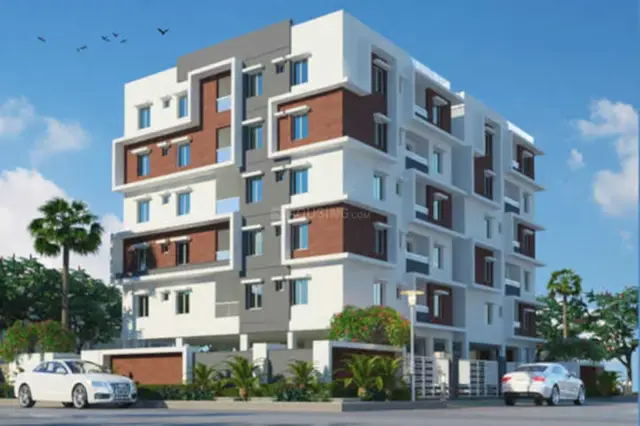
PRAKRITI AMARA is a residential apartment project in NALLAGANDLA, Ranga Reddy district; the mandal is not disclosed in the supplied project identity record. The registered promoter is PRAKRITI INFRA, recorded as a Partnership. The registered site extent is 844.56 sq.m, with 1 building comprising 1 Cellar + Stilt + 5 upper floors and 20 2BHK units, each with a saleable area of 112.18 sq.m. The TG-RERA registration is P02400001413, and the proposed completion date is 13/03/2025.
01What we found
Read from TG-RERA filings, approvals, land and registration records and court records. A court case is counted only when the court record states this project's survey number with its village, or names the project.
02Check before you pay
9 items to check before you pay, 4 high - from the title chain, court records and approvals, each with what to ask the builder or your advocate. An item may not be a problem with the project: records can be incomplete.
1. Project at a glance
Project identity
| Item | Project record |
|---|---|
| Registered name | PRAKRITI AMARA RERA record |
| Project type | Residential apartment project RERA record RERA filing |
| Phase / registered portion | Phase not separately identified in the supplied record; the registration is for PRAKRITI AMARA. RERA record |
| TG-RERA registration | P02400001413 RERA record |
| Registration validity | Certificate states validity from 25/11/2019 through 13/03/2025, unless extended by the Authority. The available record does not show an extension. |
| Registered promoter | PRAKRITI INFRA; entity type recorded as Partnership. RERA record RERA filing |
| RERA status in supplied record | The portal record labels the project “New Project”; the registration certificate’s stated validity ended on 13/03/2025. Current registration status is not established by the supplied evidence. RERA filing |
Land and geographic identity
| Item | Project record |
|---|---|
| Locality / revenue village | NALLAGANDLA; village is recorded as Nallagandla. RERA record RERA filing |
| Mandal | Not disclosed in the supplied project identity record. Land records |
| District / PIN | Ranga Reddy / 500019. RERA record |
| Project survey numbers and subdivisions | 302 TO 310, 320 TO 322, 324 TO 361, 363 TO 365, 384, 385, 387 TO 391 AND 399. RERA record |
| Registered site extent | RERA land details state 844.56 sq.m total area and 844.56 sq.m net area; affected area is recorded as 0. RERA filing Land records |
| Boundaries recorded | East: ROAD WIDTH 12; West: ROAD WIDTH 9; South: ROAD WIDTH 9; North: PLOT NO 1676 MIG 160 MIG. RERA filing |
Development identity
| Item | Project record |
|---|---|
| Sanctioning authority | Greater Hyderabad Municipal Corporation (GHMC). Approvals record |
| Building permit | Approval No. 2/C20/04248/2019; file No. 2/C20/02552/2019; dated 13 March, 2019. Approvals record |
| Approved built-up area | RERA project information records 2297.11 sq.m as approved built-up area. The permit extraction separately records “Proposed covered builtup area 151,511.00” and “Upper floors area (m2) 1,893.90”; the first figure’s unit/format is unclear in the extraction. RERA filing |
| Building count | RERA record states 1 building. RERA filing |
| Sanctioned floor configuration | 1 Cellar + Stilt + 5 upper floors; stated height 14.99 m. |
| Parking / stilt area in permit extraction | “Parking floor area (m2) 448.08” and “Stilt area (m2) 388.83”; sanctioned parking-space count is not supplied. |
| Units | RERA unit record: 20 2BHK units. The land-details field lists “Total Building Units (as per approved plan)” as 1, and “Proposed Building Units (as per agreement)” as 1; those fields do not identify the number of apartments. RERA unit table RERA filing |
Offering and status
| Item | Project record |
|---|---|
| RERA-filed configuration and saleable area | 2BHK; 112.18 sq.m saleable area per unit. RERA unit table RERA unit details |
| Booking / availability | 0 booked; 20 available, as last read from the TG-RERA portal. The portal record supplies no as-of date, so counts are indicative. RERA unit table RERA unit details |
| Construction stage | RERA portal data reports 80% completeness; the available data does not identify the measurement date or independently verify physical progress. RERA record |
| Completion deadline | Promoter’s Form B declaration states 13t March, 2025; the project record gives the proposed completion date as 13/03/2025. RERA record |
| OC / completion certificate | No occupancy or completion certificate is present in the supplied documents. Certificate status is therefore not established by this record. Document index |
2. The project story
PRAKRITI AMARA is registered as a residential apartment project in Nallagandla, Ranga Reddy district. The registration identifies one building and 20 RERA-filed 2BHK units. The GHMC permit extraction describes a building of one cellar, a stilt level and five upper floors, with a stated height of 14.99 m. RERA record RERA filing RERA unit table
The project’s RERA-filed unit record shows all 20 units available and none booked, but the portal extract has no as-of date. RERA data also reports 80% completeness; this is a reported figure, not an independent site inspection. The supplied materials do not establish whether any portion is complete or occupancy-certified. RERA unit table RERA record Document index
3. Master plan, architecture & building design
The RERA land record gives a site area of 844.56 sq.m, with the same net area and a recorded affected area of zero. GHMC’s building-permit extraction describes one residential building at the site, with 1 Cellar + Stilt + 5 upper floors and a stated height of 14.99 m. The RERA record separately lists approved built-up area as 2297.11 sq.m. The permit extraction also lists Upper floors area (m2) 1,893.90, Parking floor area (m2) 448.08, and Stilt area (m2) 388.83. These are reproduced as separately labelled permit-extraction figures; the supplied material does not explain their calculation or relationship. RERA filing RERA filing
The project file includes a layout-plan document entry, but it is not extracted. The available floor-plan record contains two drawings, neither measured and both marked as having no flats; consequently, this evidence does not support descriptions of apartment layouts, room dimensions, floor-by-floor arrangements, circulation, or building footprint. Document index Floor plans
4. Homes, configurations & floor plans
| Configuration | Units | Booked | Available | RERA saleable area | Measured carpet area | Loading (if supplied) |
|---|---|---|---|---|---|---|
| 2BHK | 20 | 0 | 20 | 112.18 sq.m per unit | Not measured in supplied drawings | Not supplied |
The configuration, unit counts, booking figures and saleable area are RERA-filed data; booking status has no as-of date in the portal extract. The floor-plan drawings were not measured, so no drawing-based carpet area or room dimensions can be reported. Carpet area is distinct from RERA saleable area, which may include the home’s proportionate share of common areas; no project-specific loading figure is supplied. RERA unit details RERA unit table Floor plans
5. Parking & vehicle circulation
The building permit extraction lists 448.08 sq.m as parking floor area and 388.83 sq.m as stilt area. The permit describes a cellar and stilt level, but the supplied record does not state the number of parking spaces, their type, allocation to units, visitor or accessible provision, or the arrangement of ramps and driveways. A RERA unit record marks the 2BHK units as mortgaged; it does not establish parking allocation or ownership. RERA unit table
6. Amenities, recreation & open spaces
The RERA amenity record reports the following facilities and progress figures. Percentages are reported progress data; the supplied evidence does not independently verify completion.
| Facility | Description / size | Evidence source | Declared progress / verified status |
|---|---|---|---|
| Water supply | Facility marked available | RERA amenities | 100% reported; not independently verified |
| Sewerage (chamber, lines, septic tank, STP) | Facility marked available | RERA amenities | 60% reported; not independently verified |
| Electrical meter room, sub-station, receiving station | Facility marked available | RERA amenities | 35% reported; not independently verified |
| Internal roads and footpaths | No size supplied | RERA amenities | 0% reported |
| Storm-water drains | No size supplied | RERA amenities | 0% reported |
| Green strip / tot-lot / park | No size supplied | RERA amenities | 0% reported |
| Street lighting | No size supplied | RERA amenities | 0% reported |
| Community buildings | No size supplied | RERA amenities | 0% reported |
| Treatment and disposal of sewage and sullage water | No size supplied | RERA amenities | 0% reported |
| Solid-waste management and disposal | No size supplied | RERA amenities | 0% reported |
| Water conservation / rainwater harvesting | No size supplied | RERA amenities | 0% reported |
| Energy management | No size supplied | RERA amenities | 0% reported |
| Fire protection and fire-safety requirements | No size supplied | RERA amenities | 0% reported |
| Aggregate recreational open space | No size supplied | RERA amenities | 0% reported |
The GHMC permit extraction lists No. of RWHPS: 4 and No. of Tree: 140 Trees; it gives no dimensions or completion status for these items.
7. Utilities, building services & safety
The RERA amenity record marks water supply available at 100%, sewerage at 60%, and an electrical meter room/sub-station/receiving station at 35%. It reports zero progress for storm-water drains, sewage and sullage treatment/disposal, solid-waste management, water conservation/rainwater harvesting, energy management, and fire protection/fire-safety requirements. These are portal-reported figures, not an independent inspection. RERA amenities
The GHMC permit extraction lists four rainwater-harvesting pits and 140 trees, without further specifications or evidence of installation. No supplied project-specific record gives water source or storage capacity, STP capacity or reuse arrangements, power-backup capacity, lift number or capacity, detailed fire systems, CCTV/access-control specifications, or accessibility features. Document index
8. Location, access & connectivity
The registered project location is NALLAGANDLA, Nallagandla village, Ranga Reddy district, PIN 500019. The parcel record gives road-width boundaries of 12 m on the east and 9 m on both the west and south; it identifies the north boundary as PLOT NO 1676 MIG 160 MIG. RERA record RERA filing RERA filing
A supplied location record places the cadastral parcel centroid at 17.41528, 78.35459 and lists Financial District (Nanakramguda), 1.2 km as an anchor. No public-transport details or other independently measured connectivity distances are supplied. Location record
9. Developer & development status
The registered promoter is PRAKRITI INFRA, recorded as a partnership. The RERA record identifies TUMMAPUDI VENKATA SHARMILA as authorised signatory and lists partners TAMMA SATISH REDDY, PUTCHAKAYALA VENKATA KRISHNA PRASAD REDDY, YALAVARTHI SIREESHA and SIRISHA ATMAKURI. The promoter address on file is A - 706, LAND MARK TOWERS, BOLLARAM ROAD, NALLAGANDLA, NALLAGANDLA, Ranga Reddy, 500019. RERA filing Parties record RERA filing
In Form B, the authorised signatory declared a completion date of 13t March, 2025 and stated that the land was free from encumbrances. These are promoter declarations in the registration file. The portal reports 80% completeness, but the supplied record does not provide a dated construction schedule or independent verification of progress. RERA record
10. Approvals, official records & documents
| Identifier / date | P02400001413; issued 25/11/2019 |
|---|---|
| What the supplied file establishes | Form C registers PRAKRITI AMARA under section 5 and states validity through 13/03/2025, unless extended by the Authority. |
| Identifier / date | Approval No. 2/C20/04248/2019; file No. 2/C20/02552/2019; 13 March, 2019 |
|---|---|
| What the supplied file establishes | Permit extraction describes a building of 1 Cellar + Stilt + 5 upper floors, subject to conditions. |
| Identifier / date | 19927/A/HUDA/86 |
|---|---|
| What the supplied file establishes | Number appears in the building-permit extraction; the separate layout-plan entry is not extracted. Document index |
| Identifier / date | Declared 26t day of January 2019 |
|---|---|
| What the supplied file establishes | Signed by T. Sharmila as authorised signatory; includes promoter declarations about encumbrances, accounts, approvals and completion timing. |
| Identifier / date | Document ID 76900, p. 1 |
|---|---|
| What the supplied file establishes | Extract describes development rights over Plot No. 34 and states that the agreement does not itself convey title. |
| Identifier / date | Document ID 76901, p. 1 |
|---|---|
| What the supplied file establishes | Extract describes a release of a 1/4th undivided share in favour of the named landowners. |
| Identifier / date | Document ID 76902 |
|---|---|
| What the supplied file establishes | Extract describes a sale by Hyderabad Urban Development Authority to the named purchasers for Plot No. 34. |
| Identifier / date | Document ID 76766 |
|---|---|
| What the supplied file establishes | Opinion dated 05/10/2019 concerning Plot No. 34; the available extract describes the title chain and developer share. |
| Identifier / date | Document ID 76903 |
|---|---|
| What the supplied file establishes | Filed extract includes entries for partition, development agreement-cum-GPA, release and sale deed. |
| Identifier / date | Document ID 76767 |
|---|---|
| What the supplied file establishes | Listed in the RERA file as a layout-plan document; extraction is unavailable. Document index |
| Identifier / date | Document ID 77042 |
|---|---|
| What the supplied file establishes | RERA annexure template; project, allottee, unit, price and transaction particulars are unfilled. Document index |
The supplied record does not include an occupancy or completion certificate. The public HMDA DPMS layout lookup is reported as unavailable from the public internet; that access limitation does not establish whether a layout approval exists. Document index HMDA
1. Project at a glance
Project identity
Registered name: PRAKRITI AMARA
Project type: Residential apartment project
Phase / registered portion: Phase not separately identified in the supplied record; the registration is for PRAKRITI AMARA.
TG-RERA registration: P02400001413
Registration validity: Certificate states validity from 25/11/2019 through 13/03/2025, unless extended by the Authority. The available record does not show an extension.
Registered promoter: PRAKRITI INFRA; entity type recorded as Partnership.
RERA status in supplied record: The portal record labels the project “New Project”; the registration certificate’s stated validity ended on 13/03/2025. Current registration status is not established by the supplied evidence.
Land and geographic identity
Locality / revenue village: NALLAGANDLA; village is recorded as Nallagandla.
Mandal: Not disclosed in the supplied project identity record.
District / PIN: Ranga Reddy / 500019.
Project survey numbers and subdivisions: 302 TO 310, 320 TO 322, 324 TO 361, 363 TO 365, 384, 385, 387 TO 391 AND 399.
Registered site extent: RERA land details state 844.56 sq.m total area and 844.56 sq.m net area; affected area is recorded as 0.
Boundaries recorded: East: ROAD WIDTH 12; West: ROAD WIDTH 9; South: ROAD WIDTH 9; North: PLOT NO 1676 MIG 160 MIG.
Development identity
Sanctioning authority: Greater Hyderabad Municipal Corporation (GHMC).
Building permit: Approval No. 2/C20/04248/2019; file No. 2/C20/02552/2019; dated 13 March, 2019.
Approved built-up area: RERA project information records 2297.11 sq.m as approved built-up area. The permit extraction separately records “Proposed covered builtup area 151,511.00” and “Upper floors area (m2) 1,893.90”; the first figure’s unit/format is unclear in the extraction.
Building count: RERA record states 1 building.
Sanctioned floor configuration: 1 Cellar + Stilt + 5 upper floors; stated height 14.99 m.
Parking / stilt area in permit extraction: “Parking floor area (m2) 448.08” and “Stilt area (m2) 388.83”; sanctioned parking-space count is not supplied.
Units: RERA unit record: 20 2BHK units. The land-details field lists “Total Building Units (as per approved plan)” as 1, and “Proposed Building Units (as per agreement)” as 1; those fields do not identify the number of apartments.
Offering and status
RERA-filed configuration and saleable area: 2BHK; 112.18 sq.m saleable area per unit.
Booking / availability: 0 booked; 20 available, as last read from the TG-RERA portal. The portal record supplies no as-of date, so counts are indicative.
Construction stage: RERA portal data reports 80% completeness; the available data does not identify the measurement date or independently verify physical progress.
Completion deadline: Promoter’s Form B declaration states 13t March, 2025; the project record gives the proposed completion date as 13/03/2025.
OC / completion certificate: No occupancy or completion certificate is present in the supplied documents. Certificate status is therefore not established by this record.
2. The project story
PRAKRITI AMARA is registered as a residential apartment project in Nallagandla, Ranga Reddy district. The registration identifies one building and 20 RERA-filed 2BHK units. The GHMC permit extraction describes a building of one cellar, a stilt level and five upper floors, with a stated height of 14.99 m.
The project’s RERA-filed unit record shows all 20 units available and none booked, but the portal extract has no as-of date. RERA data also reports 80% completeness; this is a reported figure, not an independent site inspection. The supplied materials do not establish whether any portion is complete or occupancy-certified.
3. Master plan, architecture & building design
The RERA land record gives a site area of 844.56 sq.m, with the same net area and a recorded affected area of zero. GHMC’s building-permit extraction describes one residential building at the site, with 1 Cellar + Stilt + 5 upper floors and a stated height of 14.99 m. The RERA record separately lists approved built-up area as 2297.11 sq.m. The permit extraction also lists Upper floors area (m2) 1,893.90, Parking floor area (m2) 448.08, and Stilt area (m2) 388.83. These are reproduced as separately labelled permit-extraction figures; the supplied material does not explain their calculation or relationship.
The project file includes a layout-plan document entry, but it is not extracted. The available floor-plan record contains two drawings, neither measured and both marked as having no flats; consequently, this evidence does not support descriptions of apartment layouts, room dimensions, floor-by-floor arrangements, circulation, or building footprint.
4. Homes, configurations & floor plans
| Configuration | Units | Booked | Available | RERA saleable area | Measured carpet area | Loading (if supplied) |
|---|---|---|---|---|---|---|
| 2BHK | 20 | 0 | 20 | 112.18 sq.m per unit | Not measured in supplied drawings | Not supplied |
The configuration, unit counts, booking figures and saleable area are RERA-filed data; booking status has no as-of date in the portal extract. The floor-plan drawings were not measured, so no drawing-based carpet area or room dimensions can be reported. Carpet area is distinct from RERA saleable area, which may include the home’s proportionate share of common areas; no project-specific loading figure is supplied.
5. Parking & vehicle circulation
The building permit extraction lists 448.08 sq.m as parking floor area and 388.83 sq.m as stilt area. The permit describes a cellar and stilt level, but the supplied record does not state the number of parking spaces, their type, allocation to units, visitor or accessible provision, or the arrangement of ramps and driveways. A RERA unit record marks the 2BHK units as mortgaged; it does not establish parking allocation or ownership.
6. Amenities, recreation & open spaces
The RERA amenity record reports the following facilities and progress figures. Percentages are reported progress data; the supplied evidence does not independently verify completion.
| Facility | Description / size | Evidence source | Declared progress / verified status |
|---|---|---|---|
| Water supply | Facility marked available | 100% reported; not independently verified | |
| Sewerage (chamber, lines, septic tank, STP) | Facility marked available | 60% reported; not independently verified | |
| Electrical meter room, sub-station, receiving station | Facility marked available | 35% reported; not independently verified | |
| Internal roads and footpaths | No size supplied | 0% reported | |
| Storm-water drains | No size supplied | 0% reported | |
| Green strip / tot-lot / park | No size supplied | 0% reported | |
| Street lighting | No size supplied | 0% reported | |
| Community buildings | No size supplied | 0% reported | |
| Treatment and disposal of sewage and sullage water | No size supplied | 0% reported | |
| Solid-waste management and disposal | No size supplied | 0% reported | |
| Water conservation / rainwater harvesting | No size supplied | 0% reported | |
| Energy management | No size supplied | 0% reported | |
| Fire protection and fire-safety requirements | No size supplied | 0% reported | |
| Aggregate recreational open space | No size supplied | 0% reported |
The GHMC permit extraction lists No. of RWHPS: 4 and No. of Tree: 140 Trees; it gives no dimensions or completion status for these items.
7. Utilities, building services & safety
The RERA amenity record marks water supply available at 100%, sewerage at 60%, and an electrical meter room/sub-station/receiving station at 35%. It reports zero progress for storm-water drains, sewage and sullage treatment/disposal, solid-waste management, water conservation/rainwater harvesting, energy management, and fire protection/fire-safety requirements. These are portal-reported figures, not an independent inspection.
The GHMC permit extraction lists four rainwater-harvesting pits and 140 trees, without further specifications or evidence of installation. No supplied project-specific record gives water source or storage capacity, STP capacity or reuse arrangements, power-backup capacity, lift number or capacity, detailed fire systems, CCTV/access-control specifications, or accessibility features.
8. Location, access & connectivity
The registered project location is NALLAGANDLA, Nallagandla village, Ranga Reddy district, PIN 500019. The parcel record gives road-width boundaries of 12 m on the east and 9 m on both the west and south; it identifies the north boundary as PLOT NO 1676 MIG 160 MIG.
A supplied location record places the cadastral parcel centroid at 17.41528, 78.35459 and lists Financial District (Nanakramguda), 1.2 km as an anchor. No public-transport details or other independently measured connectivity distances are supplied.
9. Developer & development status
The registered promoter is PRAKRITI INFRA, recorded as a partnership. The RERA record identifies TUMMAPUDI VENKATA SHARMILA as authorised signatory and lists partners TAMMA SATISH REDDY, PUTCHAKAYALA VENKATA KRISHNA PRASAD REDDY, YALAVARTHI SIREESHA and SIRISHA ATMAKURI. The promoter address on file is A - 706, LAND MARK TOWERS, BOLLARAM ROAD, NALLAGANDLA, NALLAGANDLA, Ranga Reddy, 500019.
In Form B, the authorised signatory declared a completion date of 13t March, 2025 and stated that the land was free from encumbrances. These are promoter declarations in the registration file. The portal reports 80% completeness, but the supplied record does not provide a dated construction schedule or independent verification of progress.
10. Approvals, official records & documents
| Identifier / date | P02400001413; issued 25/11/2019 |
|---|---|
| What the supplied file establishes | Form C registers PRAKRITI AMARA under section 5 and states validity through 13/03/2025, unless extended by the Authority. |
| Identifier / date | Approval No. 2/C20/04248/2019; file No. 2/C20/02552/2019; 13 March, 2019 |
|---|---|
| What the supplied file establishes | Permit extraction describes a building of 1 Cellar + Stilt + 5 upper floors, subject to conditions. |
| Identifier / date | 19927/A/HUDA/86 |
|---|---|
| What the supplied file establishes | Number appears in the building-permit extraction; the separate layout-plan entry is not extracted. |
| Identifier / date | Declared 26t day of January 2019 |
|---|---|
| What the supplied file establishes | Signed by T. Sharmila as authorised signatory; includes promoter declarations about encumbrances, accounts, approvals and completion timing. |
| Identifier / date | Document ID 76900, p. 1 |
|---|---|
| What the supplied file establishes | Extract describes development rights over Plot No. 34 and states that the agreement does not itself convey title. |
| Identifier / date | Document ID 76901, p. 1 |
|---|---|
| What the supplied file establishes | Extract describes a release of a 1/4th undivided share in favour of the named landowners. |
| Identifier / date | Document ID 76902 |
|---|---|
| What the supplied file establishes | Extract describes a sale by Hyderabad Urban Development Authority to the named purchasers for Plot No. 34. |
| Identifier / date | Document ID 76766 |
|---|---|
| What the supplied file establishes | Opinion dated 05/10/2019 concerning Plot No. 34; the available extract describes the title chain and developer share. |
| Identifier / date | Document ID 76903 |
|---|---|
| What the supplied file establishes | Filed extract includes entries for partition, development agreement-cum-GPA, release and sale deed. |
| Identifier / date | Document ID 76767 |
|---|---|
| What the supplied file establishes | Listed in the RERA file as a layout-plan document; extraction is unavailable. |
| Identifier / date | Document ID 77042 |
|---|---|
| What the supplied file establishes | RERA annexure template; project, allottee, unit, price and transaction particulars are unfilled. |
The supplied record does not include an occupancy or completion certificate. The public HMDA DPMS layout lookup is reported as unavailable from the public internet; that access limitation does not establish whether a layout approval exists.
Frequently asked questions
Is PRAKRITI AMARA registered with Telangana RERA?
Yes. PRAKRITI AMARA is registered with the Telangana Real Estate Regulatory Authority as P02400001413; the registration status is New Project.
Who is the developer of PRAKRITI AMARA?
The promoter named in the RERA registration is PRAKRITI INFRA.
Where is PRAKRITI AMARA located?
PRAKRITI AMARA is in NALLAGANDLA, Rangareddy, Telangana (500019).
When will PRAKRITI AMARA be completed?
The promoter's proposed date of completion filed with RERA is 13/03/2025. This is the promoter's declaration, not a guarantee.
More projects in Rangareddy





