Prakara Prime
Gaddamidi · Rangareddy · RERA P02400003408
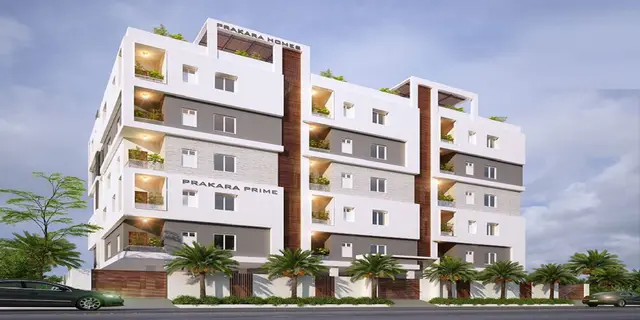
Prakara Prime is a residential apartment project in Shadnagar, Ranga Reddy District; the mandal is not disclosed. It is being developed by the registered promoter Mr./Ms. Gaddamidi Ravi Shankar on a site of 805.99 sqmts, with one residential building described as Stilt + 5 upper floors and 25 2BHK (“DOUBLE BEDROOM FLAT”) units. The project is registered under TG-RERA number P02400003408, with a proposed completion before 6 June, 2024.
01What we found
Read from TG-RERA filings, approvals, land and registration records and court records. A court case is counted only when the court record states this project's survey number with its village, or names the project.
02Check before you pay
7 items to check before you pay, 3 high - from the title chain, court records and approvals, each with what to ask the builder or your advocate. An item may not be a problem with the project: records can be incomplete.
1. Project at a glance
Project identity
| Field | Project record |
|---|---|
| Registered project name | Prakara Prime RERA record |
| Project type | Residential apartment project; TG-RERA category recorded as apartment RERA record RERA filing |
| Phase / registered portion | No phase name or separate phase identifier disclosed; registration is for the project recorded as Prakara Prime |
| TG-RERA registration | P02400003408 |
| Registration validity | 24/09/2021 to 06/06/2024; certificate records a two-year validity period and says extension would require Authority action under the Act and Rules |
| Registered promoter | Mr./Ms. Gaddamidi Ravi Shankar; the project filing also names G. Ravi Shanker, Srinivas Dasamanthula and Ramesh Pidparthy as applicants |
| Entity type | Not disclosed in the supplied project record Corporate record |
| RERA status | The certificate’s stated validity ended 06/06/2024. The certificate record says “extended: false”; no extension is evidenced in the supplied material |
Land and geographic identity
| Field | Project record |
|---|---|
| Locality | Shadnagar; the building-permit document describes the site as Solipur, Shadnagar RERA record |
| Revenue village | Solipur is named in the filed title declaration and building-permit document; village identity should be checked against the registered parcel particulars |
| Mandal | Not disclosed in the supplied project identity record Land records |
| District | Ranga Reddy RERA record Land records |
| PIN | 509216 RERA record |
| Survey numbers / subdivisions recorded for the project | 139/P, 104/P, 145, 145/P, 150/P and 151/P RERA record |
| Site extent | 805.99 sqmts total and net area in the project land record and building-permit extraction Land records |
| Boundaries | North: P; South: P; East: P; West: P Land records |
| Separately stated land extent in Form B | The declarants state ownership of 964.00 Sq yds for Plot Nos. 92, 93 and 94 in the listed survey numbers |
Development identity
| Field | Project record |
|---|---|
| Sanctioning authority | Municipal Council, Shadnagar; the permit records DTCP technical clearance |
| Principal building-permit reference | File No. Lr. D.Dis. No. 587/ 22020/HRO/ H1; application G1/19/B1/2020; proceedings Ir.D.Dis.No.587/2020/HRO/H1; permit date 07.06.2021 Approvals record |
| Approved building form | Residential building described as Stilt + 5 upper floors |
| Height in permit extraction | 14.50 smts (as recorded) |
| Building count | One building/unit in the project fields; one residential building is described in the permit extraction RERA filing |
| Approved built-up area | 2128.30 sqmts in the project fields RERA filing |
| Area figures separately stated in permit extraction | Residential Building/Apartment Area: 348.8 m2; Stilt Area: 390.5 m2 |
| Parking floors / provision | Permit extraction includes “Parking Floors” and a stilt area; parking-space count and allocation are not supplied |
| Unit count | 25 “DOUBLE BEDROOM FLAT” units filed with TG-RERA; the approved-plan unit total is recorded as 1 in the project fields, without clarifying that field’s unit of count RERA unit details RERA filing |
Offering and status
| Field | Project record |
|---|---|
| RERA-filed configuration | 2BHK / “DOUBLE BEDROOM FLAT” RERA unit table RERA unit details |
| RERA-filed saleable area | 72.28 sqm per unit RERA unit table |
| Booked / available | 0 booked; 25 available as last read from the TG-RERA portal. The portal record has no as-of date, so counts are indicative RERA unit table |
| Construction stage | Not established by a current progress report or site inspection in the supplied material RERA amenities |
| Promoter-declared completion deadline | Before 6 June, 2024 in Form B |
| Occupancy certificate | Form–1A records Occupancy Certificate 0002/0C/3066/2023, issued by Shadnagar Municipality on 21.03.2023, for Prakara Prime; the certificate extraction describes overall completion but does not specify tower-wise scope |
2. The project story
Prakara Prime is registered as a residential apartment project in the Shadnagar locality, with the building-permit document identifying the site as Solipur, Shadnagar, Ranga Reddy District. The project filing identifies survey numbers 139/P, 104/P, 145, 145/P, 150/P and 151/P and records a site area of 805.99 sqmts. RERA record Land records
The permit describes one residential building with a stilt and five upper floors. The RERA unit schedule lists 25 double-bedroom flats. The project record shows no units booked and 25 available, but does not provide an as-of date for that portal inventory. RERA unit details RERA unit table
An architect’s Form–1A records an occupancy certificate dated 21.03.2023 and certifies completion of construction work. This is a filed certificate, not an independent site inspection in this review. The supplied material does not provide current construction-progress evidence or clarify whether the certificate covers any distinct phase or tower subdivision.
3. Master plan, architecture & building design
The building-permit extraction describes a residential building of Stilt + 5 upper floors, with a stated height of 14.50 smts. It records site and net area as 805.99 sqmts and separately lists a residential building/apartment area of 348.8 m2 and a stilt area of 390.5 m2. The project fields state an approved built-up area of 2128.30 sqmts; these are separately reported figures and should not be treated as interchangeable area measures. RERA filing
The filing records one building and one building unit in the approved-plan field, while the RERA unit schedule lists 25 flats. The supplied documents do not include extractable floor-plan measurements, flat-per-floor arrangements, lift or stair details, building footprint, internal circulation drawings, landscaped-area quantities, or a phase plan. Two floor-plan drawings are recorded as awaiting measurement; no software-measured carpet area is available. RERA filing RERA unit details Floor plans
4. Homes, configurations & floor plans
TG-RERA records 25 “DOUBLE BEDROOM FLAT” units. The filed saleable area is 72.28 sqm per unit. Booked and available counts are portal-read values without an as-of date. RERA unit details RERA unit table
| Configuration | Units | Booked | Available | RERA saleable area | Measured carpet area | Loading (if supplied) |
|---|---|---|---|---|---|---|
| 2BHK (“DOUBLE BEDROOM FLAT”) | 25 | 0 | 25 | 72.28 sqm | Not available; drawings are pending measurement | Not supplied |
No software-measured carpet area or room dimensions are available. The supplied floor-plan record explains that carpet area measured from drawing geometry would be a software measurement, not a RERA disclosure, and should be checked against the drawing. Saleable area and carpet area are different measures; no loading figure is supplied for this project. Floor plans RERA unit details
5. Parking & vehicle circulation
The building-permit extraction identifies parking floors and a stilt area of 390.5 m2, and its conditions state that the area earmarked for vehicle parking should not be converted to another use. The supplied record does not establish the number of parking spaces, whether they are covered or open, visitor or accessible provision, ramp and driveway arrangements, EV charging, or unit-specific parking allocations. A drawn or earmarked space alone does not establish exclusive ownership.
6. Amenities, recreation & open spaces
TG-RERA’s amenity record includes the following project-facility categories. The entries marked “YES” are availability fields in the filing; the progress percentages shown are 0. They do not independently verify completion. RERA amenities
| Facility | Description / size | Evidence source | Declared progress / verified status |
|---|---|---|---|
| Internal roads and footpaths | Size not supplied | TG-RERA amenity record RERA amenities | 0%; no independent completion verification |
| Green strip / tot lot / park | Size and quantity not supplied | TG-RERA amenity record RERA amenities | 0%; no independent completion verification |
| Community buildings | Details not supplied | TG-RERA amenity record RERA amenities | 0%; no independent completion verification |
| Aggregate recreational open space | Area not supplied | TG-RERA amenity record RERA amenities | 0%; no independent completion verification |
7. Utilities, building services & safety
The building-permit conditions require provision for water supply, drainage and sewerage disposal, storm-water drainage, a transformer, garbage chute, rainwater-harvesting structures and a septic tank or STP of suitable size. The permit extraction also records an ETP proposal. These are permit conditions or proposal references; the supplied material does not establish capacities or verify installation or operation.
TG-RERA’s amenity record marks water supply, sewerage (including chamber, lines, septic tank or STP), water conservation/rainwater harvesting, and electrical meter room/sub-station/receiving station as “YES”; each is listed with 0% progress. The permit also requires two separate on-site bins for dry and wet waste and tree planting. RERA amenities
The permit requires compliance with fire-service norms and fire-safety requirements, but the supplied evidence does not document fire-system specifications, clearance, lifts, backup power, CCTV, access control, accessibility features, or installed service capacities.
8. Location, access & connectivity
The project is identified in Shadnagar, Ranga Reddy District, PIN 509216; its building-permit document locates it at Solipur, Shadnagar. A project-location record provides a cadastral parcel-centroid coordinate of 17.41528, 78.35459. RERA record Location record
The supplied project-location data does not identify approach roads, public-transport services, or measured distances to landmarks. No travel-time or connectivity claim is established in this Overview.
9. Developer & development status
The TG-RERA certificate names Mr./Ms. Gaddamidi Ravi Shankar as promoter. The building-permit application names G. Ravi Shanker, Srinivas Dasamanthula and Ramesh Pidparthy; Form B is signed by G. Ravi Shankar, Srinivas Dasamanthula and Ramesh Pidparthy. The legal entity type and a complete corporate profile are not disclosed in the supplied project record. Corporate record
Form B contains the declarants’ undertaking to complete the project before 6 June 2024. The project registration certificate separately states validity through 06/06/2024. Form–1A records an occupancy certificate dated 21.03.2023 and certifies construction completion; no current progress report or independent site verification is supplied.
10. Approvals, official records & documents
| Identifier / date | P02400003408; issued 24/09/2021; valid through 06/06/2024 |
|---|---|
| What the supplied document records | Form C registration certificate for Prakara Prime, with conditions including a separate-account requirement. |
| Identifier / date | File No. Lr. D.Dis. No. 587/ 22020/HRO/ H1; permit date 07.06.2021 |
|---|---|
| What the supplied document records | Municipal Council, Shadnagar permit for a residential building described as Stilt + 5 upper floors; document records DTCP technical clearance and states that technical clearance is not proof of land title. |
| Identifier / date | Application G1/19/B1/2020; proceedings / DTCP technical-clearance reference Ir.D.Dis.No.587/2020/HRO/H1 |
|---|---|
| What the supplied document records | References associated with the building-permit record. |
| Identifier / date | 0002/0C/3066/2023, dated 21.03.2023 |
|---|---|
| What the supplied document records | Form–1A records an Occupancy Certificate issued by Shadnagar Municipality and certifies completion of construction work for Prakara Prime. |
| Identifier / date | Declaration dated “__ day of August, 2021” |
|---|---|
| What the supplied document records | Promoter-side declarations include land ownership, encumbrance and completion undertakings. |
| Identifier / date | Document ID 181090 Document index |
|---|---|
| What the supplied document records | Listed in the RERA document register as a layout plan, but extraction is unavailable; no layout plan content is established here. |
| Identifier / date | Document ID 181589 Document index |
|---|---|
| What the supplied document records | Filed encumbrance statement; current encumbrance position is not established by this overview. |
1. Project at a glance
Project identity
Registered project name: Prakara Prime
Project type: Residential apartment project; TG-RERA category recorded as apartment
Phase / registered portion: No phase name or separate phase identifier disclosed; registration is for the project recorded as Prakara Prime
TG-RERA registration: P02400003408
Registration validity: 24/09/2021 to 06/06/2024; certificate records a two-year validity period and says extension would require Authority action under the Act and Rules
Registered promoter: Mr./Ms. Gaddamidi Ravi Shankar; the project filing also names G. Ravi Shanker, Srinivas Dasamanthula and Ramesh Pidparthy as applicants
Entity type: Not disclosed in the supplied project record
RERA status: The certificate’s stated validity ended 06/06/2024. The certificate record says “extended: false”; no extension is evidenced in the supplied material
Land and geographic identity
Locality: Shadnagar; the building-permit document describes the site as Solipur, Shadnagar
Revenue village: Solipur is named in the filed title declaration and building-permit document; village identity should be checked against the registered parcel particulars
Mandal: Not disclosed in the supplied project identity record
District: Ranga Reddy
PIN: 509216
Survey numbers / subdivisions recorded for the project: 139/P, 104/P, 145, 145/P, 150/P and 151/P
Site extent: 805.99 sqmts total and net area in the project land record and building-permit extraction
Boundaries: North: P; South: P; East: P; West: P
Separately stated land extent in Form B: The declarants state ownership of 964.00 Sq yds for Plot Nos. 92, 93 and 94 in the listed survey numbers
Development identity
Sanctioning authority: Municipal Council, Shadnagar; the permit records DTCP technical clearance
Principal building-permit reference: File No. Lr. D.Dis. No. 587/ 22020/HRO/ H1; application G1/19/B1/2020; proceedings Ir.D.Dis.No.587/2020/HRO/H1; permit date 07.06.2021
Approved building form: Residential building described as Stilt + 5 upper floors
Height in permit extraction: 14.50 smts (as recorded)
Building count: One building/unit in the project fields; one residential building is described in the permit extraction
Approved built-up area: 2128.30 sqmts in the project fields
Area figures separately stated in permit extraction: Residential Building/Apartment Area: 348.8 m2; Stilt Area: 390.5 m2
Parking floors / provision: Permit extraction includes “Parking Floors” and a stilt area; parking-space count and allocation are not supplied
Unit count: 25 “DOUBLE BEDROOM FLAT” units filed with TG-RERA; the approved-plan unit total is recorded as 1 in the project fields, without clarifying that field’s unit of count
Offering and status
RERA-filed configuration: 2BHK / “DOUBLE BEDROOM FLAT”
RERA-filed saleable area: 72.28 sqm per unit
Booked / available: 0 booked; 25 available as last read from the TG-RERA portal. The portal record has no as-of date, so counts are indicative
Construction stage: Not established by a current progress report or site inspection in the supplied material
Promoter-declared completion deadline: Before 6 June, 2024 in Form B
Occupancy certificate: Form–1A records Occupancy Certificate 0002/0C/3066/2023, issued by Shadnagar Municipality on 21.03.2023, for Prakara Prime; the certificate extraction describes overall completion but does not specify tower-wise scope
2. The project story
Prakara Prime is registered as a residential apartment project in the Shadnagar locality, with the building-permit document identifying the site as Solipur, Shadnagar, Ranga Reddy District. The project filing identifies survey numbers 139/P, 104/P, 145, 145/P, 150/P and 151/P and records a site area of 805.99 sqmts.
The permit describes one residential building with a stilt and five upper floors. The RERA unit schedule lists 25 double-bedroom flats. The project record shows no units booked and 25 available, but does not provide an as-of date for that portal inventory.
An architect’s Form–1A records an occupancy certificate dated 21.03.2023 and certifies completion of construction work. This is a filed certificate, not an independent site inspection in this review. The supplied material does not provide current construction-progress evidence or clarify whether the certificate covers any distinct phase or tower subdivision.
3. Master plan, architecture & building design
The building-permit extraction describes a residential building of Stilt + 5 upper floors, with a stated height of 14.50 smts. It records site and net area as 805.99 sqmts and separately lists a residential building/apartment area of 348.8 m2 and a stilt area of 390.5 m2. The project fields state an approved built-up area of 2128.30 sqmts; these are separately reported figures and should not be treated as interchangeable area measures.
The filing records one building and one building unit in the approved-plan field, while the RERA unit schedule lists 25 flats. The supplied documents do not include extractable floor-plan measurements, flat-per-floor arrangements, lift or stair details, building footprint, internal circulation drawings, landscaped-area quantities, or a phase plan. Two floor-plan drawings are recorded as awaiting measurement; no software-measured carpet area is available.
4. Homes, configurations & floor plans
TG-RERA records 25 “DOUBLE BEDROOM FLAT” units. The filed saleable area is 72.28 sqm per unit. Booked and available counts are portal-read values without an as-of date.
| Configuration | Units | Booked | Available | RERA saleable area | Measured carpet area | Loading (if supplied) |
|---|---|---|---|---|---|---|
| 2BHK (“DOUBLE BEDROOM FLAT”) | 25 | 0 | 25 | 72.28 sqm | Not available; drawings are pending measurement | Not supplied |
No software-measured carpet area or room dimensions are available. The supplied floor-plan record explains that carpet area measured from drawing geometry would be a software measurement, not a RERA disclosure, and should be checked against the drawing. Saleable area and carpet area are different measures; no loading figure is supplied for this project.
5. Parking & vehicle circulation
The building-permit extraction identifies parking floors and a stilt area of 390.5 m2, and its conditions state that the area earmarked for vehicle parking should not be converted to another use. The supplied record does not establish the number of parking spaces, whether they are covered or open, visitor or accessible provision, ramp and driveway arrangements, EV charging, or unit-specific parking allocations. A drawn or earmarked space alone does not establish exclusive ownership.
6. Amenities, recreation & open spaces
TG-RERA’s amenity record includes the following project-facility categories. The entries marked “YES” are availability fields in the filing; the progress percentages shown are 0. They do not independently verify completion.
| Facility | Description / size | Evidence source | Declared progress / verified status |
|---|---|---|---|
| Internal roads and footpaths | Size not supplied | TG-RERA amenity record | 0%; no independent completion verification |
| Green strip / tot lot / park | Size and quantity not supplied | TG-RERA amenity record | 0%; no independent completion verification |
| Community buildings | Details not supplied | TG-RERA amenity record | 0%; no independent completion verification |
| Aggregate recreational open space | Area not supplied | TG-RERA amenity record | 0%; no independent completion verification |
7. Utilities, building services & safety
The building-permit conditions require provision for water supply, drainage and sewerage disposal, storm-water drainage, a transformer, garbage chute, rainwater-harvesting structures and a septic tank or STP of suitable size. The permit extraction also records an ETP proposal. These are permit conditions or proposal references; the supplied material does not establish capacities or verify installation or operation.
TG-RERA’s amenity record marks water supply, sewerage (including chamber, lines, septic tank or STP), water conservation/rainwater harvesting, and electrical meter room/sub-station/receiving station as “YES”; each is listed with 0% progress. The permit also requires two separate on-site bins for dry and wet waste and tree planting.
The permit requires compliance with fire-service norms and fire-safety requirements, but the supplied evidence does not document fire-system specifications, clearance, lifts, backup power, CCTV, access control, accessibility features, or installed service capacities.
8. Location, access & connectivity
The project is identified in Shadnagar, Ranga Reddy District, PIN 509216; its building-permit document locates it at Solipur, Shadnagar. A project-location record provides a cadastral parcel-centroid coordinate of 17.41528, 78.35459.
The supplied project-location data does not identify approach roads, public-transport services, or measured distances to landmarks. No travel-time or connectivity claim is established in this Overview.
9. Developer & development status
The TG-RERA certificate names Mr./Ms. Gaddamidi Ravi Shankar as promoter. The building-permit application names G. Ravi Shanker, Srinivas Dasamanthula and Ramesh Pidparthy; Form B is signed by G. Ravi Shankar, Srinivas Dasamanthula and Ramesh Pidparthy. The legal entity type and a complete corporate profile are not disclosed in the supplied project record.
Form B contains the declarants’ undertaking to complete the project before 6 June 2024. The project registration certificate separately states validity through 06/06/2024. Form–1A records an occupancy certificate dated 21.03.2023 and certifies construction completion; no current progress report or independent site verification is supplied.
10. Approvals, official records & documents
| Identifier / date | P02400003408; issued 24/09/2021; valid through 06/06/2024 |
|---|---|
| What the supplied document records | Form C registration certificate for Prakara Prime, with conditions including a separate-account requirement. |
| Identifier / date | File No. Lr. D.Dis. No. 587/ 22020/HRO/ H1; permit date 07.06.2021 |
|---|---|
| What the supplied document records | Municipal Council, Shadnagar permit for a residential building described as Stilt + 5 upper floors; document records DTCP technical clearance and states that technical clearance is not proof of land title. |
| Identifier / date | Application G1/19/B1/2020; proceedings / DTCP technical-clearance reference Ir.D.Dis.No.587/2020/HRO/H1 |
|---|---|
| What the supplied document records | References associated with the building-permit record. |
| Identifier / date | 0002/0C/3066/2023, dated 21.03.2023 |
|---|---|
| What the supplied document records | Form–1A records an Occupancy Certificate issued by Shadnagar Municipality and certifies completion of construction work for Prakara Prime. |
| Identifier / date | Declaration dated “__ day of August, 2021” |
|---|---|
| What the supplied document records | Promoter-side declarations include land ownership, encumbrance and completion undertakings. |
| Identifier / date | Document ID 181090 |
|---|---|
| What the supplied document records | Listed in the RERA document register as a layout plan, but extraction is unavailable; no layout plan content is established here. |
| Identifier / date | Document ID 181589 |
|---|---|
| What the supplied document records | Filed encumbrance statement; current encumbrance position is not established by this overview. |
Frequently asked questions
Is Prakara Prime registered with Telangana RERA?
Yes. Prakara Prime is registered with the Telangana Real Estate Regulatory Authority as P02400003408; the registration status is New Project.
Who is the developer of Prakara Prime?
The promoter named in the RERA registration is Gaddamidi.
Where is Prakara Prime located?
Prakara Prime is in Shadnagar, Rangareddy, Telangana (509216).
When will Prakara Prime be completed?
The promoter's proposed date of completion filed with RERA is 06/06/2024. This is the promoter's declaration, not a guarantee.
More projects in Rangareddy





