Pragathi Enclave
PRAGATHI INFRA · Rangareddy · RERA P02400000851
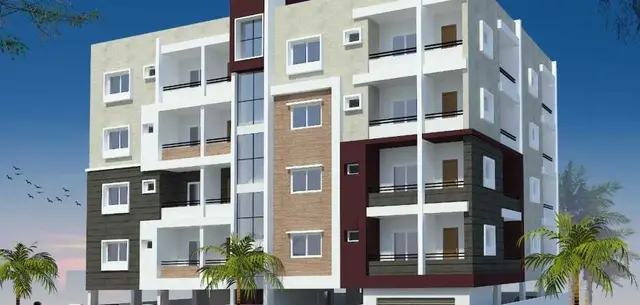
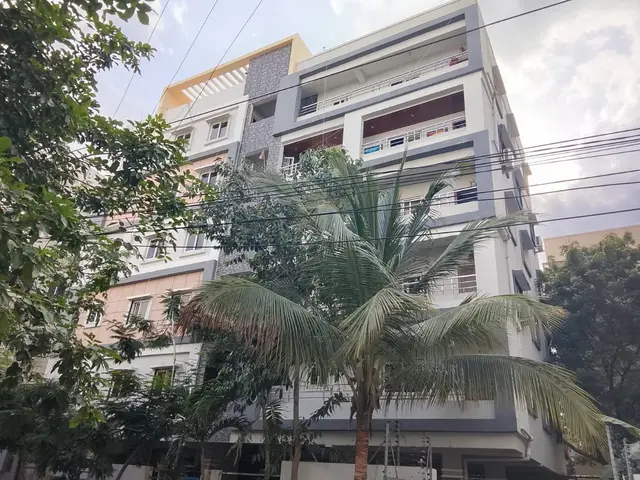
PRAGATHI ENCLAVE is a residential apartment project in Kukatpally, Ranga Reddy District; the mandal is not disclosed. The registered promoter is PRAGATHI INFRA, a Partnership. The project has a registered site extent of 501.80 sq mts, 1 building and 10 units, with 3BHK apartments and a filed saleable area of 141.5 sq mts. Its TG-RERA registration number is P02400000851, and the proposed completion date is 30/11/2019.
01What we found
Read from TG-RERA filings, approvals, land and registration records and court records. A court case is counted only when the court record states this project's survey number with its village, or names the project.
02Check before you pay
6 items to check before you pay, 5 high - from the title chain, court records and approvals, each with what to ask the builder or your advocate. An item may not be a problem with the project: records can be incomplete.
1. Project at a glance
Project identity
| Item | Project record |
|---|---|
| Registered project name | PRAGATHI ENCLAVE RERA record |
| Project type | Residential apartment project RERA record RERA filing |
| Phase / registered portion | Phase information is not disclosed. TG-RERA registration is for the project; the registered certificate identifies plots 892 & 893. |
| TG-RERA registration | P02400000851; granted under section 5. RERA record |
| Registration validity | Certificate states 12/06/2019–30/11/2019; extension is not recorded in the supplied certificate. Registration validity is distinct from the completion deadline. |
| Registered promoter | PRAGATHI INFRA (also rendered “Pragathi Infra” in the registration certificate). Entity type: Partnership. RERA record RERA filing |
| RERA status | Recorded as On-Going Project. RERA record RERA filing |
Land and geographic identity
| Item | Project record |
|---|---|
| Locality | Kukatpally RERA record RERA filing |
| Revenue village | Kukatpally in the project identity record; the title report refers to Hydernagar Village. RERA record Land records |
| Mandal | Not disclosed in the project land identity. Land records |
| District | Ranga Reddy in the project identity record. RERA record Land records |
| PIN | 500072 RERA record |
| Survey numbers | 148 TO 155; no subdivisions are supplied. RERA record Land records |
| Plots identified in the RERA certificate | 892 & 893 |
| Registered site extent | 501.80 sq mts total and net area in the project land record. RERA filing |
| Boundaries | East: ROAD 30 FEET; West: NEIGHBOUR LAND; North: PLOT NO 891; South: PLOT NO 894. RERA filing |
Development identity
| Item | Project record |
|---|---|
| Sanctioning authority | Greater Hyderabad Municipal Corporation (GHMC) Approvals record |
| Principal building approval | Building Permission Order VC14/0984/2017, file 1/C14/1007/2017; project record shows approved date 20/11/2017. Approvals record RERA filing |
| Approved built-up area | Project record: 1204.35 sqmts approved built-up area. The GHMC order separately states 3430.40 (m2) permitted covered built up area. These are the figures recorded in their respective sources; the distinction is not resolved here. RERA filing |
| Building arrangement | 1 building/unit in the project record; one tower is also reflected in the unit summary. RERA filing RERA unit table |
| Floor configuration, height and parking levels | Not disclosed in the supplied structured project record. |
| Unit count | 10 units in the TG-RERA unit record; 10 proposed building units in the project land details. RERA unit table RERA filing |
| Mortgage area | 123 sq mts declared in the project record. RERA filing |
Offering and status
| Item | Project record |
|---|---|
| RERA-filed configuration | 3BHK RERA unit table RERA unit details |
| RERA-filed saleable area | 141.5 sq mts RERA unit table RERA unit details |
| Booked / available | 2 booked; 8 available, as last read from TG-RERA. The portal record gives no as-of date, so counts are indicative. RERA unit table RERA unit details |
| Construction stage | Project is recorded as On-Going; no independently verified site-progress assessment is supplied. RERA record RERA filing |
| Original / revised completion date | 30/11/2019 / 30/11/2019 in the project record. RERA record RERA filing |
| Occupancy / completion certificate | OC or completion-certificate status is not disclosed in the supplied project evidence. |
2. The project story
- PRAGATHI ENCLAVE is registered as a residential apartment project in Kukatpally, with land identified as Survey Nos. 148 TO 155 and plots 892 & 893. The title report describes the site as Plot Nos. 892 and 893 in Block No. 2, Hydernagar Village. The RERA record describes one building and 10 units, with the filed offering identified as 3BHK apartments. RERA record Land records RERA unit table
- The project record labels the development “On-Going” and gives 30/11/2019 as both the original and revised completion date. This is the declared project timeline, not independent evidence of present construction progress. The supplied records do not establish which floors or portions, if any, are complete, nor do they establish an OC or completion certificate for the building. RERA record RERA filing
3. Master plan, architecture & building design
- The RERA project details identify a site area of 501.80 sq mts, a single building, and an approved built-up area of 1204.35 sqmts. The GHMC Building Permission Order records 3430.40 (m2) permitted covered built up area. The supplied evidence does not provide drawings or structured data sufficient to confirm the building’s floor-by-floor arrangement, height, footprint, lifts, stairs, entrances, internal circulation, open-space allocation or residential/common-area distribution. RERA filing RERA filing
- The RERA file includes a drawing-related document entry, 33884, but its extracted content is not available as an approval-plan extraction in the supplied evidence. It is referenced for software measurement of apartment layouts below; it does not establish additional architectural or site-design details here. Document index Floor plans
4. Homes, configurations & floor plans
- The TG-RERA unit record lists 10 3BHK units, with 2 booked and 8 available, and a filed saleable area of 141.5 sq mts. Counts are indicative because no portal as-of date is provided. RERA unit table RERA unit details
| Configuration | Units | Booked | Available | RERA saleable area | Measured carpet area | Loading (if supplied) |
|---|---|---|---|---|---|---|
| 3BHK | 10 | 2 | 8 | 141.5 sq mts | 90.9–95.0 sq mts (software-measured; median 92.9 sq mts) | 34% (supplied) |
- The carpet-area range and median are software measurements from drawing document 33884, not RERA-filed carpet-area disclosures; the measurements are marked as needing review. The filing’s saleable area is a separate figure and may include the home’s share of common areas. The supplied records do not give a RERA-filed carpet area. Floor plans RERA unit details
- The measured 3BHK drawing shows a hall, dining area, kitchen, three bedrooms, two toilets and balconies. Some room labels have no dimensions in the extracted drawing data. This is a drawing-based description, not a guarantee of delivered dimensions or finishes. RERA unit details
5. Parking & vehicle circulation
- The RERA project record declares a mortgage area of 123 sq mts, but the supplied evidence does not establish the number or location of sanctioned car or two-wheeler spaces, visitor or accessible spaces, parking levels, ramps, driveways, or unit-wise parking allocations. A vendor listing mentions “covered car parking,” but this is a third-party claim and is not confirmed by the supplied project approval or RERA unit records. RERA filing Promoter website
6. Amenities, recreation & open spaces
TG-RERA’s amenity record lists infrastructure and facility headings, but most entries show 0% progress; water supply is marked YES, 30%, and sewerage and rainwater harvesting are marked YES, 0%. These are portal-recorded declarations, not independent verification of completion. RERA amenities
| Facility | Description / size | Evidence source | Declared progress / verified status |
|---|---|---|---|
| Water supply | No source, storage or treatment detail supplied | TG-RERA amenity record | Available: YES; 30%; not independently verified |
| Sewerage | Listed as “Sewerage (Chamber, Lines, Septic Tank, STP)” | TG-RERA amenity record | Available: YES; 0%; not independently verified |
| Water conservation / rainwater harvesting | No system size or design detail supplied | TG-RERA amenity record | Available: YES; 0%; not independently verified |
| Internal roads and footpaths | No dimensions supplied | TG-RERA amenity record | 0% |
| Storm-water drains | No design detail supplied | TG-RERA amenity record | 0% |
| Green strip / tot lot / park | No area or facility detail supplied | TG-RERA amenity record | 0% |
| Street lighting | No fixture or coverage detail supplied | TG-RERA amenity record | 0% |
| Community buildings | No building or size detail supplied | TG-RERA amenity record | 0% |
| Sewage and sullage treatment/disposal | No capacity or reuse details supplied | TG-RERA amenity record | 0% |
| Solid-waste management and disposal | No system or capacity detail supplied | TG-RERA amenity record | 0% |
| Energy management | No system details supplied | TG-RERA amenity record | 0% |
| Fire protection and fire safety | No system details supplied | TG-RERA amenity record | 0% |
| Electrical meter room / sub-station / receiving station | No capacity or equipment details supplied | TG-RERA amenity record | Available: YES; 0% |
| Aggregate recreational open space | No area supplied | TG-RERA amenity record | 0% |
- Third-party listings include a broader set of amenities, but the supplied evidence does not show those items as RERA-declared or independently verified facilities; they are not treated here as confirmed project provision. Promoter website
7. Utilities, building services & safety
- The RERA amenity record marks water supply, sewerage and rainwater harvesting as available, while recording progress of 30% for water supply and 0% for sewerage and rainwater harvesting. It also lists an electrical meter room/sub-station/receiving station as available at 0% progress. The records supplied do not state water sources or storage capacity, STP capacity or reuse arrangements, storm-water design, power-supply or backup capacity, lift count or capacity, fire-system specifications, waste-handling details, CCTV/access controls, or accessibility provisions. These items should not be assumed from third-party amenity claims. RERA amenities Promoter website
8. Location, access & connectivity
- The project’s registered location is Kukatpally, Ranga Reddy District, PIN 500072, with the project record identifying Kukatpally as the village. The title report refers to Hydernagar Village. The land record describes an eastern boundary of ROAD 30 FEET; no further approach-road or public-transport details are supplied. RERA record Land records RERA filing
- A location dataset gives a cadastral parcel centroid of 17.41528, 78.35459 and lists Financial District (Nanakramguda) at 1.2 km. The supplied evidence does not provide a method or date for that distance measurement. Location record
9. Developer & development status
- The TG-RERA record identifies PRAGATHI INFRA as the registered promoter and describes the organisation as a Partnership. The listed project address is Cauvery Towers, Ameerpet Colony, Gopalnagar Co-op House Building Society Ltd, Kukatpally, Ranga Reddy, 500072. No corporate registration number, official website or contact details are supplied. RERA record RERA filing Parties record
- A Form B declaration is attributed to MOHD MAJEED SHAREEF, acting for PRACATHI INFRA. It contains promoter declarations about title documentation, project funds, annual audit, pending approvals and non-discrimination; the extracted form does not identify the project registration number or place, and its completion-time undertaking is blank. These are statements in a filed declaration, not independent verification of performance.
- The project record gives a completion date of 30/11/2019 and status “On-Going”; no current construction certification or OC evidence is supplied. RERA record RERA filing
10. Approvals, official records & documents
| Record | What the supplied evidence establishes |
|---|---|
| TG-RERA registration certificate, REGCERT-7592 | Form C registration for PRAGATHI ENCLAVE, number P02400000851, issued 12/06/2019, valid through 30/11/2019 as stated in the certificate. It identifies Survey Nos. 148 TO 155 and plots 892 & 893, and lists conditions including a separate-account requirement. |
| GHMC Building Permission Order, 12554 | Building permit VC14/0984/2017, file 1/C14/1007/2017; the order names Sri Dattu as applicant, records the permitted covered built-up area as 3430.40 (m2), and states validity up to 13th May 2020. |
| Project details on the RERA record | Approval number VC14/0984/2017, authority GHMC; project record gives approved built-up area 1204.35 sqmts. Approvals record RERA filing |
| Title report, 12697 | Legal title opinion dated 09/0172016 concerning Plot Nos. 892 and 893, measuring 600 Sq.yds in Block No. 2, Hyderanagar Village. The report describes a title chain and notes a registered mortgage to City Union Bank Ltd. over Plot No. 893, with release/relinquishment by the bank stated as a condition to marketable title. |
| Encumbrance statement, 12696 | RERA-filed encumbrance statement is available in the document register; its entries are addressed in the report’s land-and-title review. |
| Form B declaration, 12594 | Promoter affidavit-cum-declaration with project-fund, audit, approval and non-discrimination statements; project number and place are not stated in the extracted text. |
| Drawing document, 33884 | Referenced for software measurements of floor-plan configurations; the supplied document record does not include an extracted approval-plan description. |
| Occupancy / completion certificate | Not established by the supplied evidence. |
1. Project at a glance
Project identity
Registered project name: PRAGATHI ENCLAVE
Project type: Residential apartment project
Phase / registered portion: Phase information is not disclosed. TG-RERA registration is for the project; the registered certificate identifies plots 892 & 893.
TG-RERA registration: P02400000851; granted under section 5.
Registration validity: Certificate states 12/06/2019–30/11/2019; extension is not recorded in the supplied certificate. Registration validity is distinct from the completion deadline.
Registered promoter: PRAGATHI INFRA (also rendered “Pragathi Infra” in the registration certificate). Entity type: Partnership.
RERA status: Recorded as On-Going Project.
Land and geographic identity
Locality: Kukatpally
Revenue village: Kukatpally in the project identity record; the title report refers to Hydernagar Village.
Mandal: Not disclosed in the project land identity.
District: Ranga Reddy in the project identity record.
PIN: 500072
Survey numbers: 148 TO 155; no subdivisions are supplied.
Plots identified in the RERA certificate: 892 & 893
Registered site extent: 501.80 sq mts total and net area in the project land record.
Boundaries: East: ROAD 30 FEET; West: NEIGHBOUR LAND; North: PLOT NO 891; South: PLOT NO 894.
Development identity
Sanctioning authority: Greater Hyderabad Municipal Corporation (GHMC)
Principal building approval: Building Permission Order VC14/0984/2017, file 1/C14/1007/2017; project record shows approved date 20/11/2017.
Approved built-up area: Project record: 1204.35 sqmts approved built-up area. The GHMC order separately states 3430.40 (m2) permitted covered built up area. These are the figures recorded in their respective sources; the distinction is not resolved here.
Building arrangement: 1 building/unit in the project record; one tower is also reflected in the unit summary.
Floor configuration, height and parking levels: Not disclosed in the supplied structured project record.
Unit count: 10 units in the TG-RERA unit record; 10 proposed building units in the project land details.
Mortgage area: 123 sq mts declared in the project record.
Offering and status
RERA-filed configuration: 3BHK
RERA-filed saleable area: 141.5 sq mts
Booked / available: 2 booked; 8 available, as last read from TG-RERA. The portal record gives no as-of date, so counts are indicative.
Construction stage: Project is recorded as On-Going; no independently verified site-progress assessment is supplied.
Original / revised completion date: 30/11/2019 / 30/11/2019 in the project record.
Occupancy / completion certificate: OC or completion-certificate status is not disclosed in the supplied project evidence.
2. The project story
- PRAGATHI ENCLAVE is registered as a residential apartment project in Kukatpally, with land identified as Survey Nos. 148 TO 155 and plots 892 & 893. The title report describes the site as Plot Nos. 892 and 893 in Block No. 2, Hydernagar Village. The RERA record describes one building and 10 units, with the filed offering identified as 3BHK apartments.
- The project record labels the development “On-Going” and gives 30/11/2019 as both the original and revised completion date. This is the declared project timeline, not independent evidence of present construction progress. The supplied records do not establish which floors or portions, if any, are complete, nor do they establish an OC or completion certificate for the building.
3. Master plan, architecture & building design
- The RERA project details identify a site area of 501.80 sq mts, a single building, and an approved built-up area of 1204.35 sqmts. The GHMC Building Permission Order records 3430.40 (m2) permitted covered built up area. The supplied evidence does not provide drawings or structured data sufficient to confirm the building’s floor-by-floor arrangement, height, footprint, lifts, stairs, entrances, internal circulation, open-space allocation or residential/common-area distribution.
- The RERA file includes a drawing-related document entry, 33884, but its extracted content is not available as an approval-plan extraction in the supplied evidence. It is referenced for software measurement of apartment layouts below; it does not establish additional architectural or site-design details here.
4. Homes, configurations & floor plans
- The TG-RERA unit record lists 10 3BHK units, with 2 booked and 8 available, and a filed saleable area of 141.5 sq mts. Counts are indicative because no portal as-of date is provided.
| Configuration | Units | Booked | Available | RERA saleable area | Measured carpet area | Loading (if supplied) |
|---|---|---|---|---|---|---|
| 3BHK | 10 | 2 | 8 | 141.5 sq mts | 90.9–95.0 sq mts (software-measured; median 92.9 sq mts) | 34% (supplied) |
- The carpet-area range and median are software measurements from drawing document 33884, not RERA-filed carpet-area disclosures; the measurements are marked as needing review. The filing’s saleable area is a separate figure and may include the home’s share of common areas. The supplied records do not give a RERA-filed carpet area.
- The measured 3BHK drawing shows a hall, dining area, kitchen, three bedrooms, two toilets and balconies. Some room labels have no dimensions in the extracted drawing data. This is a drawing-based description, not a guarantee of delivered dimensions or finishes.
5. Parking & vehicle circulation
- The RERA project record declares a mortgage area of 123 sq mts, but the supplied evidence does not establish the number or location of sanctioned car or two-wheeler spaces, visitor or accessible spaces, parking levels, ramps, driveways, or unit-wise parking allocations. A vendor listing mentions “covered car parking,” but this is a third-party claim and is not confirmed by the supplied project approval or RERA unit records.
6. Amenities, recreation & open spaces
TG-RERA’s amenity record lists infrastructure and facility headings, but most entries show 0% progress; water supply is marked YES, 30%, and sewerage and rainwater harvesting are marked YES, 0%. These are portal-recorded declarations, not independent verification of completion.
| Facility | Description / size | Evidence source | Declared progress / verified status |
|---|---|---|---|
| Water supply | No source, storage or treatment detail supplied | TG-RERA amenity record | Available: YES; 30%; not independently verified |
| Sewerage | Listed as “Sewerage (Chamber, Lines, Septic Tank, STP)” | TG-RERA amenity record | Available: YES; 0%; not independently verified |
| Water conservation / rainwater harvesting | No system size or design detail supplied | TG-RERA amenity record | Available: YES; 0%; not independently verified |
| Internal roads and footpaths | No dimensions supplied | TG-RERA amenity record | 0% |
| Storm-water drains | No design detail supplied | TG-RERA amenity record | 0% |
| Green strip / tot lot / park | No area or facility detail supplied | TG-RERA amenity record | 0% |
| Street lighting | No fixture or coverage detail supplied | TG-RERA amenity record | 0% |
| Community buildings | No building or size detail supplied | TG-RERA amenity record | 0% |
| Sewage and sullage treatment/disposal | No capacity or reuse details supplied | TG-RERA amenity record | 0% |
| Solid-waste management and disposal | No system or capacity detail supplied | TG-RERA amenity record | 0% |
| Energy management | No system details supplied | TG-RERA amenity record | 0% |
| Fire protection and fire safety | No system details supplied | TG-RERA amenity record | 0% |
| Electrical meter room / sub-station / receiving station | No capacity or equipment details supplied | TG-RERA amenity record | Available: YES; 0% |
| Aggregate recreational open space | No area supplied | TG-RERA amenity record | 0% |
- Third-party listings include a broader set of amenities, but the supplied evidence does not show those items as RERA-declared or independently verified facilities; they are not treated here as confirmed project provision.
7. Utilities, building services & safety
- The RERA amenity record marks water supply, sewerage and rainwater harvesting as available, while recording progress of 30% for water supply and 0% for sewerage and rainwater harvesting. It also lists an electrical meter room/sub-station/receiving station as available at 0% progress. The records supplied do not state water sources or storage capacity, STP capacity or reuse arrangements, storm-water design, power-supply or backup capacity, lift count or capacity, fire-system specifications, waste-handling details, CCTV/access controls, or accessibility provisions. These items should not be assumed from third-party amenity claims.
8. Location, access & connectivity
- The project’s registered location is Kukatpally, Ranga Reddy District, PIN 500072, with the project record identifying Kukatpally as the village. The title report refers to Hydernagar Village. The land record describes an eastern boundary of ROAD 30 FEET; no further approach-road or public-transport details are supplied.
- A location dataset gives a cadastral parcel centroid of 17.41528, 78.35459 and lists Financial District (Nanakramguda) at 1.2 km. The supplied evidence does not provide a method or date for that distance measurement.
9. Developer & development status
- The TG-RERA record identifies PRAGATHI INFRA as the registered promoter and describes the organisation as a Partnership. The listed project address is Cauvery Towers, Ameerpet Colony, Gopalnagar Co-op House Building Society Ltd, Kukatpally, Ranga Reddy, 500072. No corporate registration number, official website or contact details are supplied.
- A Form B declaration is attributed to MOHD MAJEED SHAREEF, acting for PRACATHI INFRA. It contains promoter declarations about title documentation, project funds, annual audit, pending approvals and non-discrimination; the extracted form does not identify the project registration number or place, and its completion-time undertaking is blank. These are statements in a filed declaration, not independent verification of performance.
- The project record gives a completion date of 30/11/2019 and status “On-Going”; no current construction certification or OC evidence is supplied.
10. Approvals, official records & documents
TG-RERA registration certificate, REGCERT-7592: Form C registration for PRAGATHI ENCLAVE, number P02400000851, issued 12/06/2019, valid through 30/11/2019 as stated in the certificate. It identifies Survey Nos. 148 TO 155 and plots 892 & 893, and lists conditions including a separate-account requirement.
GHMC Building Permission Order, 12554: Building permit VC14/0984/2017, file 1/C14/1007/2017; the order names Sri Dattu as applicant, records the permitted covered built-up area as 3430.40 (m2), and states validity up to 13th May 2020.
Project details on the RERA record: Approval number VC14/0984/2017, authority GHMC; project record gives approved built-up area 1204.35 sqmts.
Title report, 12697: Legal title opinion dated 09/0172016 concerning Plot Nos. 892 and 893, measuring 600 Sq.yds in Block No. 2, Hyderanagar Village. The report describes a title chain and notes a registered mortgage to City Union Bank Ltd. over Plot No. 893, with release/relinquishment by the bank stated as a condition to marketable title.
Encumbrance statement, 12696: RERA-filed encumbrance statement is available in the document register; its entries are addressed in the report’s land-and-title review.
Form B declaration, 12594: Promoter affidavit-cum-declaration with project-fund, audit, approval and non-discrimination statements; project number and place are not stated in the extracted text.
Drawing document, 33884: Referenced for software measurements of floor-plan configurations; the supplied document record does not include an extracted approval-plan description.
Occupancy / completion certificate: Not established by the supplied evidence.
Frequently asked questions
Is PRAGATHI ENCLAVE registered with Telangana RERA?
Yes. PRAGATHI ENCLAVE is registered with the Telangana Real Estate Regulatory Authority as P02400000851; the registration status is On-Going Project.
Who is the developer of PRAGATHI ENCLAVE?
The promoter named in the RERA registration is PRAGATHI INFRA.
Where is PRAGATHI ENCLAVE located?
PRAGATHI ENCLAVE is in KUKATPALLY, Rangareddy, Telangana (500072).
When will PRAGATHI ENCLAVE be completed?
The promoter's proposed date of completion filed with RERA is 30/11/2019. This is the promoter's declaration, not a guarantee.
More projects in Rangareddy





