Pavani Mirai
SAI SRAVANTHI INFRA PROJECTS PRIVATE LIMITED · Rangareddy · RERA P02400007735
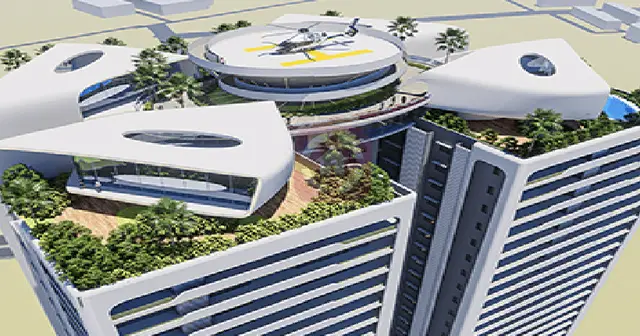
PAVANI MIRAI is a residential apartment project in Puppalguda, Gandipet mandal, Ranga Reddy district, developed by registered promoter SAI SRAVANTHI INFRA PROJECTS PRIVATE LIMITED. It occupies a registered site extent of 9,972.36 sq.m and comprises one residential apartment building with 4 Cellars + 1 Stilt + 50 upper floors. The RERA filing lists 4BHK and 3BHK homes. Its TG-RERA registration is P02400007735, and the project header records a proposed completion date of 28/03/2029.
More from Sai Sravanthi Infra Projects Pvt Ltd · 3 projects →
01What we found
Read from TG-RERA filings, approvals, land and registration records and court records. A court case is counted only when the court record states this project's survey number with its village, or names the project.
02Check before you pay
10 items to check before you pay, 3 high - from the title chain, court records and approvals, each with what to ask the builder or your advocate. An item may not be a problem with the project: records can be incomplete.

1. Project at a glance
Project identity
| Item | Registered record |
|---|---|
| Project name | PAVANI MIRAI RERA record [REGCERT-54630] |
| Project type / status | Residential apartment; registered as a New Project RERA record RERA filing |
| Phase / registered portion | One building is recorded; a separate phase name or phase number is not disclosed. The registration covers land identified as Sy. Nos. 322 and 323 at Puppalguda. RERA record Land records [REGCERT-54630] |
| TG-RERA registration | P02400007735 [REGCERT-54630] |
| Registration validity | 20/02/2024 to 28/11/2028; the certificate states a four-year registration period commencing 20/02/2024 and ending 28/11/2028, unless extended by the Authority. This is registration validity, not an occupancy certificate. [REGCERT-54630 p1] |
| Registered promoter | SAI SRAVANTHI INFRA PROJECTS PRIVATE LIMITED, company RERA record Corporate record |
| RERA status | Registered; the supplied record gives no indication of cancellation. [REGCERT-54630] |
Land and geographic identity
| Item | Registered record |
|---|---|
| Locality / revenue village | Puppalguda RERA record [REGCERT-54630] |
| Mandal / district / PIN | Gandipet / Ranga Reddy / 500089 RERA record RERA filing |
| Project survey numbers | Sy. Nos. 322 and 323; no project subdivision numbers are stated in the project identity filing. Land records [REGCERT-54630] |
| Registered site extent | 9,972.36 sq.m total plot area; 9,932.67 sq.m net area; 39.69 sq.m affected by road widening/FTL/Nala widening, as recorded in the project fields. RERA filing Land records |
| Boundaries | North: 100 Feet Wide Road; South, East and West: Neighbours Land. RERA filing Land records |
Development identity
| Item | Registered / sanctioned record |
|---|---|
| Sanctioning authority | Hyderabad Metropolitan Development Authority (HMDA) RERA record Approvals record |
| Principal building permit | 009025/BP/HMDA/1964/SKP/2023, approved 28 November 2023 Approvals record |
| Building arrangement | One residential apartment building RERA filing |
| Sanctioned floor configuration | 4 Cellar + 1 Stilt + 50 upper floors |
| Sanctioned height | 201.40 MT. excluding stilt floor; 211.00mt. Total Ht. |
| Approved built-up area | Building-permit records state 135,037.58 sq.m built-up area and 173,178.41 sq.m total built-up area. These are distinct figures as labelled in the approval record. |
| Parking | Sanctioned record states 507 proposed cars and 31744.90 parking area; it also lists 179 parking spaces. The supplied extracts do not explain the relationship between these figures or provide a unit-by-unit allocation. |
| Unit count | TG-RERA unit record lists 186 homes: 175 4BHK and 4 3BHK units, plus one additional row recorded as “50TH FLOOR” rather than a named home configuration. The building-plan extract separately states 179 units. RERA unit table RERA unit details |
Offering and status
| Item | RERA-filed record |
|---|---|
| Filed home configurations | 4BHK and 3BHK RERA unit table RERA unit details |
| RERA-filed saleable areas | 4BHK: 764.32 sq.m; 3BHK: 312.79 sq.m RERA unit table RERA unit details |
| Booked / available | Portal-derived counts: 4BHK 0 booked / 175 available; 3BHK 0 booked / 4 available. A further row marked “50TH FLOOR” shows 0 booked / 1 available but is not identified as a home configuration. Counts are indicative; the portal extract has no as-of date. RERA unit table RERA unit details |
| Construction stage | The RERA filing reports water supply at 96% and other listed infrastructure/amenity categories at 0%. These are filing progress entries, not independent site verification. No independently verified construction-stage assessment is supplied. RERA amenities |
| Completion date | Promoter’s Form-B undertaking states completion by 28 November 2028. The project header separately records a proposed completion date of 28/03/2029. RERA record |
| Occupancy / completion certificate | No occupancy or completion certificate is supplied. The HMDA building permit is not an occupancy certificate. |
2. The project story
PAVANI MIRAI is registered as a residential apartment project at Puppalguda village, Gandipet mandal, Ranga Reddy district. The registered land comprises Sy. Nos. 322 and 323, and the supplied building permit describes a single high-rise residential building on the site. RERA record Land records
The approved scheme is recorded as four cellar levels, a stilt and 50 upper floors. The RERA unit schedule identifies 4BHK and 3BHK homes; the available record does not provide a complete, clearly reconciled description of the additional “50TH FLOOR” unit-table row. The portal-derived booking snapshot shows no booked units for the two named home configurations, but the record has no as-of date and should be treated as indicative. RERA unit table
The development is permitted under an HMDA building permit dated 28 November 2023. The supplied permit and technical approval documents describe a proposed building and do not establish that construction is complete or that an occupancy certificate has been issued. The reported amenity-progress entries are filing data; no independent site inspection or progress verification is included here. RERA amenities
3. Master plan, architecture & building design
The project record gives a total site area of 9,972.36 sq.m, including a 39.69 sq.m affected area, and a net area of 9,932.67 sq.m. The HMDA approval-plan extract records the same general site extent and identifies a Nala buffer; it also lists 7029.15 as “VACANT PLOT AREA.” The supplied material does not define the measurement basis for that vacant-area figure. RERA filing Land records
The sanctioned building is one residential apartment building with 4 Cellars + 1 Stilt + 50 upper floors. The plan extract records 51 floors and a height of 201.40 MT. excluding stilt, with a separate total height entry of 211.00mt.
The permit’s stated built-up-area entries include 135,037.58 sq.m built-up area and 173,178.41 sq.m total built-up area; the plan extract also contains other labelled entries, including “NET BUA 125810.58” and “PARKING AREA 31744.90.” These are retained as differently labelled approval figures and are not interchangeable.
The plan extract identifies a 30.00M WIDE MAINROAD, an 11M WIDE DRIVEWAY, and vehicular ramps with stated dimensions of 32.65 mt. long 3.50 mt. High 7.50 mt. Wide and 32.00 mt. long 6.60 mt. High 7.48 mt. Wide. The extract lists Tot-lot, Green Strip, helipad, lifts, fire escape, a V shaft, meter room and sewage treatment plant among the plan features. The supplied information does not establish completed or operational status for these features.
The approval record identifies common-area entries on the first through fourth floors and a refuse area in the RERA unit table. Those entries are not homes on sale. RERA unit table
4. Homes, configurations & floor plans
The RERA filing records the following home configurations and saleable areas. The drawing-derived 4BHK carpet measurements are software measurements from the supplied approved floor-plan drawings; they are not RERA disclosures and require review against the drawing. Saleable area and carpet area are different measurements. RERA unit details Floor plans
| Configuration | Units | Booked | Available | RERA saleable area | Measured carpet area | Loading (if supplied) |
|---|---|---|---|---|---|---|
| 3BHK | 4 | 0 | 4 | 312.79 sq.m | Not supplied | Not supplied |
| 4BHK | 175 | 0 | 175 | 764.32 sq.m | Software-measured range: 401.1–614.8 sq.m; median 424.8 sq.m (26 flat designs measured) | 44%, as supplied with the drawing measurement |
The 4BHK drawing review includes one example unit with a living/dining area recorded as 13.58 m × 14.95 m and bedrooms, dress rooms, servant room, wash areas and toilets. These are software-measured drawing details, not RERA-filed dimensions. RERA unit details
The portal unit schedule also contains one row labelled “50TH FLOOR” with 1 unit, 0 booked and 1 available, and a recorded saleable area of 1077.64 sq.m. It is not identified as a home configuration in the supplied record, so it is not counted above as a purchasable home. RERA unit table RERA unit details
5. Parking & vehicle circulation
The HMDA plan extract records 507 proposed cars, 31744.90 parking area and 179 parking spaces. It shows four cellar levels and one stilt level, and the permit states that cellar/stilt space is for vehicle parking. The supplied data does not clarify how the three parking figures relate to one another, identify resident versus visitor spaces, or document allocation of particular spaces to units.
The plan extract records two vehicular ramps, with the dimensions shown in the Master Plan section. The approval conditions also require visitor parking to be used for its designated purpose and identify EV charging infrastructure as a requirement in the plan/permit record. The documents supplied do not establish installation or completion of EV charging, nor do they establish exclusive ownership of any drawn parking bay.
6. Amenities, recreation & open spaces
The table below distinguishes plan/permit features from RERA progress entries. The progress percentages are portal-filed figures, not independent verification. RERA amenities
| Description / size | Tot-lot and open-space/greenery areas are identified; no size is supplied. |
|---|---|
| Declared progress / verified status | RERA “Green Strip/TOT LOT/Park” entry: 0%; not independently verified. RERA amenities |
| Description / size | Green strip shown in the plan extract; no area or planting schedule supplied. |
|---|---|
| Declared progress / verified status | Filing entry: 0%; not independently verified. RERA amenities |
| Description / size | Listed in the plan-derived features; no dimensions or operational details supplied. |
|---|---|
| Declared progress / verified status | Completion status not supplied. |
| Description / size | No specific community-building description or size supplied. |
|---|---|
| Evidence source | RERA amenities |
| Declared progress / verified status | Filing entry: 0%. RERA amenities |
| Description / size | Refuse area appears in the unit schedule; plan extract also lists a garbage house. No operational details supplied. |
|---|---|
| Evidence source | RERA unit table |
| Declared progress / verified status | RERA solid-waste category marked available “YES,” progress 0%; not independently verified. RERA amenities |
7. Utilities, building services & safety
The RERA amenity schedule marks water supply “YES” at 96%. Sewerage, storm-water drains, sewage/sullage treatment, solid-waste management, rainwater harvesting, fire protection and electrical meter room/sub-station categories are marked “YES,” each with 0% progress in the supplied schedule. These are promoter-filed status entries, not independent confirmation of installation or operation. RERA amenities
The HMDA approval documents list an STP, transformer, garbage house, rainwater-harvesting structures, dual piping and EV charging infrastructure. The building-permit record specifies separate underground static water storage and terrace tanks of 25,000 lts. capacity each for residential buildings. The approval also includes a dual-piping provision for the stated development scale, and conditions relating to fire safety, refuge/escape arrangements, sprinkler provision and electrical fire safety. No commissioning certificates, service capacities beyond the stated tanks, or independent compliance verification are supplied.
The plan extract lists a fire command centre, fire escape and V shaft. The supplied record does not provide lift counts or capacities, generator/backup capacity, CCTV, access-control arrangements, accessible-route details or an operational status report for these systems.
8. Location, access & connectivity
The registered location is Puppalguda, Gandipet, Ranga Reddy, 500089. The site boundary data identifies a 100 Feet Wide Road to the north. The building-plan extract also shows a 30.00M WIDE MAINROAD and an 11M WIDE DRIVEWAY. RERA record RERA filing Land records
The supplied location record places Financial District (Nanakramguda) 0.8 km from the cadastral parcel centroid. The centroid is recorded at 17.4129480184986, 78.33659367908861. No public-transport details or travel-time estimates are supplied. Location record Cadastral map
9. Developer & development status
The registered promoter is SAI SRAVANTHI INFRA PROJECTS PRIVATE LIMITED, a company. The supplied corporate record gives GSTIN 36AAPCS0464C2ZD. Its address is recorded as SV Square, 5th Floor, Road No 36, Puppalguda, Puppalguda, Gandipet, Ranga Reddy, 500089. Corporate record RERA filing
The TG-RERA certificate gives a different-form address line, “Village: Mandal: District: Hyderabad, Pin: 500033.” [REGCERT-54630 p1]
The project Form-B declaration identifies Dittakavi Pavan Kumar as the promoter’s authorized signatory and states that the project is to be completed by 28 November 2028. The project header records a proposed completion date of 28/03/2029. The supplied documents do not identify an extension order or an occupancy certificate. RERA record
The registration certificate records P02400007735 and validity through 28/11/2028, unless extended by the Authority. This registration period is distinct from the promoter’s completion undertaking and from occupancy certification. [REGCERT-54630 p1]
10. Approvals, official records & documents
| Record | Supplied evidence |
|---|---|
| TG-RERA registration | Form-C certificate for PAVANI MIRAI, registration P02400007735, promoter Sai Sravanthi Infra Projects Private Limited; valid 20/02/2024 to 28/11/2028, unless extended. [REGCERT-54630 p1] |
| HMDA principal building permit | Permit 009025/BP/HMDA/1964/SKP/2023, dated 28 November 2023, for the residential building at Sy. Nos. 322 and 323, Puppalguda. |
| HMDA plan / technical approval record | Plan extract identifies 4 Cellars + 1 Stilt + 50 upper floors, one building, and the site/area and parking entries described above. |
| HMDA technical approval | Approval record dated 28 November 2023; describes a proposed high-rise building and is not an occupancy certificate. |
| Form-B promoter declaration | Authorized-signatory affidavit identifies the six landowners, states the promoter’s title basis includes Development Agreement-cum-GPA No. 6061/2023, declares the land free from encumbrances, and undertakes completion by 28 November 2028. These are promoter declarations. |
| Occupancy / completion documentation | No occupancy or completion certificate is included in the supplied records. The HMDA permit conditions require an occupancy certificate before occupation. |
The supplied overview material does not include a complete set of floorwise sanctioned drawings, an occupancy certificate, or independent construction-progress verification. The approval-plan extract and permit conditions are summarized here; this is not a substitute for review of the full sanctioned plan and its conditions.
1. Project at a glance
Project identity
Project name: PAVANI MIRAI [REGCERT-54630]
Project type / status: Residential apartment; registered as a New Project
Phase / registered portion: One building is recorded; a separate phase name or phase number is not disclosed. The registration covers land identified as Sy. Nos. 322 and 323 at Puppalguda. [REGCERT-54630]
TG-RERA registration: P02400007735 [REGCERT-54630]
Registration validity: 20/02/2024 to 28/11/2028; the certificate states a four-year registration period commencing 20/02/2024 and ending 28/11/2028, unless extended by the Authority. This is registration validity, not an occupancy certificate. [REGCERT-54630 p1]
Registered promoter: SAI SRAVANTHI INFRA PROJECTS PRIVATE LIMITED, company
RERA status: Registered; the supplied record gives no indication of cancellation. [REGCERT-54630]
Land and geographic identity
Locality / revenue village: Puppalguda [REGCERT-54630]
Mandal / district / PIN: Gandipet / Ranga Reddy / 500089
Project survey numbers: Sy. Nos. 322 and 323; no project subdivision numbers are stated in the project identity filing. [REGCERT-54630]
Registered site extent: 9,972.36 sq.m total plot area; 9,932.67 sq.m net area; 39.69 sq.m affected by road widening/FTL/Nala widening, as recorded in the project fields.
Boundaries: North: 100 Feet Wide Road; South, East and West: Neighbours Land.
Development identity
Sanctioning authority: Hyderabad Metropolitan Development Authority (HMDA)
Principal building permit: 009025/BP/HMDA/1964/SKP/2023, approved 28 November 2023
Building arrangement: One residential apartment building
Sanctioned floor configuration: 4 Cellar + 1 Stilt + 50 upper floors
Sanctioned height: 201.40 MT. excluding stilt floor; 211.00mt. Total Ht.
Approved built-up area: Building-permit records state 135,037.58 sq.m built-up area and 173,178.41 sq.m total built-up area. These are distinct figures as labelled in the approval record.
Parking: Sanctioned record states 507 proposed cars and 31744.90 parking area; it also lists 179 parking spaces. The supplied extracts do not explain the relationship between these figures or provide a unit-by-unit allocation.
Unit count: TG-RERA unit record lists 186 homes: 175 4BHK and 4 3BHK units, plus one additional row recorded as “50TH FLOOR” rather than a named home configuration. The building-plan extract separately states 179 units.
Offering and status
Filed home configurations: 4BHK and 3BHK
RERA-filed saleable areas: 4BHK: 764.32 sq.m; 3BHK: 312.79 sq.m
Booked / available: Portal-derived counts: 4BHK 0 booked / 175 available; 3BHK 0 booked / 4 available. A further row marked “50TH FLOOR” shows 0 booked / 1 available but is not identified as a home configuration. Counts are indicative; the portal extract has no as-of date.
Construction stage: The RERA filing reports water supply at 96% and other listed infrastructure/amenity categories at 0%. These are filing progress entries, not independent site verification. No independently verified construction-stage assessment is supplied.
Completion date: Promoter’s Form-B undertaking states completion by 28 November 2028. The project header separately records a proposed completion date of 28/03/2029.
Occupancy / completion certificate: No occupancy or completion certificate is supplied. The HMDA building permit is not an occupancy certificate.
2. The project story
PAVANI MIRAI is registered as a residential apartment project at Puppalguda village, Gandipet mandal, Ranga Reddy district. The registered land comprises Sy. Nos. 322 and 323, and the supplied building permit describes a single high-rise residential building on the site.
The approved scheme is recorded as four cellar levels, a stilt and 50 upper floors. The RERA unit schedule identifies 4BHK and 3BHK homes; the available record does not provide a complete, clearly reconciled description of the additional “50TH FLOOR” unit-table row. The portal-derived booking snapshot shows no booked units for the two named home configurations, but the record has no as-of date and should be treated as indicative.
The development is permitted under an HMDA building permit dated 28 November 2023. The supplied permit and technical approval documents describe a proposed building and do not establish that construction is complete or that an occupancy certificate has been issued. The reported amenity-progress entries are filing data; no independent site inspection or progress verification is included here.
3. Master plan, architecture & building design
The project record gives a total site area of 9,972.36 sq.m, including a 39.69 sq.m affected area, and a net area of 9,932.67 sq.m. The HMDA approval-plan extract records the same general site extent and identifies a Nala buffer; it also lists 7029.15 as “VACANT PLOT AREA.” The supplied material does not define the measurement basis for that vacant-area figure.
The sanctioned building is one residential apartment building with 4 Cellars + 1 Stilt + 50 upper floors. The plan extract records 51 floors and a height of 201.40 MT. excluding stilt, with a separate total height entry of 211.00mt.
The permit’s stated built-up-area entries include 135,037.58 sq.m built-up area and 173,178.41 sq.m total built-up area; the plan extract also contains other labelled entries, including “NET BUA 125810.58” and “PARKING AREA 31744.90.” These are retained as differently labelled approval figures and are not interchangeable.
The plan extract identifies a 30.00M WIDE MAINROAD, an 11M WIDE DRIVEWAY, and vehicular ramps with stated dimensions of 32.65 mt. long 3.50 mt. High 7.50 mt. Wide and 32.00 mt. long 6.60 mt. High 7.48 mt. Wide. The extract lists Tot-lot, Green Strip, helipad, lifts, fire escape, a V shaft, meter room and sewage treatment plant among the plan features. The supplied information does not establish completed or operational status for these features.
The approval record identifies common-area entries on the first through fourth floors and a refuse area in the RERA unit table. Those entries are not homes on sale.
4. Homes, configurations & floor plans
The RERA filing records the following home configurations and saleable areas. The drawing-derived 4BHK carpet measurements are software measurements from the supplied approved floor-plan drawings; they are not RERA disclosures and require review against the drawing. Saleable area and carpet area are different measurements.
| Configuration | Units | Booked | Available | RERA saleable area | Measured carpet area | Loading (if supplied) |
|---|---|---|---|---|---|---|
| 3BHK | 4 | 0 | 4 | 312.79 sq.m | Not supplied | Not supplied |
| 4BHK | 175 | 0 | 175 | 764.32 sq.m | Software-measured range: 401.1–614.8 sq.m; median 424.8 sq.m (26 flat designs measured) | 44%, as supplied with the drawing measurement |
The 4BHK drawing review includes one example unit with a living/dining area recorded as 13.58 m × 14.95 m and bedrooms, dress rooms, servant room, wash areas and toilets. These are software-measured drawing details, not RERA-filed dimensions.
The portal unit schedule also contains one row labelled “50TH FLOOR” with 1 unit, 0 booked and 1 available, and a recorded saleable area of 1077.64 sq.m. It is not identified as a home configuration in the supplied record, so it is not counted above as a purchasable home.
5. Parking & vehicle circulation
The HMDA plan extract records 507 proposed cars, 31744.90 parking area and 179 parking spaces. It shows four cellar levels and one stilt level, and the permit states that cellar/stilt space is for vehicle parking. The supplied data does not clarify how the three parking figures relate to one another, identify resident versus visitor spaces, or document allocation of particular spaces to units.
The plan extract records two vehicular ramps, with the dimensions shown in the Master Plan section. The approval conditions also require visitor parking to be used for its designated purpose and identify EV charging infrastructure as a requirement in the plan/permit record. The documents supplied do not establish installation or completion of EV charging, nor do they establish exclusive ownership of any drawn parking bay.
6. Amenities, recreation & open spaces
The table below distinguishes plan/permit features from RERA progress entries. The progress percentages are portal-filed figures, not independent verification.
| Facility | Description / size | Evidence source | Declared progress / verified status |
|---|---|---|---|
| Tot-lot / recreational open space | Tot-lot and open-space/greenery areas are identified; no size is supplied. | RERA “Green Strip/TOT LOT/Park” entry: 0%; not independently verified. | |
| Green strip / landscaping | Green strip shown in the plan extract; no area or planting schedule supplied. | Filing entry: 0%; not independently verified. | |
| Helipad | Listed in the plan-derived features; no dimensions or operational details supplied. | Completion status not supplied. | |
| Community buildings | No specific community-building description or size supplied. | Filing entry: 0%. | |
| Refuse area / garbage house | Refuse area appears in the unit schedule; plan extract also lists a garbage house. No operational details supplied. | RERA solid-waste category marked available “YES,” progress 0%; not independently verified. |
7. Utilities, building services & safety
The RERA amenity schedule marks water supply “YES” at 96%. Sewerage, storm-water drains, sewage/sullage treatment, solid-waste management, rainwater harvesting, fire protection and electrical meter room/sub-station categories are marked “YES,” each with 0% progress in the supplied schedule. These are promoter-filed status entries, not independent confirmation of installation or operation.
The HMDA approval documents list an STP, transformer, garbage house, rainwater-harvesting structures, dual piping and EV charging infrastructure. The building-permit record specifies separate underground static water storage and terrace tanks of 25,000 lts. capacity each for residential buildings. The approval also includes a dual-piping provision for the stated development scale, and conditions relating to fire safety, refuge/escape arrangements, sprinkler provision and electrical fire safety. No commissioning certificates, service capacities beyond the stated tanks, or independent compliance verification are supplied.
The plan extract lists a fire command centre, fire escape and V shaft. The supplied record does not provide lift counts or capacities, generator/backup capacity, CCTV, access-control arrangements, accessible-route details or an operational status report for these systems.
8. Location, access & connectivity
The registered location is Puppalguda, Gandipet, Ranga Reddy, 500089. The site boundary data identifies a 100 Feet Wide Road to the north. The building-plan extract also shows a 30.00M WIDE MAINROAD and an 11M WIDE DRIVEWAY.
The supplied location record places Financial District (Nanakramguda) 0.8 km from the cadastral parcel centroid. The centroid is recorded at 17.4129480184986, 78.33659367908861. No public-transport details or travel-time estimates are supplied.
9. Developer & development status
The registered promoter is SAI SRAVANTHI INFRA PROJECTS PRIVATE LIMITED, a company. The supplied corporate record gives GSTIN 36AAPCS0464C2ZD. Its address is recorded as SV Square, 5th Floor, Road No 36, Puppalguda, Puppalguda, Gandipet, Ranga Reddy, 500089.
The TG-RERA certificate gives a different-form address line, “Village: Mandal: District: Hyderabad, Pin: 500033.” [REGCERT-54630 p1]
The project Form-B declaration identifies Dittakavi Pavan Kumar as the promoter’s authorized signatory and states that the project is to be completed by 28 November 2028. The project header records a proposed completion date of 28/03/2029. The supplied documents do not identify an extension order or an occupancy certificate.
The registration certificate records P02400007735 and validity through 28/11/2028, unless extended by the Authority. This registration period is distinct from the promoter’s completion undertaking and from occupancy certification. [REGCERT-54630 p1]
10. Approvals, official records & documents
TG-RERA registration: Form-C certificate for PAVANI MIRAI, registration P02400007735, promoter Sai Sravanthi Infra Projects Private Limited; valid 20/02/2024 to 28/11/2028, unless extended. [REGCERT-54630 p1]
HMDA principal building permit: Permit 009025/BP/HMDA/1964/SKP/2023, dated 28 November 2023, for the residential building at Sy. Nos. 322 and 323, Puppalguda.
HMDA plan / technical approval record: Plan extract identifies 4 Cellars + 1 Stilt + 50 upper floors, one building, and the site/area and parking entries described above.
HMDA technical approval: Approval record dated 28 November 2023; describes a proposed high-rise building and is not an occupancy certificate.
Form-B promoter declaration: Authorized-signatory affidavit identifies the six landowners, states the promoter’s title basis includes Development Agreement-cum-GPA No. 6061/2023, declares the land free from encumbrances, and undertakes completion by 28 November 2028. These are promoter declarations.
Occupancy / completion documentation: No occupancy or completion certificate is included in the supplied records. The HMDA permit conditions require an occupancy certificate before occupation.
The supplied overview material does not include a complete set of floorwise sanctioned drawings, an occupancy certificate, or independent construction-progress verification. The approval-plan extract and permit conditions are summarized here; this is not a substitute for review of the full sanctioned plan and its conditions.
Frequently asked questions
Is PAVANI MIRAI registered with Telangana RERA?
Yes. PAVANI MIRAI is registered with the Telangana Real Estate Regulatory Authority as P02400007735; the registration status is New Project.
Who is the developer of PAVANI MIRAI?
The promoter named in the RERA registration is SAI SRAVANTHI INFRA PROJECTS PRIVATE LIMITED.
Where is PAVANI MIRAI located?
PAVANI MIRAI is in Puppalguda, Gandipet, Rangareddy, Telangana (500089).
When will PAVANI MIRAI be completed?
The promoter's proposed date of completion filed with RERA is 28/03/2029. This is the promoter's declaration, not a guarantee.
More projects in Puppalguda





