Pardha Picasa
PARDHA CONSTRUCTIONS · Rangareddy · RERA P02400000276
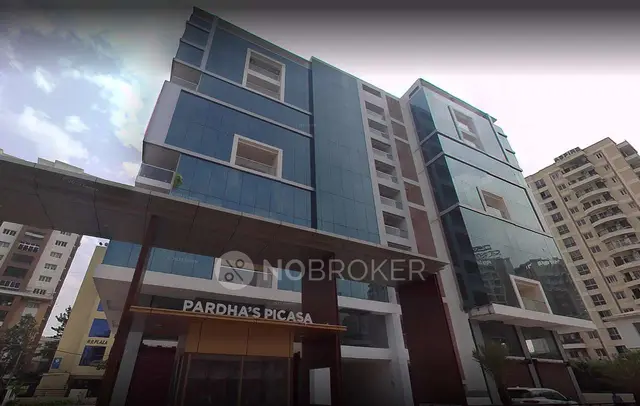
PARDHA PICASA is a commercial project in Madhapur, Serilingampally Mandal, Ranga Reddy District, being developed by the registered promoter Pardha Constructions. The project covers a land area of 2310.75 sq m and comprises one commercial building with 2 cellars for parking and ground plus 9 upper floors for offices. It has 10 commercial units, with configurations listed as GF COMMERCIAL and 1F–9F COMMERCIAL. Its TG-RERA registration number is P02400000276, and its proposed completion date is 17/06/2024.
01What we found
Read from TG-RERA filings, approvals, land and registration records and court records. A court case is counted only when the court record states this project's survey number with its village, or names the project.
02Check before you pay
6 items to check before you pay, 3 high - from the title chain, court records and approvals, each with what to ask the builder or your advocate. An item may not be a problem with the project: records can be incomplete.
1. Project at a glance
Project identity
| Item | Project record |
|---|---|
| Registered project name | PARDHA PICASA RERA record |
| Project type | Commercial project; the GHMC permit describes a multi-storied commercial building for offices. RERA record |
| Phase / registered portion | No separate phase name is disclosed. Registration covers the project identified at Plots 07, 08, 14 and 20. |
| TG-RERA registration | P02400000276 |
| Registration validity | Recorded as 04/02/2019 to 17/06/2024. This is the registration period, not a completion or occupancy date. |
| Registered promoter | Pardha Constructions; the RERA record identifies the organization type as Partnership. Corporate record RERA filing |
| RERA project status | On-Going Project in the supplied project record. RERA record |
| Registration extension | The supplied certificate records the above validity period; an extension is not established by the supplied evidence. |
Land and geographic identity
| Item | Project record |
|---|---|
| Locality / revenue village | Madhapur; the permit identifies Madhapur(V) / Madhapur Village. RERA record |
| Mandal | Serilingampally in the GHMC permit. |
| District | Ranga Reddy in the project record and permit (“R.R.Dist.”). RERA record |
| PIN | 500081 RERA record |
| Project survey numbers | 3, 4, 5, 6 and 10; no subdivisions are specified in the supplied project identity or sanction extract. RERA record |
| Site extent as recorded in the project fields | Total area 2310.75 sq m; affected area 340.92 sq m; net area 1969.83 sq m. RERA filing |
| Area figures in the GHMC permit extract | Site area 7776.70 sq m; road-affected area 2310.76 sq m; net area 1969.83 sq m. |
| Boundaries in the project record | East: 40 feet Road; West: 80 Feet Road; North: 30 feet road; South: neighbors land. RERA filing |
Development identity
| Item | Project record |
|---|---|
| Sanctioning authority | Greater Hyderabad Municipal Corporation (GHMC) |
| Principal building permit | Approval 53489/HO/WZ/Cir-11/2016, File 83251 / 01 / 06 / 2016 / HO, approved 18-JUN-2018. |
| Building count | One commercial building is recorded in the project fields; the permit describes a multi-storied commercial building. RERA filing |
| Sanctioned configuration | 2-Cellars for parking, ground plus 9 upper floors for offices; stated height 29.95 m. |
| Approved built-up area | 1120.17 sq m in the project fields. The supplied permit extract does not provide an approved built-up-area total. RERA filing |
| Unit count | The project record lists 10 commercial units; the permit extract also states No. of units 10. RERA unit table |
| Parking | Two cellar levels are sanctioned for parking. A parking-space count is not available in the supplied evidence. |
Offering and status
| Item | Project record |
|---|---|
| RERA-filed configurations | GF COMMERCIAL and 1F–9F COMMERCIAL; 10 commercial units in total. RERA unit table |
| RERA-filed saleable area | 346.75 sq m for GF COMMERCIAL; 845.5 sq m for 1F COMMERCIAL; 845.55 sq m for each of 2F–9F COMMERCIAL. RERA unit table |
| Bookings / availability | Portal-derived count: 2 booked and 8 available out of 10; the portal record provides no as-of date, so these figures are indicative. RERA unit table |
| Construction stage | Project record status is On-Going Project. No independently verified site-progress percentage is supplied. RERA record RERA amenities |
| Completion dates | Project fields show proposed and revised completion as 17/06/2024. The promoter’s 2018 Form B declaration separately undertakes completion by 17th June 2021. RERA filing |
| Occupancy / completion certificate | The GHMC permit requires an occupancy certificate before occupation. The supplied permit extraction records completion_certified: false; no occupancy or completion certificate is supplied. |
2. The project story
PARDHA PICASA is registered as a commercial project in Madhapur, Ranga Reddy District, comprising one multi-storied commercial building. The GHMC permit describes office use, two cellar parking levels and ground plus nine upper floors at Plots 7, 8, 14 and 20 in Survey Nos. 3, 4, 5, 6 and 10. RERA record
The TG-RERA unit schedule lists one commercial unit on each of the ground floor and floors 1–9. It records two units as booked and eight as available, with no dated portal snapshot supplied. RERA unit table The project is marked On-Going Project in the project record; the available evidence does not establish an independently inspected construction stage or an issued occupancy certificate. RERA record
The project record gives 17/06/2024 as both the proposed and revised completion date. Registration validity is separately recorded through 17/06/2024; it should not be treated as proof of completion or occupancy certification. RERA filing
3. Master plan, architecture & building design
The GHMC building permit identifies a single multi-storied commercial building with 2 cellars for parking, ground plus 9 upper floors for offices, and a stated height of 29.95 m. It also lists Cellars 3425.00 and Tot-lot (m') 199.86 in the sanctioned parameters. The supplied extract does not specify the unit of the cellar figure, so it is retained as recorded.
The project fields state an approved built-up area of 1120.17 sq m and a mortgage area of 754.35 sq m. These are separate recorded figures; the supplied evidence does not establish a FSI-counted area, gross built-up area, floor-by-floor area schedule, or carpet-area schedule. RERA filing
The permit requires an organized open space/tot-lot to be handed over to GHMC by registered gift deed before obtaining an occupancy certificate, and lists 199.86 for the tot-lot. It also specifies a transformer space, garbage house, rainwater-harvesting structure and two rainwater-harvesting pits.
The floor-plan set has six drawings, but none is software-measured; all six are marked as scans pending. Accordingly, no drawing-derived floor-area, circulation, room layout, lift/stair arrangement or unit-level measurement is reported here. Floor plans
4. Homes, configurations & floor plans
This is a commercial offering, not a residential apartment schedule. The table below reports the TG-RERA-filed commercial configuration and area data. The filed saleable areas are not carpet-area measurements. RERA unit table
| Configuration | Units | Booked | Available | RERA saleable area | Measured carpet area | Loading (if supplied) |
|---|---|---|---|---|---|---|
| GF COMMERCIAL | 1 | 0 | 1 | 346.75 sq m | Not measured | Not supplied |
| 1F COMMERCIAL | 1 | 1 | 0 | 845.5 sq m | Not measured | Not supplied |
| 2F COMMERCIAL | 1 | 1 | 0 | 845.55 sq m | Not measured | Not supplied |
| 3F COMMERCIAL | 1 | 0 | 1 | 845.55 sq m | Not measured | Not supplied |
| 4F COMMERCIAL | 1 | 0 | 1 | 845.55 sq m | Not measured | Not supplied |
| 5F COMMERCIAL | 1 | 0 | 1 | 845.55 sq m | Not measured | Not supplied |
| 6F COMMERCIAL | 1 | 0 | 1 | 845.55 sq m | Not measured | Not supplied |
| 7F COMMERCIAL | 1 | 0 | 1 | 845.55 sq m | Not measured | Not supplied |
| 8F COMMERCIAL | 1 | 0 | 1 | 845.55 sq m | Not measured | Not supplied |
| 9F COMMERCIAL | 1 | 0 | 1 | 845.55 sq m | Not measured | Not supplied |
The six available floor-plan drawings remain unmeasured scans. No carpet-area or room-dimension measurements can therefore be reported from drawing geometry. Carpet area, if later measured from drawings, would be a software measurement rather than a TG-RERA filing; saleable area is the RERA-filed figure and may include a proportionate common-area component. Floor plans
5. Parking & vehicle circulation
The GHMC permit provides two cellar levels for parking and states that cellars and stilts approved for parking must be used exclusively for parking and not partitioned or converted to another use. The supplied extract does not state the number of car or two-wheeler spaces, visitor or accessible spaces, parking allocation by unit, or ramp and driveway arrangements.
A permit’s parking provision does not by itself establish exclusive parking rights for a particular unit. The supplied evidence does not document unit-wise parking allocations.
6. Amenities, recreation & open spaces
The following are listed in the GHMC permit or the RERA amenity record. The percentages are recorded progress fields, not independent site verification. RERA amenities
| Description / size | 199.86 (unit as recorded: “m'”) |
|---|---|
| Evidence source | GHMC permit |
| Declared progress / verified status | Permit requires handover to GHMC by registered gift deed before OC; no independent completion verification supplied. |
| Description / size | Size not separately stated in amenity record |
|---|---|
| Evidence source | RERA amenity record |
| Declared progress / verified status | Recorded as available, 100%; independent verification not supplied. RERA amenities |
| Description / size | Size and capacity not supplied |
|---|---|
| Evidence source | Promoter/third-party vendor listing |
| Declared progress / verified status | Listed as an amenity; no progress or independent verification supplied. Promoter website |
| Description / size | Size not supplied |
|---|---|
| Evidence source | Promoter/third-party vendor listing |
| Declared progress / verified status | Listed as an amenity; no progress or independent verification supplied. Promoter website |
No clubhouse or sports-facility schedule is supplied. The listed tot-lot/green-space items should not be read as proof of an additional or separate facility. RERA amenities
7. Utilities, building services & safety
The GHMC permit requires services, utilities, storm-water disposal, sewerage, rainwater-harvesting pits and garbage disposal to follow the plan. It specifically lists 2 rainwater-harvesting pits, a rainwater-harvesting/percolation structure, transformer space and a garbage house. These are permit requirements; the supplied evidence does not independently confirm installation or operating capacity.
| Evidence in the supplied record | RERA amenity record marks water supply as available, 100%; vendor listing also names treated water and 24×7 water supply. RERA amenities Promoter website |
|---|---|
| Status limitation | No source, storage or treatment capacity is supplied; completion is not independently verified. |
| Evidence in the supplied record | RERA amenity record marks sewerage and storm-water drains as available, 100%. The permit requires sewerage and storm-water disposal as per plan. RERA amenities |
|---|---|
| Status limitation | No STP capacity, reuse scheme or independent operating verification is supplied. |
| Evidence in the supplied record | Permit lists 2 rainwater-harvesting pits and requires a percolation structure; the amenity record marks water conservation/rainwater harvesting 100%. RERA amenities |
|---|---|
| Status limitation | No capacity or independent installation verification supplied. |
| Evidence in the supplied record | Permit requires transformer space; the RERA amenity record marks electrical meter room/sub-station/receiving station 100%. RERA amenities |
|---|---|
| Status limitation | No supply capacity, substation rating or backup capacity supplied. |
| Evidence in the supplied record | Vendor listing names a lift; the permit requires lifts to be executed under qualified technical supervision. Promoter website |
|---|---|
| Status limitation | Number, type, capacity and completion status are not supplied. |
| Evidence in the supplied record | Permit records a revised provisional Fire Services NOC and requires its conditions and fire-fighting installations to be followed; RERA amenity record marks fire protection/fire safety 100%. RERA amenities |
|---|---|
| Status limitation | No equipment schedule or independent commissioning/compliance verification supplied. |
| Evidence in the supplied record | Permit requires a garbage house; the RERA amenity record lists solid-waste management/disposal at 0%. RERA amenities |
|---|---|
| Status limitation | No waste segregation or disposal arrangements are established by the supplied record. |
| Evidence in the supplied record | Vendor listing names 24×7 security and CCTV/video surveillance. Promoter website |
|---|---|
| Status limitation | No RERA-filed specification or independent verification supplied. |
| Evidence in the supplied record | GHMC permit includes a condition for facilities for physically handicapped persons in public and semi-public buildings above 300 sq m. |
|---|---|
| Status limitation | No project-specific accessibility drawing or verification supplied. |
8. Location, access & connectivity
The registered project location is Madhapur, Serilingampally Mandal, Ranga Reddy District, PIN 500081. The project fields describe boundaries along a 40 feet Road to the east, an 80 Feet Road to the west and a 30 feet road to the north. The permit also refers to a proposed 24.0 mts wide road and requires surrender of 340.92 sq m of affected land to GHMC. RERA record RERA filing
The supplied project-location record identifies Financial District (Nanakramguda), 1.2 km away. Other distances in the vendor material are not used here as official measured connectivity evidence. Location record
9. Developer & development status
The registered promoter is Pardha Constructions, identified in the RERA project record as a Partnership. The project evidence names V S N Raju Poosapati as authorized signatory and Sarada Poosapati as partner. The supplied promoter address is Aspire Apartments, Madhapur, in Orbit Mall Road, Madhapur, Ranga Reddy, 500081; the listed website is pardha.in. Corporate record Parties record
The promoter’s Form B affidavit, dated 12 December 2018, identifies P V S N Raju as an authorized partner and declares a completion undertaking of 17th June 2021. The project fields separately record proposed and revised completion as 17/06/2024. RERA filing
The project record marks the development On-Going Project. No independently verified construction percentage or issued occupancy/completion certificate is supplied; the GHMC permit requires an occupancy certificate before occupation. RERA record
10. Approvals, official records & documents
| Reference and scope | Form C; P02400000276, issued 04/02/2019, recorded valid through 17/06/2024. |
|---|---|
| Evidence note | Certificate covers PARDHA PICASA, Plots 07, 08, 14 and 20, Survey Nos. 3, 4, 5, 6 and 10. |
| Reference and scope | Approval 53489/HO/WZ/Cir-11/2016; File 83251 / 01 / 06 / 2016 / HO; approved 18-JUN-2018. |
|---|---|
| Evidence note | Sanctions two cellars for parking and ground plus nine upper office floors. The permit includes conditions concerning affected road land, tot-lot handover, services and OC before occupation. |
| Reference and scope | Dated 12 December 2018. |
|---|---|
| Evidence note | Includes promoter declarations concerning title, development agreements, encumbrances, project funds, approvals and completion. |
| Reference and scope | RERA filing has a layout-plan document entry, but the supplied record does not contain an extracted, readable approval or drawing. Document index |
|---|---|
| Evidence note | Not established by the available extract. |
| Reference and scope | None supplied; the permit extraction records completion as not certified. |
|---|---|
| Evidence note | No OC or completion certificate is established in the supplied evidence. |
1. Project at a glance
Project identity
Registered project name: PARDHA PICASA
Project type: Commercial project; the GHMC permit describes a multi-storied commercial building for offices.
Phase / registered portion: No separate phase name is disclosed. Registration covers the project identified at Plots 07, 08, 14 and 20.
TG-RERA registration: P02400000276
Registration validity: Recorded as 04/02/2019 to 17/06/2024. This is the registration period, not a completion or occupancy date.
Registered promoter: Pardha Constructions; the RERA record identifies the organization type as Partnership.
RERA project status: On-Going Project in the supplied project record.
Registration extension: The supplied certificate records the above validity period; an extension is not established by the supplied evidence.
Land and geographic identity
Locality / revenue village: Madhapur; the permit identifies Madhapur(V) / Madhapur Village.
Mandal: Serilingampally in the GHMC permit.
District: Ranga Reddy in the project record and permit (“R.R.Dist.”).
PIN: 500081
Project survey numbers: 3, 4, 5, 6 and 10; no subdivisions are specified in the supplied project identity or sanction extract.
Site extent as recorded in the project fields: Total area 2310.75 sq m; affected area 340.92 sq m; net area 1969.83 sq m.
Area figures in the GHMC permit extract: Site area 7776.70 sq m; road-affected area 2310.76 sq m; net area 1969.83 sq m.
Boundaries in the project record: East: 40 feet Road; West: 80 Feet Road; North: 30 feet road; South: neighbors land.
Development identity
Sanctioning authority: Greater Hyderabad Municipal Corporation (GHMC)
Principal building permit: Approval 53489/HO/WZ/Cir-11/2016, File 83251 / 01 / 06 / 2016 / HO, approved 18-JUN-2018.
Building count: One commercial building is recorded in the project fields; the permit describes a multi-storied commercial building.
Sanctioned configuration: 2-Cellars for parking, ground plus 9 upper floors for offices; stated height 29.95 m.
Approved built-up area: 1120.17 sq m in the project fields. The supplied permit extract does not provide an approved built-up-area total.
Unit count: The project record lists 10 commercial units; the permit extract also states No. of units 10.
Parking: Two cellar levels are sanctioned for parking. A parking-space count is not available in the supplied evidence.
Offering and status
RERA-filed configurations: GF COMMERCIAL and 1F–9F COMMERCIAL; 10 commercial units in total.
RERA-filed saleable area: 346.75 sq m for GF COMMERCIAL; 845.5 sq m for 1F COMMERCIAL; 845.55 sq m for each of 2F–9F COMMERCIAL.
Bookings / availability: Portal-derived count: 2 booked and 8 available out of 10; the portal record provides no as-of date, so these figures are indicative.
Construction stage: Project record status is On-Going Project. No independently verified site-progress percentage is supplied.
Completion dates: Project fields show proposed and revised completion as 17/06/2024. The promoter’s 2018 Form B declaration separately undertakes completion by 17th June 2021.
Occupancy / completion certificate: The GHMC permit requires an occupancy certificate before occupation. The supplied permit extraction records completion_certified: false; no occupancy or completion certificate is supplied.
2. The project story
PARDHA PICASA is registered as a commercial project in Madhapur, Ranga Reddy District, comprising one multi-storied commercial building. The GHMC permit describes office use, two cellar parking levels and ground plus nine upper floors at Plots 7, 8, 14 and 20 in Survey Nos. 3, 4, 5, 6 and 10.
The TG-RERA unit schedule lists one commercial unit on each of the ground floor and floors 1–9. It records two units as booked and eight as available, with no dated portal snapshot supplied. The project is marked On-Going Project in the project record; the available evidence does not establish an independently inspected construction stage or an issued occupancy certificate.
The project record gives 17/06/2024 as both the proposed and revised completion date. Registration validity is separately recorded through 17/06/2024; it should not be treated as proof of completion or occupancy certification.
3. Master plan, architecture & building design
The GHMC building permit identifies a single multi-storied commercial building with 2 cellars for parking, ground plus 9 upper floors for offices, and a stated height of 29.95 m. It also lists Cellars 3425.00 and Tot-lot (m') 199.86 in the sanctioned parameters. The supplied extract does not specify the unit of the cellar figure, so it is retained as recorded.
The project fields state an approved built-up area of 1120.17 sq m and a mortgage area of 754.35 sq m. These are separate recorded figures; the supplied evidence does not establish a FSI-counted area, gross built-up area, floor-by-floor area schedule, or carpet-area schedule.
The permit requires an organized open space/tot-lot to be handed over to GHMC by registered gift deed before obtaining an occupancy certificate, and lists 199.86 for the tot-lot. It also specifies a transformer space, garbage house, rainwater-harvesting structure and two rainwater-harvesting pits.
The floor-plan set has six drawings, but none is software-measured; all six are marked as scans pending. Accordingly, no drawing-derived floor-area, circulation, room layout, lift/stair arrangement or unit-level measurement is reported here.
4. Homes, configurations & floor plans
This is a commercial offering, not a residential apartment schedule. The table below reports the TG-RERA-filed commercial configuration and area data. The filed saleable areas are not carpet-area measurements.
| Configuration | Units | Booked | Available | RERA saleable area | Measured carpet area | Loading (if supplied) |
|---|---|---|---|---|---|---|
| GF COMMERCIAL | 1 | 0 | 1 | 346.75 sq m | Not measured | Not supplied |
| 1F COMMERCIAL | 1 | 1 | 0 | 845.5 sq m | Not measured | Not supplied |
| 2F COMMERCIAL | 1 | 1 | 0 | 845.55 sq m | Not measured | Not supplied |
| 3F COMMERCIAL | 1 | 0 | 1 | 845.55 sq m | Not measured | Not supplied |
| 4F COMMERCIAL | 1 | 0 | 1 | 845.55 sq m | Not measured | Not supplied |
| 5F COMMERCIAL | 1 | 0 | 1 | 845.55 sq m | Not measured | Not supplied |
| 6F COMMERCIAL | 1 | 0 | 1 | 845.55 sq m | Not measured | Not supplied |
| 7F COMMERCIAL | 1 | 0 | 1 | 845.55 sq m | Not measured | Not supplied |
| 8F COMMERCIAL | 1 | 0 | 1 | 845.55 sq m | Not measured | Not supplied |
| 9F COMMERCIAL | 1 | 0 | 1 | 845.55 sq m | Not measured | Not supplied |
The six available floor-plan drawings remain unmeasured scans. No carpet-area or room-dimension measurements can therefore be reported from drawing geometry. Carpet area, if later measured from drawings, would be a software measurement rather than a TG-RERA filing; saleable area is the RERA-filed figure and may include a proportionate common-area component.
5. Parking & vehicle circulation
The GHMC permit provides two cellar levels for parking and states that cellars and stilts approved for parking must be used exclusively for parking and not partitioned or converted to another use. The supplied extract does not state the number of car or two-wheeler spaces, visitor or accessible spaces, parking allocation by unit, or ramp and driveway arrangements.
A permit’s parking provision does not by itself establish exclusive parking rights for a particular unit. The supplied evidence does not document unit-wise parking allocations.
6. Amenities, recreation & open spaces
The following are listed in the GHMC permit or the RERA amenity record. The percentages are recorded progress fields, not independent site verification.
| Facility | Description / size | Evidence source | Declared progress / verified status |
|---|---|---|---|
| Tot-lot / green strip | 199.86 (unit as recorded: “m'”) | GHMC permit | Permit requires handover to GHMC by registered gift deed before OC; no independent completion verification supplied. |
| Green Strip/TOT LOT/Park | Size not separately stated in amenity record | RERA amenity record | Recorded as available, 100%; independent verification not supplied. |
| Conference room | Size and capacity not supplied | Promoter/third-party vendor listing | Listed as an amenity; no progress or independent verification supplied. |
| Normal park / central green | Size not supplied | Promoter/third-party vendor listing | Listed as an amenity; no progress or independent verification supplied. |
No clubhouse or sports-facility schedule is supplied. The listed tot-lot/green-space items should not be read as proof of an additional or separate facility.
7. Utilities, building services & safety
The GHMC permit requires services, utilities, storm-water disposal, sewerage, rainwater-harvesting pits and garbage disposal to follow the plan. It specifically lists 2 rainwater-harvesting pits, a rainwater-harvesting/percolation structure, transformer space and a garbage house. These are permit requirements; the supplied evidence does not independently confirm installation or operating capacity.
| Evidence in the supplied record | RERA amenity record marks water supply as available, 100%; vendor listing also names treated water and 24×7 water supply. |
|---|---|
| Status limitation | No source, storage or treatment capacity is supplied; completion is not independently verified. |
| Evidence in the supplied record | RERA amenity record marks sewerage and storm-water drains as available, 100%. The permit requires sewerage and storm-water disposal as per plan. |
|---|---|
| Status limitation | No STP capacity, reuse scheme or independent operating verification is supplied. |
| Evidence in the supplied record | Permit lists 2 rainwater-harvesting pits and requires a percolation structure; the amenity record marks water conservation/rainwater harvesting 100%. |
|---|---|
| Status limitation | No capacity or independent installation verification supplied. |
| Evidence in the supplied record | Permit requires transformer space; the RERA amenity record marks electrical meter room/sub-station/receiving station 100%. |
|---|---|
| Status limitation | No supply capacity, substation rating or backup capacity supplied. |
| Evidence in the supplied record | Vendor listing names a lift; the permit requires lifts to be executed under qualified technical supervision. |
|---|---|
| Status limitation | Number, type, capacity and completion status are not supplied. |
| Evidence in the supplied record | Permit records a revised provisional Fire Services NOC and requires its conditions and fire-fighting installations to be followed; RERA amenity record marks fire protection/fire safety 100%. |
|---|---|
| Status limitation | No equipment schedule or independent commissioning/compliance verification supplied. |
| Evidence in the supplied record | Permit requires a garbage house; the RERA amenity record lists solid-waste management/disposal at 0%. |
|---|---|
| Status limitation | No waste segregation or disposal arrangements are established by the supplied record. |
| Evidence in the supplied record | Vendor listing names 24×7 security and CCTV/video surveillance. |
|---|---|
| Status limitation | No RERA-filed specification or independent verification supplied. |
| Evidence in the supplied record | GHMC permit includes a condition for facilities for physically handicapped persons in public and semi-public buildings above 300 sq m. |
|---|---|
| Status limitation | No project-specific accessibility drawing or verification supplied. |
8. Location, access & connectivity
The registered project location is Madhapur, Serilingampally Mandal, Ranga Reddy District, PIN 500081. The project fields describe boundaries along a 40 feet Road to the east, an 80 Feet Road to the west and a 30 feet road to the north. The permit also refers to a proposed 24.0 mts wide road and requires surrender of 340.92 sq m of affected land to GHMC.
The supplied project-location record identifies Financial District (Nanakramguda), 1.2 km away. Other distances in the vendor material are not used here as official measured connectivity evidence.
9. Developer & development status
The registered promoter is Pardha Constructions, identified in the RERA project record as a Partnership. The project evidence names V S N Raju Poosapati as authorized signatory and Sarada Poosapati as partner. The supplied promoter address is Aspire Apartments, Madhapur, in Orbit Mall Road, Madhapur, Ranga Reddy, 500081; the listed website is pardha.in.
The promoter’s Form B affidavit, dated 12 December 2018, identifies P V S N Raju as an authorized partner and declares a completion undertaking of 17th June 2021. The project fields separately record proposed and revised completion as 17/06/2024.
The project record marks the development On-Going Project. No independently verified construction percentage or issued occupancy/completion certificate is supplied; the GHMC permit requires an occupancy certificate before occupation.
10. Approvals, official records & documents
| Reference and scope | Form C; P02400000276, issued 04/02/2019, recorded valid through 17/06/2024. |
|---|---|
| Evidence note | Certificate covers PARDHA PICASA, Plots 07, 08, 14 and 20, Survey Nos. 3, 4, 5, 6 and 10. |
| Reference and scope | Approval 53489/HO/WZ/Cir-11/2016; File 83251 / 01 / 06 / 2016 / HO; approved 18-JUN-2018. |
|---|---|
| Evidence note | Sanctions two cellars for parking and ground plus nine upper office floors. The permit includes conditions concerning affected road land, tot-lot handover, services and OC before occupation. |
| Reference and scope | Dated 12 December 2018. |
|---|---|
| Evidence note | Includes promoter declarations concerning title, development agreements, encumbrances, project funds, approvals and completion. |
| Reference and scope | RERA filing has a layout-plan document entry, but the supplied record does not contain an extracted, readable approval or drawing. |
|---|---|
| Evidence note | Not established by the available extract. |
| Reference and scope | None supplied; the permit extraction records completion as not certified. |
|---|---|
| Evidence note | No OC or completion certificate is established in the supplied evidence. |
Frequently asked questions
Is PARDHA PICASA registered with Telangana RERA?
Yes. PARDHA PICASA is registered with the Telangana Real Estate Regulatory Authority as P02400000276; the registration status is On-Going Project.
Who is the developer of PARDHA PICASA?
The promoter named in the RERA registration is PARDHA CONSTRUCTIONS.
Where is PARDHA PICASA located?
PARDHA PICASA is in MADHAPUR, Rangareddy, Telangana (500081).
When will PARDHA PICASA be completed?
The promoter's proposed date of completion filed with RERA is 17/06/2024. This is the promoter's declaration, not a guarantee.
More projects in Rangareddy





