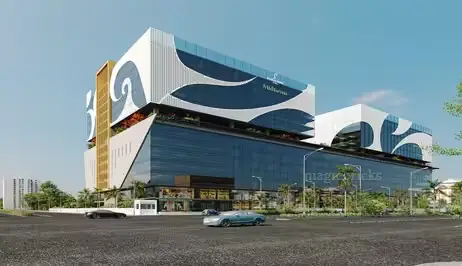
Grb
GR BUILDERS · Medchal-Malkajgiri · RERA P02200003006
GRB is a residential apartment project in JEEDIMETLA VILLAGE 1-15, Qutballapur mandal, Medchal-Malkajgiri district, developed by registered promoter GR BUILDERS. The site area is 5,665.58 m², with Block A, Block B and an Amenities Block: Block A has a cellar, ground floor and five upper floors; Block B has a ground floor and five upper floors; and the Amenities Block has a ground floor and four upper floors. The RERA unit table records 57 2BHK homes with saleable areas of 29.93–54.82 m² and 57 3BHK homes with saleable areas of 69.84–112.78 m², as well as one SUPER MARKET and one PARLOUR entry. Its TG-RERA registration is P02200003006, and its proposed completion date is 30/11/2026.
01What we found
Read from TG-RERA filings, approvals, land and registration records and court records. A court case is counted only when the court record states this project's survey number with its village, or names the project.
02Check before you pay
8 items to check before you pay, 4 high - from the title chain, court records and approvals, each with what to ask the builder or your advocate. An item may not be a problem with the project: records can be incomplete.
Project at a glance
Project identity
| Item | Record |
|---|---|
| Registered project name | GRB RERA record |
| Project type | Residential apartment project, with a commercial unit and amenity/common-use space also recorded in the RERA unit table. RERA filing RERA unit table |
| Phase / registered portion | Registration certificate identifies GRB as the registered project; the filed architect’s certificate refers to A-Block of the “1st Phase.” The phase scope for the whole registration is not otherwise specified in the supplied records. |
| TG-RERA registration | P02200003006 RERA record |
| Registration validity | 17/06/2021 to 16/07/2026; the certificate states five years and records no extension. Registration validity is distinct from the completion date and the occupancy certificate. |
| Registered promoter | GR BUILDERS, identified in the RERA filing as a partnership. RERA filing Corporate record |
| RERA status in supplied record | Registered; the supplied registration certificate does not state that registration has been extended. The record was captured on 10 September 2026, after the certificate’s stated end date. Approvals record |
Land and geographic identity
| Item | Record |
|---|---|
| Locality / site description | JEEDIMETLA VILLAGE 1-15; the building permit describes the locality as “Jeedimetla Village-1 -15.” RERA filing |
| Revenue villages named in project records | Pet Basherbad / Petbashirabad and Jeedimetla. The records use these spellings in different documents. RERA record |
| Mandal | Qutballapur RERA record |
| District | Medchal-Malkajgiri RERA record |
| PIN | 500067 RERA filing |
| Project survey numbers | 63, 117 and 118. The supplied project records do not state project-held survey subdivisions. Land records |
| Total / stated site area | 5,665.58 m² RERA filing |
| Net area | 5,268.72 m² in the project filing and OC; the building-permit extraction records 5268.73 m². RERA filing |
| Road-affected area | 396.86 m²; the permit says the affected portion is to be surrendered to GHMC free of cost. RERA filing |
| Boundaries | East: “SY NO 116 OF GEEDIMETLA SY NO 63 64 OF PETBASHEER”; West: SY NO 119; North: NEIGBOURS LAND; South: 12 MTRS ROAD. RERA filing |
Development identity
| Item | Record |
|---|---|
| Sanctioning authority | Greater Hyderabad Municipal Corporation (GHMC) |
| Principal building permit | 1/C25/07682/2020, dated 16 July, 2020; file no. 1/C25/11258/2019. |
| Approved built-up area | The permit extraction includes a “Proposed Covered builtup area” entry of 1,081,704.00 and “TOTAL: 9,608,373.00”; the units and meaning of these entries are not clear in the supplied extraction, so they are not usable here as an approved built-up-area figure. |
| Buildings and sanctioned floors | Block A: Cellar + Ground + 5 upper floors; Block B: Ground + 5 upper floors; Amenities Block: Ground + 4 upper floors. |
| Recorded building heights | Block A 17.94 m; Block B 17.94 m; Amenities Block 14.8 m. |
| Parking | The OC records parking area of 4269.42 m² as per sanctioned plan and 4269.2 m² as per site building plan. The permit requires the approved cellar/stilt parking areas to be used exclusively for vehicle parking. No parking-space count is supplied. |
| Unit counts | The RERA unit table lists 119 total units, including 57 two-bedroom units, 57 three-bedroom units, one “SUPER MARKET,” and one “PARLOUR”; it also lists three amenity rows—Indoor Games, Multipurpose Hall and Yoga Gym—that are not sale homes. RERA unit table RERA unit details |
| Approved versus RERA-declared count | The permit extraction lists building-use/floor-area entries but does not provide a legible approved total-unit count. The filing’s unit count is therefore reported separately; a direct approved-count comparison cannot be made from the supplied extraction. RERA unit table |
Offering and status
| Item | Record |
|---|---|
| RERA-filed configurations | 2BHK: 57 units; saleable area 29.93–54.82 m². 3BHK: 57 units; saleable area 69.84–112.78 m². RERA unit table |
| Other RERA-filed entries | One SUPER MARKET unit, saleable area 79.92 m²; one PARLOUR entry, saleable area 79.92 m², whose configuration is not classified in the supplied normalisation. RERA unit table RERA unit details |
| Booked / available | Portal-derived counts show 0 booked and 57 available for each of the 2BHK and 3BHK configurations, and 0 booked / 1 available for the market and parlour entries. The portal record has no supplied as-of date; treat counts as indicative. RERA unit table RERA unit details |
| Construction-stage evidence | An architect’s certificate dated 02-02.2024 reports construction progress for A-Block of the 1st Phase; it does not certify completion. The available records do not provide a percentage of construction progress. |
| Completion deadline | RERA project data gives proposed completion 30/11/2026; the promoter’s Form B declaration states a completion period of 06 YEARS. RERA record |
| Occupancy certificate | GHMC issued OC 1376/GHMC/KPL/2024-OC, dated 29 May, 2024, for the site and the described Amenities, Block-B and Block-A buildings. The certificate records completion date 15 May, 2024 and states the inspected building is fit for occupation. |
The project story
GRB is recorded with TG-RERA as a residential apartment project on a 5,665.58 m² site associated with revenue-village references to Pet Basherbad/Petbashirabad and Jeedimetla, in Qutballapur mandal, Medchal-Malkajgiri district. Its GHMC building permit describes two residential blocks and a separate amenities block: Block A has a cellar, ground floor and five upper floors; Block B has a ground floor and five upper floors; and the amenities block has a ground floor and four upper floors. RERA record
The RERA unit table records two-bedroom and three-bedroom homes, plus a supermarket and parlour entry. It separately lists Indoor Games, Multipurpose Hall and Yoga Gym as amenity-type rows, not as homes on sale. RERA unit table RERA unit table
The project record includes a GHMC occupancy certificate covering the named Amenities, Block-B and Block-A buildings. Separately, the filed architect’s certificate reports progress for A-Block of the “1st Phase” but is not a completion certificate. The supplied material does not specify a distinct phase-wise possession schedule or independently verify present-day site conditions.
Master plan, architecture & building design
The GHMC building permit identifies a site area of 5665.58 m², a road-affected area of 396.86 m², a net area of 5268.73 m² in its extraction, and no nala-affected area in the listed parameters. The RERA land filing and OC state net area 5268.72 m². RERA filing
The sanctioned building arrangement is two residential blocks plus an amenities block. Block A is permitted with a cellar, ground floor and five upper floors; Block B with a ground floor and five upper floors; and the amenities block with a ground floor and four upper floors. Recorded heights are 17.94 m for each residential block and 14.8 m for the amenities block. The OC extraction identifies the Amenities block as commercial in its building-use field, while the permit describes it as an amenities block.
The permit extraction also records a 546.85 m² tot-lot, 280 Trees, a 353.24 RM compound wall, and a 1367.76 mortgaged built-up-area entry. It requires a peripheral greenery strip and a tot-lot to be maintained as greenery. No verified floor-by-floor flat arrangement, flats-per-floor count, lift or stair count, internal road plan, or legible approved built-up-area total is available in the supplied material.
The RERA filing gives saleable areas; these are not carpet-area measurements. Software measurement from the supplied plan drawing is available for 3BHK layouts only: 27 designs measured, with median carpet area 95.4 m² and range 82.8–104.5 m². The drawing-based measurement is not a RERA disclosure and is marked as needing review; it should be checked against the drawing. No comparable measured carpet-area result is supplied for 2BHK layouts. RERA unit details Floor plans
Homes, configurations & floor plans
| Configuration | Units | Booked | Available | RERA saleable area | Measured carpet area | Loading (if supplied) |
|---|---|---|---|---|---|---|
| 2BHK | 57 | 0 | 57 | 29.93–54.82 m² | Not supplied | Not supplied |
| 3BHK | 57 | 0 | 57 | 69.84–112.78 m² | 82.8–104.5 m²; median 95.4 m² (software-measured from drawings, not RERA-filed; review advised) | Not supplied |
| SUPER MARKET (commercial) | 1 | 0 | 1 | 79.92 m² | Not supplied | Not supplied |
| PARLOUR (configuration unclassified in supplied normalisation) | 1 | 0 | 1 | 79.92 m² | Not supplied | Not supplied |
The portal-derived booked and available counts have no supplied as-of date and are indicative. Three additional unit-table rows—Indoor Games, Multipurpose Hall and Yoga Gym—are recorded as common-area/amenity entries, not as sale homes. RERA unit table RERA unit table
A drawing measurement for one 3BHK flat (drawing panel “GROUND FLOOR PLAN,” flat ID “02”) labels bedrooms, living, dining, kitchen, toilets and balconies. Listed room dimensions include a living area of 3.0 × 4.47 m, dining 3.5 × 4.71 m, kitchen 3.0 × 2.15 m, and master bedroom 4.5 × 3.38 m. The drawing extraction also identifies a 1.8 × 2.0 m wash/balcony area. These are drawing-derived measurements, not RERA-filed room specifications. RERA unit details
Carpet area refers to the measured internal area used by the supplied drawing analysis; the RERA saleable area is a separate filed measure and includes a share of common areas. The evidence does not provide a verified loading figure or a complete breakdown of balcony, utility and common-area components. Floor plans RERA unit details
Parking & vehicle circulation
The GHMC OC records parking area of 4269.42 m² as per sanctioned plan and 4269.2 m² as per site building plan. The building permit requires cellar and stilt areas approved for parking to be used exclusively for vehicle parking, without partition walls or rolling shutters.
The supplied records do not give a count of car or two-wheeler spaces, visitor or accessible spaces, parking allocation by unit, or details of ramps, driveway circulation, pedestrian separation or EV charging. A parking area in a plan or certificate does not establish an exclusive parking allocation to a particular purchaser.
Amenities, recreation & open spaces
| Facility | Description / size | Evidence source | Declared progress / verified status |
|---|---|---|---|
| Tot-lot / recreational open space | 546.85 m² | GHMC permit and OC | Permit requires it to be fenced and maintained as greenery before OC; OC records the area. No separate current-condition verification supplied. |
| Indoor Games | RERA unit-table entry, 79.92 m² | RERA unit table RERA unit table RERA unit table | Listed as an amenity/common-area row; progress not separately stated. |
| Multipurpose Hall | RERA unit-table entry, 79.92 m² | RERA unit table RERA unit table RERA unit table | Listed as an amenity/common-area row; progress not separately stated. |
| Yoga Gym | RERA unit-table entry, 79.92 m² | RERA unit table RERA unit table RERA unit table | Listed as an amenity/common-area row; progress not separately stated. |
| Community buildings | RERA filing marks “Community Buildings” available YES | RERA amenities RERA amenities | Filing entry; percentage shown as 0. |
| Green strip / tot-lot / park | RERA filing marks available YES; permit also requires peripheral greenery | RERA amenities | Filing entry; percentage shown as 0. |
| Street lighting | RERA filing marks available YES | RERA amenities | Filing entry; percentage shown as 0. |
The permit additionally lists a Garbage House, rainwater-harvesting percolation pit, transformer space and ETP as required/provided project features; these are addressed under utilities and services below. Brochure claims about other recreation or clubhouse facilities are not treated as RERA-filed or sanctioned facilities in this overview. RERA amenities Promoter website
Utilities, building services & safety
| Service | Evidence in the project record |
|---|---|
| Water | The RERA amenities filing marks Water Supply available YES. The architect’s certificate lists water supply, but does not specify source, storage capacity or treatment capacity. RERA amenities |
| Sewerage and drainage | The RERA filing marks sewerage (chambers, lines, septic tank, STP) and treatment/disposal of sewage and sullage water available YES. The architect’s certificate lists sewerage infrastructure and storm-water drains; the permit requires an ETP. Capacities and completion status are not supplied. RERA amenities |
| Rainwater management | The permit requires a rainwater-harvesting percolation pit; the OC extraction records RWH 5 as per the sanctioned and site building plans. The supplied record does not explain the unit or capacity represented by “5.” |
| Electrical | The architect’s certificate lists an electrical meter room, sub-station and receiving station; the RERA filing marks these available YES. The permit requires transformer space. No supply capacity or backup arrangement is stated in the project-specific records supplied here. RERA amenities |
| Fire and life safety | The RERA filing marks fire protection and fire-safety requirements available YES; the architect’s certificate lists fire protection. The permit requires an occupancy Fire NOC from the Director (EV&DM) before issue of OC. No Fire NOC is included in the supplied document list. RERA amenities |
| Waste | The permit requires a Garbage House within the premises. The RERA filing lists solid-waste management and disposal, but its progress percentage is 0. RERA amenities |
| Vertical transportation / accessibility | Lift numbers, capacities, service lifts, accessible routes, ramps and other accessibility details are not provided in the project-specific RERA and approval extracts supplied. Document index |
Location, access & connectivity
The registered project location is JEEDIMETLA VILLAGE 1-15, with the project records also naming Pet Basherbad/Petbashirabad and Jeedimetla revenue villages, in Qutballapur mandal, Medchal-Malkajgiri district, PIN 500067. The GHMC permit identifies 12 MTRS ROAD at the southern boundary and refers to an 18 mt. road in a condition concerning the site’s frontage. RERA filing RERA record RERA filing
The supplied location dataset gives an approximate sampled Outer Ring Road interchange distance of 9.3 km. No measured distances to local schools, bus stops or other landmarks are supplied in the structured location record. Location record
Developer & development status
The registered promoter is GR BUILDERS, a partnership. The RERA filing lists GURU CHARAN DUBEY as authorized signatory and B R RAGHUNATH REDDY and MALLESH PABBA as partners. A filed authorization dated 01-12-2020 identifies Guru Charan Dubey as the firm’s primary authorized signatory. Corporate record Parties record
RERA records the promoter’s address as SAPTHAPADHI TOWERS, ROAD, CIRCLE-25 QUTHBULLAPUR, JEEDIMETLA VILLAGE 1-15, Qutballapur, Medchal-Malkajgiri, 500067. The registration certificate lists a promoter office in Serilingampally, Ranga Reddy district, PIN 500050. No verified corporate registration number or official contact details for the registered project promoter are supplied. Parties record
The promoter’s Form B declaration, verified at Hyderabad on 31 October 2020, states a completion period of 06 YEARS. The RERA project information lists proposed completion 30/11/2026. The architect’s certificate reports progress for A-Block of the 1st Phase as of 02-02.2024, without a completion percentage. The GHMC OC covers the described Amenities, Block-B and Block-A buildings, with completion date recorded as 15 May, 2024. RERA record
Approvals, official records & documents
| Identifier / date | P02200003006; issued 17/06/2021; stated validity ends 16/07/2026 |
|---|---|
| Scope and note | FORM “C” registration for GRB, survey numbers 63, 117 and 118. |
| Identifier / date | 1/C25/07682/2020; 16 July, 2020; file no. 1/C25/11258/2019 |
|---|---|
| Scope and note | Building permit for the site in survey numbers 63, 117 and 118, identifying Block A, Block B and Amenities Block. |
| Identifier / date | 1376/GHMC/KPL/2024-OC; application no. 005357/GHMC/2587/KPL1/2024-OC; dated 29 May, 2024 |
|---|---|
| Scope and note | OC describes Amenities, Block-B and Block-A; completion date recorded as 15 May, 2024. |
| Identifier / date | 02-02.2024 |
|---|---|
| Scope and note | Reports construction progress for A-Block of the “1st Phase”; it is not a completion or building-approval certificate. |
| Identifier / date | Verified 31 October 2020 |
|---|---|
| Scope and note | Promoter declaration concerning title basis, encumbrances, project funds, approvals and completion undertaking. |
| Identifier / date | Document ID 135752 |
|---|---|
| Scope and note | Supplied document entry is not extracted as a layout approval; the drawing-derived analysis uses this document for floor-plan measurements. Document index RERA unit details |
The supplied evidence index does not include a separately extracted approved-layout certificate, lift/fire-system schedules, or a project-specific Fire NOC. The permit and OC are identified above by their recorded scope; detailed approval conditions are not reproduced here. Document index
Project at a glance
Project identity
Registered project name: GRB
Project type: Residential apartment project, with a commercial unit and amenity/common-use space also recorded in the RERA unit table.
Phase / registered portion: Registration certificate identifies GRB as the registered project; the filed architect’s certificate refers to A-Block of the “1st Phase.” The phase scope for the whole registration is not otherwise specified in the supplied records.
TG-RERA registration: P02200003006
Registration validity: 17/06/2021 to 16/07/2026; the certificate states five years and records no extension. Registration validity is distinct from the completion date and the occupancy certificate.
Registered promoter: GR BUILDERS, identified in the RERA filing as a partnership.
RERA status in supplied record: Registered; the supplied registration certificate does not state that registration has been extended. The record was captured on 10 September 2026, after the certificate’s stated end date.
Land and geographic identity
Locality / site description: JEEDIMETLA VILLAGE 1-15; the building permit describes the locality as “Jeedimetla Village-1 -15.”
Revenue villages named in project records: Pet Basherbad / Petbashirabad and Jeedimetla. The records use these spellings in different documents.
Mandal: Qutballapur
District: Medchal-Malkajgiri
PIN: 500067
Project survey numbers: 63, 117 and 118. The supplied project records do not state project-held survey subdivisions.
Total / stated site area: 5,665.58 m²
Net area: 5,268.72 m² in the project filing and OC; the building-permit extraction records 5268.73 m².
Road-affected area: 396.86 m²; the permit says the affected portion is to be surrendered to GHMC free of cost.
Boundaries: East: “SY NO 116 OF GEEDIMETLA SY NO 63 64 OF PETBASHEER”; West: SY NO 119; North: NEIGBOURS LAND; South: 12 MTRS ROAD.
Development identity
Sanctioning authority: Greater Hyderabad Municipal Corporation (GHMC)
Principal building permit: 1/C25/07682/2020, dated 16 July, 2020; file no. 1/C25/11258/2019.
Approved built-up area: The permit extraction includes a “Proposed Covered builtup area” entry of 1,081,704.00 and “TOTAL: 9,608,373.00”; the units and meaning of these entries are not clear in the supplied extraction, so they are not usable here as an approved built-up-area figure.
Buildings and sanctioned floors: Block A: Cellar + Ground + 5 upper floors; Block B: Ground + 5 upper floors; Amenities Block: Ground + 4 upper floors.
Recorded building heights: Block A 17.94 m; Block B 17.94 m; Amenities Block 14.8 m.
Parking: The OC records parking area of 4269.42 m² as per sanctioned plan and 4269.2 m² as per site building plan. The permit requires the approved cellar/stilt parking areas to be used exclusively for vehicle parking. No parking-space count is supplied.
Unit counts: The RERA unit table lists 119 total units, including 57 two-bedroom units, 57 three-bedroom units, one “SUPER MARKET,” and one “PARLOUR”; it also lists three amenity rows—Indoor Games, Multipurpose Hall and Yoga Gym—that are not sale homes.
Approved versus RERA-declared count: The permit extraction lists building-use/floor-area entries but does not provide a legible approved total-unit count. The filing’s unit count is therefore reported separately; a direct approved-count comparison cannot be made from the supplied extraction.
Offering and status
RERA-filed configurations: 2BHK: 57 units; saleable area 29.93–54.82 m². 3BHK: 57 units; saleable area 69.84–112.78 m².
Other RERA-filed entries: One SUPER MARKET unit, saleable area 79.92 m²; one PARLOUR entry, saleable area 79.92 m², whose configuration is not classified in the supplied normalisation.
Booked / available: Portal-derived counts show 0 booked and 57 available for each of the 2BHK and 3BHK configurations, and 0 booked / 1 available for the market and parlour entries. The portal record has no supplied as-of date; treat counts as indicative.
Construction-stage evidence: An architect’s certificate dated 02-02.2024 reports construction progress for A-Block of the 1st Phase; it does not certify completion. The available records do not provide a percentage of construction progress.
Completion deadline: RERA project data gives proposed completion 30/11/2026; the promoter’s Form B declaration states a completion period of 06 YEARS.
Occupancy certificate: GHMC issued OC 1376/GHMC/KPL/2024-OC, dated 29 May, 2024, for the site and the described Amenities, Block-B and Block-A buildings. The certificate records completion date 15 May, 2024 and states the inspected building is fit for occupation.
The project story
GRB is recorded with TG-RERA as a residential apartment project on a 5,665.58 m² site associated with revenue-village references to Pet Basherbad/Petbashirabad and Jeedimetla, in Qutballapur mandal, Medchal-Malkajgiri district. Its GHMC building permit describes two residential blocks and a separate amenities block: Block A has a cellar, ground floor and five upper floors; Block B has a ground floor and five upper floors; and the amenities block has a ground floor and four upper floors.
The RERA unit table records two-bedroom and three-bedroom homes, plus a supermarket and parlour entry. It separately lists Indoor Games, Multipurpose Hall and Yoga Gym as amenity-type rows, not as homes on sale.
The project record includes a GHMC occupancy certificate covering the named Amenities, Block-B and Block-A buildings. Separately, the filed architect’s certificate reports progress for A-Block of the “1st Phase” but is not a completion certificate. The supplied material does not specify a distinct phase-wise possession schedule or independently verify present-day site conditions.
Master plan, architecture & building design
The GHMC building permit identifies a site area of 5665.58 m², a road-affected area of 396.86 m², a net area of 5268.73 m² in its extraction, and no nala-affected area in the listed parameters. The RERA land filing and OC state net area 5268.72 m².
The sanctioned building arrangement is two residential blocks plus an amenities block. Block A is permitted with a cellar, ground floor and five upper floors; Block B with a ground floor and five upper floors; and the amenities block with a ground floor and four upper floors. Recorded heights are 17.94 m for each residential block and 14.8 m for the amenities block. The OC extraction identifies the Amenities block as commercial in its building-use field, while the permit describes it as an amenities block.
The permit extraction also records a 546.85 m² tot-lot, 280 Trees, a 353.24 RM compound wall, and a 1367.76 mortgaged built-up-area entry. It requires a peripheral greenery strip and a tot-lot to be maintained as greenery. No verified floor-by-floor flat arrangement, flats-per-floor count, lift or stair count, internal road plan, or legible approved built-up-area total is available in the supplied material.
The RERA filing gives saleable areas; these are not carpet-area measurements. Software measurement from the supplied plan drawing is available for 3BHK layouts only: 27 designs measured, with median carpet area 95.4 m² and range 82.8–104.5 m². The drawing-based measurement is not a RERA disclosure and is marked as needing review; it should be checked against the drawing. No comparable measured carpet-area result is supplied for 2BHK layouts.
Homes, configurations & floor plans
| Configuration | Units | Booked | Available | RERA saleable area | Measured carpet area | Loading (if supplied) |
|---|---|---|---|---|---|---|
| 2BHK | 57 | 0 | 57 | 29.93–54.82 m² | Not supplied | Not supplied |
| 3BHK | 57 | 0 | 57 | 69.84–112.78 m² | 82.8–104.5 m²; median 95.4 m² (software-measured from drawings, not RERA-filed; review advised) | Not supplied |
| SUPER MARKET (commercial) | 1 | 0 | 1 | 79.92 m² | Not supplied | Not supplied |
| PARLOUR (configuration unclassified in supplied normalisation) | 1 | 0 | 1 | 79.92 m² | Not supplied | Not supplied |
The portal-derived booked and available counts have no supplied as-of date and are indicative. Three additional unit-table rows—Indoor Games, Multipurpose Hall and Yoga Gym—are recorded as common-area/amenity entries, not as sale homes.
A drawing measurement for one 3BHK flat (drawing panel “GROUND FLOOR PLAN,” flat ID “02”) labels bedrooms, living, dining, kitchen, toilets and balconies. Listed room dimensions include a living area of 3.0 × 4.47 m, dining 3.5 × 4.71 m, kitchen 3.0 × 2.15 m, and master bedroom 4.5 × 3.38 m. The drawing extraction also identifies a 1.8 × 2.0 m wash/balcony area. These are drawing-derived measurements, not RERA-filed room specifications.
Carpet area refers to the measured internal area used by the supplied drawing analysis; the RERA saleable area is a separate filed measure and includes a share of common areas. The evidence does not provide a verified loading figure or a complete breakdown of balcony, utility and common-area components.
Parking & vehicle circulation
The GHMC OC records parking area of 4269.42 m² as per sanctioned plan and 4269.2 m² as per site building plan. The building permit requires cellar and stilt areas approved for parking to be used exclusively for vehicle parking, without partition walls or rolling shutters.
The supplied records do not give a count of car or two-wheeler spaces, visitor or accessible spaces, parking allocation by unit, or details of ramps, driveway circulation, pedestrian separation or EV charging. A parking area in a plan or certificate does not establish an exclusive parking allocation to a particular purchaser.
Amenities, recreation & open spaces
| Facility | Description / size | Evidence source | Declared progress / verified status |
|---|---|---|---|
| Tot-lot / recreational open space | 546.85 m² | GHMC permit and OC | Permit requires it to be fenced and maintained as greenery before OC; OC records the area. No separate current-condition verification supplied. |
| Indoor Games | RERA unit-table entry, 79.92 m² | RERA unit table | Listed as an amenity/common-area row; progress not separately stated. |
| Multipurpose Hall | RERA unit-table entry, 79.92 m² | RERA unit table | Listed as an amenity/common-area row; progress not separately stated. |
| Yoga Gym | RERA unit-table entry, 79.92 m² | RERA unit table | Listed as an amenity/common-area row; progress not separately stated. |
| Community buildings | RERA filing marks “Community Buildings” available YES | RERA amenities | Filing entry; percentage shown as 0. |
| Green strip / tot-lot / park | RERA filing marks available YES; permit also requires peripheral greenery | Filing entry; percentage shown as 0. | |
| Street lighting | RERA filing marks available YES | Filing entry; percentage shown as 0. |
The permit additionally lists a Garbage House, rainwater-harvesting percolation pit, transformer space and ETP as required/provided project features; these are addressed under utilities and services below. Brochure claims about other recreation or clubhouse facilities are not treated as RERA-filed or sanctioned facilities in this overview.
Utilities, building services & safety
Water: The RERA amenities filing marks Water Supply available YES. The architect’s certificate lists water supply, but does not specify source, storage capacity or treatment capacity.
Sewerage and drainage: The RERA filing marks sewerage (chambers, lines, septic tank, STP) and treatment/disposal of sewage and sullage water available YES. The architect’s certificate lists sewerage infrastructure and storm-water drains; the permit requires an ETP. Capacities and completion status are not supplied.
Rainwater management: The permit requires a rainwater-harvesting percolation pit; the OC extraction records RWH 5 as per the sanctioned and site building plans. The supplied record does not explain the unit or capacity represented by “5.”
Electrical: The architect’s certificate lists an electrical meter room, sub-station and receiving station; the RERA filing marks these available YES. The permit requires transformer space. No supply capacity or backup arrangement is stated in the project-specific records supplied here.
Fire and life safety: The RERA filing marks fire protection and fire-safety requirements available YES; the architect’s certificate lists fire protection. The permit requires an occupancy Fire NOC from the Director (EV&DM) before issue of OC. No Fire NOC is included in the supplied document list.
Waste: The permit requires a Garbage House within the premises. The RERA filing lists solid-waste management and disposal, but its progress percentage is 0.
Vertical transportation / accessibility: Lift numbers, capacities, service lifts, accessible routes, ramps and other accessibility details are not provided in the project-specific RERA and approval extracts supplied.
Location, access & connectivity
The registered project location is JEEDIMETLA VILLAGE 1-15, with the project records also naming Pet Basherbad/Petbashirabad and Jeedimetla revenue villages, in Qutballapur mandal, Medchal-Malkajgiri district, PIN 500067. The GHMC permit identifies 12 MTRS ROAD at the southern boundary and refers to an 18 mt. road in a condition concerning the site’s frontage.
The supplied location dataset gives an approximate sampled Outer Ring Road interchange distance of 9.3 km. No measured distances to local schools, bus stops or other landmarks are supplied in the structured location record.
Developer & development status
The registered promoter is GR BUILDERS, a partnership. The RERA filing lists GURU CHARAN DUBEY as authorized signatory and B R RAGHUNATH REDDY and MALLESH PABBA as partners. A filed authorization dated 01-12-2020 identifies Guru Charan Dubey as the firm’s primary authorized signatory.
RERA records the promoter’s address as SAPTHAPADHI TOWERS, ROAD, CIRCLE-25 QUTHBULLAPUR, JEEDIMETLA VILLAGE 1-15, Qutballapur, Medchal-Malkajgiri, 500067. The registration certificate lists a promoter office in Serilingampally, Ranga Reddy district, PIN 500050. No verified corporate registration number or official contact details for the registered project promoter are supplied.
The promoter’s Form B declaration, verified at Hyderabad on 31 October 2020, states a completion period of 06 YEARS. The RERA project information lists proposed completion 30/11/2026. The architect’s certificate reports progress for A-Block of the 1st Phase as of 02-02.2024, without a completion percentage. The GHMC OC covers the described Amenities, Block-B and Block-A buildings, with completion date recorded as 15 May, 2024.
Approvals, official records & documents
| Identifier / date | P02200003006; issued 17/06/2021; stated validity ends 16/07/2026 |
|---|---|
| Scope and note | FORM “C” registration for GRB, survey numbers 63, 117 and 118. |
| Identifier / date | 1/C25/07682/2020; 16 July, 2020; file no. 1/C25/11258/2019 |
|---|---|
| Scope and note | Building permit for the site in survey numbers 63, 117 and 118, identifying Block A, Block B and Amenities Block. |
| Identifier / date | 1376/GHMC/KPL/2024-OC; application no. 005357/GHMC/2587/KPL1/2024-OC; dated 29 May, 2024 |
|---|---|
| Scope and note | OC describes Amenities, Block-B and Block-A; completion date recorded as 15 May, 2024. |
| Identifier / date | 02-02.2024 |
|---|---|
| Scope and note | Reports construction progress for A-Block of the “1st Phase”; it is not a completion or building-approval certificate. |
| Identifier / date | Verified 31 October 2020 |
|---|---|
| Scope and note | Promoter declaration concerning title basis, encumbrances, project funds, approvals and completion undertaking. |
| Identifier / date | Document ID 135752 |
|---|---|
| Scope and note | Supplied document entry is not extracted as a layout approval; the drawing-derived analysis uses this document for floor-plan measurements. |
The supplied evidence index does not include a separately extracted approved-layout certificate, lift/fire-system schedules, or a project-specific Fire NOC. The permit and OC are identified above by their recorded scope; detailed approval conditions are not reproduced here.
Frequently asked questions
Is GRB registered with Telangana RERA?
Yes. GRB is registered with the Telangana Real Estate Regulatory Authority as P02200003006; the registration status is New Project.
Who is the developer of GRB?
The promoter named in the RERA registration is GR BUILDERS.
Where is GRB located?
GRB is in JEEDIMETLA VILLAGE 1-15, Pet Basherbad, Qutballapur, Medchal-Malkajgiri, Telangana (500067).
When will GRB be completed?
The promoter's proposed date of completion filed with RERA is 30/11/2026. This is the promoter's declaration, not a guarantee.
More projects in Pet Basherbad