Opus Greens
Manju Mythri Infra · Sangareddy · RERA P01100008234
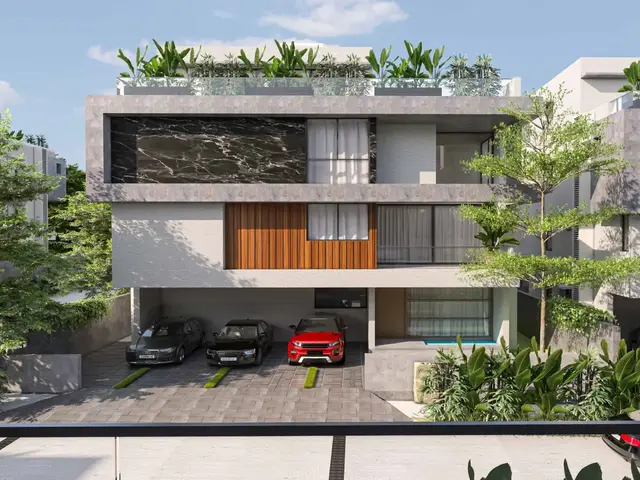
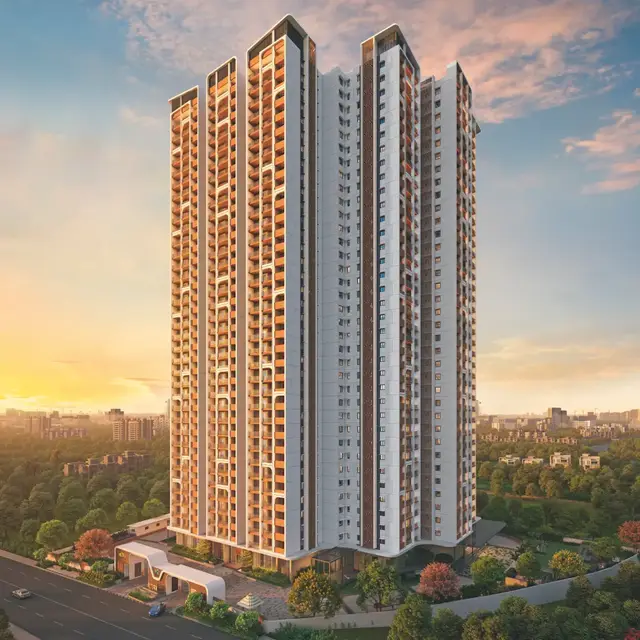
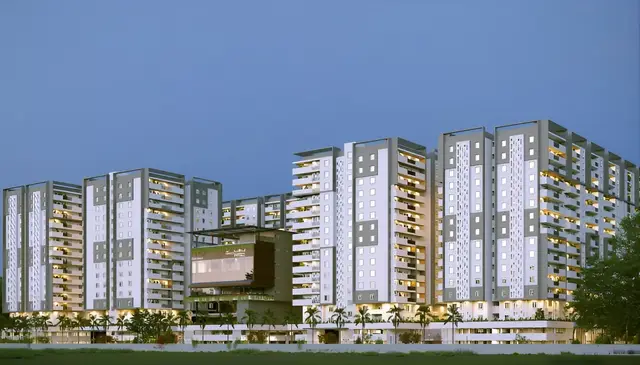
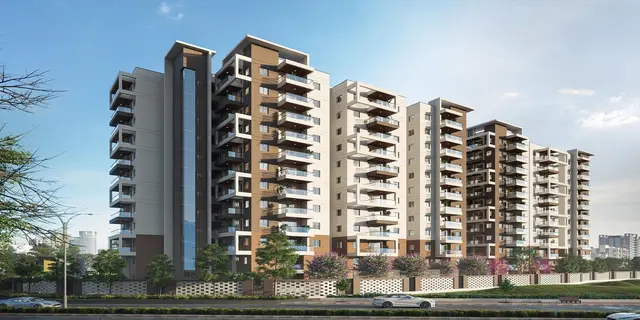
OPUS GREENS is a residential project in KOLLUR ORRGC, RC PURAM, Sangareddy. The registered promoter developing it is Manju Mythri Infra. The RERA land disclosure records a net area of 38206.80 sq.m and 121 proposed building units; the RERA unit schedule lists 119 4BHK homes, 2 1BHK homes and 1 2BHK home. Its TG-RERA registration is P01100008234, and the Form-B extraction records a completion undertaking of 19-06-2026.
More from Manju Mythri Infra · 2 projects →
01What we found
Read from TG-RERA filings, approvals, land and registration records and court records. A court case is counted only when the court record states this project's survey number with its village, or names the project.
02Check before you pay
8 items to check before you pay, 3 high - from the title chain, court records and approvals, each with what to ask the builder or your advocate. An item may not be a problem with the project: records can be incomplete.
1. Project at a glance
Project identity
| Field | Project record |
|---|---|
| Registered project name | OPUS GREENS RERA record |
| Project type | Residential; the HMDA-filed plans describe a gated community layout with housing and a clubhouse RERA record |
| Phase / registered portion | Not separately identified in the supplied record; this registration lists the project survey numbers below |
| TG-RERA registration | P01100008234 |
| Registration validity | 16 May 2024 to 19 June 2029, unless extended by the Authority |
| Registered promoter | Manju Mythri Infra |
| RERA status | The registration certificate is on file. The supplied evidence does not give a separate live portal status; registration validity is not a construction deadline or an occupancy certificate. |
Land and geographic identity
| Field | Project record |
|---|---|
| Locality | KOLLUR ORRGC; the filed certificate and HMDA drawings use Kollur-ORRGC RERA record |
| Revenue village | KOLLUR RERA record |
| Mandal | RC PURAM RERA record |
| District | Sangareddy RERA record |
| PIN | 500050 RERA record |
| Survey numbers and subdivisions | 100/E, 100/E1, 100/E2, 100/E3/1, 100/E5/1, 100/E4, 100/AA4, 100/A3, 107/AA, 107/E, 107/EE |
| Site area | RERA land disclosure: total area 39585.84 sq.m, affected area 1379.04 sq.m, net area 38206.80 sq.m RERA filing |
| HMDA drawing area statement | Draft layout records total site area 49204.82 Sq.Mtrs, road-affected area 1379.04 Sq.Mtrs, and net site area 39585.84 Sq.Mtrs |
| Boundaries | East: ORR RING ROAD; west: BUFFER AREA; north: AGGRICULTURE LAND SY NO 99; south: AGRICULTURE LAND SY NO 101 RERA filing |
Development identity
| Field | Project record |
|---|---|
| Sanctioning authority | Hyderabad Metropolitan Development Authority (HMDA) |
| Principal approval | Draft layout letter 000120/LO/Plg/HMDA/2023, dated 19 June, 2023 |
| Approved built-up area | The filed RERA project summary records 21389.19 sq.m as approved built-up area RERA filing. The supplied HMDA drawing extraction separately records Total Built Up Area 31340.63; the drawing’s stated measure is retained as supplied. |
| Building arrangement / count | The RERA disclosure states 121 total building units as per approved plan and 121 proposed building units as per agreement. The extracted HMDA layout sheets depict multiple residential building types and a clubhouse; they do not provide a single consistent building-count summary in the supplied extracts. RERA filing |
| Typical floors shown | Residential plans commonly show ground, first and second floors, with terrace floors also appearing on many drawings; the clubhouse drawing shows ground through third floors plus terrace. |
| Basement / stilt / podium and parking levels | Not established by the supplied project-wide record. Individual drawings label parking, but do not establish a project-wide parking count or level arrangement. |
| Approved versus RERA-declared units | RERA filing: 121 building units as per approved plan and 121 proposed units as per agreement. Separately, the extracted HMDA layout drawing reports 263.00 dwelling units; the available extracts do not reconcile the scopes or counting basis. RERA filing |
Offering and status
| Field | Project record |
|---|---|
| RERA-filed configurations | 4BHK: 119 units; 1BHK: 2 units; 2BHK: 1 unit. RERA unit table RERA unit details |
| RERA-filed saleable area | 4BHK: 330.19 sq.m; 1BHK: 80.19–114.35 sq.m; 2BHK: 108.27 sq.m. RERA unit table RERA unit details |
| Booked / available | Portal extract shows 0 booked and 119 available 4BHK units, 0 booked and 2 available 1BHK units, and 0 booked and 1 available 2BHK unit. These counts are indicative; the extract has no as-of date. RERA unit table RERA unit details |
| Construction stage | No construction-progress percentage or independently verified site-stage report is supplied. RERA status counts above do not establish construction progress. RERA unit table RERA amenities |
| Completion dates | RERA certificate validity ends 19 June 2029. The supplied Form-B extraction separately records a completion undertaking of 19-06-2026; no revised completion date is evidenced in the supplied materials. |
| OC / completion certificate | No occupancy or completion certificate is identified in the supplied project documents. The evidence does not establish OC status by tower or phase. Document index |
2. The project story
OPUS GREENS is registered with TG-RERA as a residential project at Kollur, RC PURAM, Sangareddy, on the eleven listed survey numbers and subdivisions. The HMDA file describes a gated-community layout with housing, residential buildings and a clubhouse. The registration record lists 121 proposed building units; the RERA unit schedule identifies 119 4BHK homes, two 1BHK homes and one 2BHK home. RERA filing RERA unit table
The HMDA draft-layout materials include a land-use statement with plotted area, internal roads, amenity area and organized open space/park/utility area, alongside conditions for infrastructure and eventual handover of roads and open spaces. These are approval-file and plan descriptions, not evidence that the works are complete or that the final layout has been released. No independent site-progress assessment is included here. RERA amenities
3. Master plan, architecture & building design
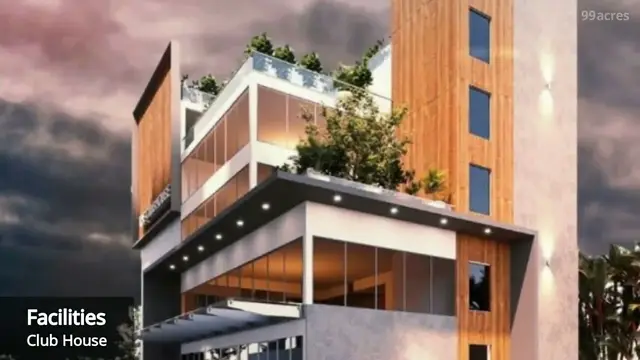
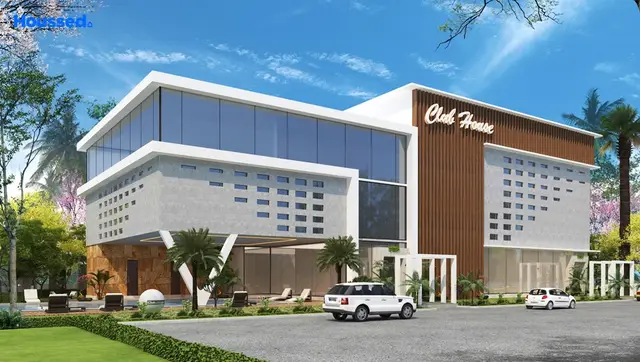
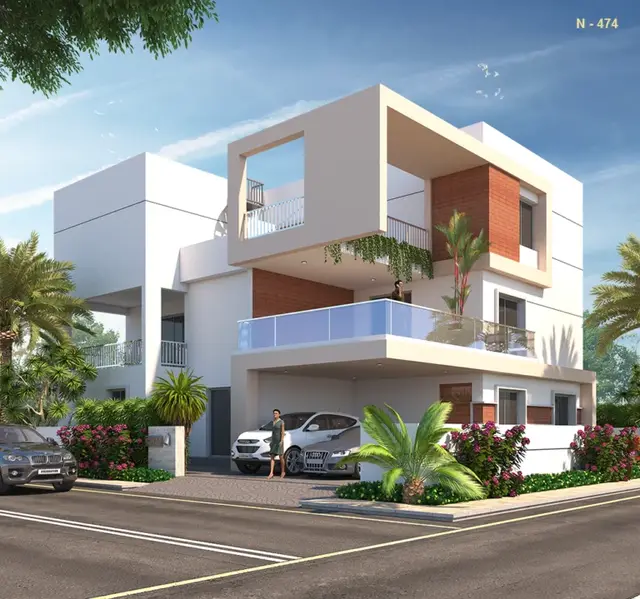
The HMDA draft layout is for a gated community with housing and shows residential building types and a clubhouse. The plan extracts describe residential buildings commonly with ground, first and second floors; some identify terrace floors. The clubhouse plan shows ground, first, second and third floors and a terrace. A number of individual building sheets state a height of 9.60 MT from ground level and total heights around 12.10 mt; these are sheet-specific values, not one project-wide height specification.
The HMDA draft-layout land-use statement records 21389.19 as plotted area, 10616.40 as layout road area, 1021.55 as amenity area, 6559.63 as organized open space/park/utility area, 1379.04 as road-widening area and 706.82 as buffer-zone area. The draft-layout letter also records parks of 6559.63 sq.m (16.57%) and roads of 10616.40 sq.m (26.82%) for handover to the local body by registered gift deed before final layout approval.
The plan extraction gives 31340.63 as total built-up area, while the RERA project summary records 21389.19 sq.m as approved built-up area. Individual building-plan sheets contain their own gross, built-up and net built-up figures; these measures are not interchangeable. The supplied extracts do not establish a single reconciled project-wide building-area figure or an FSI-counted area. RERA filing
The drawings refer to internal roads, footpaths, landscaping/green strips, a tot lot, parks, utility areas and percolation pits. The draft-layout conditions also specify road formation, drainage, water-supply piping, electrical lines, street lighting, avenue plantation and rainwater-harvesting pits. These are plan or approval-condition descriptions; the supplied evidence does not verify installation or completion.
4. Homes, configurations & floor plans
RERA-filed homes and saleable areas are shown below. Booked and available figures are from the portal extract and have no stated as-of date, so treat them as indicative. “Saleable area” is the RERA-filed measure; it is not carpet area. RERA unit table RERA unit details
| Configuration | Units | Booked | Available | RERA saleable area | Measured carpet area | Loading (if supplied) |
|---|---|---|---|---|---|---|
| 1BHK (filed as “1BH AND THEATER” and “1BHK”) | 2 | 0 | 2 | 80.19–114.35 sq.m | Not available | Not supplied |
| 2BHK (filed as “2BH AND PUJA ROOM”) | 1 | 0 | 1 | 108.27 sq.m | Not available | Not supplied |
| 4BHK (filed as “4BHK”) | 119 | 0 | 119 | 330.19 sq.m | Not available | Not supplied |
The supplied floor-plan review reports 33 drawings in total, with 30 scans pending measurement and 3 sheets classified as having no flats; 0 drawings have a completed software carpet-area measurement. No measured carpet areas, room dimensions or configuration-specific drawing comparisons can therefore be reported. Carpet area, where later measured, should be checked against the drawing and kept distinct from RERA saleable area, which includes the home’s share of common areas. Floor plans
5. Parking & vehicle circulation
The layout and individual building-plan extracts label parking in some locations, but the supplied evidence does not establish a total sanctioned parking-space count, visitor or accessible provision, parking levels, a project-wide vehicle-circulation plan, or unit-by-unit parking allocation. A parking label on a drawing does not itself establish exclusive ownership or allocation. Document index
The HMDA draft-layout material specifies internal roads and footpaths and includes road widths such as 18.00 MT WIDE EXISTING and 18.00 MT WIDE PROPOSED ROAD. No project-wide ramp, entry/exit, pedestrian-separation or EV-charging details are established by the supplied extracts.
6. Amenities, recreation & open spaces
The RERA amenity schedule marks the following categories as available (“YES”) but records 0 progress for each. This is a filing status, not independent confirmation of delivery. RERA amenities
| Description / size | HMDA drawing identifies a clubhouse; a clubhouse plan records total built-up area 1505.20 sq.m and total proposed net BUA area 1498.14 sq.m. |
|---|---|
| Evidence source | HMDA-filed plan |
| Declared progress / verified status | No completion verification supplied |
| Description / size | Plan labels banquet hall, office, reception/waiting lounge, games, gymnasium, library, pool table, badminton court, saloon, creche, home theatre, lift, services and lounge. |
|---|---|
| Evidence source | HMDA-filed plan |
| Declared progress / verified status | No completion verification supplied |
| Description / size | 6559.63 sq.m in the HMDA draft-layout area statement; the letter describes this as park/open space area for handover. |
|---|---|
| Evidence source | HMDA-filed layout / draft-layout condition |
| Declared progress / verified status | No completion or handover evidence supplied |
| Description / size | RERA amenity schedule includes “Green Strip/TOT LOT/Park”; drawing extracts also label landscaping and green strips. RERA amenities |
|---|---|
| Evidence source | RERA amenity schedule and HMDA drawings |
| Declared progress / verified status | RERA schedule: 0 progress; no independent verification |
| Description / size | RERA amenity schedule marks internal roads and footpaths “YES”; HMDA conditions require road formation and footpath works. RERA amenities |
|---|---|
| Evidence source | RERA schedule and HMDA conditions |
| Declared progress / verified status | RERA schedule: 0 progress; no independent verification |
7. Utilities, building services & safety
The RERA amenity schedule marks water supply; sewerage, chambers, lines, septic tank and STP; storm-water drains; sewage and sullage treatment/disposal; solid-waste management; rainwater harvesting; energy management; fire protection; and electrical meter room/sub-station/receiving station as “YES,” with 0 progress recorded for each. This is the filed schedule, not proof of construction, operation or statutory clearance. RERA amenities
HMDA’s draft-layout conditions describe internal water-supply lines and a hydro-pneumatic system, a protected water supply, underground drainage, a common septic tank/STP, storm-water drainage and nala channelization, rainwater-harvesting pits, electrical lines, street lights and a transformer. The conditions also specify underground ducting of utilities and a mechanism for sewerage disposal. No capacities, operating status, fire-system specifications, lift capacities, backup-power details, water source/storage quantities, CCTV or access-control specifications are established by the supplied evidence.
8. Location, access & connectivity
The registered location is KOLLUR, RC PURAM, Sangareddy, 500050; the RERA record lists the revenue village as KOLLUR and the locality as KOLLUR ORRGC. The HMDA draft-layout documents describe Kollur-ORRGC Village in Ramchandrapuram-ORRGC Mandal, Sangareddy District. RERA record
The location dataset gives an approximate 5.5 km distance to the nearest sampled Outer Ring Road interchange. No public-transport details, project-specific approach-road verification or measured distances to other landmarks are supplied. Location record
9. Developer & development status
The registered promoter is Manju Mythri Infra, identified in the project evidence as a partnership. Its GSTIN is 36ABEFM1216H1ZL. The supplied promoter address is Pragathi Nagar Colony, Kollur ORRGC, RC PURAM, Sangareddy, 500050; no official contact telephone or email is supplied. Corporate record Parties record
The promoter’s website is recorded as https://manjumythriinfra.com/projects/opus-greens/; website details are promoter-supplied and are not used here to establish project approvals, facilities or delivery status. Parties record
The RERA registration is valid through 19 June 2029. The Form-B extraction records a promoter undertaking to complete the project by 19-06-2026. No revised completion date, construction-progress certification or phase-specific completion schedule is provided in the supplied evidence. Document index
10. Approvals, official records & documents
| What the supplied evidence establishes | OPUS GREENS registered as P01100008234, promoter Manju Mythri Infra; certificate states validity from 16/05/2024 to 19/06/2029 and contains registration conditions. |
|---|
| What the supplied evidence establishes | Draft layout approval for gated-community housing; approval no. 000120/LO/Plg/HMDA/2023, dated 19 June, 2023. It states the permission is not proof of title and includes conditions concerning infrastructure, mortgaged plots and final layout approval. |
|---|
| What the supplied evidence establishes | Layout sheets and plan extracts show residential building types, clubhouse, site-area statements, roads, amenity area and open-space/park/utility area. |
|---|
| What the supplied evidence establishes | Individual plan extracts cover residential buildings and a clubhouse; some state that technical approval was forwarded to the local body for final sanction. |
|---|
| What the supplied evidence establishes | A document extract identifies letter no. 147/MCT/TP/2024, dated 27.02.2024; its substantive approval scope is not established in the supplied extraction. |
|---|
| What the supplied evidence establishes | Promoter declaration concerning title, encumbrances, project funds, approvals and completion undertaking; it is a promoter assertion, not an independent title or completion certificate. |
|---|
| What the supplied evidence establishes | No project OC or completion certificate is identified in the supplied documents. |
|---|---|
| Reference | Document index |
1. Project at a glance
Project identity
Registered project name: OPUS GREENS
Project type: Residential; the HMDA-filed plans describe a gated community layout with housing and a clubhouse
Phase / registered portion: Not separately identified in the supplied record; this registration lists the project survey numbers below
TG-RERA registration: P01100008234
Registration validity: 16 May 2024 to 19 June 2029, unless extended by the Authority
Registered promoter: Manju Mythri Infra
RERA status: The registration certificate is on file. The supplied evidence does not give a separate live portal status; registration validity is not a construction deadline or an occupancy certificate.
Land and geographic identity
Locality: KOLLUR ORRGC; the filed certificate and HMDA drawings use Kollur-ORRGC
Revenue village: KOLLUR
Mandal: RC PURAM
District: Sangareddy
PIN: 500050
Survey numbers and subdivisions: 100/E, 100/E1, 100/E2, 100/E3/1, 100/E5/1, 100/E4, 100/AA4, 100/A3, 107/AA, 107/E, 107/EE
Site area: RERA land disclosure: total area 39585.84 sq.m, affected area 1379.04 sq.m, net area 38206.80 sq.m
HMDA drawing area statement: Draft layout records total site area 49204.82 Sq.Mtrs, road-affected area 1379.04 Sq.Mtrs, and net site area 39585.84 Sq.Mtrs
Boundaries: East: ORR RING ROAD; west: BUFFER AREA; north: AGGRICULTURE LAND SY NO 99; south: AGRICULTURE LAND SY NO 101
Development identity
Sanctioning authority: Hyderabad Metropolitan Development Authority (HMDA)
Principal approval: Draft layout letter 000120/LO/Plg/HMDA/2023, dated 19 June, 2023
Approved built-up area: The filed RERA project summary records 21389.19 sq.m as approved built-up area. The supplied HMDA drawing extraction separately records Total Built Up Area 31340.63; the drawing’s stated measure is retained as supplied.
Building arrangement / count: The RERA disclosure states 121 total building units as per approved plan and 121 proposed building units as per agreement. The extracted HMDA layout sheets depict multiple residential building types and a clubhouse; they do not provide a single consistent building-count summary in the supplied extracts.
Typical floors shown: Residential plans commonly show ground, first and second floors, with terrace floors also appearing on many drawings; the clubhouse drawing shows ground through third floors plus terrace.
Basement / stilt / podium and parking levels: Not established by the supplied project-wide record. Individual drawings label parking, but do not establish a project-wide parking count or level arrangement.
Approved versus RERA-declared units: RERA filing: 121 building units as per approved plan and 121 proposed units as per agreement. Separately, the extracted HMDA layout drawing reports 263.00 dwelling units; the available extracts do not reconcile the scopes or counting basis.
Offering and status
RERA-filed configurations: 4BHK: 119 units; 1BHK: 2 units; 2BHK: 1 unit.
RERA-filed saleable area: 4BHK: 330.19 sq.m; 1BHK: 80.19–114.35 sq.m; 2BHK: 108.27 sq.m.
Booked / available: Portal extract shows 0 booked and 119 available 4BHK units, 0 booked and 2 available 1BHK units, and 0 booked and 1 available 2BHK unit. These counts are indicative; the extract has no as-of date.
Construction stage: No construction-progress percentage or independently verified site-stage report is supplied. RERA status counts above do not establish construction progress.
Completion dates: RERA certificate validity ends 19 June 2029. The supplied Form-B extraction separately records a completion undertaking of 19-06-2026; no revised completion date is evidenced in the supplied materials.
OC / completion certificate: No occupancy or completion certificate is identified in the supplied project documents. The evidence does not establish OC status by tower or phase.
2. The project story
OPUS GREENS is registered with TG-RERA as a residential project at Kollur, RC PURAM, Sangareddy, on the eleven listed survey numbers and subdivisions. The HMDA file describes a gated-community layout with housing, residential buildings and a clubhouse. The registration record lists 121 proposed building units; the RERA unit schedule identifies 119 4BHK homes, two 1BHK homes and one 2BHK home.
The HMDA draft-layout materials include a land-use statement with plotted area, internal roads, amenity area and organized open space/park/utility area, alongside conditions for infrastructure and eventual handover of roads and open spaces. These are approval-file and plan descriptions, not evidence that the works are complete or that the final layout has been released. No independent site-progress assessment is included here.
3. Master plan, architecture & building design
The HMDA draft layout is for a gated community with housing and shows residential building types and a clubhouse. The plan extracts describe residential buildings commonly with ground, first and second floors; some identify terrace floors. The clubhouse plan shows ground, first, second and third floors and a terrace. A number of individual building sheets state a height of 9.60 MT from ground level and total heights around 12.10 mt; these are sheet-specific values, not one project-wide height specification.
The HMDA draft-layout land-use statement records 21389.19 as plotted area, 10616.40 as layout road area, 1021.55 as amenity area, 6559.63 as organized open space/park/utility area, 1379.04 as road-widening area and 706.82 as buffer-zone area. The draft-layout letter also records parks of 6559.63 sq.m (16.57%) and roads of 10616.40 sq.m (26.82%) for handover to the local body by registered gift deed before final layout approval.
The plan extraction gives 31340.63 as total built-up area, while the RERA project summary records 21389.19 sq.m as approved built-up area. Individual building-plan sheets contain their own gross, built-up and net built-up figures; these measures are not interchangeable. The supplied extracts do not establish a single reconciled project-wide building-area figure or an FSI-counted area.
The drawings refer to internal roads, footpaths, landscaping/green strips, a tot lot, parks, utility areas and percolation pits. The draft-layout conditions also specify road formation, drainage, water-supply piping, electrical lines, street lighting, avenue plantation and rainwater-harvesting pits. These are plan or approval-condition descriptions; the supplied evidence does not verify installation or completion.
4. Homes, configurations & floor plans
RERA-filed homes and saleable areas are shown below. Booked and available figures are from the portal extract and have no stated as-of date, so treat them as indicative. “Saleable area” is the RERA-filed measure; it is not carpet area.
| Configuration | Units | Booked | Available | RERA saleable area | Measured carpet area | Loading (if supplied) |
|---|---|---|---|---|---|---|
| 1BHK (filed as “1BH AND THEATER” and “1BHK”) | 2 | 0 | 2 | 80.19–114.35 sq.m | Not available | Not supplied |
| 2BHK (filed as “2BH AND PUJA ROOM”) | 1 | 0 | 1 | 108.27 sq.m | Not available | Not supplied |
| 4BHK (filed as “4BHK”) | 119 | 0 | 119 | 330.19 sq.m | Not available | Not supplied |
The supplied floor-plan review reports 33 drawings in total, with 30 scans pending measurement and 3 sheets classified as having no flats; 0 drawings have a completed software carpet-area measurement. No measured carpet areas, room dimensions or configuration-specific drawing comparisons can therefore be reported. Carpet area, where later measured, should be checked against the drawing and kept distinct from RERA saleable area, which includes the home’s share of common areas.
5. Parking & vehicle circulation
The layout and individual building-plan extracts label parking in some locations, but the supplied evidence does not establish a total sanctioned parking-space count, visitor or accessible provision, parking levels, a project-wide vehicle-circulation plan, or unit-by-unit parking allocation. A parking label on a drawing does not itself establish exclusive ownership or allocation.
The HMDA draft-layout material specifies internal roads and footpaths and includes road widths such as 18.00 MT WIDE EXISTING and 18.00 MT WIDE PROPOSED ROAD. No project-wide ramp, entry/exit, pedestrian-separation or EV-charging details are established by the supplied extracts.
6. Amenities, recreation & open spaces
The RERA amenity schedule marks the following categories as available (“YES”) but records 0 progress for each. This is a filing status, not independent confirmation of delivery.
| Description / size | HMDA drawing identifies a clubhouse; a clubhouse plan records total built-up area 1505.20 sq.m and total proposed net BUA area 1498.14 sq.m. |
|---|---|
| Evidence source | HMDA-filed plan |
| Declared progress / verified status | No completion verification supplied |
| Description / size | Plan labels banquet hall, office, reception/waiting lounge, games, gymnasium, library, pool table, badminton court, saloon, creche, home theatre, lift, services and lounge. |
|---|---|
| Evidence source | HMDA-filed plan |
| Declared progress / verified status | No completion verification supplied |
| Description / size | 6559.63 sq.m in the HMDA draft-layout area statement; the letter describes this as park/open space area for handover. |
|---|---|
| Evidence source | HMDA-filed layout / draft-layout condition |
| Declared progress / verified status | No completion or handover evidence supplied |
| Description / size | RERA amenity schedule includes “Green Strip/TOT LOT/Park”; drawing extracts also label landscaping and green strips. |
|---|---|
| Evidence source | RERA amenity schedule and HMDA drawings |
| Declared progress / verified status | RERA schedule: 0 progress; no independent verification |
| Description / size | RERA amenity schedule marks internal roads and footpaths “YES”; HMDA conditions require road formation and footpath works. |
|---|---|
| Evidence source | RERA schedule and HMDA conditions |
| Declared progress / verified status | RERA schedule: 0 progress; no independent verification |
7. Utilities, building services & safety
The RERA amenity schedule marks water supply; sewerage, chambers, lines, septic tank and STP; storm-water drains; sewage and sullage treatment/disposal; solid-waste management; rainwater harvesting; energy management; fire protection; and electrical meter room/sub-station/receiving station as “YES,” with 0 progress recorded for each. This is the filed schedule, not proof of construction, operation or statutory clearance.
HMDA’s draft-layout conditions describe internal water-supply lines and a hydro-pneumatic system, a protected water supply, underground drainage, a common septic tank/STP, storm-water drainage and nala channelization, rainwater-harvesting pits, electrical lines, street lights and a transformer. The conditions also specify underground ducting of utilities and a mechanism for sewerage disposal. No capacities, operating status, fire-system specifications, lift capacities, backup-power details, water source/storage quantities, CCTV or access-control specifications are established by the supplied evidence.
8. Location, access & connectivity
The registered location is KOLLUR, RC PURAM, Sangareddy, 500050; the RERA record lists the revenue village as KOLLUR and the locality as KOLLUR ORRGC. The HMDA draft-layout documents describe Kollur-ORRGC Village in Ramchandrapuram-ORRGC Mandal, Sangareddy District.
The location dataset gives an approximate 5.5 km distance to the nearest sampled Outer Ring Road interchange. No public-transport details, project-specific approach-road verification or measured distances to other landmarks are supplied.
9. Developer & development status
The registered promoter is Manju Mythri Infra, identified in the project evidence as a partnership. Its GSTIN is 36ABEFM1216H1ZL. The supplied promoter address is Pragathi Nagar Colony, Kollur ORRGC, RC PURAM, Sangareddy, 500050; no official contact telephone or email is supplied.
The promoter’s website is recorded as https://manjumythriinfra.com/projects/opus-greens/; website details are promoter-supplied and are not used here to establish project approvals, facilities or delivery status.
The RERA registration is valid through 19 June 2029. The Form-B extraction records a promoter undertaking to complete the project by 19-06-2026. No revised completion date, construction-progress certification or phase-specific completion schedule is provided in the supplied evidence.
10. Approvals, official records & documents
| What the supplied evidence establishes | OPUS GREENS registered as P01100008234, promoter Manju Mythri Infra; certificate states validity from 16/05/2024 to 19/06/2029 and contains registration conditions. |
|---|
| What the supplied evidence establishes | Draft layout approval for gated-community housing; approval no. 000120/LO/Plg/HMDA/2023, dated 19 June, 2023. It states the permission is not proof of title and includes conditions concerning infrastructure, mortgaged plots and final layout approval. |
|---|
| What the supplied evidence establishes | Layout sheets and plan extracts show residential building types, clubhouse, site-area statements, roads, amenity area and open-space/park/utility area. |
|---|
| What the supplied evidence establishes | Individual plan extracts cover residential buildings and a clubhouse; some state that technical approval was forwarded to the local body for final sanction. |
|---|
| What the supplied evidence establishes | A document extract identifies letter no. 147/MCT/TP/2024, dated 27.02.2024; its substantive approval scope is not established in the supplied extraction. |
|---|
| What the supplied evidence establishes | Promoter declaration concerning title, encumbrances, project funds, approvals and completion undertaking; it is a promoter assertion, not an independent title or completion certificate. |
|---|
| What the supplied evidence establishes | No project OC or completion certificate is identified in the supplied documents. |
|---|
Frequently asked questions
Is OPUS GREENS registered with Telangana RERA?
Yes. OPUS GREENS is registered with the Telangana Real Estate Regulatory Authority as P01100008234; the registration status is New Project.
Who is the developer of OPUS GREENS?
The promoter named in the RERA registration is Manju Mythri Infra.
Where is OPUS GREENS located?
OPUS GREENS is in KOLLUR ORRGC, KOLLUR, RC PURAM, Sangareddy, Telangana (500050).
When will OPUS GREENS be completed?
The promoter's proposed date of completion filed with RERA is 19/10/2029. This is the promoter's declaration, not a guarantee.
More projects in Kollur