Opus Blues
Manju Mythri Infra · Sangareddy · RERA P01100004464
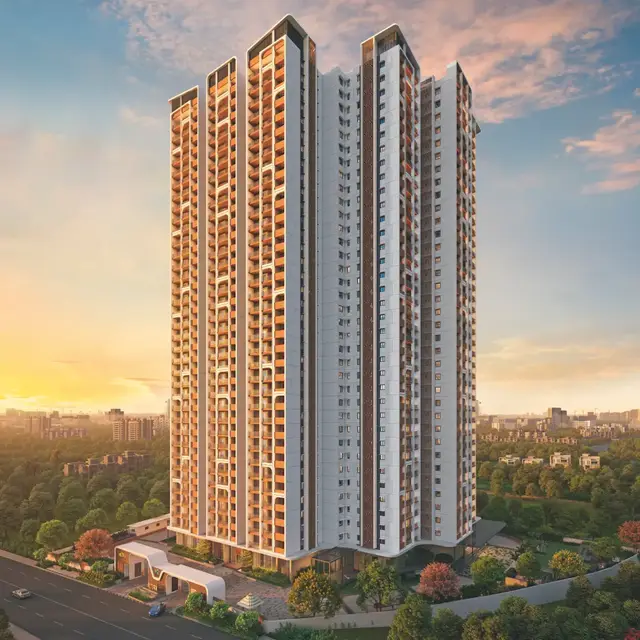
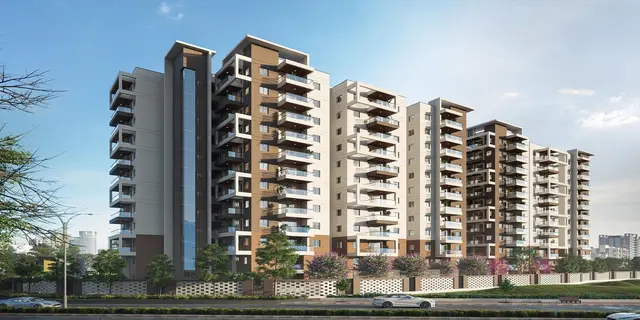
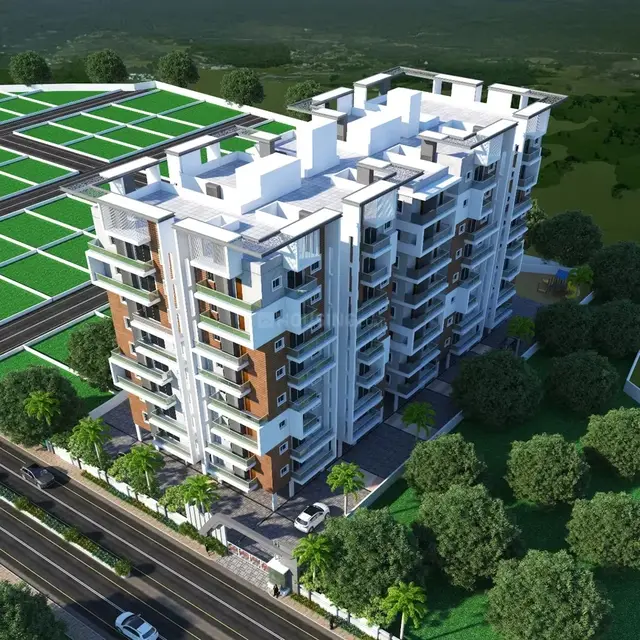
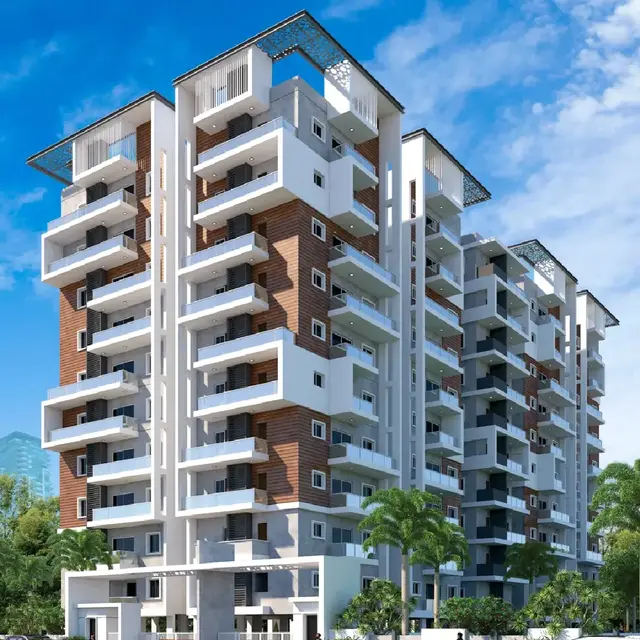
Opus Blues is a residential apartment project in Kollur, RC PURAM, Sangareddy, developed by the registered promoter Manju Mythri Infra. The project covers 6,171.44 sq. m and comprises 1 building with 1Cellar + 1Stilt + 10 Upper floors. It has 97 homes: 79 2BHK and 18 3BHK apartments. Its TG-RERA registration number is P01100004464, and the proposed completion date in the RERA project record is 26/10/2027.
More from Manju Mythri Infra · 2 projects →
01What we found
Read from TG-RERA filings, approvals, land and registration records and court records. A court case is counted only when the court record states this project's survey number with its village, or names the project.
02Check before you pay
7 items to check before you pay, 5 high - from the title chain, court records and approvals, each with what to ask the builder or your advocate. An item may not be a problem with the project: records can be incomplete.
Project at a glance
Project identity
| Field | Project record |
|---|---|
| Registered project name | Opus Blues RERA record |
| Project type | Residential apartment project RERA record |
| Phase / registered portion | Phase is not separately identified in the supplied registration record. The record covers one building; see the sanctioned building configuration below. RERA record |
| TG-RERA registration | P01100004464 |
| Registration validity | 02/05/2022 to 26/06/2027; the certificate states five years. This is registration validity, not the project completion deadline. |
| Registered promoter | Manju Mythri Infra |
| RERA status | Registered; the supplied certificate does not record an extension. Registration status alone does not establish construction completion or occupancy certification. |
Land and geographic identity
| Field | Project record |
|---|---|
| Locality | Kollur / Kollur-ORRGC RERA record |
| Revenue village | KOLLUR; approval documents refer to Kollur-ORRGC Village. RERA record |
| Mandal | RC PURAM in the RERA project record; approval documents use Ramchandrapuram-ORRGC / Ramachandapuram. RERA record |
| District | Sangareddy; approval documents spell this “Sanga Reddy.” RERA record |
| PIN | 502300 RERA record |
| Project survey numbers and subdivisions | 98/A1, 98/A2, 98/B1, 98/B2, 156/E1, 156/E2 RERA record |
| Registered site extent | 6,171.44 sq. m in the project record and 2021/2024 HMDA technical approvals. RERA record |
| Total / net land area | 6,171.44 sq. m total and net area in the RERA land details; affected area is recorded as 0 sq. m. Land records |
| Boundaries (RERA-filed) | North: Sy no 99; South: Sy 98 Part; East: Agriculture Land; West: Sy no 100. Land records |
Development identity
| Field | Project record |
|---|---|
| Sanctioning authority | Hyderabad Metropolitan Development Authority (HMDA); the 2021 and 2024 technical approvals identify Tellapur Municipality as the authority for local sanction/release. Approvals record |
| Principal technical approval | HMDA approval 035504/ZOA/R1/U6/HMDA/18032020, dated 26/06/2021. Approvals record |
| Later technical approval on file | HMDA approval 059014/ZOA/R1/U6/HMDA/12012023, dated 25/07/2024. Approvals record |
| Approved built-up area | The 2024 technical approval lists Built up Area 12325.57 and separately Proposed Built-up Area 13672.77. The supplied record does not further explain the relationship between these figures. |
| Building / tower count | 1 building / tower in the RERA land details. RERA filing |
| Sanctioned floor configuration on later approval | Block A (MANJU): 1Cellar + 1Stilt + 10 Upper floors. |
| Earlier approved configuration on file | Block A: 1 Cellar + 1 Stilt + 8 Upper Floors in the 2021 HMDA technical approval and Tellapur Municipality proceedings. |
| Parking levels | The 2024 approval states the cellar and stilt are approved for vehicle parking. Parking-space counts and unit allocations are not established in the supplied data. |
| Unit counts | 97 total in the RERA unit record: 79 2BHK and 18 3BHK. The RERA project information records one building. RERA unit table RERA unit table |
Offering and status
| Field | Project record |
|---|---|
| RERA-filed unit types and saleable area | 2BHK: 79 units, 120.16 sq. m each as filed; 3BHK: 18 units, 175.58 sq. m each as filed. RERA unit table RERA unit table |
| Booked / available | Portal-derived counts show 0 booked / 79 available 2BHK and 0 booked / 18 available 3BHK. These figures are indicative: the portal record supplied here has no as-of date. RERA unit table |
| Construction stage | A verified site-progress percentage or construction-stage description is not provided. RERA record Document index |
| Completion timeline | The RERA project record states proposed completion 26/10/2027; the promoter’s Form B declaration undertakes completion by 26-06-2027. RERA record |
| Occupancy / completion certificate | No occupancy or completion certificate is included in the supplied project documents. The approvals describe requirements for a future occupancy certificate; that is not evidence one has been issued. Document index |
The project story
Opus Blues is registered with TG-RERA as a residential apartment project at Kollur, Sangareddy, on the six listed survey subdivisions. The RERA record identifies one building and 97 apartments: 79 two-bedroom and 18 three-bedroom units. RERA record Land records RERA unit table
The project file includes HMDA technical approval for Block A, with a later approval describing a cellar, stilt and 10 upper floors. The supplied approvals also record an earlier cellar, stilt and 8-upper-floor configuration. Tellapur Municipality proceedings dated 27.12.2021 describe building permission for the earlier configuration. These documents establish approval records, not the current on-site construction stage. No independently verified progress measurement or occupancy certificate is supplied. Document index
Master plan, architecture & building design
The RERA land record gives a site area of 6,171.44 sq. m, with the same amount shown as net area and 0 area affected by road widening/FTL/nala widening. The RERA record lists one building. Land records RERA filing
The 2024 HMDA technical approval describes residential Block A (MANJU) with 1Cellar + 1Stilt + 10 Upper floors. It records an approved built-up area of 12325.57 and a separate proposed built-up area of 13672.77; the supplied extraction does not label either figure as carpet area, saleable area or FSI-counted area.
The 2021 HMDA technical approval describes 1Cellar + 1Stilt + 8 Upper floors and lists Built up Area 9435.39 and Proposed Built-up Area 10897.52. Tellapur Municipality’s 2021 proceedings also describe a cellar, stilt and 8 upper floors. The 2024 approval requires the cellar and stilt to remain for parking and says the approved internal circulation pattern and parking areas are not to be changed.
The available material does not provide a drawing-derived building footprint, number of flats per floor, lift or stair count, residential floor-by-floor distribution, or a measured open-space schedule. The 2024 approval identifies a 18 mt. road-width figure and the 2021 approval records a 30 m Wide proposed master plan road; detailed access and circulation conditions are indexed in Approvals.
Homes, configurations & floor plans
The unit counts and saleable areas below are TG-RERA filing figures. The portal-derived booked and available counts are indicative because no as-of date accompanies them. RERA unit table RERA unit table
| Configuration | Units | Booked | Available | RERA saleable area | Measured carpet area | Loading (if supplied) |
|---|---|---|---|---|---|---|
| 2BHK | 79 | 0 | 79 | 120.16 sq. m | Not measured in supplied drawing review | Not supplied |
| 3BHK | 18 | 0 | 18 | 175.58 sq. m | Not measured in supplied drawing review | Not supplied |
The drawing review reports eight drawings in total, with three scans pending, five containing no flats, and 0 measured. Accordingly, no software-measured carpet or room dimensions can be reported from this evidence. RERA saleable area is the filed unit-area measure; the supplied material does not provide carpet area, balcony or utility areas, or a loading figure. Floor plans
Parking & vehicle circulation
The 2024 HMDA technical approval states that the cellar and stilt are for vehicle parking and are not to be converted or misused for other purposes. The 2021 technical approval similarly specifies parking use for the cellar.
The supplied project data does not establish the number of sanctioned parking bays, visitor or accessible spaces, two-wheeler provision, EV charging, ramp configuration, or parking allocations to individual apartments. A parking-space count or exclusive unit entitlement should therefore not be inferred from the approval description alone. Document index RERA amenities
Amenities, recreation & open spaces
The RERA amenities record lists the following project facilities and infrastructure. Its progress fields show 0% where supplied; the record does not establish independent completion verification. The 2024 HMDA approval also requires open space to be maintained with greenery and identifies a tot-lot. RERA amenities
| Description / size | Listed; no size or capacity supplied |
|---|---|
| Evidence source | RERA amenities record |
| Declared progress / verified status | “YES”; progress shown as 0%; completion not independently verified |
| Description / size | Listed; no area supplied |
|---|---|
| Evidence source | RERA amenities record; 2024 HMDA approval |
| Declared progress / verified status | “YES”; progress shown as 0%; approval requires open-space greenery and identifies a tot-lot |
| Description / size | Listed; no dimensions supplied here |
|---|---|
| Evidence source | RERA amenities record |
| Declared progress / verified status | Progress shown as 0%; completion not independently verified |
| Description / size | Listed; no quantity supplied |
|---|---|
| Evidence source | RERA amenities record |
| Declared progress / verified status | Progress shown as 0%; completion not independently verified |
| Description / size | Listed; no capacity supplied |
|---|---|
| Evidence source | RERA amenities record; HMDA approvals |
| Declared progress / verified status | “YES”; progress shown as 0%; approval documents require rainwater-harvesting structures |
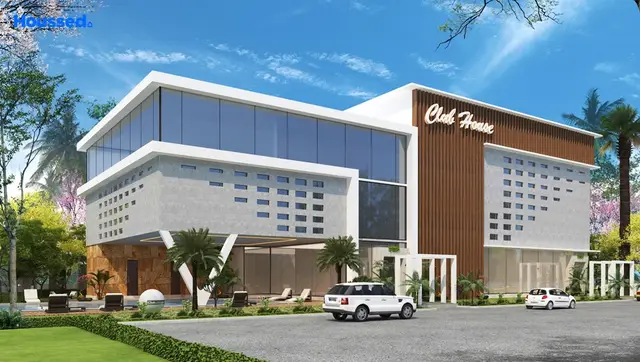
| Description / size | Promoter website lists a 4,500 sft clubhouse and facilities including a banquet hall, gym, meditation/yoga, indoor games, library, amphitheatre, guest rooms, party hall with terrace and multipurpose room. These are promoter-marketed claims, not established as RERA-filed or delivered facilities by the supplied records. |
|---|---|
| Evidence source | Promoter website data Promoter website |
| Declared progress / verified status | No project progress or independent completion status supplied |
Utilities, building services & safety
The RERA amenities record marks water supply, sewerage, green space/tot-lot, community buildings, rainwater harvesting, fire protection and an electrical meter room/sub-station/receiving station as available, while the progress fields shown are 0%. These entries describe filed facility status; they do not establish completed or independently verified services. RERA amenities
The HMDA approval conditions require a site STP, rainwater harvesting, a transformer and garbage house, water-recycling provisions, storm-water and sewerage arrangements, and appropriate placement of water supply and sewerage disposal sources. The 2024 approval additionally calls for a refuse chute and garbage-disposal system, solar water heating and solar outdoor lighting. These are approval conditions or provisions, not confirmation of installation or operation.
The approvals also refer to fire-service/NOC conditions, fire-resistant swing doors for collapsible lifts, emergency lighting in corridors and stairs, and automatic sprinklers if the basement area exceeds 200 Sq.Mts. A generator is specified in the 2021 technical approval. The supplied information does not give lift counts or capacities, water-storage capacity, STP capacity, backup capacity, CCTV/access-control details, or accessibility specifications.
Location, access & connectivity
The registered project location is KOLLUR, RC PURAM, Sangareddy, Telangana 502300, with survey numbers 98/A1, 98/A2, 98/B1, 98/B2, 156/E1 and 156/E2. The approvals refer to Kollur-ORRGC Village and Ramachandrapuram-ORRGC / Ramachandapuram. RERA record
The location data supplies an approximate 5.5 km distance to the nearest sampled Outer Ring Road interchange. A geocode record is also supplied, but it is a location point rather than a verified project-access route. No verified distance or travel time to public transport, schools, hospitals or business districts is provided. Location record
Developer & development status
TG-RERA identifies Manju Mythri Infra as the registered promoter and describes the entity as a Partnership. Its GSTIN is 36ABEFM1216H1ZL. RERA record Corporate record
The registration certificate gives the promoter office as Village: YOUSUFGUDA BASTHI, Mandal: KHAIRTABAD, District: Hyderabad, Pin: 500045. The project record separately gives a promoter address at Pragathi Nagar Colony, Kollur-ORRGC Village, Kollur, RC PURAM, Sangareddy, 502300. A promoter website is supplied at manjumythriinfra.com/projects/opus-blues/. Parties record
The registration record sets proposed completion at 26/10/2027; Form B records a promoter undertaking to complete by 26-06-2027. No verified construction-progress percentage or occupancy certificate is supplied, so the completion timeline should not be read as confirmation of delivery or occupancy. RERA record Document index
Approvals, official records & documents
| Identifier / date | P01100004464, issued 02/05/2022; valid through 26/06/2027 |
|---|---|
| What the supplied record establishes | Registration of Opus Blues and the stated registration conditions. |
| Identifier / date | 035504/ZOA/R1/U6/HMDA/18032020, 26/06/2021 |
|---|---|
| What the supplied record establishes | Technical approval for a residential building on the listed project surveys, with cellar, stilt and 8 upper floors; local building-plan sanction is addressed to the executive authority. |
| Identifier / date | Proc.No. 4828/TP/2021, 27.12.2021 |
|---|---|
| What the supplied record establishes | Building permission for a residential building described as cellar, stilt and 8 upper floors; the document states permission is not proof of land title. |
| Identifier / date | 059014/ZOA/R1/U6/HMDA/12012023, 25/07/2024 |
|---|---|
| What the supplied record establishes | Technical approval for Block A (MANJU), cellar, stilt and 10 upper floors, with parking and other approval conditions. |
| Identifier / date | 04/08/2022 |
|---|---|
| What the supplied record establishes | Promoter declaration concerning title, encumbrances, project funds, approvals and completion undertaking. |
| Identifier / date | Not supplied |
|---|---|
| What the supplied record establishes | The supplied approval record describes requirements for an occupancy certificate; no issued certificate is included in the evidence reviewed. Document index |
| Identifier / date | Not established in the supplied material |
|---|---|
| What the supplied record establishes | No layout approval number or layout drawing is available in the supplied project records. HMDA Document index |
Project at a glance
Project identity
Registered project name: Opus Blues
Project type: Residential apartment project
Phase / registered portion: Phase is not separately identified in the supplied registration record. The record covers one building; see the sanctioned building configuration below.
TG-RERA registration: P01100004464
Registration validity: 02/05/2022 to 26/06/2027; the certificate states five years. This is registration validity, not the project completion deadline.
Registered promoter: Manju Mythri Infra
RERA status: Registered; the supplied certificate does not record an extension. Registration status alone does not establish construction completion or occupancy certification.
Land and geographic identity
Locality: Kollur / Kollur-ORRGC
Revenue village: KOLLUR; approval documents refer to Kollur-ORRGC Village.
Mandal: RC PURAM in the RERA project record; approval documents use Ramchandrapuram-ORRGC / Ramachandapuram.
District: Sangareddy; approval documents spell this “Sanga Reddy.”
PIN: 502300
Project survey numbers and subdivisions: 98/A1, 98/A2, 98/B1, 98/B2, 156/E1, 156/E2
Registered site extent: 6,171.44 sq. m in the project record and 2021/2024 HMDA technical approvals.
Total / net land area: 6,171.44 sq. m total and net area in the RERA land details; affected area is recorded as 0 sq. m.
Boundaries (RERA-filed): North: Sy no 99; South: Sy 98 Part; East: Agriculture Land; West: Sy no 100.
Development identity
Sanctioning authority: Hyderabad Metropolitan Development Authority (HMDA); the 2021 and 2024 technical approvals identify Tellapur Municipality as the authority for local sanction/release.
Principal technical approval: HMDA approval 035504/ZOA/R1/U6/HMDA/18032020, dated 26/06/2021.
Later technical approval on file: HMDA approval 059014/ZOA/R1/U6/HMDA/12012023, dated 25/07/2024.
Approved built-up area: The 2024 technical approval lists Built up Area 12325.57 and separately Proposed Built-up Area 13672.77. The supplied record does not further explain the relationship between these figures.
Building / tower count: 1 building / tower in the RERA land details.
Sanctioned floor configuration on later approval: Block A (MANJU): 1Cellar + 1Stilt + 10 Upper floors.
Earlier approved configuration on file: Block A: 1 Cellar + 1 Stilt + 8 Upper Floors in the 2021 HMDA technical approval and Tellapur Municipality proceedings.
Parking levels: The 2024 approval states the cellar and stilt are approved for vehicle parking. Parking-space counts and unit allocations are not established in the supplied data.
Unit counts: 97 total in the RERA unit record: 79 2BHK and 18 3BHK. The RERA project information records one building.
Offering and status
RERA-filed unit types and saleable area: 2BHK: 79 units, 120.16 sq. m each as filed; 3BHK: 18 units, 175.58 sq. m each as filed.
Booked / available: Portal-derived counts show 0 booked / 79 available 2BHK and 0 booked / 18 available 3BHK. These figures are indicative: the portal record supplied here has no as-of date.
Construction stage: A verified site-progress percentage or construction-stage description is not provided.
Completion timeline: The RERA project record states proposed completion 26/10/2027; the promoter’s Form B declaration undertakes completion by 26-06-2027.
Occupancy / completion certificate: No occupancy or completion certificate is included in the supplied project documents. The approvals describe requirements for a future occupancy certificate; that is not evidence one has been issued.
The project story
Opus Blues is registered with TG-RERA as a residential apartment project at Kollur, Sangareddy, on the six listed survey subdivisions. The RERA record identifies one building and 97 apartments: 79 two-bedroom and 18 three-bedroom units.
The project file includes HMDA technical approval for Block A, with a later approval describing a cellar, stilt and 10 upper floors. The supplied approvals also record an earlier cellar, stilt and 8-upper-floor configuration. Tellapur Municipality proceedings dated 27.12.2021 describe building permission for the earlier configuration. These documents establish approval records, not the current on-site construction stage. No independently verified progress measurement or occupancy certificate is supplied.
Master plan, architecture & building design
The RERA land record gives a site area of 6,171.44 sq. m, with the same amount shown as net area and 0 area affected by road widening/FTL/nala widening. The RERA record lists one building.
The 2024 HMDA technical approval describes residential Block A (MANJU) with 1Cellar + 1Stilt + 10 Upper floors. It records an approved built-up area of 12325.57 and a separate proposed built-up area of 13672.77; the supplied extraction does not label either figure as carpet area, saleable area or FSI-counted area.
The 2021 HMDA technical approval describes 1Cellar + 1Stilt + 8 Upper floors and lists Built up Area 9435.39 and Proposed Built-up Area 10897.52. Tellapur Municipality’s 2021 proceedings also describe a cellar, stilt and 8 upper floors. The 2024 approval requires the cellar and stilt to remain for parking and says the approved internal circulation pattern and parking areas are not to be changed.
The available material does not provide a drawing-derived building footprint, number of flats per floor, lift or stair count, residential floor-by-floor distribution, or a measured open-space schedule. The 2024 approval identifies a 18 mt. road-width figure and the 2021 approval records a 30 m Wide proposed master plan road; detailed access and circulation conditions are indexed in Approvals.
Homes, configurations & floor plans
The unit counts and saleable areas below are TG-RERA filing figures. The portal-derived booked and available counts are indicative because no as-of date accompanies them.
| Configuration | Units | Booked | Available | RERA saleable area | Measured carpet area | Loading (if supplied) |
|---|---|---|---|---|---|---|
| 2BHK | 79 | 0 | 79 | 120.16 sq. m | Not measured in supplied drawing review | Not supplied |
| 3BHK | 18 | 0 | 18 | 175.58 sq. m | Not measured in supplied drawing review | Not supplied |
The drawing review reports eight drawings in total, with three scans pending, five containing no flats, and 0 measured. Accordingly, no software-measured carpet or room dimensions can be reported from this evidence. RERA saleable area is the filed unit-area measure; the supplied material does not provide carpet area, balcony or utility areas, or a loading figure.
Parking & vehicle circulation
The 2024 HMDA technical approval states that the cellar and stilt are for vehicle parking and are not to be converted or misused for other purposes. The 2021 technical approval similarly specifies parking use for the cellar.
The supplied project data does not establish the number of sanctioned parking bays, visitor or accessible spaces, two-wheeler provision, EV charging, ramp configuration, or parking allocations to individual apartments. A parking-space count or exclusive unit entitlement should therefore not be inferred from the approval description alone.
Amenities, recreation & open spaces
The RERA amenities record lists the following project facilities and infrastructure. Its progress fields show 0% where supplied; the record does not establish independent completion verification. The 2024 HMDA approval also requires open space to be maintained with greenery and identifies a tot-lot.
| Description / size | Listed; no size or capacity supplied |
|---|---|
| Evidence source | RERA amenities record |
| Declared progress / verified status | “YES”; progress shown as 0%; completion not independently verified |
| Description / size | Listed; no area supplied |
|---|---|
| Evidence source | RERA amenities record; 2024 HMDA approval |
| Declared progress / verified status | “YES”; progress shown as 0%; approval requires open-space greenery and identifies a tot-lot |
| Description / size | Listed; no dimensions supplied here |
|---|---|
| Evidence source | RERA amenities record |
| Declared progress / verified status | Progress shown as 0%; completion not independently verified |
| Description / size | Listed; no quantity supplied |
|---|---|
| Evidence source | RERA amenities record |
| Declared progress / verified status | Progress shown as 0%; completion not independently verified |
| Description / size | Listed; no capacity supplied |
|---|---|
| Evidence source | RERA amenities record; HMDA approvals |
| Declared progress / verified status | “YES”; progress shown as 0%; approval documents require rainwater-harvesting structures |
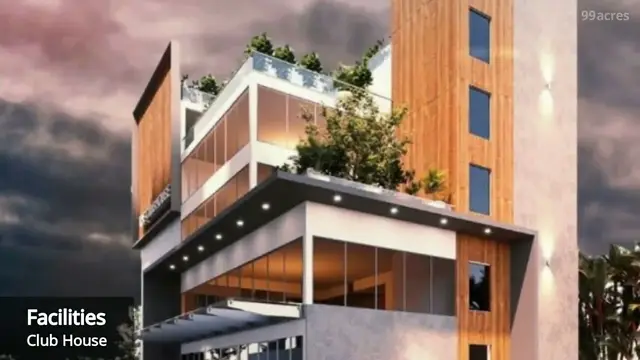
| Description / size | Promoter website lists a 4,500 sft clubhouse and facilities including a banquet hall, gym, meditation/yoga, indoor games, library, amphitheatre, guest rooms, party hall with terrace and multipurpose room. These are promoter-marketed claims, not established as RERA-filed or delivered facilities by the supplied records. |
|---|---|
| Evidence source | Promoter website data |
| Declared progress / verified status | No project progress or independent completion status supplied |
Utilities, building services & safety
The RERA amenities record marks water supply, sewerage, green space/tot-lot, community buildings, rainwater harvesting, fire protection and an electrical meter room/sub-station/receiving station as available, while the progress fields shown are 0%. These entries describe filed facility status; they do not establish completed or independently verified services.
The HMDA approval conditions require a site STP, rainwater harvesting, a transformer and garbage house, water-recycling provisions, storm-water and sewerage arrangements, and appropriate placement of water supply and sewerage disposal sources. The 2024 approval additionally calls for a refuse chute and garbage-disposal system, solar water heating and solar outdoor lighting. These are approval conditions or provisions, not confirmation of installation or operation.
The approvals also refer to fire-service/NOC conditions, fire-resistant swing doors for collapsible lifts, emergency lighting in corridors and stairs, and automatic sprinklers if the basement area exceeds 200 Sq.Mts. A generator is specified in the 2021 technical approval. The supplied information does not give lift counts or capacities, water-storage capacity, STP capacity, backup capacity, CCTV/access-control details, or accessibility specifications.
Location, access & connectivity
The registered project location is KOLLUR, RC PURAM, Sangareddy, Telangana 502300, with survey numbers 98/A1, 98/A2, 98/B1, 98/B2, 156/E1 and 156/E2. The approvals refer to Kollur-ORRGC Village and Ramachandrapuram-ORRGC / Ramachandapuram.
The location data supplies an approximate 5.5 km distance to the nearest sampled Outer Ring Road interchange. A geocode record is also supplied, but it is a location point rather than a verified project-access route. No verified distance or travel time to public transport, schools, hospitals or business districts is provided.
Developer & development status
TG-RERA identifies Manju Mythri Infra as the registered promoter and describes the entity as a Partnership. Its GSTIN is 36ABEFM1216H1ZL.
The registration certificate gives the promoter office as Village: YOUSUFGUDA BASTHI, Mandal: KHAIRTABAD, District: Hyderabad, Pin: 500045. The project record separately gives a promoter address at Pragathi Nagar Colony, Kollur-ORRGC Village, Kollur, RC PURAM, Sangareddy, 502300. A promoter website is supplied at manjumythriinfra.com/projects/opus-blues/.
The registration record sets proposed completion at 26/10/2027; Form B records a promoter undertaking to complete by 26-06-2027. No verified construction-progress percentage or occupancy certificate is supplied, so the completion timeline should not be read as confirmation of delivery or occupancy.
Approvals, official records & documents
| Identifier / date | P01100004464, issued 02/05/2022; valid through 26/06/2027 |
|---|---|
| What the supplied record establishes | Registration of Opus Blues and the stated registration conditions. |
| Identifier / date | 035504/ZOA/R1/U6/HMDA/18032020, 26/06/2021 |
|---|---|
| What the supplied record establishes | Technical approval for a residential building on the listed project surveys, with cellar, stilt and 8 upper floors; local building-plan sanction is addressed to the executive authority. |
| Identifier / date | Proc.No. 4828/TP/2021, 27.12.2021 |
|---|---|
| What the supplied record establishes | Building permission for a residential building described as cellar, stilt and 8 upper floors; the document states permission is not proof of land title. |
| Identifier / date | 059014/ZOA/R1/U6/HMDA/12012023, 25/07/2024 |
|---|---|
| What the supplied record establishes | Technical approval for Block A (MANJU), cellar, stilt and 10 upper floors, with parking and other approval conditions. |
| Identifier / date | 04/08/2022 |
|---|---|
| What the supplied record establishes | Promoter declaration concerning title, encumbrances, project funds, approvals and completion undertaking. |
| Identifier / date | Not supplied |
|---|---|
| What the supplied record establishes | The supplied approval record describes requirements for an occupancy certificate; no issued certificate is included in the evidence reviewed. |
| Identifier / date | Not established in the supplied material |
|---|---|
| What the supplied record establishes | No layout approval number or layout drawing is available in the supplied project records. |
Frequently asked questions
Is Opus Blues registered with Telangana RERA?
Yes. Opus Blues is registered with the Telangana Real Estate Regulatory Authority as P01100004464; the registration status is New Project.
Who is the developer of Opus Blues?
The promoter named in the RERA registration is Manju Mythri Infra.
Where is Opus Blues located?
Opus Blues is in Kollur, RC PURAM, Sangareddy, Telangana (502300).
When will Opus Blues be completed?
The promoter's proposed date of completion filed with RERA is 26/10/2027. This is the promoter's declaration, not a guarantee.
More projects in Kollur