Oorjita Rali Grand
OORJITA BUILDERS AND DEVELOPERS PRIVATE LIMITED · Rangareddy · RERA P02400000836
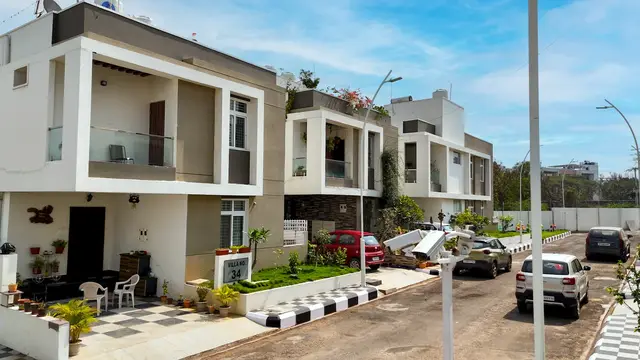
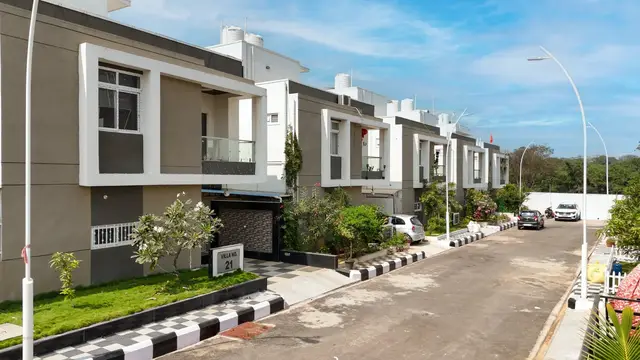
OORJITA RALI GRAND is a residential project with units recorded as VILLA, located in Alwal, Ranga Reddy district; the mandal is not disclosed in the supplied RERA record. It is being developed by OORJITA BUILDERS AND DEVELOPERS PRIVATE LIMITED. The project has a site area of 15583.28 sq mts, 49 building units and 49 VILLA units, each with a recorded saleable area of 176.79 sq.m; floor configuration is not disclosed. Its TG-RERA registration number is P02400000836, and its proposed completion date is 25/09/2023.
📘 Project brochure from the promoter’s website ↗More from Oorjita Builders And Developers Pvt Ltd · 5 projects →
01What we found
Read from TG-RERA filings, approvals, land and registration records and court records. A court case is counted only when the court record states this project's survey number with its village, or names the project.
02Check before you pay
6 items to check before you pay, 4 high - from the title chain, court records and approvals, each with what to ask the builder or your advocate. An item may not be a problem with the project: records can be incomplete.
1. Project at a glance
Project identity
| Item | Project record |
|---|---|
| Registered project name | OORJITA RALI GRAND RERA record |
| Project type | Residential; the RERA unit schedule records VILLA units RERA filing RERA unit table |
| Phase / registered portion | Phase or separate registered-portion details are not disclosed in the supplied record RERA record |
| TG-RERA registration | P02400000836 RERA record |
| Registration validity | Certificate states validity from 07/06/2019 to 25/09/2023; it records no extension. Registration validity is separate from the completion deadline. |
| Registered promoter | OORJITA BUILDERS AND DEVELOPERS PRIVATE LIMITED RERA record Corporate record |
| RERA status | The project record labels it On-Going Project. The registration certificate’s stated validity has ended; this table does not establish a current extension or registration status beyond the certificate record. RERA record |
Land and geographic identity
| Item | Project record |
|---|---|
| Locality / revenue village | ALWAL / Alwal RERA record RERA filing |
| Mandal | Not disclosed in the supplied RERA project record Land records |
| District / PIN | Ranga Reddy / 500087 RERA record RERA filing |
| Project survey number(s) and subdivisions | 221/A; the registration certificate also records 221/A. RERA filing |
| Site area | Total area 15583.28 sq mts; area recorded as affected by road widening/FTL of tanks/nala widening 1584.70 sq mts; net area 13998.58 sq mts. These are RERA-filed figures. RERA filing |
| Boundaries recorded | East: private land of neighbours in Survey No. 222; West: 40 feet road; North: private land of neighbours in Survey No. 223; South: 40 feet wide road. RERA filing |
Development identity
| Item | Project record |
|---|---|
| Sanctioning authority | GHMC is named as the authority in the RERA project information. RERA filing |
| Principal approval number / date | Not established from readable approval material supplied. The commencement-certificate OCR is too garbled to identify an approval instrument or its terms. RERA filing |
| Approved built-up area | 10305.09 sqmts, as recorded in the RERA project fields; the underlying readable sanctioned drawing was not supplied for verification. RERA filing |
| Building / tower count | 49 total building units are recorded in the approved-plan field and 49 proposed building units in the agreement field. A separate building/tower arrangement is not established. RERA filing |
| Floor configuration / parking levels | Not disclosed in readable RERA-filed or drawing evidence supplied. Document index |
| Unit counts | 49 approved-plan building units and 49 proposed building units are recorded; the RERA unit schedule also lists 49 VILLA units. RERA filing RERA unit table |
Offering and status
| Item | Project record |
|---|---|
| RERA-filed unit type and saleable area | VILLA; saleable area 176.79 sq.m per unit as represented in the supplied normalized unit schedule. No carpet-area measurement is available. RERA unit table RERA unit details |
| Booked / available | 6 booked / 43 available in the portal-derived schedule. The record has no as-of date for these counts, so treat them as indicative rather than current inventory confirmation. RERA unit table RERA unit details |
| Construction stage | RERA records label the project On-Going Project and a supplied RERA amenities schedule reports 40% for sewerage and 10% for green strip/TOT LOT/park; it does not provide an independently verified site-progress assessment. RERA record RERA amenities |
| Completion dates | Promoter’s Form B undertaking states completion by 25/09/2023; the registered project header records original and revised proposed completion as 25/09/2023. RERA record |
| Occupancy / completion certificate | No occupancy or completion certificate is evidenced in the supplied materials. The available commencement-certificate record is unreadable and does not establish OC status. Document index |
2. The project story
- OORJITA RALI GRAND is registered as a residential project in Alwal village, Ranga Reddy district, on survey 221/A. Its RERA unit schedule identifies a villa offering, with 49 units recorded and the project fields listing 49 building units. The filed information gives a total site area of 15583.28 sq mts and a net area of 13998.58 sq mts after recording 1584.70 sq mts as affected area. RERA record RERA filing RERA unit table
- The promoter’s Form B declaration undertakes completion by 25/09/2023. The RERA record labels the project on-going, while the certificate states registration validity only through that same date. No supplied evidence establishes a later extension, a current construction percentage for the homes, or an issued occupancy/completion certificate. The portal amenities schedule reports selected infrastructure percentages, but these are recorded progress fields—not an independent inspection of site completion. RERA record RERA amenities
3. Master plan, architecture & building design
- The RERA fields state a total site area of 15583.28 sq mts, net area of 13998.58 sq mts, and approved built-up area of 10305.09 sqmts. The same record reports 49 total building units as per the approved plan and 49 proposed units as per agreement. These are filed values; the supplied material does not include a readable sanctioned plan from which building placement, floor configuration, footprints, circulation, or common-area distribution can be described. RERA filing RERA filing
- The project’s commencement-certificate OCR is too garbled to identify the approval instrument, land particulars, or sanctioned terms. The layout and floor-plan approval entries supplied do not include readable plan content, and the 11 floor-plan drawings listed are all scans pending measurement. Accordingly, building arrangement, levels, internal roads and open-space design cannot be confirmed from drawings in this review. Document index Floor plans
4. Homes, configurations & floor plans
| Configuration | Units | Booked | Available | RERA saleable area | Measured carpet area | Loading (if supplied) |
|---|---|---|---|---|---|---|
| Villa (filed as “VILLA”) | 49 | 6 | 43 | 176.79 sq.m | Not available | Not supplied |
Counts and saleable area are from the RERA-derived unit schedule; booking counts have no stated as-of date. The 11 floor-plan drawings are scans pending measurement, so there are no software-measured carpet or room dimensions to report. The supplied drawing-measurement note distinguishes carpet area from RERA saleable area, which can include a home’s share of common areas, but does not provide a measured carpet figure for this project. RERA unit table RERA unit details Floor plans
5. Parking & vehicle circulation
The supplied RERA fields do not establish parking counts, parking type or levels, visitor or accessible spaces, vehicle ramps, or parking-allocation terms. The RERA unit schedule marks the villa units as mortgaged, but this does not establish a buyer’s parking allocation. Confirm the sanctioned parking provision and any unit-specific allocation from the approved plans and the sale documents before purchase. RERA unit table RERA unit table Document index
6. Amenities, recreation & open spaces
The RERA amenities schedule marks the following facilities as available in the project record and gives progress percentages where shown. Those entries do not independently verify completion.
| Facility | Description / size | Evidence source | Declared progress / verified status |
|---|---|---|---|
| Internal Roads & Footpaths | No size disclosed | RERA amenities schedule RERA amenities | Listed “YES”; 0%; not independently verified |
| Water Supply | No source, capacity or storage details disclosed | RERA amenities schedule RERA amenities | Listed “YES”; 0%; not independently verified |
| Sewerage (Chamber, Lines, Septic Tank, STP) | No capacity disclosed | RERA amenities schedule RERA amenities | Listed “YES”; 40%; not independently verified |
| Storm Water Drains | No size or capacity disclosed | RERA amenities schedule RERA amenities | Listed “YES”; 0%; not independently verified |
| Green Strip/TOT LOT/Park | No area disclosed | RERA amenities schedule RERA amenities | Listed “YES”; 10%; not independently verified |
| Street Lighting | No details disclosed | RERA amenities schedule RERA amenities | Listed “YES”; 0%; not independently verified |
| Community Buildings | No building or floor area disclosed | RERA amenities schedule RERA amenities | Listed “YES”; 0%; not independently verified |
| Treatment and Disposal of Sewage and Sullage Water | No capacity or process disclosed | RERA amenities schedule RERA amenities | Listed “YES”; 0%; not independently verified |
| Solid Waste Management and Disposal | No details disclosed | RERA amenities schedule RERA amenities | Listed “YES”; 0%; not independently verified |
| Water Conservation, Rain Water Harvesting | No capacity or arrangement disclosed | RERA amenities schedule RERA amenities | Listed “YES”; 0%; not independently verified |
| Energy management | No system details disclosed | RERA amenities schedule RERA amenities | Listed “YES”; 0%; not independently verified |
| Fire Protection and Fire Safety Requirements | No system details disclosed | RERA amenities schedule RERA amenities | 0%; not independently verified |
| Electrical Meter Room, Sub-Station, Receiving Station | No capacity or details disclosed | RERA amenities schedule RERA amenities | Listed “YES”; 0%; not independently verified |
| Aggregate area of recreational Open Space | No area disclosed | RERA amenities schedule RERA amenities | 0%; not independently verified |
7. Utilities, building services & safety
The RERA amenities schedule lists water supply, sewerage, storm-water drains, sewage/sullage treatment and disposal, solid-waste management, water conservation/rainwater harvesting, energy management, fire protection and electrical meter/sub-station/receiving facilities. It gives a 40% progress entry for sewerage and a 0% entry for the other listed service categories where progress is shown. These are portal-reported fields; capacities, system specifications, approvals and independent completion evidence are not supplied. RERA amenities
No readable evidence is supplied for water source or storage, treatment capacity, backup electricity, EV charging, lifts, fire equipment or escape arrangements, CCTV, access control, or accessibility features. Document index Floor plans
8. Location, access & connectivity
The registered project location is Alwal village, Ranga Reddy district, PIN 500087. The RERA-filed site boundaries include a 40 feet road on the west and a 40 feet wide road on the south. No verified public-transport or landmark distances are supplied for this registered location. RERA record RERA filing RERA filing
9. Developer & development status
- The registered legal promoter is OORJITA BUILDERS AND DEVELOPERS PRIVATE LIMITED, a company. The supplied corporate identifier is GSTIN 36AAACO7889C1Z6. The promoter address in the project record is Plot No. 43, P&T Colony, Alwal, Ranga Reddy, Telangana, PIN 500087. RERA record Corporate record RERA filing
- The project record identifies SRINIVAS REDDY KUNTA as authorized signatory and managing director, and KARTHIK KANTHETI as director. The Form B declaration is dated 22 DEC 2018 and undertakes completion by 25/09/2023. The RERA header records that date as both the proposed and revised completion date; no extension or occupancy/completion certificate is evidenced in the supplied material. Parties record RERA record
10. Approvals, official records & documents
| Record / document | What the supplied evidence establishes |
|---|---|
| TG-RERA Form C registration certificate, P02400000836 | Records registration under section 5, issued 07/06/2019, valid for four years through 25/09/2023, with no extension recorded in the supplied certificate. It identifies survey 221/A. |
| Project information / land and unit fields | Record GHMC as the authority, survey 221/A, site-area figures, 10305.09 sqmts approved built-up area, and 49 building units. The underlying readable sanction and drawings are not supplied. RERA filing RERA filing RERA filing |
| Commencement certificates (document ID 22523) | Listed as commencement certificates for each building in each phase, but OCR is too garbled to identify an approval instrument, parties, land particulars or sanctioned terms. |
| Form B declaration (document ID 33914) | Promoter declaration dated 22 DEC 2018, including the completion undertaking and statements on title basis, encumbrances and project funds. The encumbrance clause supplies no filled-in details. |
| Layout and building-plan filing entries | Listed in the project document register, but readable approved-plan content is not available in the supplied evidence. Document index |
| Occupancy/completion certificate | Not evidenced in the supplied materials. Document index |
1. Project at a glance
Project identity
Registered project name: OORJITA RALI GRAND
Project type: Residential; the RERA unit schedule records VILLA units
Phase / registered portion: Phase or separate registered-portion details are not disclosed in the supplied record
TG-RERA registration: P02400000836
Registration validity: Certificate states validity from 07/06/2019 to 25/09/2023; it records no extension. Registration validity is separate from the completion deadline.
Registered promoter: OORJITA BUILDERS AND DEVELOPERS PRIVATE LIMITED
RERA status: The project record labels it On-Going Project. The registration certificate’s stated validity has ended; this table does not establish a current extension or registration status beyond the certificate record.
Land and geographic identity
Locality / revenue village: ALWAL / Alwal
Mandal: Not disclosed in the supplied RERA project record
District / PIN: Ranga Reddy / 500087
Project survey number(s) and subdivisions: 221/A; the registration certificate also records 221/A.
Site area: Total area 15583.28 sq mts; area recorded as affected by road widening/FTL of tanks/nala widening 1584.70 sq mts; net area 13998.58 sq mts. These are RERA-filed figures.
Boundaries recorded: East: private land of neighbours in Survey No. 222; West: 40 feet road; North: private land of neighbours in Survey No. 223; South: 40 feet wide road.
Development identity
Sanctioning authority: GHMC is named as the authority in the RERA project information.
Principal approval number / date: Not established from readable approval material supplied. The commencement-certificate OCR is too garbled to identify an approval instrument or its terms.
Approved built-up area: 10305.09 sqmts, as recorded in the RERA project fields; the underlying readable sanctioned drawing was not supplied for verification.
Building / tower count: 49 total building units are recorded in the approved-plan field and 49 proposed building units in the agreement field. A separate building/tower arrangement is not established.
Floor configuration / parking levels: Not disclosed in readable RERA-filed or drawing evidence supplied.
Unit counts: 49 approved-plan building units and 49 proposed building units are recorded; the RERA unit schedule also lists 49 VILLA units.
Offering and status
RERA-filed unit type and saleable area: VILLA; saleable area 176.79 sq.m per unit as represented in the supplied normalized unit schedule. No carpet-area measurement is available.
Booked / available: 6 booked / 43 available in the portal-derived schedule. The record has no as-of date for these counts, so treat them as indicative rather than current inventory confirmation.
Construction stage: RERA records label the project On-Going Project and a supplied RERA amenities schedule reports 40% for sewerage and 10% for green strip/TOT LOT/park; it does not provide an independently verified site-progress assessment.
Completion dates: Promoter’s Form B undertaking states completion by 25/09/2023; the registered project header records original and revised proposed completion as 25/09/2023.
Occupancy / completion certificate: No occupancy or completion certificate is evidenced in the supplied materials. The available commencement-certificate record is unreadable and does not establish OC status.
2. The project story
- OORJITA RALI GRAND is registered as a residential project in Alwal village, Ranga Reddy district, on survey 221/A. Its RERA unit schedule identifies a villa offering, with 49 units recorded and the project fields listing 49 building units. The filed information gives a total site area of 15583.28 sq mts and a net area of 13998.58 sq mts after recording 1584.70 sq mts as affected area.
- The promoter’s Form B declaration undertakes completion by 25/09/2023. The RERA record labels the project on-going, while the certificate states registration validity only through that same date. No supplied evidence establishes a later extension, a current construction percentage for the homes, or an issued occupancy/completion certificate. The portal amenities schedule reports selected infrastructure percentages, but these are recorded progress fields—not an independent inspection of site completion.
3. Master plan, architecture & building design
- The RERA fields state a total site area of 15583.28 sq mts, net area of 13998.58 sq mts, and approved built-up area of 10305.09 sqmts. The same record reports 49 total building units as per the approved plan and 49 proposed units as per agreement. These are filed values; the supplied material does not include a readable sanctioned plan from which building placement, floor configuration, footprints, circulation, or common-area distribution can be described.
- The project’s commencement-certificate OCR is too garbled to identify the approval instrument, land particulars, or sanctioned terms. The layout and floor-plan approval entries supplied do not include readable plan content, and the 11 floor-plan drawings listed are all scans pending measurement. Accordingly, building arrangement, levels, internal roads and open-space design cannot be confirmed from drawings in this review.
4. Homes, configurations & floor plans
| Configuration | Units | Booked | Available | RERA saleable area | Measured carpet area | Loading (if supplied) |
|---|---|---|---|---|---|---|
| Villa (filed as “VILLA”) | 49 | 6 | 43 | 176.79 sq.m | Not available | Not supplied |
Counts and saleable area are from the RERA-derived unit schedule; booking counts have no stated as-of date. The 11 floor-plan drawings are scans pending measurement, so there are no software-measured carpet or room dimensions to report. The supplied drawing-measurement note distinguishes carpet area from RERA saleable area, which can include a home’s share of common areas, but does not provide a measured carpet figure for this project.
5. Parking & vehicle circulation
The supplied RERA fields do not establish parking counts, parking type or levels, visitor or accessible spaces, vehicle ramps, or parking-allocation terms. The RERA unit schedule marks the villa units as mortgaged, but this does not establish a buyer’s parking allocation. Confirm the sanctioned parking provision and any unit-specific allocation from the approved plans and the sale documents before purchase.
6. Amenities, recreation & open spaces
The RERA amenities schedule marks the following facilities as available in the project record and gives progress percentages where shown. Those entries do not independently verify completion.
| Facility | Description / size | Evidence source | Declared progress / verified status |
|---|---|---|---|
| Internal Roads & Footpaths | No size disclosed | RERA amenities schedule | Listed “YES”; 0%; not independently verified |
| Water Supply | No source, capacity or storage details disclosed | RERA amenities schedule | Listed “YES”; 0%; not independently verified |
| Sewerage (Chamber, Lines, Septic Tank, STP) | No capacity disclosed | RERA amenities schedule | Listed “YES”; 40%; not independently verified |
| Storm Water Drains | No size or capacity disclosed | RERA amenities schedule | Listed “YES”; 0%; not independently verified |
| Green Strip/TOT LOT/Park | No area disclosed | RERA amenities schedule | Listed “YES”; 10%; not independently verified |
| Street Lighting | No details disclosed | RERA amenities schedule | Listed “YES”; 0%; not independently verified |
| Community Buildings | No building or floor area disclosed | RERA amenities schedule | Listed “YES”; 0%; not independently verified |
| Treatment and Disposal of Sewage and Sullage Water | No capacity or process disclosed | RERA amenities schedule | Listed “YES”; 0%; not independently verified |
| Solid Waste Management and Disposal | No details disclosed | RERA amenities schedule | Listed “YES”; 0%; not independently verified |
| Water Conservation, Rain Water Harvesting | No capacity or arrangement disclosed | RERA amenities schedule | Listed “YES”; 0%; not independently verified |
| Energy management | No system details disclosed | RERA amenities schedule | Listed “YES”; 0%; not independently verified |
| Fire Protection and Fire Safety Requirements | No system details disclosed | RERA amenities schedule | 0%; not independently verified |
| Electrical Meter Room, Sub-Station, Receiving Station | No capacity or details disclosed | RERA amenities schedule | Listed “YES”; 0%; not independently verified |
| Aggregate area of recreational Open Space | No area disclosed | RERA amenities schedule | 0%; not independently verified |
7. Utilities, building services & safety
The RERA amenities schedule lists water supply, sewerage, storm-water drains, sewage/sullage treatment and disposal, solid-waste management, water conservation/rainwater harvesting, energy management, fire protection and electrical meter/sub-station/receiving facilities. It gives a 40% progress entry for sewerage and a 0% entry for the other listed service categories where progress is shown. These are portal-reported fields; capacities, system specifications, approvals and independent completion evidence are not supplied.
No readable evidence is supplied for water source or storage, treatment capacity, backup electricity, EV charging, lifts, fire equipment or escape arrangements, CCTV, access control, or accessibility features.
8. Location, access & connectivity
The registered project location is Alwal village, Ranga Reddy district, PIN 500087. The RERA-filed site boundaries include a 40 feet road on the west and a 40 feet wide road on the south. No verified public-transport or landmark distances are supplied for this registered location.
9. Developer & development status
- The registered legal promoter is OORJITA BUILDERS AND DEVELOPERS PRIVATE LIMITED, a company. The supplied corporate identifier is GSTIN 36AAACO7889C1Z6. The promoter address in the project record is Plot No. 43, P&T Colony, Alwal, Ranga Reddy, Telangana, PIN 500087.
- The project record identifies SRINIVAS REDDY KUNTA as authorized signatory and managing director, and KARTHIK KANTHETI as director. The Form B declaration is dated 22 DEC 2018 and undertakes completion by 25/09/2023. The RERA header records that date as both the proposed and revised completion date; no extension or occupancy/completion certificate is evidenced in the supplied material.
10. Approvals, official records & documents
TG-RERA Form C registration certificate, P02400000836: Records registration under section 5, issued 07/06/2019, valid for four years through 25/09/2023, with no extension recorded in the supplied certificate. It identifies survey 221/A.
Project information / land and unit fields: Record GHMC as the authority, survey 221/A, site-area figures, 10305.09 sqmts approved built-up area, and 49 building units. The underlying readable sanction and drawings are not supplied.
Commencement certificates (document ID 22523): Listed as commencement certificates for each building in each phase, but OCR is too garbled to identify an approval instrument, parties, land particulars or sanctioned terms.
Form B declaration (document ID 33914): Promoter declaration dated 22 DEC 2018, including the completion undertaking and statements on title basis, encumbrances and project funds. The encumbrance clause supplies no filled-in details.
Layout and building-plan filing entries: Listed in the project document register, but readable approved-plan content is not available in the supplied evidence.
Occupancy/completion certificate: Not evidenced in the supplied materials.
Frequently asked questions
Is OORJITA RALI GRAND registered with Telangana RERA?
Yes. OORJITA RALI GRAND is registered with the Telangana Real Estate Regulatory Authority as P02400000836; the registration status is On-Going Project.
Who is the developer of OORJITA RALI GRAND?
The promoter named in the RERA registration is OORJITA BUILDERS AND DEVELOPERS PRIVATE LIMITED.
Where is OORJITA RALI GRAND located?
OORJITA RALI GRAND is in ALWAL, Rangareddy, Telangana (500087).
When will OORJITA RALI GRAND be completed?
The promoter's proposed date of completion filed with RERA is 25/09/2023. This is the promoter's declaration, not a guarantee.
More projects in Rangareddy





