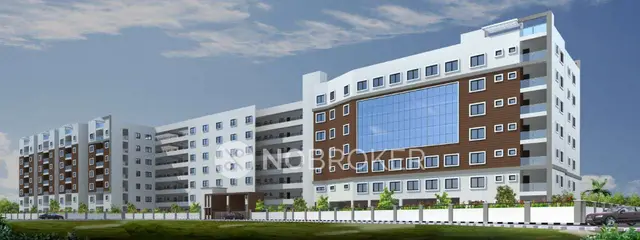
Om Sree Glory
OM SREE BUILDERS & DEVELOPERS · Medchal-Malkajgiri · RERA P02200006472
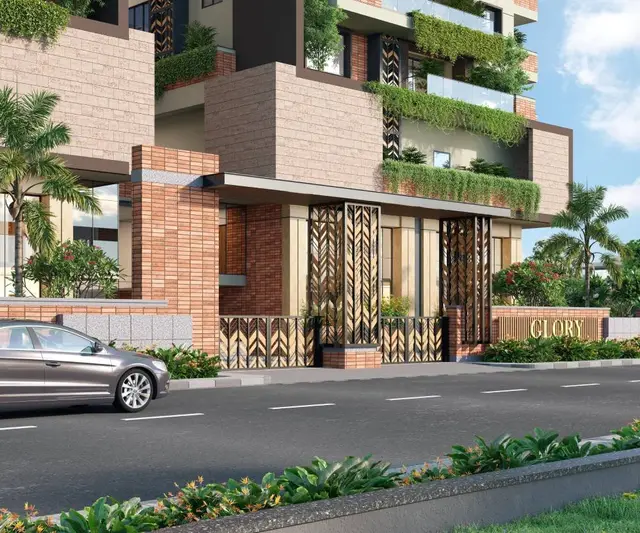
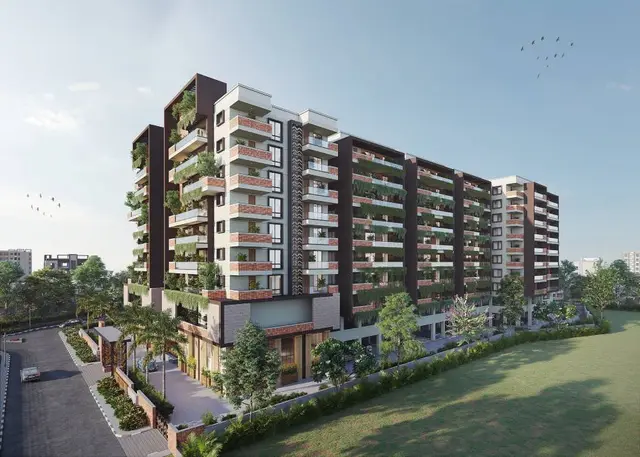
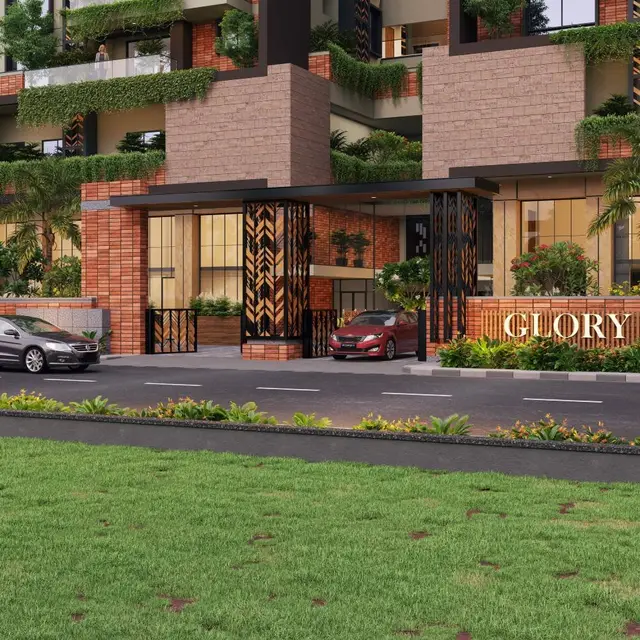
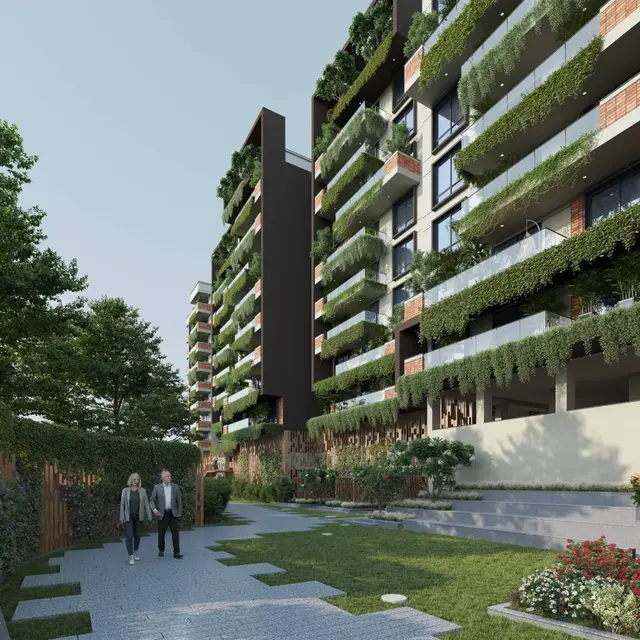
OM SREE GLORY is a residential apartment project in Kowkoor Village, Alwal Mandal, Medchal-Malkajgiri district, being developed by registered promoter OM SREE BUILDERS & DEVELOPERS. The registered site extent is 6685.05 sq. m., with one proposed residential building comprising 1 Cellar + 3 Stilt + 8 upper floors and 102 homes: 73 3BHK and 29 4BHK. Its TG-RERA registration number is P02200006472, and the RERA project summary lists proposed completion as 02/03/2029.
More from Om Sree Builders & Developers · 10 projects →
01What we found
Read from TG-RERA filings, approvals, land and registration records and court records. A court case is counted only when the court record states this project's survey number with its village, or names the project.
02Check before you pay
10 items to check before you pay, 3 high - from the title chain, court records and approvals, each with what to ask the builder or your advocate. An item may not be a problem with the project: records can be incomplete.
1. Project at a glance
Project identity
| Item | Project record |
|---|---|
| Registered name | OM SREE GLORY RERA record |
| Project type / phase | Residential apartment project; phase or separately registered portion is not disclosed. RERA record RERA filing |
| TG-RERA registration | P02200006472; granted 07/07/2023; registration certificate states validity through 02/11/2028. This is registration validity, not the project’s completion deadline. Approvals record |
| Registered promoter | OM SREE BUILDERS & DEVELOPERS; the registration documents also identify the promoter as Om Sree Builders & Developers LLP. RERA record Corporate record |
| RERA status | New Project; registration certificate records registration under section 5. The certificate says it has not been extended. RERA record |
Land and geographic identity
| Item | Project record |
|---|---|
| Locality / revenue village | Kowkoor Village; the registration record also gives locality as Alwal Circle and Mandal. RERA record RERA filing |
| Mandal / district / PIN | Alwal / Medchal-Malkajgiri / 500010. RERA record RERA filing |
| Project survey numbers | 221/A, 221/A Part, 222/A, 222/A/1/2 and 222/A/2. Land records |
| Registered site extent | 6685.05 sq. m.; the RERA land record lists total area and net area as 6685.05 sq. m., with affected area 0.00 sq. m. RERA filing Land records |
| Boundaries in RERA record | East: Neighbours Land; West: Neighbours Land; North: Neighbours Land; South: 40 Feet Road. RERA filing |
Development identity
| Item | Project record |
|---|---|
| Sanctioning authority | Greater Hyderabad Municipal Corporation (GHMC). Approvals record |
| Principal building permit | 3903/GHMC/KPL/2022-BP, approved 02 November 2022; associated file number 008903/GHMC/4390/KPL1/2022-BP. Approvals record |
| Approved building use and configuration | One proposed residential building: 1 Cellar + 3 Stilt + 8 upper floors. The permit identifies a building height of 23.6; the unit for that figure is not specified in the supplied extraction. |
| Approved area figures | Plot area 6685.05 sq. m.; net plot area 6685.05 sq. m.; approved upper-floor area entries include 21,774.65 for residential upper floors and 686.99 for commercial upper floors. The permit extraction separately lists cellar area 2031.91 and stilt area 8316.83. These are distinct filed area entries, not a single interchangeable area measure. |
| Parking / other plan figures | The permit lists Total Parking Area 11598.7; a parking-space count is not provided in the supplied extraction. |
| Unit count | GHMC permit condition refers to the sanctioned number of units but the supplied permit extraction does not state that number. RERA filing records 102 units: 73 3BHK and 29 4BHK. RERA unit table |
Offering and status
| Item | Project record |
|---|---|
| RERA-filed configurations and saleable area | 3BHK: 73 units, 217.07 sq. m. each as filed; 4BHK: 29 units, 305.33 sq. m. each as filed. RERA unit table RERA unit details |
| Booked / available | 3BHK: 18 booked / 55 available; 4BHK: 15 booked / 14 available. These are portal-read counts with no as-of date supplied, so treat them as indicative. RERA unit table RERA unit details |
| Construction stage | Current construction stage or independently verified site progress is not disclosed in the supplied evidence. RERA amenity progress fields are recorded as 0; this is not independent verification of site status. RERA amenities |
| Completion timeline | Promoter’s Form B undertakes completion by 02 Nov, 2028. The RERA project summary separately lists proposed completion as 02/03/2029. The supplied evidence does not identify that latter date as a revised date, so it is reported as recorded rather than characterized as a revision. RERA filing |
| Occupancy / completion certificate | No occupancy certificate or completion certificate is included in the supplied project documents. The building permit states that an occupancy certificate is compulsory before occupation. Document index |
2. The project story
OM SREE GLORY is registered with TG-RERA as a residential apartment project on a site recorded in Kowkoor Village, Alwal Mandal, Medchal-Malkajgiri district. The project land is identified in the registration and building-permit records by five survey references: 221/A, 221/A Part, 222/A, 222/A/1/2 and 222/A/2. RERA record Land records
GHMC’s permit describes one residential building with one cellar, three stilt levels and eight upper floors. The RERA filing lists 102 homes across two configurations—3BHK and 4BHK—but the supplied building-permit extraction does not state the sanctioned unit count. The available evidence does not establish construction progress or independently confirm completed portions. RERA unit table RERA amenities
The promoter has undertaken completion by 02 Nov, 2028, while the RERA project summary lists a proposed completion date of 02/03/2029. No occupancy or completion certificate is supplied; the building permit requires an occupancy certificate before the building is occupied. RERA filing
3. Master plan, architecture & building design
The GHMC building permit covers a 6685.05 sq. m. plot and records a net plot area of 6685.05 sq. m. It identifies one proposed residential building with 1 Cellar + 3 Stilt + 8 upper floors. The permit’s extracted area entries include 21,774.65 for residential upper floors, 686.99 for commercial upper floors, 2031.91 for the cellar and 8316.83 for the stilt floors. The supplied extraction does not specify the units for these area entries or provide a reconciliation of them; they are therefore retained as stated rather than combined.
The permit also records Tot Lot 709.18, Total Parking Area 11598.7, setbacks of Front 8.01, Rear 8.04, Side I 8, and Side II 8.01, and 12 rainwater-harvesting pits. The units for these setback, Tot Lot, and parking-area figures are not specified in the supplied extraction.
The supplied drawings data reports three drawing records, but none is identified as a measured floor plan containing flats. Consequently, the evidence supplied here does not establish floor-by-floor apartment arrangement, building footprint, flats per floor, lift or stair locations, or internal circulation. No carpet-area measurements are available from the drawings. Floor plans
4. Homes, configurations & floor plans
The table below presents unit counts and saleable area from the TG-RERA filing. The portal-read booking counts have no stated as-of date and are indicative. RERA unit table RERA unit details
| Configuration | Units | Booked | Available | RERA saleable area | Measured carpet area | Loading (if supplied) |
|---|---|---|---|---|---|---|
| 3BHK | 73 | 18 | 55 | 217.07 sq. m. | Not measured in supplied drawings | Not supplied |
| 4BHK | 29 | 15 | 14 | 305.33 sq. m. | Not measured in supplied drawings | Not supplied |
The supplied floor-plan data states that no flats were available for software measurement. Accordingly, there are no drawing-based room dimensions, balcony or utility measurements, or carpet-area figures to report. RERA saleable area is presented as filed; it should not be read as a carpet-area measurement. Floor plans RERA unit details
5. Parking & vehicle circulation
The sanctioned plan identifies 1 Cellar + 3 Stilt and records Total Parking Area 11598.7. A count of car, two-wheeler, visitor or accessible spaces is not present in the supplied permit extraction, and parking levels cannot be allocated more specifically from that area figure alone. The permit requires the cellar and stilt areas approved for parking to be used exclusively for vehicle parking, without partition walls or rolling shutters.
The supplied evidence does not establish parking-space allocation to individual units, visitor parking, accessible parking, EV charging, ramp arrangement, or separation of pedestrian and vehicle circulation. The permit separately lists a mortgaged second-floor built-up area of 2,277.28 and requires that area to be allowed for registration only after an occupancy certificate is produced; this is not a parking allocation. Land records
6. Amenities, recreation & open spaces
| Description / size | GHMC permit lists Tot Lot 709.18; unit is not specified. Permit condition requires the Tot Lot to be fenced and maintained as greenery before issue of the occupancy certificate. |
|---|---|
| Declared progress / verified status | Sanctioned / conditioned; completion not independently verified. |
| Description / size | 12 rainwater-harvesting pits; permit also lists a rainwater-harvesting structure (percolation pit). |
|---|---|
| Declared progress / verified status | Sanctioned provision; completion not independently verified. |
| Description / size | Listed in the RERA amenity record; no size supplied. |
|---|---|
| Evidence source | RERA amenities |
| Declared progress / verified status | RERA progress field: 0; completion not independently verified. |
| Description / size | Listed as available “YES” in the RERA amenity record; no further dimensions supplied there. |
|---|---|
| Evidence source | RERA amenities |
| Declared progress / verified status | RERA progress field: 0; completion not independently verified. |
| Description / size | Listed in the RERA amenity record; no description or size supplied. |
|---|---|
| Evidence source | RERA amenities |
| Declared progress / verified status | RERA progress field: 0; completion not independently verified. |
The promoter’s marketing materials list additional recreation and lifestyle features, including a swimming pool, party lawn, gardens, gym, multipurpose hall, children’s play area, tennis court and basketball court. These are marketing claims, not established here as sanctioned or delivered facilities. Promoter website
7. Utilities, building services & safety
The GHMC permit lists a transformer space, garbage house and STP, and requires an STP in accordance with the structural details shown in the plan. It also lists rainwater-harvesting structures. The permit conditions require an occupancy fire NOC from the Director (EV&DM) before an occupancy certificate is issued, and require an occupancy certificate before occupation. These are plan requirements or conditions; the supplied evidence does not establish installation, commissioning or compliance. RERA amenities
The RERA amenity record lists water supply, sewerage/STP, storm-water drains, street lighting, water conservation/rainwater harvesting, fire protection, and an electrical meter room/sub-station/receiving station. Each has a progress field of 0 in the supplied record; completion is not independently verified. RERA amenities
Promoter-provided specifications describe a centralized underground sump and hydro-pneumatic supply, mixing of municipal and borewell water with softening, treated sewage water for landscaping and flushing, a DG set, lifts and common-area/parking fire systems. These are promoter-described provisions, not verified operational services; capacities and installation status are not supplied. The evidence does not establish lift numbers or capacities, fire-system approvals, waste-management operation, CCTV installation, or accessibility provisions for this project. Promoter website
8. Location, access & connectivity
The registered project location is Kowkoor Village, Alwal Mandal, Medchal-Malkajgiri district, PIN 500010. The registration record gives the locality as Alwal Circle and Mandal; the building permit identifies Kowkoor. RERA record RERA filing
A supplied location record places the project geocode at 17.5274907, 78.5374779. It records the nearest sampled Outer Ring Road interchange at 2.8 km (approx.). This is a sampled map distance, not a stated travel time. Location record
9. Developer & development status
The registered promoter is OM SREE BUILDERS & DEVELOPERS, identified in the RERA record as a partnership; project documents also name M/s. Om Sree Builders & Developers LLP. The supplied GSTIN is 36AACFO4204A1ZZ. The registration certificate lists the promoter office as Village: Yapral, Mandal: Alwal, District: Medchal-Malkajgiri, PIN 500087. Corporate record RERA filing
The RERA filing identifies Mansukh Ranchodbhai Patel as authorized signatory, with Vasant Popatlal Patel and Bharat Arjanbhai Patel listed as partners. The available evidence does not provide a verified construction-stage update or independent site inspection finding. The promoter’s Form B undertaking states a completion target of 02 Nov, 2028; the RERA project summary lists 02/03/2029 as the proposed completion date. Parties record RERA filing
10. Approvals, official records & documents
| Record | Details in supplied evidence |
|---|---|
| TG-RERA registration certificate | Form C registration for OM SREE GLORY, P02200006472, issued 07/07/2023, valid through 02/11/2028; certificate includes the 70% separate-account condition. |
| GHMC building permit | Building Permit Order 3903/GHMC/KPL/2022-BP, approved 02 November 2022, file 008903/GHMC/4390/KPL1/2022-BP; covers the project survey references and records the building configuration and permit conditions. |
| Form B promoter declaration | Declaration dated 08/08/2022, including promoter statements about title, encumbrances, funds, pending approvals and completion undertaking. These are promoter declarations. |
| Occupancy / completion certificate | Not present in the supplied project documents. Document index |
| Layout approval | RERA document list contains a request for a stamped layout approval or layout plan, but the supplied evidence does not include an extracted approved-layout document. Document index |
| Construction progress evidence | No independently verified construction-progress report or site inspection record is supplied. RERA amenities Floor plans |
1. Project at a glance
Project identity
Registered name: OM SREE GLORY
Project type / phase: Residential apartment project; phase or separately registered portion is not disclosed.
TG-RERA registration: P02200006472; granted 07/07/2023; registration certificate states validity through 02/11/2028. This is registration validity, not the project’s completion deadline.
Registered promoter: OM SREE BUILDERS & DEVELOPERS; the registration documents also identify the promoter as Om Sree Builders & Developers LLP.
RERA status: New Project; registration certificate records registration under section 5. The certificate says it has not been extended.
Land and geographic identity
Locality / revenue village: Kowkoor Village; the registration record also gives locality as Alwal Circle and Mandal.
Mandal / district / PIN: Alwal / Medchal-Malkajgiri / 500010.
Project survey numbers: 221/A, 221/A Part, 222/A, 222/A/1/2 and 222/A/2.
Registered site extent: 6685.05 sq. m.; the RERA land record lists total area and net area as 6685.05 sq. m., with affected area 0.00 sq. m.
Boundaries in RERA record: East: Neighbours Land; West: Neighbours Land; North: Neighbours Land; South: 40 Feet Road.
Development identity
Sanctioning authority: Greater Hyderabad Municipal Corporation (GHMC).
Principal building permit: 3903/GHMC/KPL/2022-BP, approved 02 November 2022; associated file number 008903/GHMC/4390/KPL1/2022-BP.
Approved building use and configuration: One proposed residential building: 1 Cellar + 3 Stilt + 8 upper floors. The permit identifies a building height of 23.6; the unit for that figure is not specified in the supplied extraction.
Approved area figures: Plot area 6685.05 sq. m.; net plot area 6685.05 sq. m.; approved upper-floor area entries include 21,774.65 for residential upper floors and 686.99 for commercial upper floors. The permit extraction separately lists cellar area 2031.91 and stilt area 8316.83. These are distinct filed area entries, not a single interchangeable area measure.
Parking / other plan figures: The permit lists Total Parking Area 11598.7; a parking-space count is not provided in the supplied extraction.
Unit count: GHMC permit condition refers to the sanctioned number of units but the supplied permit extraction does not state that number. RERA filing records 102 units: 73 3BHK and 29 4BHK.
Offering and status
RERA-filed configurations and saleable area: 3BHK: 73 units, 217.07 sq. m. each as filed; 4BHK: 29 units, 305.33 sq. m. each as filed.
Booked / available: 3BHK: 18 booked / 55 available; 4BHK: 15 booked / 14 available. These are portal-read counts with no as-of date supplied, so treat them as indicative.
Construction stage: Current construction stage or independently verified site progress is not disclosed in the supplied evidence. RERA amenity progress fields are recorded as 0; this is not independent verification of site status.
Completion timeline: Promoter’s Form B undertakes completion by 02 Nov, 2028. The RERA project summary separately lists proposed completion as 02/03/2029. The supplied evidence does not identify that latter date as a revised date, so it is reported as recorded rather than characterized as a revision.
Occupancy / completion certificate: No occupancy certificate or completion certificate is included in the supplied project documents. The building permit states that an occupancy certificate is compulsory before occupation.
2. The project story
OM SREE GLORY is registered with TG-RERA as a residential apartment project on a site recorded in Kowkoor Village, Alwal Mandal, Medchal-Malkajgiri district. The project land is identified in the registration and building-permit records by five survey references: 221/A, 221/A Part, 222/A, 222/A/1/2 and 222/A/2.
GHMC’s permit describes one residential building with one cellar, three stilt levels and eight upper floors. The RERA filing lists 102 homes across two configurations—3BHK and 4BHK—but the supplied building-permit extraction does not state the sanctioned unit count. The available evidence does not establish construction progress or independently confirm completed portions.
The promoter has undertaken completion by 02 Nov, 2028, while the RERA project summary lists a proposed completion date of 02/03/2029. No occupancy or completion certificate is supplied; the building permit requires an occupancy certificate before the building is occupied.
3. Master plan, architecture & building design
The GHMC building permit covers a 6685.05 sq. m. plot and records a net plot area of 6685.05 sq. m. It identifies one proposed residential building with 1 Cellar + 3 Stilt + 8 upper floors. The permit’s extracted area entries include 21,774.65 for residential upper floors, 686.99 for commercial upper floors, 2031.91 for the cellar and 8316.83 for the stilt floors. The supplied extraction does not specify the units for these area entries or provide a reconciliation of them; they are therefore retained as stated rather than combined.
The permit also records Tot Lot 709.18, Total Parking Area 11598.7, setbacks of Front 8.01, Rear 8.04, Side I 8, and Side II 8.01, and 12 rainwater-harvesting pits. The units for these setback, Tot Lot, and parking-area figures are not specified in the supplied extraction.
The supplied drawings data reports three drawing records, but none is identified as a measured floor plan containing flats. Consequently, the evidence supplied here does not establish floor-by-floor apartment arrangement, building footprint, flats per floor, lift or stair locations, or internal circulation. No carpet-area measurements are available from the drawings.
4. Homes, configurations & floor plans
The table below presents unit counts and saleable area from the TG-RERA filing. The portal-read booking counts have no stated as-of date and are indicative.
| Configuration | Units | Booked | Available | RERA saleable area | Measured carpet area | Loading (if supplied) |
|---|---|---|---|---|---|---|
| 3BHK | 73 | 18 | 55 | 217.07 sq. m. | Not measured in supplied drawings | Not supplied |
| 4BHK | 29 | 15 | 14 | 305.33 sq. m. | Not measured in supplied drawings | Not supplied |
The supplied floor-plan data states that no flats were available for software measurement. Accordingly, there are no drawing-based room dimensions, balcony or utility measurements, or carpet-area figures to report. RERA saleable area is presented as filed; it should not be read as a carpet-area measurement.
5. Parking & vehicle circulation
The sanctioned plan identifies 1 Cellar + 3 Stilt and records Total Parking Area 11598.7. A count of car, two-wheeler, visitor or accessible spaces is not present in the supplied permit extraction, and parking levels cannot be allocated more specifically from that area figure alone. The permit requires the cellar and stilt areas approved for parking to be used exclusively for vehicle parking, without partition walls or rolling shutters.
The supplied evidence does not establish parking-space allocation to individual units, visitor parking, accessible parking, EV charging, ramp arrangement, or separation of pedestrian and vehicle circulation. The permit separately lists a mortgaged second-floor built-up area of 2,277.28 and requires that area to be allowed for registration only after an occupancy certificate is produced; this is not a parking allocation.
6. Amenities, recreation & open spaces
| Description / size | GHMC permit lists Tot Lot 709.18; unit is not specified. Permit condition requires the Tot Lot to be fenced and maintained as greenery before issue of the occupancy certificate. |
|---|---|
| Declared progress / verified status | Sanctioned / conditioned; completion not independently verified. |
| Description / size | 12 rainwater-harvesting pits; permit also lists a rainwater-harvesting structure (percolation pit). |
|---|---|
| Declared progress / verified status | Sanctioned provision; completion not independently verified. |
| Description / size | Listed in the RERA amenity record; no size supplied. |
|---|---|
| Declared progress / verified status | RERA progress field: 0; completion not independently verified. |
| Description / size | Listed as available “YES” in the RERA amenity record; no further dimensions supplied there. |
|---|---|
| Declared progress / verified status | RERA progress field: 0; completion not independently verified. |
| Description / size | Listed in the RERA amenity record; no description or size supplied. |
|---|---|
| Declared progress / verified status | RERA progress field: 0; completion not independently verified. |
The promoter’s marketing materials list additional recreation and lifestyle features, including a swimming pool, party lawn, gardens, gym, multipurpose hall, children’s play area, tennis court and basketball court. These are marketing claims, not established here as sanctioned or delivered facilities.
7. Utilities, building services & safety
The GHMC permit lists a transformer space, garbage house and STP, and requires an STP in accordance with the structural details shown in the plan. It also lists rainwater-harvesting structures. The permit conditions require an occupancy fire NOC from the Director (EV&DM) before an occupancy certificate is issued, and require an occupancy certificate before occupation. These are plan requirements or conditions; the supplied evidence does not establish installation, commissioning or compliance.
The RERA amenity record lists water supply, sewerage/STP, storm-water drains, street lighting, water conservation/rainwater harvesting, fire protection, and an electrical meter room/sub-station/receiving station. Each has a progress field of 0 in the supplied record; completion is not independently verified.
Promoter-provided specifications describe a centralized underground sump and hydro-pneumatic supply, mixing of municipal and borewell water with softening, treated sewage water for landscaping and flushing, a DG set, lifts and common-area/parking fire systems. These are promoter-described provisions, not verified operational services; capacities and installation status are not supplied. The evidence does not establish lift numbers or capacities, fire-system approvals, waste-management operation, CCTV installation, or accessibility provisions for this project.
8. Location, access & connectivity
The registered project location is Kowkoor Village, Alwal Mandal, Medchal-Malkajgiri district, PIN 500010. The registration record gives the locality as Alwal Circle and Mandal; the building permit identifies Kowkoor.
A supplied location record places the project geocode at 17.5274907, 78.5374779. It records the nearest sampled Outer Ring Road interchange at 2.8 km (approx.). This is a sampled map distance, not a stated travel time.
9. Developer & development status
The registered promoter is OM SREE BUILDERS & DEVELOPERS, identified in the RERA record as a partnership; project documents also name M/s. Om Sree Builders & Developers LLP. The supplied GSTIN is 36AACFO4204A1ZZ. The registration certificate lists the promoter office as Village: Yapral, Mandal: Alwal, District: Medchal-Malkajgiri, PIN 500087.
The RERA filing identifies Mansukh Ranchodbhai Patel as authorized signatory, with Vasant Popatlal Patel and Bharat Arjanbhai Patel listed as partners. The available evidence does not provide a verified construction-stage update or independent site inspection finding. The promoter’s Form B undertaking states a completion target of 02 Nov, 2028; the RERA project summary lists 02/03/2029 as the proposed completion date.
10. Approvals, official records & documents
TG-RERA registration certificate: Form C registration for OM SREE GLORY, P02200006472, issued 07/07/2023, valid through 02/11/2028; certificate includes the 70% separate-account condition.
GHMC building permit: Building Permit Order 3903/GHMC/KPL/2022-BP, approved 02 November 2022, file 008903/GHMC/4390/KPL1/2022-BP; covers the project survey references and records the building configuration and permit conditions.
Form B promoter declaration: Declaration dated 08/08/2022, including promoter statements about title, encumbrances, funds, pending approvals and completion undertaking. These are promoter declarations.
Occupancy / completion certificate: Not present in the supplied project documents.
Layout approval: RERA document list contains a request for a stamped layout approval or layout plan, but the supplied evidence does not include an extracted approved-layout document.
Construction progress evidence: No independently verified construction-progress report or site inspection record is supplied.
Frequently asked questions
Is OM SREE GLORY registered with Telangana RERA?
Yes. OM SREE GLORY is registered with the Telangana Real Estate Regulatory Authority as P02200006472; the registration status is New Project.
Who is the developer of OM SREE GLORY?
The promoter named in the RERA registration is OM SREE BUILDERS & DEVELOPERS.
Where is OM SREE GLORY located?
OM SREE GLORY is in Alwal Circle and Mandal, Kowkoor, Alwal, Medchal-Malkajgiri, Telangana (500010).
When will OM SREE GLORY be completed?
The promoter's proposed date of completion filed with RERA is 02/03/2029. This is the promoter's declaration, not a guarantee.
More projects in Kowkoor