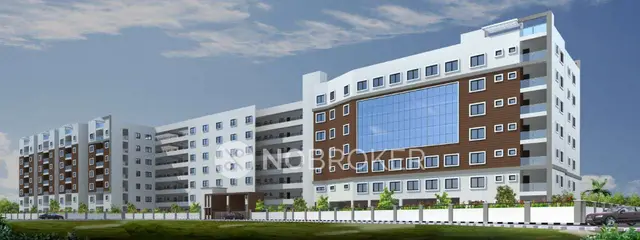
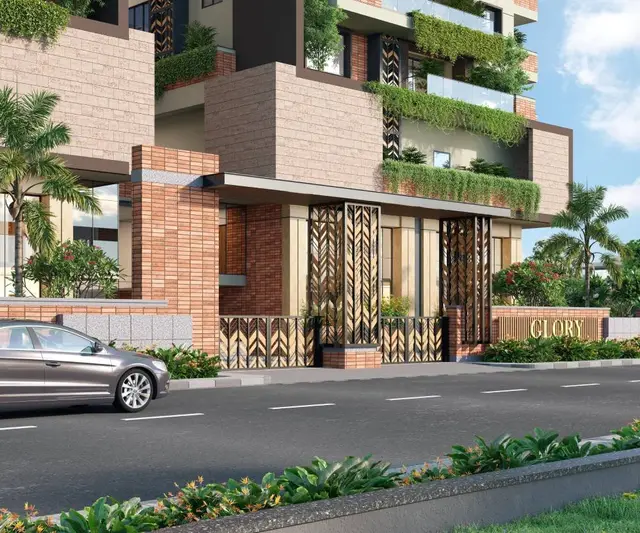
Hari Sesha Advaita
V S CONSTRUCTIONS · Medchal-Malkajgiri · RERA P02200003000
HARI SESHA ADVAITA is a residential apartment project in Kowkoor, Alwal, Medchal-Malkajgiri. V S CONSTRUCTIONS is the registered promoter developing it on a site of 740.06 m². The project comprises one residential building with 1 stilt + 5 upper floors and 20 2BHK homes. It is registered with TG-RERA as P02200003000, with a proposed completion date of 13/11/2025.
01What we found
Read from TG-RERA filings, approvals, land and registration records and court records. A court case is counted only when the court record states this project's survey number with its village, or names the project.
02Check before you pay
8 items to check before you pay, 5 high - from the title chain, court records and approvals, each with what to ask the builder or your advocate. An item may not be a problem with the project: records can be incomplete.
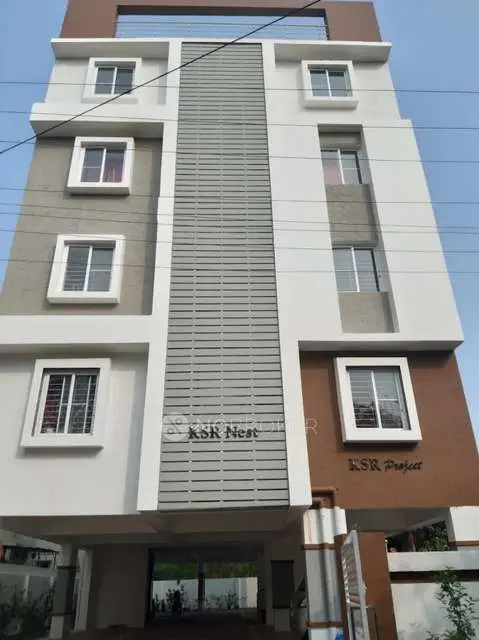
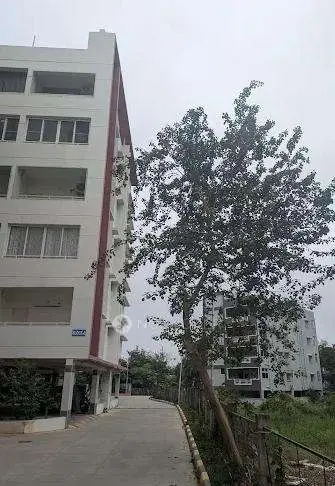
Project at a glance
Project identity
| Item | Project record |
|---|---|
| Registered name | HARI SESHA ADVAITA |
| Project type / use | Residential apartment project |
| Phase / registered portion | No separate phase name is disclosed. The registration identifies the project on survey numbers 217P, 219P, 220P and 221P. |
| TG-RERA registration | P02200003000; issued 29/05/2021; stated valid from 29/05/2021 through 13/11/2025. The certificate says extension is not recorded. |
| Registered promoter | V S CONSTRUCTIONS; proprietorship. RERA record Corporate record |
| RERA status | The project is recorded as a “New Project”; the supplied certificate’s validity end date is 13/11/2025. The evidence pack does not establish a subsequent extension or current registration status. RERA record |
Land and geographic identity
| Item | Project record |
|---|---|
| Locality / revenue village | Kowkoor (also written “Kowkoor Village” in the title material); no separate revenue-village spelling variation is resolved here. RERA record |
| Mandal / district / PIN | Alwal / Medchal-Malkajgiri / 500010. RERA record |
| Project survey numbers | 217P, 219P, 220P and 221P. |
| Site extent | 740.06 m² total and net area in the RERA project record and building-permit extraction. RERA filing |
| Boundaries | North: ROAD WIDTH 12; South: NEIGHBOUR LAND; East: PLOT NO 6 PART; West: PLOT NO 8. RERA filing |
| Plot references | Plots 6 & 7 are identified on the RERA registration certificate. |
Development identity
| Item | Project record |
|---|---|
| Sanctioning authority | Greater Hyderabad Municipal Corporation (GHMC). |
| Principal building permission | Building Permit Order No. 2/C27/16377/2019; File No. 2/C27/24418/2018; approved 13 November 2019. Approvals record |
| Building | One residential building, identified in the permit extraction as “Building - A -1 (E V SATYANARAYANA).” |
| Sanctioned floor configuration | 1 stilt + 5 upper floors; the supplied record does not state a basement or podium. |
| Sanctioned height | 15 m. |
| Approved residential built-up area | 1,969.15 m². |
| Parking provision in permit extraction | One stilt parking level; a parking-space count is not supplied. |
| Unit counts | 20 units and 1 building are shown in the RERA unit record; the supplied building-permit extraction does not give a separate unit-count figure. RERA unit table RERA filing |
Offering and status
| Item | Project record |
|---|---|
| RERA-filed configuration | 2BHK; 20 units. RERA unit table RERA unit details |
| RERA-filed saleable area | 35.11 m² per unit. This is the filed saleable-area figure, not a measured carpet-area figure. RERA unit table RERA unit details |
| Booking snapshot | 0 booked and 20 available in the portal-derived unit record; no as-of date is supplied for these counts, so treat them as indicative rather than current inventory confirmation. RERA unit table RERA unit details |
| Completion date | The Form B declaration and RERA certificate state 13/11/2025 as the project completion date / registration end date; no later revised date is evidenced in the supplied records. |
| Occupancy / completion certificate | No occupancy or completion certificate is included in the supplied evidence. The building permit says an occupancy certificate is compulsory before occupation. |
The project story
HARI SESHA ADVAITA is a residential apartment development registered with TG-RERA as P02200003000. The registered site is in Kowkoor, Alwal mandal, Medchal-Malkajgiri district, on 217P, 219P, 220P and 221P, with a recorded site extent of 740.06 m². RERA filing
GHMC’s building-permit record describes one residential building with a stilt and five upper floors. The project’s RERA unit record lists 20 2BHK homes. The promoter’s Form B affidavit undertakes completion by 13.11.2025; that is a declared deadline, not independent evidence of construction progress. The supplied material does not include a dated site-progress report or an occupancy/completion certificate, so neither construction-stage completion nor permission to occupy can be confirmed from this evidence. RERA unit table Document index
Master plan, architecture & building design
The GHMC permit extraction records a single residential building, 1 stilt + 5 upper floors, with a sanctioned height of 15 m. It gives an approved residential built-up area of 1,969.15 m² and a site area and net area of 740.06 m².
The permit extract lists setbacks of 3.5 m on each of the four sides. It records a compound wall of 104.38 RM and lists 35 trees, 3 No. of RWHPs, space for a transformer, a garbage house and an ETP. These are items in the permit extraction; the supplied evidence does not independently establish their installation or completion.
The supplied material does not provide drawing-derived floor layouts, building footprint, flats per floor, lift or stair locations, internal circulation, or a supported residential/common-area schedule. Accordingly, those design details cannot be described here. The filed 35.11 m² figure is saleable area; no verified carpet-area measurement is supplied. RERA unit details Floor plans
Homes, configurations & floor plans
| Configuration | Units | Booked | Available | RERA saleable area | Measured carpet area | Loading (if supplied) |
|---|---|---|---|---|---|---|
| 2BHK | 20 | 0 | 20 | 35.11 m² | Not supplied | Not supplied |
The unit counts, booking figures and saleable area are from the TG-RERA-derived unit record. Booking and availability counts have no supplied as-of date. The drawing review reports two drawings processed, but no 2BHK flat designs measured; therefore, no drawing-based carpet area or room dimensions are available for this overview. RERA unit table RERA unit details Floor plans
Saleable area and carpet area are different measures; the supplied record gives saleable area only. No unit-specific balcony, utility, common-area loading or carpet-area measurements are available in the supplied evidence. RERA unit table Floor plans
Parking & vehicle circulation
The GHMC permit extraction records one stilt parking level, with 399.93 m² shown for stilt parking. It does not state a number of parking bays or distinguish resident, visitor or accessible spaces. The project unit record marks the 2BHK units as mortgaged; it does not establish an individual buyer’s parking allocation or exclusive parking rights. RERA unit table
No supplied drawing or record establishes ramp design, internal driveways, vehicle entry/exit arrangements, pedestrian separation, two-wheeler counts or EV charging provision. Document index
Amenities, recreation & open spaces
| Description / size | 35 trees listed. |
|---|---|
| Evidence source | GHMC permit extraction |
| Declared progress / verified status | Listed in the permit extraction; installed status not independently verified. |
| Description / size | 3 No. of RWHPs listed in the permit extraction; RERA amenity record marks water conservation/rainwater harvesting “YES.” |
|---|---|
| Evidence source | GHMC permit extraction; RERA amenity record |
| Declared progress / verified status | Listed/declared; completion not independently verified. RERA amenities |
| Description / size | RERA amenity schedule includes this category; permit extraction records tot-lot area as 0 m². |
|---|---|
| Evidence source | RERA amenity record; GHMC permit extraction |
| Declared progress / verified status | The schedule reports 0% progress for the listed category; no completed open-space facility is verified. RERA amenities |
| Description / size | Included as a RERA amenity-schedule category. |
|---|---|
| Evidence source | RERA amenity record |
| Declared progress / verified status | 0% progress is recorded; no specific community facility or size is supplied. RERA amenities |
The vendor listing mentions a clubhouse, gym, swimming pool and children’s play area, among other features. These are vendor/marketing claims, not established here as sanctioned or delivered facilities. Promoter website
Utilities, building services & safety
- Water and harvesting: The RERA amenity record marks water supply and rainwater harvesting “YES.” The permit extraction lists 3 No. of RWHPs. Water source, storage capacity and treatment details are not supplied. RERA amenities
- Sewerage and drainage: The permit extraction lists an ETP and states that the applicant shall provide it as per standard specification. The RERA amenity schedule includes sewerage, storm-water drains, and sewage/sullage treatment and disposal, but records 0% progress for those categories. Installation, capacity and operating status are not independently established. RERA amenities
- Electrical: Space for a transformer is listed in the permit extraction. Electrical supply capacity, backup provision and energisation status are not supplied in the project’s RERA documents reviewed here.
- Vertical transportation: The supplied approved-plan extraction does not identify the number or capacity of lifts.
- Fire and life safety: Fire protection/fire-safety requirements appear in the RERA amenity schedule, with 0% progress recorded. No fire-system specifications or completion evidence are supplied. RERA amenities
- Waste: A garbage house is listed in the permit extraction; the RERA schedule includes solid-waste management and disposal, with 0% progress recorded. RERA amenities
- Accessibility: No accessibility features or accessible circulation details are evidenced in the supplied records. Document index
Location, access & connectivity
The registered project location is Kowkoor, Alwal mandal, Medchal-Malkajgiri district, Telangana, PIN 500010. The building permit extraction also identifies Kowkoor and survey numbers 217P, 219P, 220P and 221P. RERA record
The supplied location record lists the nearest sampled Outer Ring Road interchange at approximately 2.8 km. This is a measured-distance entry in the location data; no travel time or public-transport frequency is supplied. Location record
Developer & development status
TG-RERA identifies V S CONSTRUCTIONS as the registered promoter, and the project record classifies the promoter as a proprietorship. The listed authorized signatory is EDUPALLI VENKATA SATYANARAYANA. RERA record Corporate record Parties record
The registration certificate lists the promoter office as Village: Pet Basherbad, Mandal: Qutballapur, District: Medchal-Malkajgiri, PIN 500055; the project evidence also gives a Kowkoor address for the promoter. Parties record
The Form B affidavit dated 13.12.2020 declares a completion undertaking of 13.11.2025. This is the promoter’s stated undertaking. The supplied evidence does not include a later construction-progress update, revised completion commitment or occupancy/completion certificate, so the present construction and delivery status cannot be established from this record alone. Document index
Approvals, official records & documents
| Identifier / date | P02200003000; issued 29/05/2021; valid through 13/11/2025 as stated on the certificate |
|---|---|
| Scope shown in supplied evidence | HARI SESHA ADVAITA; promoter V S Constructions; survey numbers 217P, 219P, 220P and 221P. |
| Identifier / date | Approval No. 2/C27/16377/2019; File No. 2/C27/24418/2018; 13 November 2019 |
|---|---|
| Scope shown in supplied evidence | Residential building at Kowkoor; permit extraction identifies one building, 1 stilt + 5 upper floors. |
| Identifier / date | B/1065/TPS/GHMC/2013-14/327 |
|---|---|
| Scope shown in supplied evidence | Listed as Layout / Sub Divn. No. in the permit extraction; the underlying approved layout plan is not included in the supplied documents. |
| Identifier / date | 13.12.2020 |
|---|---|
| Scope shown in supplied evidence | Promoter declaration including title-basis wording, encumbrance statement and completion undertaking of 13.11.2025. |
| Identifier / date | Documents 143323, 84483 and 84484 |
|---|---|
| Scope shown in supplied evidence | Supplied title-search, development-agreement/GPA and sale-deed records are available for separate title review. |
| Identifier / date | Not supplied |
|---|---|
| Scope shown in supplied evidence | No certificate is evidenced in the documents provided for this overview. Document index |
Project at a glance
Project identity
Registered name: HARI SESHA ADVAITA
Project type / use: Residential apartment project
Phase / registered portion: No separate phase name is disclosed. The registration identifies the project on survey numbers 217P, 219P, 220P and 221P.
TG-RERA registration: P02200003000; issued 29/05/2021; stated valid from 29/05/2021 through 13/11/2025. The certificate says extension is not recorded.
Registered promoter: V S CONSTRUCTIONS; proprietorship.
RERA status: The project is recorded as a “New Project”; the supplied certificate’s validity end date is 13/11/2025. The evidence pack does not establish a subsequent extension or current registration status.
Land and geographic identity
Locality / revenue village: Kowkoor (also written “Kowkoor Village” in the title material); no separate revenue-village spelling variation is resolved here.
Mandal / district / PIN: Alwal / Medchal-Malkajgiri / 500010.
Project survey numbers: 217P, 219P, 220P and 221P.
Site extent: 740.06 m² total and net area in the RERA project record and building-permit extraction.
Boundaries: North: ROAD WIDTH 12; South: NEIGHBOUR LAND; East: PLOT NO 6 PART; West: PLOT NO 8.
Plot references: Plots 6 & 7 are identified on the RERA registration certificate.
Development identity
Sanctioning authority: Greater Hyderabad Municipal Corporation (GHMC).
Principal building permission: Building Permit Order No. 2/C27/16377/2019; File No. 2/C27/24418/2018; approved 13 November 2019.
Building: One residential building, identified in the permit extraction as “Building - A -1 (E V SATYANARAYANA).”
Sanctioned floor configuration: 1 stilt + 5 upper floors; the supplied record does not state a basement or podium.
Sanctioned height: 15 m.
Approved residential built-up area: 1,969.15 m².
Parking provision in permit extraction: One stilt parking level; a parking-space count is not supplied.
Unit counts: 20 units and 1 building are shown in the RERA unit record; the supplied building-permit extraction does not give a separate unit-count figure.
Offering and status
RERA-filed configuration: 2BHK; 20 units.
RERA-filed saleable area: 35.11 m² per unit. This is the filed saleable-area figure, not a measured carpet-area figure.
Booking snapshot: 0 booked and 20 available in the portal-derived unit record; no as-of date is supplied for these counts, so treat them as indicative rather than current inventory confirmation.
Completion date: The Form B declaration and RERA certificate state 13/11/2025 as the project completion date / registration end date; no later revised date is evidenced in the supplied records.
Occupancy / completion certificate: No occupancy or completion certificate is included in the supplied evidence. The building permit says an occupancy certificate is compulsory before occupation.
The project story
HARI SESHA ADVAITA is a residential apartment development registered with TG-RERA as P02200003000. The registered site is in Kowkoor, Alwal mandal, Medchal-Malkajgiri district, on 217P, 219P, 220P and 221P, with a recorded site extent of 740.06 m².
GHMC’s building-permit record describes one residential building with a stilt and five upper floors. The project’s RERA unit record lists 20 2BHK homes. The promoter’s Form B affidavit undertakes completion by 13.11.2025; that is a declared deadline, not independent evidence of construction progress. The supplied material does not include a dated site-progress report or an occupancy/completion certificate, so neither construction-stage completion nor permission to occupy can be confirmed from this evidence.
Master plan, architecture & building design
The GHMC permit extraction records a single residential building, 1 stilt + 5 upper floors, with a sanctioned height of 15 m. It gives an approved residential built-up area of 1,969.15 m² and a site area and net area of 740.06 m².
The permit extract lists setbacks of 3.5 m on each of the four sides. It records a compound wall of 104.38 RM and lists 35 trees, 3 No. of RWHPs, space for a transformer, a garbage house and an ETP. These are items in the permit extraction; the supplied evidence does not independently establish their installation or completion.
The supplied material does not provide drawing-derived floor layouts, building footprint, flats per floor, lift or stair locations, internal circulation, or a supported residential/common-area schedule. Accordingly, those design details cannot be described here. The filed 35.11 m² figure is saleable area; no verified carpet-area measurement is supplied.
Homes, configurations & floor plans
| Configuration | Units | Booked | Available | RERA saleable area | Measured carpet area | Loading (if supplied) |
|---|---|---|---|---|---|---|
| 2BHK | 20 | 0 | 20 | 35.11 m² | Not supplied | Not supplied |
The unit counts, booking figures and saleable area are from the TG-RERA-derived unit record. Booking and availability counts have no supplied as-of date. The drawing review reports two drawings processed, but no 2BHK flat designs measured; therefore, no drawing-based carpet area or room dimensions are available for this overview.
Saleable area and carpet area are different measures; the supplied record gives saleable area only. No unit-specific balcony, utility, common-area loading or carpet-area measurements are available in the supplied evidence.
Parking & vehicle circulation
The GHMC permit extraction records one stilt parking level, with 399.93 m² shown for stilt parking. It does not state a number of parking bays or distinguish resident, visitor or accessible spaces. The project unit record marks the 2BHK units as mortgaged; it does not establish an individual buyer’s parking allocation or exclusive parking rights.
No supplied drawing or record establishes ramp design, internal driveways, vehicle entry/exit arrangements, pedestrian separation, two-wheeler counts or EV charging provision.
Amenities, recreation & open spaces
| Description / size | 35 trees listed. |
|---|---|
| Evidence source | GHMC permit extraction |
| Declared progress / verified status | Listed in the permit extraction; installed status not independently verified. |
| Description / size | 3 No. of RWHPs listed in the permit extraction; RERA amenity record marks water conservation/rainwater harvesting “YES.” |
|---|---|
| Evidence source | GHMC permit extraction; RERA amenity record |
| Declared progress / verified status | Listed/declared; completion not independently verified. |
| Description / size | RERA amenity schedule includes this category; permit extraction records tot-lot area as 0 m². |
|---|---|
| Evidence source | RERA amenity record; GHMC permit extraction |
| Declared progress / verified status | The schedule reports 0% progress for the listed category; no completed open-space facility is verified. |
| Description / size | Included as a RERA amenity-schedule category. |
|---|---|
| Evidence source | RERA amenity record |
| Declared progress / verified status | 0% progress is recorded; no specific community facility or size is supplied. |
The vendor listing mentions a clubhouse, gym, swimming pool and children’s play area, among other features. These are vendor/marketing claims, not established here as sanctioned or delivered facilities.
Utilities, building services & safety
- Water and harvesting: The RERA amenity record marks water supply and rainwater harvesting “YES.” The permit extraction lists 3 No. of RWHPs. Water source, storage capacity and treatment details are not supplied.
- Sewerage and drainage: The permit extraction lists an ETP and states that the applicant shall provide it as per standard specification. The RERA amenity schedule includes sewerage, storm-water drains, and sewage/sullage treatment and disposal, but records 0% progress for those categories. Installation, capacity and operating status are not independently established.
- Electrical: Space for a transformer is listed in the permit extraction. Electrical supply capacity, backup provision and energisation status are not supplied in the project’s RERA documents reviewed here.
- Vertical transportation: The supplied approved-plan extraction does not identify the number or capacity of lifts.
- Fire and life safety: Fire protection/fire-safety requirements appear in the RERA amenity schedule, with 0% progress recorded. No fire-system specifications or completion evidence are supplied.
- Waste: A garbage house is listed in the permit extraction; the RERA schedule includes solid-waste management and disposal, with 0% progress recorded.
- Accessibility: No accessibility features or accessible circulation details are evidenced in the supplied records.
Location, access & connectivity
The registered project location is Kowkoor, Alwal mandal, Medchal-Malkajgiri district, Telangana, PIN 500010. The building permit extraction also identifies Kowkoor and survey numbers 217P, 219P, 220P and 221P.
The supplied location record lists the nearest sampled Outer Ring Road interchange at approximately 2.8 km. This is a measured-distance entry in the location data; no travel time or public-transport frequency is supplied.
Developer & development status
TG-RERA identifies V S CONSTRUCTIONS as the registered promoter, and the project record classifies the promoter as a proprietorship. The listed authorized signatory is EDUPALLI VENKATA SATYANARAYANA.
The registration certificate lists the promoter office as Village: Pet Basherbad, Mandal: Qutballapur, District: Medchal-Malkajgiri, PIN 500055; the project evidence also gives a Kowkoor address for the promoter.
The Form B affidavit dated 13.12.2020 declares a completion undertaking of 13.11.2025. This is the promoter’s stated undertaking. The supplied evidence does not include a later construction-progress update, revised completion commitment or occupancy/completion certificate, so the present construction and delivery status cannot be established from this record alone.
Approvals, official records & documents
| Identifier / date | P02200003000; issued 29/05/2021; valid through 13/11/2025 as stated on the certificate |
|---|---|
| Scope shown in supplied evidence | HARI SESHA ADVAITA; promoter V S Constructions; survey numbers 217P, 219P, 220P and 221P. |
| Identifier / date | Approval No. 2/C27/16377/2019; File No. 2/C27/24418/2018; 13 November 2019 |
|---|---|
| Scope shown in supplied evidence | Residential building at Kowkoor; permit extraction identifies one building, 1 stilt + 5 upper floors. |
| Identifier / date | B/1065/TPS/GHMC/2013-14/327 |
|---|---|
| Scope shown in supplied evidence | Listed as Layout / Sub Divn. No. in the permit extraction; the underlying approved layout plan is not included in the supplied documents. |
| Identifier / date | 13.12.2020 |
|---|---|
| Scope shown in supplied evidence | Promoter declaration including title-basis wording, encumbrance statement and completion undertaking of 13.11.2025. |
| Identifier / date | Documents 143323, 84483 and 84484 |
|---|---|
| Scope shown in supplied evidence | Supplied title-search, development-agreement/GPA and sale-deed records are available for separate title review. |
| Identifier / date | Not supplied |
|---|---|
| Scope shown in supplied evidence | No certificate is evidenced in the documents provided for this overview. |
Frequently asked questions
Is HARI SESHA ADVAITA registered with Telangana RERA?
Yes. HARI SESHA ADVAITA is registered with the Telangana Real Estate Regulatory Authority as P02200003000; the registration status is New Project.
Who is the developer of HARI SESHA ADVAITA?
The promoter named in the RERA registration is V S CONSTRUCTIONS.
Where is HARI SESHA ADVAITA located?
HARI SESHA ADVAITA is in KOWKOOR, Alwal, Medchal-Malkajgiri, Telangana (500010).
When will HARI SESHA ADVAITA be completed?
The promoter's proposed date of completion filed with RERA is 13/11/2025. This is the promoter's declaration, not a guarantee.
More projects in Kowkoor