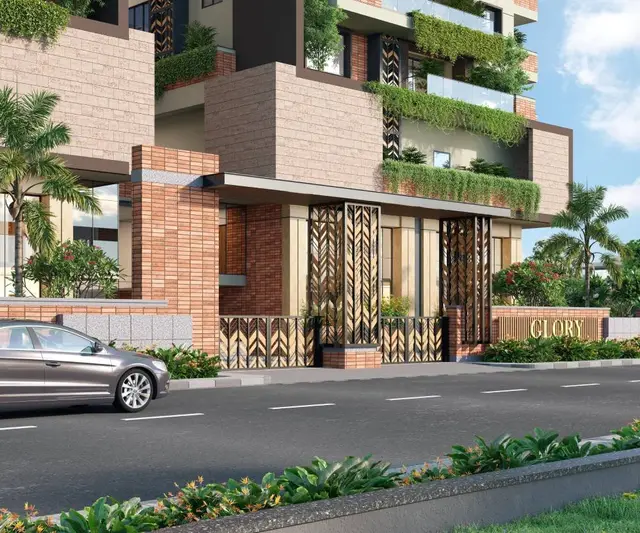
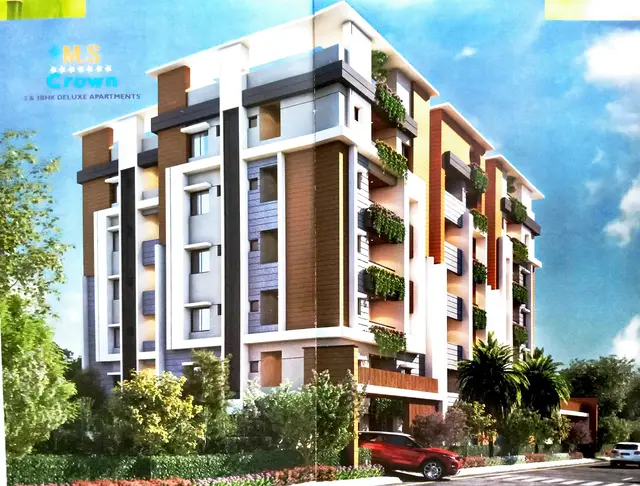
M.S Crown
M.S PROJECTS · Medchal-Malkajgiri · RERA P02200007510
M.S CROWN is a residential apartment project in Kowkoor, Alwal Mandal, Medchal-Malkajgiri District, developed by the registered promoter M.S Projects / M.S PROJECTS, recorded as a partnership. The project occupies 1581.54 sq m and comprises one residential building, Building A, with 1 Cellar + 1 Stilt + 5 upper floors and 30 apartments: 10 2BHK units of 111.71 sq m each and 20 3BHK units of 146.44 sq m each. Its TG-RERA registration number is P02200007510, and the RERA project record gives proposed completion as 30/11/2026.
01What we found
Read from TG-RERA filings, approvals, land and registration records and court records. A court case is counted only when the court record states this project's survey number with its village, or names the project.
02Check before you pay
9 items to check before you pay, 3 high - from the title chain, court records and approvals, each with what to ask the builder or your advocate. An item may not be a problem with the project: records can be incomplete.
1. Project at a glance
Project identity
| Item | Project record |
|---|---|
| Registered name | M.S CROWN RERA record |
| Project type | Residential apartment project RERA record RERA filing |
| Phase / registered portion | New Project; one residential building is identified in the filed approval records. The supplied information does not give a separate phase name. RERA record |
| TG-RERA registration | P02200007510 RERA record |
| Registration validity | 4 January 2024–31 July 2026, unless extended by the Authority. This is the registration-validity period, not a statement of the construction deadline. Approvals record |
| Registered promoter | M.S Projects / M.S PROJECTS, recorded as a partnership. RERA record RERA filing Corporate record |
| RERA status | The supplied TG-RERA record identifies the project as registered. No extension order is supplied. RERA record |
Land and geographic identity
| Item | Project record |
|---|---|
| Locality | Kowkoor RERA record RERA filing |
| Revenue village | Kowkoor / Kowkoor Village RERA record |
| Mandal | Alwal RERA record RERA filing |
| District | Medchal-Malkajgiri RERA record |
| PIN | 500010 RERA record |
| Project survey numbers and subdivisions | 198/AA, 199/AA and 199/E RERA record Land records |
| Registered site extent | 1581.54 sq m; the supplied registration and building-permit records describe this as plot/net plot area. RERA filing |
| Boundaries recorded in the project filing | East: 40 Feet Wide Road; West: Neighbours Land; North: Plot No 4; South: Park. RERA filing |
Development identity
| Item | Project record |
|---|---|
| Sanctioning authority | Greater Hyderabad Municipal Corporation (GHMC) Approvals record |
| Principal building-permit approval | 5877/GHMC/KPL/2023-BP, dated 31 July 2023; file no. 013799/GHMC/6763/KPL1/2022-BP. The layout-plan record also gives application/inward no. TS/006703/2023, dated 25-01-2023. Approvals record |
| Building count and sanctioned form | One residential building, Building A: 1 Cellar + 1 Stilt + 5 upper floors. |
| Approved area figures | Residential upper-floors area: 3,595.30 Sq.Mt.; cellar area: 973.2 Sq.Mt.; stilt area: 804.2 Sq.Mt.; total parking area: 1883.85. These are separate figures as stated in the approval extraction. |
| Parking in plan | 45 proposed car parkings; the approval extraction also states No of Cars Proposed: 45. |
| Units | 30 units recorded in the layout-plan extraction and TG-RERA unit data: 10 2BHK and 20 3BHK. RERA unit table |
| Building height | The permit extraction states building height 14.89; no unit is specified in that extracted figure. |
Offering and status
| Item | Project record |
|---|---|
| RERA-filed configurations and saleable area | 2BHK: 10 units, 111.71 sq m each; 3BHK: 20 units, 146.44 sq m each. RERA unit table |
| Booked / available | Portal-derived snapshot: 0 booked and 10 available 2BHK; 0 booked and 20 available 3BHK. The portal record supplied here has no as-of date; treat counts as indicative. RERA unit table |
| Construction stage | The project is labelled “New Project”; no independently verified site-progress record is supplied. RERA record |
| Completion dates | The RERA project record gives proposed completion 30/11/2026. The Form-B declaration states completion by 31st July 2026, and GHMC’s permit extraction states construction to be completed before 31 July, 2026. The supplied material does not identify a revised completion date or an extension order. RERA record |
| Occupancy / completion certificate | No OC or completion certificate is included in the supplied documents. The GHMC permit requires an OC before occupation; the supplied record does not establish whether an application has been made or an OC issued. |
2. The project story
- M.S CROWN is a residential apartment development registered with TG-RERA on land identified in the project record as 198/AA, 199/AA and 199/E, in Kowkoor Village, Alwal Mandal, Medchal-Malkajgiri District. The registered project records a site extent of 1581.54 sq m and a single residential building, Building A, with one cellar, one stilt level and five upper floors. RERA record Land records
- The filed offering comprises 30 apartments: 10 two-bedroom and 20 three-bedroom units. The supplied RERA portal snapshot reports all 30 as available, but has no capture date for those booking figures. RERA unit table
- The records establish permissions and declared timelines, not physical construction progress. The available information does not include a dated site-progress certificate or independent inspection. The project’s registration validity ends on 31 July 2026 unless extended; the project record separately gives a proposed completion date of 30 November 2026. No OC or completion certificate is supplied. RERA record
3. Master plan, architecture & building design
- The GHMC building-permit records describe one apartment building on a 1581.54 sq m plot, with a cellar, stilt and five upper floors. The permit extraction reports residential upper-floors area of 3,595.30 sq m, cellar area of 973.2 sq m, stilt area of 804.2 sq m, and total parking area of 1883.85. These figures are presented as extracted from the approval record and are not interchangeable area measures.
- The layout-plan extraction separately states a proposed coverage area of 811.62 (51.32%), vacant plot area of 769.93, total proposed built-up area excluding parking of 3,595.30, total proposed built-up area including parking of 5,372.70, and “TOTAL BUA” of 5,523.72. These are reproduced as distinct extracted labels; the supplied material does not explain their calculation or relationship.
- The records identify a 2.00 mt. wide open-to-sky setback in the layout-plan extraction and setbacks of Front 3.01 m, Rear 5.01 m and Side I 5 m in the GHMC permit extraction. The approval records also identify a tot-lot, a green strip, transformer space, garbage house, rainwater-harvesting structures and municipal-drinking-water and firefighting sumps.
- A drawing-derived measurement record identifies typical and first-floor plan panels, but the supplied data does not provide a complete written account of building circulation, lift and stair counts, entrances, or the arrangement of all common areas. Floor plans
4. Homes, configurations & floor plans
The RERA-filed unit data gives two configurations. Saleable area is the RERA-filed figure; the carpet-area figures below are software-measured from the supplied floor-plan drawings and are not RERA disclosures. The measurement record cautions that drawing measurements need review. RERA unit table Floor plans
| Configuration | Units | Booked | Available | RERA saleable area | Measured carpet area | Loading (if supplied) |
|---|---|---|---|---|---|---|
| 2BHK | 10 | 0 | 10 | 111.71 sq m | 66.3–72.0 sq m; median 69.2 sq m | 38% |
| 3BHK | 20 | 0 | 20 | 146.44 sq m | 84.0–106.6 sq m; median 95.3 sq m | 35% |
- The drawing measurements show, for one 2BHK example, living/dining/drawing room, two bedrooms, kitchen, toilets, balcony and utility; the balcony and utility are excluded from the measured carpet-area calculation. A measured 3BHK example includes living/dining, drawing room, bedrooms, guest room, kitchen, toilets and utility; utility is excluded from the measured carpet-area calculation. These are drawing-derived room labels and measurements, not a statement that every unit has an identical plan. RERA unit details
- Carpet area and saleable area are different measures: the supplied measurement notes describe RERA saleable area as also including the home’s share of common areas. No separate RERA-filed balcony or utility-area schedule is provided here. Floor plans RERA unit table
5. Parking & vehicle circulation
- The GHMC layout-plan extraction states 45 proposed car parkings, with parking area 1777.40, required parking area 1186.45, visitor’s car parking required 107.86 and proposed 141.08. The later permit extraction states total parking area 1883.85. The plan describes cellar and stilt as approved for parking and says they are to be used exclusively for vehicle parking, without partition walls or rolling shutters.
- The supplied records do not establish the number of two-wheeler, accessible or EV-specific parking spaces, the allocation of spaces to individual units, or whether any parking space is legally exclusive to a particular buyer. The later permit extraction lists Electric Vehicle Charging Infrastructure, but does not give a parking-space count for EV charging.
6. Amenities, recreation & open spaces
The following facilities are stated in the approval and project amenity records. A progress value of 0% appears in the supplied RERA amenity table for the listed items; this is a reported record value, not an independent site inspection. RERA amenities
| Description / size | 86.88 in the GHMC permit extraction; the layout-plan conditions require it to be fenced and maintained as greenery before OC. |
|---|---|
| Evidence source | GHMC approval |
| Declared progress / verified status | No independent completion verification supplied; amenity table reports 0%. |
| Description / size | Green Strip/TOT LOT/Park recorded in RERA amenities; approval also identifies a green strip and periphery greenery. RERA amenities |
|---|---|
| Evidence source | RERA amenity record and GHMC approval |
| Declared progress / verified status | No independent completion verification supplied; amenity table reports 0%. |
| Description / size | Listed in RERA amenities. RERA amenities |
|---|---|
| Evidence source | RERA amenity record |
| Declared progress / verified status | No independent completion verification supplied; amenity table reports 0%. |
| Description / size | Listed in RERA amenities; no size or specific facility details supplied. RERA amenities |
|---|---|
| Evidence source | RERA amenity record |
| Declared progress / verified status | No independent completion verification supplied; amenity table reports 0%. |
| Description / size | These appear in vendor-supplied material, not in the supplied GHMC approval extraction. Promoter website |
|---|---|
| Evidence source | Vendor-supplied information |
| Declared progress / verified status | No RERA progress or independent delivery evidence supplied. |
7. Utilities, building services & safety
| What the supplied records state | The layout-plan extraction lists a municipal drinking-water sump; the RERA amenity record marks water supply “YES.” RERA amenities |
|---|---|
| Status / limitation | Proposed/recorded provision; no storage capacity, source details beyond municipal supply, or independent operational verification is supplied. |
| What the supplied records state | RERA amenities mark sewerage, storm-water drains, and treatment/disposal of sewage and sullage water “YES.” RERA amenities |
|---|---|
| Status / limitation | No STP design, capacity, reuse details or completion evidence supplied. |
| What the supplied records state | The approval extraction lists rainwater harvesting; the layout-plan extraction identifies a percolating well, and the permit lists 4 rain-water-harvesting pits. |
|---|---|
| Status / limitation | Approved/listed provision; no completion verification supplied. |
| What the supplied records state | The approval records list a distribution transformer / transformer space and an electrical meter room, sub-station or receiving station in the RERA amenity table. RERA amenities |
|---|---|
| Status / limitation | No capacity or completion evidence supplied. |
| What the supplied records state | The approval extraction lists a generator room and Electric Vehicle Charging Infrastructure. |
|---|---|
| Status / limitation | No generator capacity, backup coverage or EV charger count supplied. |
| What the supplied records state | The permit requires fire-safety installations under the stated National Building Code provisions, an automatic sprinkler system in the cellar, and an Occupancy Fire NOC before OC. |
|---|---|
| Status / limitation | Requirements in the approval are not evidence that installations are complete or an NOC has been issued. |
| What the supplied records state | Approval records list a garbage house; RERA amenities mark solid-waste management and disposal “YES.” RERA amenities |
|---|---|
| Status / limitation | No waste-processing details or independent completion verification supplied. |
| What the supplied records state | No lift count or capacity, accessibility details, or project-specific security-system details are supplied in the RERA amenity records or approval extractions. RERA amenities |
|---|---|
| Status / limitation | Not established by the supplied evidence. |
8. Location, access & connectivity
- The project’s registered location is Kowkoor Village, Alwal Mandal, Medchal-Malkajgiri District, PIN 500010. RERA record
- The supplied location data lists the nearest sampled Outer Ring Road interchange at approximately 2.8 km. The GHMC layout-plan extraction records 12.00 MT wide existing and proposed roads, while the building-permit extraction refers to an 18 mt. road. The supplied material does not give a verified approach route or public-transport details. Location record
9. Developer & development status
- The registered promoter is M.S PROJECTS, recorded as a partnership with GSTIN 36ABUFM8378C1ZM. The supplied promoter address is Sree Tulasi Homes, Road No 3, Arora Colony, Kowkoor, Kowkoor, Alwal, Medchal-Malkajgiri, 500010. Ranga Rao Goriparthi is identified as authorized signatory and Nageswara Choudari Katta as partner. Corporate record Parties record RERA filing
- The Form-B affidavit is a promoter declaration dated December 2023. It names the landowners as Smt. Gottipalli Archana, Sri Komanapalli Vamsi Krishna and Sri Komanapalli Bhaskar Rao; states that the land is free from encumbrances; and undertakes completion by 31 July 2026.
- The RERA project record gives a proposed completion date of 30 November 2026; the GHMC permit extraction gives a completion-before date of 31 July 2026. No construction-progress certification or independent site verification is included in the supplied material. No OC or completion certificate is supplied. RERA record
10. Approvals, official records & documents
| Record | Supplied evidence |
|---|---|
| TG-RERA registration | Form C certificate for M.S CROWN, registration P02200007510, valid 4 January 2024–31 July 2026 unless extended. |
| GHMC building permit | Building Permit Order 5877/GHMC/KPL/2023-BP, dated 31 July 2023, for Building A at Kowkoor; file no. 013799/GHMC/6763/KPL1/2022-BP. |
| Layout/building-plan record | GHMC layout-plan extraction with application/inward no. TS/006703/2023, dated 25-01-2023; it records survey numbers 198/AA, 199/AA and 199/E and the 30-unit residential building. |
| Approval reference | The building-permit extraction also records approved Layout No. / LRS Proceeding No. / Sub division No. 2/C27/07912/2019. |
| Promoter declaration | Form-B affidavit-cum-declaration by the authorized signatory, dated December 2023. |
| Occupancy/completion certificate | Not included in the supplied documents. The permit requires an occupancy certificate before occupation. |
| Construction insurance | The permit extraction lists Contractor’s All Risk Policy No. 417052/44/23/000204, valid until 14 March 2029. |
1. Project at a glance
Project identity
Registered name: M.S CROWN
Project type: Residential apartment project
Phase / registered portion: New Project; one residential building is identified in the filed approval records. The supplied information does not give a separate phase name.
TG-RERA registration: P02200007510
Registration validity: 4 January 2024–31 July 2026, unless extended by the Authority. This is the registration-validity period, not a statement of the construction deadline.
Registered promoter: M.S Projects / M.S PROJECTS, recorded as a partnership.
RERA status: The supplied TG-RERA record identifies the project as registered. No extension order is supplied.
Land and geographic identity
Locality: Kowkoor
Revenue village: Kowkoor / Kowkoor Village
Mandal: Alwal
District: Medchal-Malkajgiri
PIN: 500010
Project survey numbers and subdivisions: 198/AA, 199/AA and 199/E
Registered site extent: 1581.54 sq m; the supplied registration and building-permit records describe this as plot/net plot area.
Boundaries recorded in the project filing: East: 40 Feet Wide Road; West: Neighbours Land; North: Plot No 4; South: Park.
Development identity
Sanctioning authority: Greater Hyderabad Municipal Corporation (GHMC)
Principal building-permit approval: 5877/GHMC/KPL/2023-BP, dated 31 July 2023; file no. 013799/GHMC/6763/KPL1/2022-BP. The layout-plan record also gives application/inward no. TS/006703/2023, dated 25-01-2023.
Building count and sanctioned form: One residential building, Building A: 1 Cellar + 1 Stilt + 5 upper floors.
Approved area figures: Residential upper-floors area: 3,595.30 Sq.Mt.; cellar area: 973.2 Sq.Mt.; stilt area: 804.2 Sq.Mt.; total parking area: 1883.85. These are separate figures as stated in the approval extraction.
Parking in plan: 45 proposed car parkings; the approval extraction also states No of Cars Proposed: 45.
Units: 30 units recorded in the layout-plan extraction and TG-RERA unit data: 10 2BHK and 20 3BHK.
Building height: The permit extraction states building height 14.89; no unit is specified in that extracted figure.
Offering and status
RERA-filed configurations and saleable area: 2BHK: 10 units, 111.71 sq m each; 3BHK: 20 units, 146.44 sq m each.
Booked / available: Portal-derived snapshot: 0 booked and 10 available 2BHK; 0 booked and 20 available 3BHK. The portal record supplied here has no as-of date; treat counts as indicative.
Construction stage: The project is labelled “New Project”; no independently verified site-progress record is supplied.
Completion dates: The RERA project record gives proposed completion 30/11/2026. The Form-B declaration states completion by 31st July 2026, and GHMC’s permit extraction states construction to be completed before 31 July, 2026. The supplied material does not identify a revised completion date or an extension order.
Occupancy / completion certificate: No OC or completion certificate is included in the supplied documents. The GHMC permit requires an OC before occupation; the supplied record does not establish whether an application has been made or an OC issued.
2. The project story
- M.S CROWN is a residential apartment development registered with TG-RERA on land identified in the project record as 198/AA, 199/AA and 199/E, in Kowkoor Village, Alwal Mandal, Medchal-Malkajgiri District. The registered project records a site extent of 1581.54 sq m and a single residential building, Building A, with one cellar, one stilt level and five upper floors.
- The filed offering comprises 30 apartments: 10 two-bedroom and 20 three-bedroom units. The supplied RERA portal snapshot reports all 30 as available, but has no capture date for those booking figures.
- The records establish permissions and declared timelines, not physical construction progress. The available information does not include a dated site-progress certificate or independent inspection. The project’s registration validity ends on 31 July 2026 unless extended; the project record separately gives a proposed completion date of 30 November 2026. No OC or completion certificate is supplied.
3. Master plan, architecture & building design
- The GHMC building-permit records describe one apartment building on a 1581.54 sq m plot, with a cellar, stilt and five upper floors. The permit extraction reports residential upper-floors area of 3,595.30 sq m, cellar area of 973.2 sq m, stilt area of 804.2 sq m, and total parking area of 1883.85. These figures are presented as extracted from the approval record and are not interchangeable area measures.
- The layout-plan extraction separately states a proposed coverage area of 811.62 (51.32%), vacant plot area of 769.93, total proposed built-up area excluding parking of 3,595.30, total proposed built-up area including parking of 5,372.70, and “TOTAL BUA” of 5,523.72. These are reproduced as distinct extracted labels; the supplied material does not explain their calculation or relationship.
- The records identify a 2.00 mt. wide open-to-sky setback in the layout-plan extraction and setbacks of Front 3.01 m, Rear 5.01 m and Side I 5 m in the GHMC permit extraction. The approval records also identify a tot-lot, a green strip, transformer space, garbage house, rainwater-harvesting structures and municipal-drinking-water and firefighting sumps.
- A drawing-derived measurement record identifies typical and first-floor plan panels, but the supplied data does not provide a complete written account of building circulation, lift and stair counts, entrances, or the arrangement of all common areas.
4. Homes, configurations & floor plans
The RERA-filed unit data gives two configurations. Saleable area is the RERA-filed figure; the carpet-area figures below are software-measured from the supplied floor-plan drawings and are not RERA disclosures. The measurement record cautions that drawing measurements need review.
| Configuration | Units | Booked | Available | RERA saleable area | Measured carpet area | Loading (if supplied) |
|---|---|---|---|---|---|---|
| 2BHK | 10 | 0 | 10 | 111.71 sq m | 66.3–72.0 sq m; median 69.2 sq m | 38% |
| 3BHK | 20 | 0 | 20 | 146.44 sq m | 84.0–106.6 sq m; median 95.3 sq m | 35% |
- The drawing measurements show, for one 2BHK example, living/dining/drawing room, two bedrooms, kitchen, toilets, balcony and utility; the balcony and utility are excluded from the measured carpet-area calculation. A measured 3BHK example includes living/dining, drawing room, bedrooms, guest room, kitchen, toilets and utility; utility is excluded from the measured carpet-area calculation. These are drawing-derived room labels and measurements, not a statement that every unit has an identical plan.
- Carpet area and saleable area are different measures: the supplied measurement notes describe RERA saleable area as also including the home’s share of common areas. No separate RERA-filed balcony or utility-area schedule is provided here.
5. Parking & vehicle circulation
- The GHMC layout-plan extraction states 45 proposed car parkings, with parking area 1777.40, required parking area 1186.45, visitor’s car parking required 107.86 and proposed 141.08. The later permit extraction states total parking area 1883.85. The plan describes cellar and stilt as approved for parking and says they are to be used exclusively for vehicle parking, without partition walls or rolling shutters.
- The supplied records do not establish the number of two-wheeler, accessible or EV-specific parking spaces, the allocation of spaces to individual units, or whether any parking space is legally exclusive to a particular buyer. The later permit extraction lists Electric Vehicle Charging Infrastructure, but does not give a parking-space count for EV charging.
6. Amenities, recreation & open spaces
The following facilities are stated in the approval and project amenity records. A progress value of 0% appears in the supplied RERA amenity table for the listed items; this is a reported record value, not an independent site inspection.
| Description / size | 86.88 in the GHMC permit extraction; the layout-plan conditions require it to be fenced and maintained as greenery before OC. |
|---|---|
| Evidence source | GHMC approval |
| Declared progress / verified status | No independent completion verification supplied; amenity table reports 0%. |
| Description / size | Green Strip/TOT LOT/Park recorded in RERA amenities; approval also identifies a green strip and periphery greenery. |
|---|---|
| Evidence source | RERA amenity record and GHMC approval |
| Declared progress / verified status | No independent completion verification supplied; amenity table reports 0%. |
| Description / size | Listed in RERA amenities. |
|---|---|
| Evidence source | RERA amenity record |
| Declared progress / verified status | No independent completion verification supplied; amenity table reports 0%. |
| Description / size | Listed in RERA amenities; no size or specific facility details supplied. |
|---|---|
| Evidence source | RERA amenity record |
| Declared progress / verified status | No independent completion verification supplied; amenity table reports 0%. |
| Description / size | These appear in vendor-supplied material, not in the supplied GHMC approval extraction. |
|---|---|
| Evidence source | Vendor-supplied information |
| Declared progress / verified status | No RERA progress or independent delivery evidence supplied. |
7. Utilities, building services & safety
| What the supplied records state | The layout-plan extraction lists a municipal drinking-water sump; the RERA amenity record marks water supply “YES.” |
|---|---|
| Status / limitation | Proposed/recorded provision; no storage capacity, source details beyond municipal supply, or independent operational verification is supplied. |
| What the supplied records state | RERA amenities mark sewerage, storm-water drains, and treatment/disposal of sewage and sullage water “YES.” |
|---|---|
| Status / limitation | No STP design, capacity, reuse details or completion evidence supplied. |
| What the supplied records state | The approval extraction lists rainwater harvesting; the layout-plan extraction identifies a percolating well, and the permit lists 4 rain-water-harvesting pits. |
|---|---|
| Status / limitation | Approved/listed provision; no completion verification supplied. |
| What the supplied records state | The approval records list a distribution transformer / transformer space and an electrical meter room, sub-station or receiving station in the RERA amenity table. |
|---|---|
| Status / limitation | No capacity or completion evidence supplied. |
| What the supplied records state | The approval extraction lists a generator room and Electric Vehicle Charging Infrastructure. |
|---|---|
| Status / limitation | No generator capacity, backup coverage or EV charger count supplied. |
| What the supplied records state | The permit requires fire-safety installations under the stated National Building Code provisions, an automatic sprinkler system in the cellar, and an Occupancy Fire NOC before OC. |
|---|---|
| Status / limitation | Requirements in the approval are not evidence that installations are complete or an NOC has been issued. |
| What the supplied records state | Approval records list a garbage house; RERA amenities mark solid-waste management and disposal “YES.” |
|---|---|
| Status / limitation | No waste-processing details or independent completion verification supplied. |
| What the supplied records state | No lift count or capacity, accessibility details, or project-specific security-system details are supplied in the RERA amenity records or approval extractions. |
|---|---|
| Status / limitation | Not established by the supplied evidence. |
8. Location, access & connectivity
- The project’s registered location is Kowkoor Village, Alwal Mandal, Medchal-Malkajgiri District, PIN 500010.
- The supplied location data lists the nearest sampled Outer Ring Road interchange at approximately 2.8 km. The GHMC layout-plan extraction records 12.00 MT wide existing and proposed roads, while the building-permit extraction refers to an 18 mt. road. The supplied material does not give a verified approach route or public-transport details.
9. Developer & development status
- The registered promoter is M.S PROJECTS, recorded as a partnership with GSTIN 36ABUFM8378C1ZM. The supplied promoter address is Sree Tulasi Homes, Road No 3, Arora Colony, Kowkoor, Kowkoor, Alwal, Medchal-Malkajgiri, 500010. Ranga Rao Goriparthi is identified as authorized signatory and Nageswara Choudari Katta as partner.
- The Form-B affidavit is a promoter declaration dated December 2023. It names the landowners as Smt. Gottipalli Archana, Sri Komanapalli Vamsi Krishna and Sri Komanapalli Bhaskar Rao; states that the land is free from encumbrances; and undertakes completion by 31 July 2026.
- The RERA project record gives a proposed completion date of 30 November 2026; the GHMC permit extraction gives a completion-before date of 31 July 2026. No construction-progress certification or independent site verification is included in the supplied material. No OC or completion certificate is supplied.
10. Approvals, official records & documents
TG-RERA registration: Form C certificate for M.S CROWN, registration P02200007510, valid 4 January 2024–31 July 2026 unless extended.
GHMC building permit: Building Permit Order 5877/GHMC/KPL/2023-BP, dated 31 July 2023, for Building A at Kowkoor; file no. 013799/GHMC/6763/KPL1/2022-BP.
Layout/building-plan record: GHMC layout-plan extraction with application/inward no. TS/006703/2023, dated 25-01-2023; it records survey numbers 198/AA, 199/AA and 199/E and the 30-unit residential building.
Approval reference: The building-permit extraction also records approved Layout No. / LRS Proceeding No. / Sub division No. 2/C27/07912/2019.
Promoter declaration: Form-B affidavit-cum-declaration by the authorized signatory, dated December 2023.
Occupancy/completion certificate: Not included in the supplied documents. The permit requires an occupancy certificate before occupation.
Construction insurance: The permit extraction lists Contractor’s All Risk Policy No. 417052/44/23/000204, valid until 14 March 2029.
Frequently asked questions
Is M.S CROWN registered with Telangana RERA?
Yes. M.S CROWN is registered with the Telangana Real Estate Regulatory Authority as P02200007510; the registration status is New Project.
Who is the developer of M.S CROWN?
The promoter named in the RERA registration is M.S PROJECTS.
Where is M.S CROWN located?
M.S CROWN is in Kowkoor, Alwal, Medchal-Malkajgiri, Telangana (500010).
When will M.S CROWN be completed?
The promoter's proposed date of completion filed with RERA is 30/11/2026. This is the promoter's declaration, not a guarantee.
More projects in Kowkoor