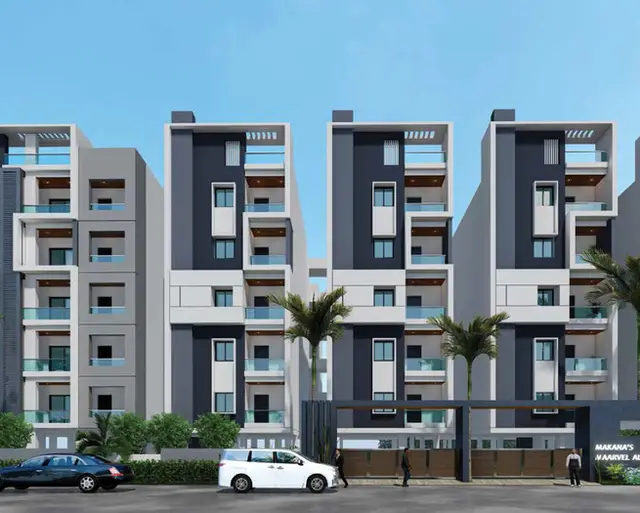
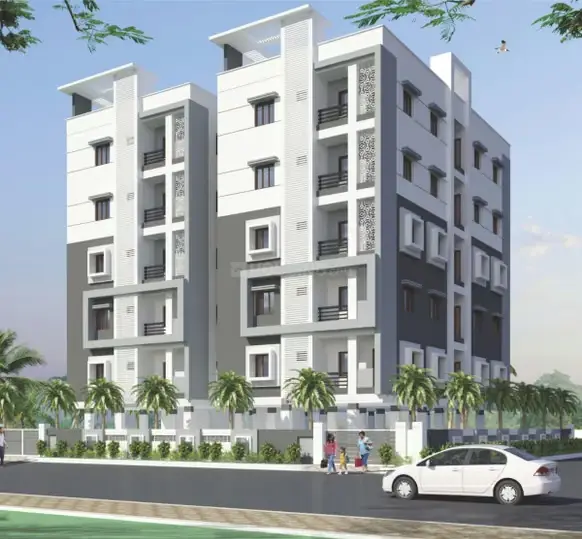
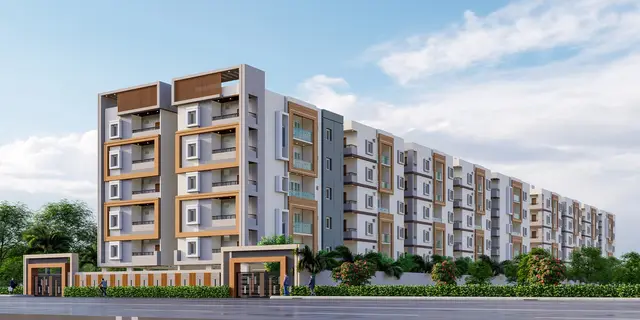
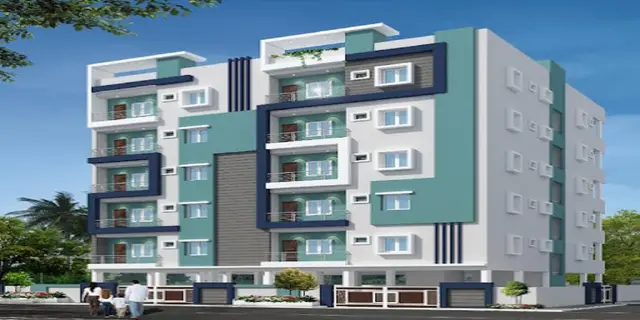
NJR s AAVASA-I
M/s N J R INFRA PROJECTS PRIVATE LIMITED · Medchal-Malkajgiri · RERA P02200008023
NJR s AAVASA-I is a residential apartment project in Atevelly, Medchal mandal, Medchal-Malkajgiri district, developed by M/s N J R INFRA PROJECTS PRIVATE LIMITED. The RERA land details record a site extent of 3,150.24 sq.m. and one residential building with 1 Stilt + 5 upper floors. Its 65 homes comprise 10 2BHK units with a saleable area of 107.57 sq.m. and 55 3BHK units with a saleable area of 133.92 sq.m. The project is registered under TG-RERA **P02200008023**, and the promoter’s Form B states completion by 13 March 2027.
More from N J R Infra Projects Pvt Ltd · 2 projects →
01What we found
Read from TG-RERA filings, approvals, land and registration records and court records. A court case is counted only when the court record states this project's survey number with its village, or names the project.
02Check before you pay
9 items to check before you pay, 3 high - from the title chain, court records and approvals, each with what to ask the builder or your advocate. An item may not be a problem with the project: records can be incomplete.
Project at a glance
Project identity
| Field | Record |
|---|---|
| Registered project name | NJR s AAVASA-I RERA record |
| Project type | Residential apartment project; one building is recorded in the RERA land details RERA record RERA filing |
| Phase / registered portion | The supplied record identifies the project as “NJR s AAVASA-I”; a separate phase designation is not disclosed RERA record |
| TG-RERA registration | P02200008023 RERA record |
| Registration validity | 8 April 2024 to 13 March 2027, unless extended by the Authority RERA record |
| Registered promoter | M/s N J R INFRA PROJECTS PRIVATE LIMITED RERA record Corporate record |
| RERA status | The project is recorded as New Project; the registration certificate grants registration RERA record |
Land and geographic identity
| Field | Record |
|---|---|
| Locality / revenue village | Atevelly (also rendered “Athvelly” or “Atevelle” in filed documents) RERA record RERA filing |
| Mandal / district / PIN | Medchal / Medchal-Malkajgiri / 501401 RERA record |
| Project survey and subdivision | Survey No. 320/A RERA record RERA filing |
| Registered site extent | 3,150.24 sq.m. recorded in the RERA land details RERA filing |
| Total and net layout area | 8,495.39 sq.m. total site area and 8,290.42 sq.m. net layout area, as stated in the filed layout drawing Layout record |
| RERA-recorded boundaries | North: Plot No. 02; South: other vacant land; East: 09 MTS WIDE ROAD; West: other vacant land RERA filing |
Development identity
| Field | Record |
|---|---|
| Sanctioning authority | Hyderabad Metropolitan Development Authority (HMDA) Approvals record |
| Principal building approval | 009641/BP/HMDA/2107/MED/2023, approved 13 March 2024 Approvals record |
| Layout approval on file | 000095/LO/Plg/HMDA/2021; filed layout documents show approval dated 3 February 2023 Approvals record |
| Approved built-up area | 7,608.00 sq.m. excluding parking; the building-permit record also states total built-up area of 9,395.38 sq.m. |
| Building arrangement and floors | One residential building, sanctioned as 1 Stilt + 5 upper floors RERA filing |
| Parking provision in plan | Stilt designated for parking; plan states 82 cars proposed and 1,747.20 sq.m. parking area |
| Unit counts | 65 proposed building units in the filed building-plan extraction; the RERA configuration record also totals 65 units RERA unit table |
Offering and status
| Field | Record |
|---|---|
| RERA-filed configurations | 2BHK: 10 units; 3BHK: 55 units RERA unit table |
| RERA-filed saleable areas | 2BHK: 107.57 sq.m.; 3BHK: 133.92 sq.m. RERA unit table |
| Booked / available | The portal data last read shows 0 booked and 10 available 2BHK units; 0 booked and 55 available 3BHK units. The record provides no as-of date, so these counts are indicative RERA unit table |
| Construction stage | Not disclosed in the supplied evidence; no independent construction-progress verification is provided Document index |
| Completion deadline | Promoter’s Form B undertaking states completion by 13 March 2027 |
| Registration validity end | 13 March 2027, subject to extension by the Authority |
| Completion / occupancy certificate | No completion or occupancy certificate is recorded in the supplied documents; the building permit is for proposed construction and expressly requires an occupancy certificate before occupation |
The project story
NJR s AAVASA-I is a residential apartment development registered for land identified as Survey No. 320/A in Atevelly village, Medchal mandal. The filed building-plan material describes one residential building on Plot Nos. 3 and 4, with a stilt level and five upper floors. Its proposed use is residential, and the RERA unit record lists 2BHK and 3BHK homes. RERA record RERA unit table
The project has an HMDA building permit on file. The documents describe permission for proposed construction, not completed construction or occupancy. The supplied evidence does not establish the current on-site construction stage, and the portal’s indicative booked/available counts are not dated. The promoter’s Form B states a completion undertaking of 13 March 2027; that date is distinct from the registration-validity period and does not establish that the building has been completed or certified for occupation. RERA unit table
Master plan, architecture & building design
- The filed building plan identifies one residential building, 1 Stilt + 5 upper floors, on Plot Nos. 3 and 4 in Survey No. 320/A. It records 7,608.00 sq.m. of built-up area excluding parking and 9,395.38 sq.m. total built-up area. The plan separately gives 9,355.20 sq.m. as total proposed built-up area including parking; these are distinct figures as recorded in the plan, not interchangeable area measures.
- The building-plan extraction gives a total height of 20.99 mt. and also records “Excluding Stilt Floor 14.99 mt.” The building-permit extraction separately states a building height of 14.99; the supplied documents do not resolve the different height descriptions, so this overview does not infer a single height.
- The approved layout material is for a final residential open-plot layout in Survey No. 320/A. Its area statement records 8,495.39 sq.m. total plot area and 8,290.42 sq.m. net area, with 204.97 sq.m. road-widening area. The drawing extraction records vacant plot area of 6,101.77 sq.m., amenity area of 112.97 sq.m., road area of 204.97 sq.m., and 0.00 sq.m. as organized open space/park/utility area in that area statement. These are layout-drawing figures, not the apartment building’s saleable or carpet areas. Layout record
- A separate RERA filing records the apartment project land area as 3,150.24 sq.m. The supplied evidence does not provide a complete architectural schedule for apartment floor-by-floor unit arrangement, flat count per floor, building footprint, or common-area distribution. RERA filing
Homes, configurations & floor plans
The RERA-filed offering comprises 10 2BHK homes and 55 3BHK homes. The saleable areas below are from the project’s RERA unit record. Carpet-area estimates were software-measured from the approved floor-plan drawing and are not RERA-filed figures; the drawing measurements are marked as needing review. Saleable area and carpet area are different measures: saleable area includes the home’s share of common areas, while the drawing-based carpet estimate is measured from the flat plan. RERA unit table RERA unit details Floor plans
| Configuration | Units | Booked | Available | RERA saleable area | Measured carpet area | Loading (if supplied) |
|---|---|---|---|---|---|---|
| 2BHK | 10 | 0 | 10 | 107.57 sq.m. | 60.6–71.8 sq.m.; median 69.4 sq.m. (software-measured) | 36% |
| 3BHK | 55 | 0 | 55 | 133.92 sq.m. | 77.5–109.8 sq.m.; median 95.3 sq.m. (software-measured) | 29% |
- The drawing sample includes a 2BHK plan with living and drawing-room areas, two bedrooms, kitchen, dining, wash area and a utility area; a 3BHK plan includes three bedrooms, living/dining and drawing-room areas, kitchen, wash area and utility. The measured room dimensions are drawing-based software readings, not RERA disclosures, and should be checked against the approved drawing. RERA unit details
- The drawing extraction also identifies two 4BHK plan designs, with software-measured carpet areas of 100.4–123.2 sq.m. The supplied RERA configuration record does not list 4BHK units, so no RERA-filed 4BHK count or saleable area is established here. Floor plans RERA unit details
Parking & vehicle circulation
The building plan designates the stilt floor for parking and records 82 cars proposed, with 1,747.20 sq.m. parking area; required parking area is shown as 1,673.76 sq.m. The sanctioned condition states that the stilt/cellar is to be used exclusively for vehicle parking. The RERA land details identify one building, but the supplied records do not specify visitor or accessible-space counts, two-wheeler spaces, parking allocations to individual units, or a parking-level circulation schedule. A drawn parking provision does not by itself establish exclusive ownership or allocation to a particular home. RERA filing
Amenities, recreation & open spaces
| Description / size | No specific clubhouse or indoor recreation facility is identified in the supplied project records |
|---|---|
| Evidence source | RERA amenities Document index |
| Declared progress / verified status | Not disclosed |
| Description / size | No specific sports facility is identified. The RERA amenities record lists “Green Strip/TOT LOT/Park” as available, with 0% progress recorded |
|---|---|
| Evidence source | RERA amenities |
| Declared progress / verified status | RERA-recorded availability; completion not independently verified |
| Description / size | Layout drawing records 112.97 sq.m. amenity area; its area statement records 0.00 sq.m. for organized open space/park/utility area. Layout material also refers to avenue plantations and greenery |
|---|---|
| Declared progress / verified status | Proposed/recorded in layout material; completion not independently verified |
| Description / size | No specific community building or convenience facility is described as delivered. “Community Buildings” appears in the RERA amenities list with 0% progress recorded |
|---|---|
| Evidence source | RERA amenities |
| Declared progress / verified status | Progress recorded as 0%; completion not independently verified |
Utilities, building services & safety
- Water and drainage: The building-plan extraction lists a sump, overhead water tank and water tank. The layout approval material lists water supply, sewerage and drainage disposal systems, and rainwater-harvesting structures. The building-permit conditions require a sewage treatment plant (STP); a separate plan extraction also lists a septic tank and underground drainage. The records do not provide water-storage capacities, STP capacity, treatment/reuse details or evidence of completion. RERA amenities
- Electrical and vertical transportation: The building plan lists a transformer, lift and staircase; the layout plan also lists a transformer. No lift capacity, count, backup-power details or electrical substation capacity is supplied.
- Fire and life safety: The building-plan extraction lists an automatic sprinkler system, and the building-permit conditions refer to fire-safety and structural-safety requirements. These documents describe plan provisions and conditions; they do not establish completed installation or a fire-clearance certificate.
- Other services and accessibility: The building approval refers to a garbage house and, in one plan extraction, electric-vehicle charging infrastructure and dual piping. The supplied evidence does not specify capacities or installation status. Accessible routes, ramps, CCTV, access-control systems, waste segregation arrangements and backup utilities are not established in the supplied records.
Location, access & connectivity
- The registered location is Atevelly village, Medchal mandal, Medchal-Malkajgiri district, PIN 501401; the filed project land is Survey No. 320/A. The RERA land-details boundaries identify a 09 MTS WIDE ROAD on the east. The layout approval refers to a 9.14 road width and records road widening. RERA record RERA filing
- A location record gives an approximate distance of 2.6 km to the nearest sampled Outer Ring Road interchange. This is a measured location-data anchor, not a travel-time estimate. The supplied evidence does not establish public-transport routes or measured distances to other landmarks. Location record
Developer & development status
- The registered promoter is M/s N J R INFRA PROJECTS PRIVATE LIMITED, a company, with GSTIN 36AAHCN5192L1ZX. The promoter address recorded in the project data is L.G VISTA, Kompally, near Hari Hara Town Ship, Atevelly, Medchal, Medchal-Malkajgiri, 501401. Corporate record Parties record
- The RERA record identifies three landowners/promoter-side parties: SMT NANDU ARJUNA, M/S AKSHAYAVIBA VENTURES and M/S ARUNASRI CONSTRUCTIONS, with agreement type recorded as AreaShare. The filed building approval describes NJR Infra Projects Private Limited as development-agreement-cum-GPA holder representing the owners. Parties record
- The project is recorded as one building. The supplied evidence does not provide a verified construction-progress percentage or establish completed or occupied portions. The promoter’s Form B states a completion undertaking of 13 March 2027. The certificate records registration through 13 March 2027 unless extended; these dates describe separate matters and neither establishes completion or occupancy certification. RERA filing
Approvals, official records & documents
| Identifier / date | P02200008023; valid 8 April 2024–13 March 2027 unless extended |
|---|---|
| What the supplied record establishes | Registration of NJR s AAVASA-I and stated registration conditions |
| Identifier / date | 000095/LO/Plg/HMDA/2021; filed layout documents show 3 February 2023 |
|---|---|
| What the supplied record establishes | Final residential open-plot layout record for Survey No. 320/A |
| Identifier / date | 009641/BP/HMDA/2107/MED/2023; 13 March 2024 |
|---|---|
| What the supplied record establishes | Permit for proposed residential construction of 1 Stilt + 5 upper floors; not a completion or occupancy certificate |
| Identifier / date | 009641/BP/HMDA/2107/MED/2023; 13 March 2024 |
|---|---|
| What the supplied record establishes | Technical building approval material for the proposed building on Plot Nos. 3 and 4, Survey No. 320/A |
| Identifier / date | Filed under “Commencement Certificates for each building in each phase” |
|---|---|
| What the supplied record establishes | The extracted documents describe building permission and proposed construction; no completion or occupancy certificate is supplied Document index |
| Identifier / date | Verified at Hyderabad, 30 March 2024 |
|---|---|
| What the supplied record establishes | Promoter’s declarations include the stated completion undertaking of 13 March 2027 |
| Identifier / date | Document 429508 |
|---|---|
| What the supplied record establishes | Building configuration and plan-derived design details |
The supplied project evidence does not include an occupancy or completion certificate. The cited building-permit material requires an occupancy certificate before occupation; the supplied records do not establish whether later certificates or approvals have been issued.
Project at a glance
Project identity
Registered project name: NJR s AAVASA-I
Project type: Residential apartment project; one building is recorded in the RERA land details
Phase / registered portion: The supplied record identifies the project as “NJR s AAVASA-I”; a separate phase designation is not disclosed
TG-RERA registration: P02200008023
Registration validity: 8 April 2024 to 13 March 2027, unless extended by the Authority
Registered promoter: M/s N J R INFRA PROJECTS PRIVATE LIMITED
RERA status: The project is recorded as New Project; the registration certificate grants registration
Land and geographic identity
Locality / revenue village: Atevelly (also rendered “Athvelly” or “Atevelle” in filed documents)
Mandal / district / PIN: Medchal / Medchal-Malkajgiri / 501401
Project survey and subdivision: Survey No. 320/A
Registered site extent: 3,150.24 sq.m. recorded in the RERA land details
Total and net layout area: 8,495.39 sq.m. total site area and 8,290.42 sq.m. net layout area, as stated in the filed layout drawing
RERA-recorded boundaries: North: Plot No. 02; South: other vacant land; East: 09 MTS WIDE ROAD; West: other vacant land
Development identity
Sanctioning authority: Hyderabad Metropolitan Development Authority (HMDA)
Principal building approval: 009641/BP/HMDA/2107/MED/2023, approved 13 March 2024
Layout approval on file: 000095/LO/Plg/HMDA/2021; filed layout documents show approval dated 3 February 2023
Approved built-up area: 7,608.00 sq.m. excluding parking; the building-permit record also states total built-up area of 9,395.38 sq.m.
Building arrangement and floors: One residential building, sanctioned as 1 Stilt + 5 upper floors
Parking provision in plan: Stilt designated for parking; plan states 82 cars proposed and 1,747.20 sq.m. parking area
Unit counts: 65 proposed building units in the filed building-plan extraction; the RERA configuration record also totals 65 units
Offering and status
RERA-filed configurations: 2BHK: 10 units; 3BHK: 55 units
RERA-filed saleable areas: 2BHK: 107.57 sq.m.; 3BHK: 133.92 sq.m.
Booked / available: The portal data last read shows 0 booked and 10 available 2BHK units; 0 booked and 55 available 3BHK units. The record provides no as-of date, so these counts are indicative
Construction stage: Not disclosed in the supplied evidence; no independent construction-progress verification is provided
Completion deadline: Promoter’s Form B undertaking states completion by 13 March 2027
Registration validity end: 13 March 2027, subject to extension by the Authority
Completion / occupancy certificate: No completion or occupancy certificate is recorded in the supplied documents; the building permit is for proposed construction and expressly requires an occupancy certificate before occupation
The project story
NJR s AAVASA-I is a residential apartment development registered for land identified as Survey No. 320/A in Atevelly village, Medchal mandal. The filed building-plan material describes one residential building on Plot Nos. 3 and 4, with a stilt level and five upper floors. Its proposed use is residential, and the RERA unit record lists 2BHK and 3BHK homes.
The project has an HMDA building permit on file. The documents describe permission for proposed construction, not completed construction or occupancy. The supplied evidence does not establish the current on-site construction stage, and the portal’s indicative booked/available counts are not dated. The promoter’s Form B states a completion undertaking of 13 March 2027; that date is distinct from the registration-validity period and does not establish that the building has been completed or certified for occupation.
Master plan, architecture & building design
- The filed building plan identifies one residential building, 1 Stilt + 5 upper floors, on Plot Nos. 3 and 4 in Survey No. 320/A. It records 7,608.00 sq.m. of built-up area excluding parking and 9,395.38 sq.m. total built-up area. The plan separately gives 9,355.20 sq.m. as total proposed built-up area including parking; these are distinct figures as recorded in the plan, not interchangeable area measures.
- The building-plan extraction gives a total height of 20.99 mt. and also records “Excluding Stilt Floor 14.99 mt.” The building-permit extraction separately states a building height of 14.99; the supplied documents do not resolve the different height descriptions, so this overview does not infer a single height.
- The approved layout material is for a final residential open-plot layout in Survey No. 320/A. Its area statement records 8,495.39 sq.m. total plot area and 8,290.42 sq.m. net area, with 204.97 sq.m. road-widening area. The drawing extraction records vacant plot area of 6,101.77 sq.m., amenity area of 112.97 sq.m., road area of 204.97 sq.m., and 0.00 sq.m. as organized open space/park/utility area in that area statement. These are layout-drawing figures, not the apartment building’s saleable or carpet areas.
- A separate RERA filing records the apartment project land area as 3,150.24 sq.m. The supplied evidence does not provide a complete architectural schedule for apartment floor-by-floor unit arrangement, flat count per floor, building footprint, or common-area distribution.
Homes, configurations & floor plans
The RERA-filed offering comprises 10 2BHK homes and 55 3BHK homes. The saleable areas below are from the project’s RERA unit record. Carpet-area estimates were software-measured from the approved floor-plan drawing and are not RERA-filed figures; the drawing measurements are marked as needing review. Saleable area and carpet area are different measures: saleable area includes the home’s share of common areas, while the drawing-based carpet estimate is measured from the flat plan.
| Configuration | Units | Booked | Available | RERA saleable area | Measured carpet area | Loading (if supplied) |
|---|---|---|---|---|---|---|
| 2BHK | 10 | 0 | 10 | 107.57 sq.m. | 60.6–71.8 sq.m.; median 69.4 sq.m. (software-measured) | 36% |
| 3BHK | 55 | 0 | 55 | 133.92 sq.m. | 77.5–109.8 sq.m.; median 95.3 sq.m. (software-measured) | 29% |
- The drawing sample includes a 2BHK plan with living and drawing-room areas, two bedrooms, kitchen, dining, wash area and a utility area; a 3BHK plan includes three bedrooms, living/dining and drawing-room areas, kitchen, wash area and utility. The measured room dimensions are drawing-based software readings, not RERA disclosures, and should be checked against the approved drawing.
- The drawing extraction also identifies two 4BHK plan designs, with software-measured carpet areas of 100.4–123.2 sq.m. The supplied RERA configuration record does not list 4BHK units, so no RERA-filed 4BHK count or saleable area is established here.
Parking & vehicle circulation
The building plan designates the stilt floor for parking and records 82 cars proposed, with 1,747.20 sq.m. parking area; required parking area is shown as 1,673.76 sq.m. The sanctioned condition states that the stilt/cellar is to be used exclusively for vehicle parking. The RERA land details identify one building, but the supplied records do not specify visitor or accessible-space counts, two-wheeler spaces, parking allocations to individual units, or a parking-level circulation schedule. A drawn parking provision does not by itself establish exclusive ownership or allocation to a particular home.
Amenities, recreation & open spaces
| Description / size | No specific clubhouse or indoor recreation facility is identified in the supplied project records |
|---|---|
| Declared progress / verified status | Not disclosed |
| Description / size | No specific sports facility is identified. The RERA amenities record lists “Green Strip/TOT LOT/Park” as available, with 0% progress recorded |
|---|---|
| Declared progress / verified status | RERA-recorded availability; completion not independently verified |
| Description / size | Layout drawing records 112.97 sq.m. amenity area; its area statement records 0.00 sq.m. for organized open space/park/utility area. Layout material also refers to avenue plantations and greenery |
|---|---|
| Declared progress / verified status | Proposed/recorded in layout material; completion not independently verified |
| Description / size | No specific community building or convenience facility is described as delivered. “Community Buildings” appears in the RERA amenities list with 0% progress recorded |
|---|---|
| Declared progress / verified status | Progress recorded as 0%; completion not independently verified |
Utilities, building services & safety
- Water and drainage: The building-plan extraction lists a sump, overhead water tank and water tank. The layout approval material lists water supply, sewerage and drainage disposal systems, and rainwater-harvesting structures. The building-permit conditions require a sewage treatment plant (STP); a separate plan extraction also lists a septic tank and underground drainage. The records do not provide water-storage capacities, STP capacity, treatment/reuse details or evidence of completion.
- Electrical and vertical transportation: The building plan lists a transformer, lift and staircase; the layout plan also lists a transformer. No lift capacity, count, backup-power details or electrical substation capacity is supplied.
- Fire and life safety: The building-plan extraction lists an automatic sprinkler system, and the building-permit conditions refer to fire-safety and structural-safety requirements. These documents describe plan provisions and conditions; they do not establish completed installation or a fire-clearance certificate.
- Other services and accessibility: The building approval refers to a garbage house and, in one plan extraction, electric-vehicle charging infrastructure and dual piping. The supplied evidence does not specify capacities or installation status. Accessible routes, ramps, CCTV, access-control systems, waste segregation arrangements and backup utilities are not established in the supplied records.
Location, access & connectivity
- The registered location is Atevelly village, Medchal mandal, Medchal-Malkajgiri district, PIN 501401; the filed project land is Survey No. 320/A. The RERA land-details boundaries identify a 09 MTS WIDE ROAD on the east. The layout approval refers to a 9.14 road width and records road widening.
- A location record gives an approximate distance of 2.6 km to the nearest sampled Outer Ring Road interchange. This is a measured location-data anchor, not a travel-time estimate. The supplied evidence does not establish public-transport routes or measured distances to other landmarks.
Developer & development status
- The registered promoter is M/s N J R INFRA PROJECTS PRIVATE LIMITED, a company, with GSTIN 36AAHCN5192L1ZX. The promoter address recorded in the project data is L.G VISTA, Kompally, near Hari Hara Town Ship, Atevelly, Medchal, Medchal-Malkajgiri, 501401.
- The RERA record identifies three landowners/promoter-side parties: SMT NANDU ARJUNA, M/S AKSHAYAVIBA VENTURES and M/S ARUNASRI CONSTRUCTIONS, with agreement type recorded as AreaShare. The filed building approval describes NJR Infra Projects Private Limited as development-agreement-cum-GPA holder representing the owners.
- The project is recorded as one building. The supplied evidence does not provide a verified construction-progress percentage or establish completed or occupied portions. The promoter’s Form B states a completion undertaking of 13 March 2027. The certificate records registration through 13 March 2027 unless extended; these dates describe separate matters and neither establishes completion or occupancy certification.
Approvals, official records & documents
| Identifier / date | P02200008023; valid 8 April 2024–13 March 2027 unless extended |
|---|---|
| What the supplied record establishes | Registration of NJR s AAVASA-I and stated registration conditions |
| Identifier / date | 000095/LO/Plg/HMDA/2021; filed layout documents show 3 February 2023 |
|---|---|
| What the supplied record establishes | Final residential open-plot layout record for Survey No. 320/A |
| Identifier / date | 009641/BP/HMDA/2107/MED/2023; 13 March 2024 |
|---|---|
| What the supplied record establishes | Permit for proposed residential construction of 1 Stilt + 5 upper floors; not a completion or occupancy certificate |
| Identifier / date | 009641/BP/HMDA/2107/MED/2023; 13 March 2024 |
|---|---|
| What the supplied record establishes | Technical building approval material for the proposed building on Plot Nos. 3 and 4, Survey No. 320/A |
| Identifier / date | Filed under “Commencement Certificates for each building in each phase” |
|---|---|
| What the supplied record establishes | The extracted documents describe building permission and proposed construction; no completion or occupancy certificate is supplied |
| Identifier / date | Verified at Hyderabad, 30 March 2024 |
|---|---|
| What the supplied record establishes | Promoter’s declarations include the stated completion undertaking of 13 March 2027 |
| Identifier / date | Document 429508 |
|---|---|
| What the supplied record establishes | Building configuration and plan-derived design details |
The supplied project evidence does not include an occupancy or completion certificate. The cited building-permit material requires an occupancy certificate before occupation; the supplied records do not establish whether later certificates or approvals have been issued.
Frequently asked questions
Is NJR s AAVASA-I registered with Telangana RERA?
Yes. NJR s AAVASA-I is registered with the Telangana Real Estate Regulatory Authority as P02200008023; the registration status is New Project.
Who is the developer of NJR s AAVASA-I?
The promoter named in the RERA registration is M/s N J R INFRA PROJECTS PRIVATE LIMITED.
Where is NJR s AAVASA-I located?
NJR s AAVASA-I is in ATEVELLY, Medchal, Medchal-Malkajgiri, Telangana (501401).
When will NJR s AAVASA-I be completed?
The promoter's proposed date of completion filed with RERA is 13/07/2027. This is the promoter's declaration, not a guarantee.
More projects in Atevelly