Nesta One
NESTA DEVELOPERS LLP · Rangareddy · RERA P02400006541
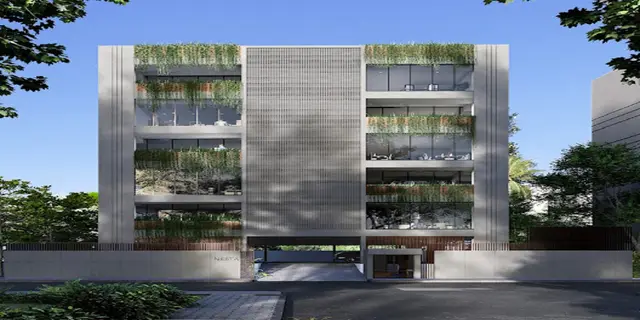
NESTA ONE is a commercial building in Madhapur, Serilingampally Mandal, Ranga Reddy District, on 806.25 sq. m of land. It is being developed by registered promoter NESTA DEVELOPERS LLP as one building with 1 cellar, 1 stilt and 5 upper floors; the filing lists five floor entries, each with a saleable area of 428.16 sq. m. The project is registered under TG-RERA number P02400006541, and its proposed completion date was 5 November 2025.
01What we found
Read from TG-RERA filings, approvals, land and registration records and court records. A court case is counted only when the court record states this project's survey number with its village, or names the project.
02Check before you pay
9 items to check before you pay, 3 high - from the title chain, court records and approvals, each with what to ask the builder or your advocate. An item may not be a problem with the project: records can be incomplete.
1. Project at a glance
Project identity
| Item | Project record |
|---|---|
| Registered name | NESTA ONE RERA record |
| Project type | Commercial building; the GHMC permit describes the building’s use as commercial. RERA record |
| Phase / registered portion | Phase not separately identified; the registration is for the project on Plot Nos. 8/1 and 8/2. |
| TG-RERA registration | P02400006541 |
| Registration validity | 7 July 2023 to 5 November 2025; the supplied certificate says it is valid for two years and records no extension. This is the registration period, not the completion deadline. |
| RERA status | The project is recorded as registered. The registered promoter’s proposed completion date was 5 November 2025; the supplied record does not establish whether registration was later extended. RERA record |
Land and geographic identity
| Item | Project record |
|---|---|
| Locality / revenue village | Madhapur; the filed and approval records identify Madhapur Village. RERA record Land records |
| Mandal / district / PIN | Serilingampally / Ranga Reddy / 500018. RERA record |
| Survey number(s) and subdivisions | Survey No. 64; no subdivision number is stated for the project parcel in the supplied identity record. RERA record |
| Plot numbers | 8/1 and 8/2. |
| Registered site extent | 806.25 sq. m, stated as the net plot area in the GHMC permit and the project’s RERA land details. Land records |
| Total / net area | Total area 806.25 sq. m; net area 806.25 sq. m. RERA filing |
| Boundaries | North: others’ land; South: road; East: others’ land; West: others’ land. RERA filing |
Development identity
| Item | Project record |
|---|---|
| Sanctioning authority | Greater Hyderabad Municipal Corporation (GHMC). Approvals record |
| Principal building approval | Revised Building Permit Order 3593/GHMC/SLP/2022-BP, approved 5 November 2022. File No. 009940/GHMC/4888/SLP2/2022-BP. Approvals record |
| Approved built-up area | 2,140.80 sq. m. RERA filing |
| Building count and configuration | One commercial building, identified as “Building Name - A (BLG)”: 1 cellar + 1 stilt + 5 upper floors. |
| Building height | 14.5, as recorded in the permit’s sanctioned parameters; the supplied extraction does not state a unit. |
| Parking provision | The permit records a total parking area of 973.43; its unit is not specified in the supplied extraction. It requires the approved cellar and stilt areas to be used exclusively for vehicle parking. A parking-space count is not provided. |
| Units | The permit records “Commercial 5”; RERA’s unit table lists five floor-labelled entries, one for each of floors 1–5. These are floor entries, not five identified homes or separate residential configurations. RERA unit table |
Offering and status
| Item | Project record |
|---|---|
| Filed unit description | Five entries labelled 1ST FLOOR through 5TH FLOOR; each is recorded at 428.16 sq. m saleable area. RERA unit table RERA unit details |
| Booked / available | The portal-derived unit counts show 0 booked and 5 available. The record has no as-of date, so these counts are indicative. RERA unit table |
| Completion deadline | The permit and project header state construction was to be completed before 5 November 2025; this is separate from RERA registration validity. RERA record |
| Occupancy certificate | A GHMC occupancy certificate, 011975/GHMC/5907/SLP2/2023-OC, dated 10 May 2024, is identified in the architect’s completion certificate for NESTA ONE. The certificate describes the registered project as completed in all aspects; its stated scope is the project, not a separately identified tower or phase. |
| Construction stage | The architect’s certificate reports completion and identifies the occupancy certificate. No independent site inspection or separate current construction-progress measurement is supplied. |
2. The project story
NESTA ONE is a single-building commercial development on Plot Nos. 8/1 and 8/2 in Survey No. 64, Madhapur Village, Serilingampally Mandal, Ranga Reddy District. The GHMC permit describes a building with one cellar, one stilt and five upper floors, with an approved built-up area of 2,140.80 sq. m. RERA filing RERA filing
The RERA unit table records one floor entry for each of the five upper floors, each with a filed saleable area of 428.16 sq. m. The supplied records do not provide a unit-by-unit commercial layout or a detailed breakdown of office spaces. RERA unit table RERA unit details
An architect’s Form 1A states that the project is complete in all aspects and identifies GHMC occupancy certificate 011975/GHMC/5907/SLP2/2023-OC dated 10 May 2024. This is a professional certification on file, not an independent site inspection.
3. Master plan, architecture & building design
The sanctioned development is one commercial building on a site of 806.25 sq. m. The permit identifies Building A as comprising 1 cellar + 1 stilt + 5 upper floors, with a recorded height of 14.5 (unit not specified in the supplied extraction). The approved built-up area is 2,140.80 sq. m. The supplied records do not state a separate FSI-counted area, building footprint, floor-by-floor area schedule, or gross-versus-saleable area breakdown. RERA filing
The permit’s listed site provisions include one rainwater-harvesting pit, transformer space and a garbage house. It also calls for a strip of greenery around the site and avenue plantation within the perimeter. The permit requires construction to follow the sanctioned plan; it does not provide detailed drawings or measurements for circulation, lifts, stairs, entrances, landscaping areas or commercial/common-area distribution in the supplied extract.
The RERA unit table labels the five entries by floor, but the available approved drawing record contains two drawings classified as having no flats and no measured floor-plan configurations. Accordingly, the supplied materials do not establish office layouts or room dimensions. RERA unit details Floor plans
4. Homes, configurations & floor plans
This is registered as a commercial project. The RERA filing provides five floor-labelled entries rather than residential home configurations. The filing records a saleable area of 428.16 sq. m for each entry; no RERA-filed carpet-area figure is supplied for these entries. RERA unit details RERA unit table
| Configuration | Units | Booked | Available | RERA saleable area | Measured carpet area | Loading (if supplied) |
|---|---|---|---|---|---|---|
| 1ST FLOOR | 1 | 0 | 1 | 428.16 sq. m | Not measured from supplied drawings | Not supplied |
| 2ND FLOOR | 1 | 0 | 1 | 428.16 sq. m | Not measured from supplied drawings | Not supplied |
| 3RD FLOOR | 1 | 0 | 1 | 428.16 sq. m | Not measured from supplied drawings | Not supplied |
| 4TH FLOOR | 1 | 0 | 1 | 428.16 sq. m | Not measured from supplied drawings | Not supplied |
| 5TH FLOOR | 1 | 0 | 1 | 428.16 sq. m | Not measured from supplied drawings | Not supplied |
The reported booking and availability counts have no as-of date in the supplied record and should be treated as indicative. The drawing set is recorded as two drawings with no flats and no software-measured configurations, so no drawing-based carpet-area or room measurement can be reported. RERA unit table Floor plans
5. Parking & vehicle circulation
The GHMC permit records total parking area of 973.43 (unit not specified in the supplied extraction) and identifies the cellar and stilt as approved parking areas, to be used exclusively for vehicle parking without partition walls or rolling shutters. The permit extraction does not state the number of car or two-wheeler spaces, visitor or accessible spaces, or any unit-specific parking allocation.
The permit also refers to the site abutting an 18 mt. road and requires zero ramps onto the road slope. The supplied evidence does not describe the parking ramp arrangement, internal driveway, pedestrian separation, EV charging provision or an exclusive parking right attached to any particular floor entry.
6. Amenities, recreation & open spaces
The project’s RERA amenity record lists site-level facilities and infrastructure. The supplied progress percentages are recorded as 0; the record does not explain whether this means not commenced, not updated or another reporting status. “YES” is recorded for the items shown as available below, but this filing status does not independently verify delivery or operation. RERA amenities
| Facility | Description / size | Evidence source | Declared progress / verified status |
|---|---|---|---|
| Internal Roads & Footpaths | Size not supplied | RERA amenity record | 0%; delivery not independently verified |
| Water Supply | Quantity/capacity not supplied | RERA amenity record | “YES”; 0%; delivery not independently verified |
| Sewerage (Chamber, Lines, Septic Tank, STP) | Capacity not supplied | RERA amenity record | “YES”; 0%; delivery not independently verified |
| Storm Water Drains | Details not supplied | RERA amenity record | “YES”; 0%; delivery not independently verified |
| Green Strip / TOT LOT / Park | Area not supplied | RERA amenity record; GHMC permit | “YES”; 0%; delivery not independently verified |
| Street Lighting | Details not supplied | RERA amenity record | 0%; delivery not independently verified |
| Community Buildings | Details not supplied | RERA amenity record | 0%; delivery not independently verified |
| Treatment and Disposal of Sewage and Sullage Water | Details/capacity not supplied | RERA amenity record | 0%; delivery not independently verified |
| Solid Waste Management and Disposal | Details not supplied | RERA amenity record | 0%; delivery not independently verified |
| Water Conservation / Rainwater Harvesting | The permit lists one rainwater-harvesting pit and calls for rainwater-harvesting structures. | RERA amenity record; GHMC permit | “YES”; 0%; completed operation not independently verified |
| Energy management | Details not supplied | RERA amenity record | 0%; delivery not independently verified |
| Fire Protection and Fire Safety Requirements | System details not supplied | RERA amenity record; GHMC permit | “YES”; 0%; delivery not independently verified |
| Electrical Meter Room / Sub-Station / Receiving Station | Permit requires transformer space; other details not supplied | RERA amenity record; GHMC permit | “YES”; 0%; delivery not independently verified |
| Aggregate area of recreational open space | Area not supplied | RERA amenity record | 0%; delivery not independently verified |
The GHMC permit additionally calls for a garbage house within the premises and a perimeter greenery strip. No clubhouse or quantified indoor or sports facility is identified in the supplied RERA or approval extracts.
7. Utilities, building services & safety
The RERA amenity record marks water supply, sewerage, storm-water drains, rainwater harvesting, fire protection, and an electrical meter room/sub-station/receiving station as “YES,” but provides no capacities or technical specifications; each has a recorded progress percentage of 0. These are filed amenity entries, not independent confirmation that systems have been installed or commissioned. RERA amenities
The GHMC permit requires one rainwater-harvesting pit, transformer space, and a garbage house. It also specifies that an Occupancy Fire NOC is to be obtained from the Director (EV&DM) before issue of the occupancy certificate, and requires CCTV installation in accordance with the cited government order and Police Department specifications, with linkage to the concerned SHO. The supplied extracts do not include the Fire NOC, system capacities, lift details, backup-power details, accessibility provisions or commissioning records.
8. Location, access & connectivity
The registered location is Madhapur, Madhapur Village, Serilingampally Mandal, Ranga Reddy District, Telangana, PIN 500018. The project is on Plot Nos. 8/1 and 8/2 in Survey No. 64; the southern boundary is recorded as a road. The GHMC permit refers to an 18 mt. road width. RERA record Land records
The supplied location record gives HITEC City: 1.3 km. This is the distance recorded in the location data; no travel time or route is supplied. Location record
9. Developer & development status
The registered legal promoter is NESTA DEVELOPERS LLP, an LLP. Its recorded GSTIN is 36AATFN6088J1ZE. The project record identifies NARSABABU NADIMPALLI as authorized signatory and BAPINEEDU BHOGAVALLI as a partner. RERA record Corporate record Parties record
The RERA certificate records the promoter’s office as “Village: Mandal: District: Hyderabad, Pin: 500073”; the supplied information does not complete those location fields. A separate promoter address is recorded at 8-3-8363/277, Kamalapuri Colony, Madhapur, Serilingampally, Ranga Reddy, 500018. Parties record
The permit set a completion deadline of 5 November 2025. The architect’s Form 1A, dated in connection with GHMC occupancy certificate 011975/GHMC/5907/SLP2/2023-OC issued 10 May 2024, certifies completion of the project in all aspects. The supplied record does not establish any later RERA registration extension.
10. Approvals, official records & documents
| Details | NESTA ONE; P02400006541; valid 7 July 2023 to 5 November 2025; certificate records no extension. |
|---|
| Details | Revised Building Permit Order 3593/GHMC/SLP/2022-BP, approved 5 November 2022; File No. 009940/GHMC/4888/SLP2/2022-BP; Plot Nos. 8/1 and 8/2, Survey No. 64, Madhapur; 806.25 sq. m net plot area. |
|---|
| Details | 011975/GHMC/5907/SLP2/2023-OC, dated 10 May 2024; identified in the architect’s completion certificate. |
|---|
| Details | Architect ANUGULA HEMA’s Form 1A states the project is completed in all aspects. |
|---|
| Details | Registered Development Agreement Cum GPA No. 9139/2022, dated 27 May 2022, concerning Plot No. 8/1 in Survey No. 64, Madhapur Village; development instrument, not a title conveyance. |
|---|
| Details | Supplied OCR is garbled and does not identify the declarant, project registration number, or completed verification date and place. |
|---|
The supplied evidence does not include an extracted approved-layout drawing or detailed architectural floor plans suitable for describing internal commercial layouts. Floor plans
1. Project at a glance
Project identity
Registered name: NESTA ONE
Project type: Commercial building; the GHMC permit describes the building’s use as commercial.
Phase / registered portion: Phase not separately identified; the registration is for the project on Plot Nos. 8/1 and 8/2.
TG-RERA registration: P02400006541
Registration validity: 7 July 2023 to 5 November 2025; the supplied certificate says it is valid for two years and records no extension. This is the registration period, not the completion deadline.
RERA status: The project is recorded as registered. The registered promoter’s proposed completion date was 5 November 2025; the supplied record does not establish whether registration was later extended.
Land and geographic identity
Locality / revenue village: Madhapur; the filed and approval records identify Madhapur Village.
Mandal / district / PIN: Serilingampally / Ranga Reddy / 500018.
Survey number(s) and subdivisions: Survey No. 64; no subdivision number is stated for the project parcel in the supplied identity record.
Plot numbers: 8/1 and 8/2.
Registered site extent: 806.25 sq. m, stated as the net plot area in the GHMC permit and the project’s RERA land details.
Total / net area: Total area 806.25 sq. m; net area 806.25 sq. m.
Boundaries: North: others’ land; South: road; East: others’ land; West: others’ land.
Development identity
Sanctioning authority: Greater Hyderabad Municipal Corporation (GHMC).
Principal building approval: Revised Building Permit Order 3593/GHMC/SLP/2022-BP, approved 5 November 2022. File No. 009940/GHMC/4888/SLP2/2022-BP.
Approved built-up area: 2,140.80 sq. m.
Building count and configuration: One commercial building, identified as “Building Name - A (BLG)”: 1 cellar + 1 stilt + 5 upper floors.
Building height: 14.5, as recorded in the permit’s sanctioned parameters; the supplied extraction does not state a unit.
Parking provision: The permit records a total parking area of 973.43; its unit is not specified in the supplied extraction. It requires the approved cellar and stilt areas to be used exclusively for vehicle parking. A parking-space count is not provided.
Units: The permit records “Commercial 5”; RERA’s unit table lists five floor-labelled entries, one for each of floors 1–5. These are floor entries, not five identified homes or separate residential configurations.
Offering and status
Filed unit description: Five entries labelled 1ST FLOOR through 5TH FLOOR; each is recorded at 428.16 sq. m saleable area.
Booked / available: The portal-derived unit counts show 0 booked and 5 available. The record has no as-of date, so these counts are indicative.
Completion deadline: The permit and project header state construction was to be completed before 5 November 2025; this is separate from RERA registration validity.
Occupancy certificate: A GHMC occupancy certificate, 011975/GHMC/5907/SLP2/2023-OC, dated 10 May 2024, is identified in the architect’s completion certificate for NESTA ONE. The certificate describes the registered project as completed in all aspects; its stated scope is the project, not a separately identified tower or phase.
Construction stage: The architect’s certificate reports completion and identifies the occupancy certificate. No independent site inspection or separate current construction-progress measurement is supplied.
2. The project story
NESTA ONE is a single-building commercial development on Plot Nos. 8/1 and 8/2 in Survey No. 64, Madhapur Village, Serilingampally Mandal, Ranga Reddy District. The GHMC permit describes a building with one cellar, one stilt and five upper floors, with an approved built-up area of 2,140.80 sq. m.
The RERA unit table records one floor entry for each of the five upper floors, each with a filed saleable area of 428.16 sq. m. The supplied records do not provide a unit-by-unit commercial layout or a detailed breakdown of office spaces.
An architect’s Form 1A states that the project is complete in all aspects and identifies GHMC occupancy certificate 011975/GHMC/5907/SLP2/2023-OC dated 10 May 2024. This is a professional certification on file, not an independent site inspection.
3. Master plan, architecture & building design
The sanctioned development is one commercial building on a site of 806.25 sq. m. The permit identifies Building A as comprising 1 cellar + 1 stilt + 5 upper floors, with a recorded height of 14.5 (unit not specified in the supplied extraction). The approved built-up area is 2,140.80 sq. m. The supplied records do not state a separate FSI-counted area, building footprint, floor-by-floor area schedule, or gross-versus-saleable area breakdown.
The permit’s listed site provisions include one rainwater-harvesting pit, transformer space and a garbage house. It also calls for a strip of greenery around the site and avenue plantation within the perimeter. The permit requires construction to follow the sanctioned plan; it does not provide detailed drawings or measurements for circulation, lifts, stairs, entrances, landscaping areas or commercial/common-area distribution in the supplied extract.
The RERA unit table labels the five entries by floor, but the available approved drawing record contains two drawings classified as having no flats and no measured floor-plan configurations. Accordingly, the supplied materials do not establish office layouts or room dimensions.
4. Homes, configurations & floor plans
This is registered as a commercial project. The RERA filing provides five floor-labelled entries rather than residential home configurations. The filing records a saleable area of 428.16 sq. m for each entry; no RERA-filed carpet-area figure is supplied for these entries.
| Configuration | Units | Booked | Available | RERA saleable area | Measured carpet area | Loading (if supplied) |
|---|---|---|---|---|---|---|
| 1ST FLOOR | 1 | 0 | 1 | 428.16 sq. m | Not measured from supplied drawings | Not supplied |
| 2ND FLOOR | 1 | 0 | 1 | 428.16 sq. m | Not measured from supplied drawings | Not supplied |
| 3RD FLOOR | 1 | 0 | 1 | 428.16 sq. m | Not measured from supplied drawings | Not supplied |
| 4TH FLOOR | 1 | 0 | 1 | 428.16 sq. m | Not measured from supplied drawings | Not supplied |
| 5TH FLOOR | 1 | 0 | 1 | 428.16 sq. m | Not measured from supplied drawings | Not supplied |
The reported booking and availability counts have no as-of date in the supplied record and should be treated as indicative. The drawing set is recorded as two drawings with no flats and no software-measured configurations, so no drawing-based carpet-area or room measurement can be reported.
5. Parking & vehicle circulation
The GHMC permit records total parking area of 973.43 (unit not specified in the supplied extraction) and identifies the cellar and stilt as approved parking areas, to be used exclusively for vehicle parking without partition walls or rolling shutters. The permit extraction does not state the number of car or two-wheeler spaces, visitor or accessible spaces, or any unit-specific parking allocation.
The permit also refers to the site abutting an 18 mt. road and requires zero ramps onto the road slope. The supplied evidence does not describe the parking ramp arrangement, internal driveway, pedestrian separation, EV charging provision or an exclusive parking right attached to any particular floor entry.
6. Amenities, recreation & open spaces
The project’s RERA amenity record lists site-level facilities and infrastructure. The supplied progress percentages are recorded as 0; the record does not explain whether this means not commenced, not updated or another reporting status. “YES” is recorded for the items shown as available below, but this filing status does not independently verify delivery or operation.
| Facility | Description / size | Evidence source | Declared progress / verified status |
|---|---|---|---|
| Internal Roads & Footpaths | Size not supplied | RERA amenity record | 0%; delivery not independently verified |
| Water Supply | Quantity/capacity not supplied | RERA amenity record | “YES”; 0%; delivery not independently verified |
| Sewerage (Chamber, Lines, Septic Tank, STP) | Capacity not supplied | RERA amenity record | “YES”; 0%; delivery not independently verified |
| Storm Water Drains | Details not supplied | RERA amenity record | “YES”; 0%; delivery not independently verified |
| Green Strip / TOT LOT / Park | Area not supplied | RERA amenity record; GHMC permit | “YES”; 0%; delivery not independently verified |
| Street Lighting | Details not supplied | RERA amenity record | 0%; delivery not independently verified |
| Community Buildings | Details not supplied | RERA amenity record | 0%; delivery not independently verified |
| Treatment and Disposal of Sewage and Sullage Water | Details/capacity not supplied | RERA amenity record | 0%; delivery not independently verified |
| Solid Waste Management and Disposal | Details not supplied | RERA amenity record | 0%; delivery not independently verified |
| Water Conservation / Rainwater Harvesting | The permit lists one rainwater-harvesting pit and calls for rainwater-harvesting structures. | RERA amenity record; GHMC permit | “YES”; 0%; completed operation not independently verified |
| Energy management | Details not supplied | RERA amenity record | 0%; delivery not independently verified |
| Fire Protection and Fire Safety Requirements | System details not supplied | RERA amenity record; GHMC permit | “YES”; 0%; delivery not independently verified |
| Electrical Meter Room / Sub-Station / Receiving Station | Permit requires transformer space; other details not supplied | RERA amenity record; GHMC permit | “YES”; 0%; delivery not independently verified |
| Aggregate area of recreational open space | Area not supplied | RERA amenity record | 0%; delivery not independently verified |
The GHMC permit additionally calls for a garbage house within the premises and a perimeter greenery strip. No clubhouse or quantified indoor or sports facility is identified in the supplied RERA or approval extracts.
7. Utilities, building services & safety
The RERA amenity record marks water supply, sewerage, storm-water drains, rainwater harvesting, fire protection, and an electrical meter room/sub-station/receiving station as “YES,” but provides no capacities or technical specifications; each has a recorded progress percentage of 0. These are filed amenity entries, not independent confirmation that systems have been installed or commissioned.
The GHMC permit requires one rainwater-harvesting pit, transformer space, and a garbage house. It also specifies that an Occupancy Fire NOC is to be obtained from the Director (EV&DM) before issue of the occupancy certificate, and requires CCTV installation in accordance with the cited government order and Police Department specifications, with linkage to the concerned SHO. The supplied extracts do not include the Fire NOC, system capacities, lift details, backup-power details, accessibility provisions or commissioning records.
8. Location, access & connectivity
The registered location is Madhapur, Madhapur Village, Serilingampally Mandal, Ranga Reddy District, Telangana, PIN 500018. The project is on Plot Nos. 8/1 and 8/2 in Survey No. 64; the southern boundary is recorded as a road. The GHMC permit refers to an 18 mt. road width.
The supplied location record gives HITEC City: 1.3 km. This is the distance recorded in the location data; no travel time or route is supplied.
9. Developer & development status
The registered legal promoter is NESTA DEVELOPERS LLP, an LLP. Its recorded GSTIN is 36AATFN6088J1ZE. The project record identifies NARSABABU NADIMPALLI as authorized signatory and BAPINEEDU BHOGAVALLI as a partner.
The RERA certificate records the promoter’s office as “Village: Mandal: District: Hyderabad, Pin: 500073”; the supplied information does not complete those location fields. A separate promoter address is recorded at 8-3-8363/277, Kamalapuri Colony, Madhapur, Serilingampally, Ranga Reddy, 500018.
The permit set a completion deadline of 5 November 2025. The architect’s Form 1A, dated in connection with GHMC occupancy certificate 011975/GHMC/5907/SLP2/2023-OC issued 10 May 2024, certifies completion of the project in all aspects. The supplied record does not establish any later RERA registration extension.
10. Approvals, official records & documents
| Details | NESTA ONE; P02400006541; valid 7 July 2023 to 5 November 2025; certificate records no extension. |
|---|
| Details | Revised Building Permit Order 3593/GHMC/SLP/2022-BP, approved 5 November 2022; File No. 009940/GHMC/4888/SLP2/2022-BP; Plot Nos. 8/1 and 8/2, Survey No. 64, Madhapur; 806.25 sq. m net plot area. |
|---|
| Details | 011975/GHMC/5907/SLP2/2023-OC, dated 10 May 2024; identified in the architect’s completion certificate. |
|---|
| Details | Architect ANUGULA HEMA’s Form 1A states the project is completed in all aspects. |
|---|
| Details | Registered Development Agreement Cum GPA No. 9139/2022, dated 27 May 2022, concerning Plot No. 8/1 in Survey No. 64, Madhapur Village; development instrument, not a title conveyance. |
|---|
| Details | Supplied OCR is garbled and does not identify the declarant, project registration number, or completed verification date and place. |
|---|
The supplied evidence does not include an extracted approved-layout drawing or detailed architectural floor plans suitable for describing internal commercial layouts.
Frequently asked questions
Is NESTA ONE registered with Telangana RERA?
Yes. NESTA ONE is registered with the Telangana Real Estate Regulatory Authority as P02400006541; the registration status is New Project.
Who is the developer of NESTA ONE?
The promoter named in the RERA registration is NESTA DEVELOPERS LLP.
Where is NESTA ONE located?
NESTA ONE is in MADHAPUR, Serilingampally, Rangareddy, Telangana (500018).
When will NESTA ONE be completed?
The promoter's proposed date of completion filed with RERA is 05/11/2025. This is the promoter's declaration, not a guarantee.
More projects in Madhapur