Dbr Pride
DBR PROJECTS · Rangareddy · RERA P02400008007
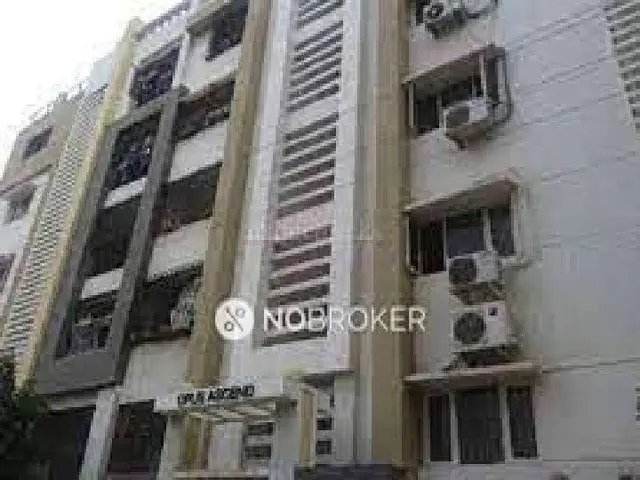
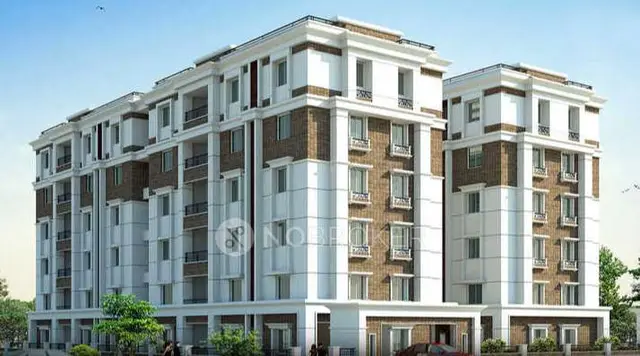
DBR PRIDE is a residential apartment project in Madinaguda, Serilingampally Mandal, Ranga Reddy District, developed by registered promoter DBR PROJECTS. The project covers 520.48 sq. m. and comprises one building sanctioned as 1 Stilt + 5 upper floors, with 10 3BHK apartments. It is registered with TG-RERA under P02400008007, and the proposed completion date is 18/04/2027.
01What we found
Read from TG-RERA filings, approvals, land and registration records and court records. A court case is counted only when the court record states this project's survey number with its village, or names the project.
02Check before you pay
8 items to check before you pay, 3 high - from the title chain, court records and approvals, each with what to ask the builder or your advocate. An item may not be a problem with the project: records can be incomplete.
1. Project at a glance
Project identity
| Item | Record |
|---|---|
| Registered project name | DBR PRIDE RERA record |
| Project type | Residential apartment project RERA record RERA filing |
| Phase / registered portion | Phase not separately identified in the supplied record; registration covers the project associated with Survey No. 204/2. |
| TG-RERA registration number | P02400008007 RERA record |
| Registration validity | 3 April 2024 to 18 December 2026, unless extended by the Authority. This is the registration-validity period, not the construction completion deadline. RERA record |
| Registered promoter | DBR PROJECTS; entity type recorded as partnership. RERA record Corporate record |
| RERA status | The supplied record identifies the project as “New Project”; a registration certificate is on file. No separate live status verification beyond the supplied record is stated here. RERA record |
Land and geographic identity
| Item | Record |
|---|---|
| Locality | Madinaguda / Madinaguda locality as recorded; the building permit describes the site as Madeenaguda. RERA record RERA filing |
| Revenue village | Madhapur in the project identity and TG-RERA record; the building-permit and title documents use Madeenaguda/Madinaguda. RERA record |
| Mandal / district / PIN | Serilingampally / Ranga Reddy / 500049 RERA record |
| Survey number and subdivision | 204/2 RERA record Land records |
| Registered site extent | 520.48 sq. m. RERA filing |
| Sanctioned plot area / net plot area | 520.48 sq. m. / 520.48 sq. m.; road-affected and nala-affected areas are each recorded as 0.0 sq. m. in the building-permit extraction. |
| Boundaries | North: part of Plot No. 66; South: Plot No. 69; East: neighbours’ land; West: 30 feet wide road. RERA filing |
| Project parcel verification context | The supplied land record lists Survey No. 204/2 and a declared mortgage area of 128.90 sq. m.; see the Land & Title and Approvals sections for their detailed treatment. Land records |
Development identity
| Item | Record |
|---|---|
| Sanctioning authority | Greater Hyderabad Municipal Corporation (GHMC) Approvals record |
| Principal building approval | Building Permit Order 4832/GHMC/SLP/2023-BP, approved 18 December 2023; associated file number 009910/GHMC/4920/SLP2/2023-BP. Approvals record |
| Approved built-up area | 1,282.70 sq. m. residential upper-floor area; the plan extraction separately records total proposed built-up area including parking as 1,629.20 sq. m. and total BUA as 1,638.20 sq. m. These are distinct figures as recorded in the supplied plan extraction. |
| Building count / configuration | One building; sanctioned as 1 Stilt + 5 upper floors. The permit extraction records building height as 14.99 and the plan extraction also records 17.99 mt. from GL and total height 20.99 mt.; the supplied extracts do not reconcile those height labels. RERA filing |
| Parking provision in approval record | Stilt area 242.17 sq. m.; total parking area 346.50 sq. m. The plan extraction lists a 263.94 sq. m. vacant plot area. A parking-space count is not supplied. |
| Approved / RERA-declared units | 10 residential units in the plan extraction; the RERA unit record also lists 10 units. RERA unit table |
Offering and status
| Item | Record |
|---|---|
| Configuration | 3BHK apartments RERA unit table RERA unit details |
| RERA-filed saleable area | 162.81 sq. m. per 3BHK configuration RERA unit table RERA unit details |
| Booked / available | 0 booked / 10 available in the supplied TG-RERA unit record; the portal record has no as-of date, so these counts are indicative. RERA unit table RERA unit details |
| Construction stage | No construction-progress percentage or independently verified site-stage evidence is supplied. RERA amenity fields show 0% progress for the listed items; those fields do not establish a site-verified construction stage. RERA amenities |
| Completion timeline | The promoter’s Form B declaration states completion by 18/12/2026. The project header separately lists proposed completion as 18/04/2027; no explanation of the relationship between those dates is supplied. RERA record |
| Occupancy / completion certificate | No occupancy certificate or completion certificate is included in the supplied documents. Its status is therefore not established here for the building. Document index |
2. The project story
DBR PRIDE is a single-building residential apartment project registered with TG-RERA as P02400008007, on the project land recorded as Survey No. 204/2, in the Madhapur revenue-location record, Serilingampally Mandal, Ranga Reddy District. The building-permit material refers to the site as Madeenaguda/Madinaguda. The registered site extent and sanctioned net plot area are each recorded as 520.48 sq. m. RERA record Land records
GHMC’s building-permit record sanctions a residential building of 1 Stilt + 5 upper floors. The project’s RERA unit record lists ten 3BHK apartments, with none booked and ten available in the portal data supplied; the portal record does not state an as-of date. The available documents do not establish how much construction has been completed, and no occupancy or completion certificate is supplied. Accordingly, the stated completion dates are timelines in the record—not evidence that the building is complete or occupied. RERA unit table RERA record Document index
The project promoter’s Form B is a promoter declaration that the project will be completed by 18 December 2026. The project header also gives 18 April 2027 as proposed completion; the supplied evidence does not explain the distinction. Registration validity runs separately to 18 December 2026, unless extended. RERA record
3. Master plan, architecture & building design
The supplied GHMC permit and plan extraction describe one residential building on a 520.48 sq. m. plot, sanctioned as 1 Stilt + 5 upper floors. The plan names Plot Nos. 66 (part), 67 (part), 68 and an open plot in Survey No. 204/2. The RERA land record describes Plot No. 66 part, 67 part and 68 and open plot. RERA filing
The plan extraction records 1,282.70 sq. m. as total proposed built-up area excluding parking and 1,629.20 sq. m. including parking, with a separate “TOTAL BUA” entry of 1,638.20 sq. m. It also records 346.50 sq. m. parking area. The GHMC permit extraction identifies 1,282.70 sq. m. as residential upper-floors area and 242.17 sq. m. as stilt area. These labels are retained as stated in the documents; the supplied material does not provide a reconciliation of the different BUA entries.
The supplied drawing-derived record identifies typical plans for the 2nd, 3rd, 4th and 5th floors, but does not provide enough extracted information to describe the complete floor-by-floor layout, number or position of lifts and stairs, building footprint, entrances, or circulation arrangement. The plan extraction lists a “tot-lot”; it does not supply its dimensions.
The approved building-permit record lists three rainwater-harvesting pits and requires a garbage house and transformer space. The permit also states that the sanctioned plan is to be followed and that occupancy is not permitted before an occupancy certificate. These are recorded approval conditions, not confirmation of completed works or issued certification.
4. Homes, configurations & floor plans
| Configuration | Units | Booked | Available | RERA saleable area | Measured carpet area | Loading (if supplied) |
|---|---|---|---|---|---|---|
| 3BHK | 10 | 0 | 10 | 162.81 sq. m. | 93.0–93.2 sq. m.; median 93.1 sq. m. (software-measured from drawing geometry) | 43% (supplied drawing-analysis figure) |
RERA unit counts, booking counts and saleable area are from the supplied project unit record; the booking record has no as-of date. Carpet area is a software measurement from the supplied approved-plan drawing record, not a RERA-filed carpet-area disclosure, and is flagged by that source as requiring review. RERA unit table RERA unit details Floor plans
The drawing extraction includes a typical-floor flat with bedrooms, a master bedroom, kitchen, living/dining area, two toilets, a balcony labelled “1.20 M. WIDE BALC” and a utility. The listed room dimensions are drawing-derived measurements, not RERA-filed dimensions. For example, the extracted living/dining dimensions are 4.5 m × 6.14 m; the master bedroom is 3.3 m × 4.11 m; and the utility is 1.2 m × 3.0 m. The extraction does not establish that every unit has precisely the same measured arrangement.
The RERA saleable figure and the software-measured carpet figure describe different area concepts: the former is the filed saleable area, while the latter is measured from the plan geometry. The supplied drawing-analysis record notes that saleable area also counts a home’s share of common areas. Balcony and utility are separately identified in the room extraction and excluded from its carpet calculation. RERA unit details Floor plans
5. Parking & vehicle circulation
The GHMC permit extraction records a 242.17 sq. m. stilt area and 346.5 sq. m. total parking area; the plan extraction also lists 346.50 sq. m. parking area. The sanctioned building configuration is 1 Stilt + 5 upper floors. No number of car or two-wheeler spaces, visitor or accessible spaces, parking allocation to individual units, ramp arrangement, or EV charging installation status is established by the supplied records.
The permit states that the stilt and any cellar approved for parking are to be used exclusively for vehicle parking and not partitioned or converted to another use. It also includes a condition concerning EV charging infrastructure in parking places. These are approval conditions; the supplied evidence does not verify that the parking areas or EV infrastructure are complete.
6. Amenities, recreation & open spaces
| Description / size | Permit extraction records 3 rainwater-harvesting pits; the plan extraction lists rainwater harvesting. |
|---|---|
| Declared progress / verified status | Required/listed in approval material; completion not independently verified. |
| Description / size | The plan extraction lists a tot-lot; the permit refers to fencing and maintaining the tot-lot as greenery. No size is supplied. |
|---|---|
| Declared progress / verified status | Approval condition/listing; completion not independently verified. |
| Description / size | Required within the premises. |
|---|---|
| Declared progress / verified status | Approval condition/listing; completion not independently verified. |
| Description / size | RERA amenity record marks “YES”; no source, capacity or completion evidence is supplied. |
|---|---|
| Evidence source | RERA amenities |
| Declared progress / verified status | The RERA record shows 0% progress for this item; not site-verified. |
| Description / size | RERA amenity record marks sewerage as “YES”; the plan extraction lists a septic tank and the RERA amenity record lists sewage treatment among the sewerage description. No capacity or commissioned status is supplied. |
|---|---|
| Evidence source | RERA amenities |
| Declared progress / verified status | RERA record shows 0% progress for the listed sewerage item; not site-verified. |
| Description / size | RERA amenity record marks “YES”; no dimensions or completion evidence supplied. |
|---|---|
| Evidence source | RERA amenities |
| Declared progress / verified status | 0% progress recorded; not site-verified. |
| Description / size | RERA amenity record marks “YES”; no fixture count or completion evidence supplied. |
|---|---|
| Evidence source | RERA amenities |
| Declared progress / verified status | 0% progress recorded; not site-verified. |
| Description / size | RERA amenity record marks “YES”; GHMC permit sets out fire-safety requirements and refers to an occupancy fire NOC. No installed-system details or NOC are supplied. |
|---|---|
| Evidence source | RERA amenities |
| Declared progress / verified status | RERA record shows 0% progress; installation and clearance not verified. |
| Description / size | RERA amenity record marks “YES”; GHMC permit requires transformer space. |
|---|---|
| Evidence source | RERA amenities |
| Declared progress / verified status | RERA record shows 0% progress; completion not verified. |
| Description / size | RERA amenity record marks “YES”; no area is provided. |
|---|---|
| Evidence source | RERA amenities |
| Declared progress / verified status | 0% progress recorded; not site-verified. |
The supplied amenity record lists 14 categories, including internal roads and footpaths, community buildings, sewage treatment/disposal, solid-waste management, energy management and aggregate recreational open space. It records 0% progress for the listed categories. No clubhouse or indoor recreation facilities are specified in the supplied project evidence. RERA amenities
7. Utilities, building services & safety
The RERA amenity record marks water supply, sewerage, storm-water drains, water conservation/rainwater harvesting, energy management, fire protection and electrical meter room/substation/receiving station as available or provided in the record. Its progress fields show 0% for the listed items; these entries do not establish that the services are complete or operating. RERA amenities
The plan extraction lists a septic tank, sump and distribution transformer; the building permit lists transformer space, a garbage house and three rainwater-harvesting pits. The vendor listing mentions borewell water supply, an STP and security, but these are vendor-stated claims rather than verified construction or operating status. No water-storage capacity, treatment capacity, reuse arrangement, electrical backup capacity, lift count or capacity, waste-management procedure, or CCTV installation status is established in the supplied evidence. Promoter website
The GHMC permit includes conditions on fire-fighting installation and fire-safety requirements, and says an occupancy fire NOC is to be obtained before the occupancy certificate. It also requires structural safety, technical supervision of services, a rainwater-harvesting structure, and EV-charging infrastructure in parking places. These permit conditions do not by themselves establish that the systems have been installed, inspected or cleared.
8. Location, access & connectivity
The project is recorded at Madhapur, Serilingampally Mandal, Ranga Reddy District, PIN 500049, on Survey No. 204/2. The project identity gives the revenue village as Madhapur; the building-permit and title material uses Madeenaguda/Madinaguda. RERA record Land records
The land record gives the western boundary as a 30 feet wide road. The GHMC permit extraction separately refers to an 18 mt. road width and to 9.00 MT wide existing and proposed roads in the plan extraction. The supplied location data lists HITEC City at 1.3 km from the project parcel centroid. No public-transport route, measured distance to other landmarks, or verified travel time is provided. RERA filing Location record
9. Developer & development status
The registered promoter is DBR PROJECTS, identified in the supplied corporate record as a partnership. Its GSTIN is 36AAVFD2970R1ZF. The partnership deed in the project file identifies Desham Bhaskar Reddy and Desham Navitha as partners; the RERA party record identifies Bhaskar Reddy Desham as authorised signatory and Navitha Desham as partner. Corporate record Parties record
The TG-RERA certificate records the promoter’s registered office as Village: Kukatpally, Mandal: Kukatpally, District: Medchal-Malkajgiri, PIN 500072. The project-record address for DBR PROJECTS is Gandhi Height, E Block Chakra Aspire, Madinaguda Village, Madinaguda, Serilingampally, Ranga Reddy, PIN 500049. No official promoter website or contact details are supplied. Parties record
The promoter’s Form B declaration gives a completion undertaking of 18 December 2026; the project header gives proposed completion as 18 April 2027. The supplied evidence does not explain the date difference and includes no progress percentage or occupancy certificate for the building. RERA record Document index
10. Approvals, official records & documents
| Record | Supplied evidence |
|---|---|
| TG-RERA registration | Form C certificate for DBR PRIDE, registration P02400008007, valid from 3 April 2024 to 18 December 2026 unless extended. |
| GHMC building permit | Building Permit Order 4832/GHMC/SLP/2023-BP, approved 18 December 2023; file number 009910/GHMC/4920/SLP2/2023-BP. The document sanctions 1 Stilt + 5 upper floors and lists conditions, including requirements relating to completion notice, occupancy certificate, fire safety and permitted use. |
| Building-plan material | Plan extraction for a proposed residential building in Survey No. 204/2, describing Plot Nos. 66 (part), 67 (part), 68 and an open plot; it records ten residential units and the stated area and height figures. |
| Layout reference in permit extraction | Approved layout number 4734/HUDA/MP2/92 is listed among other numbers in the GHMC permit extraction. |
| Title and land records filed with RERA | Land title search report, sale-deed material and encumbrance statement are in the supplied project record; their contents and limitations are addressed in Land & Title. |
| Promoter declaration | Form B affidavit-cum-declaration by DBR PROJECTS, dated 6 February 2024, including its stated title basis, encumbrance declaration and completion undertaking. |
| Occupancy / completion certificate | None supplied for this building. The permit states that an occupancy certificate is required before occupation; this report does not treat the permit condition as proof that an OC has issued. Document index |
The supplied layout-plan record 393154 concerns a plan identified as Mudinaguda Nos. 23/A & B and Campalli Manjira Serilingapady, with a different locality and survey reference. The available extraction does not establish it as an approved layout document for DBR PRIDE or Survey No. 204/2, so it is not relied upon here as project layout approval.
1. Project at a glance
Project identity
Registered project name: DBR PRIDE
Project type: Residential apartment project
Phase / registered portion: Phase not separately identified in the supplied record; registration covers the project associated with Survey No. 204/2.
TG-RERA registration number: P02400008007
Registration validity: 3 April 2024 to 18 December 2026, unless extended by the Authority. This is the registration-validity period, not the construction completion deadline.
Registered promoter: DBR PROJECTS; entity type recorded as partnership.
RERA status: The supplied record identifies the project as “New Project”; a registration certificate is on file. No separate live status verification beyond the supplied record is stated here.
Land and geographic identity
Locality: Madinaguda / Madinaguda locality as recorded; the building permit describes the site as Madeenaguda.
Revenue village: Madhapur in the project identity and TG-RERA record; the building-permit and title documents use Madeenaguda/Madinaguda.
Mandal / district / PIN: Serilingampally / Ranga Reddy / 500049
Survey number and subdivision: 204/2
Registered site extent: 520.48 sq. m.
Sanctioned plot area / net plot area: 520.48 sq. m. / 520.48 sq. m.; road-affected and nala-affected areas are each recorded as 0.0 sq. m. in the building-permit extraction.
Boundaries: North: part of Plot No. 66; South: Plot No. 69; East: neighbours’ land; West: 30 feet wide road.
Project parcel verification context: The supplied land record lists Survey No. 204/2 and a declared mortgage area of 128.90 sq. m.; see the Land & Title and Approvals sections for their detailed treatment.
Development identity
Sanctioning authority: Greater Hyderabad Municipal Corporation (GHMC)
Principal building approval: Building Permit Order 4832/GHMC/SLP/2023-BP, approved 18 December 2023; associated file number 009910/GHMC/4920/SLP2/2023-BP.
Approved built-up area: 1,282.70 sq. m. residential upper-floor area; the plan extraction separately records total proposed built-up area including parking as 1,629.20 sq. m. and total BUA as 1,638.20 sq. m. These are distinct figures as recorded in the supplied plan extraction.
Building count / configuration: One building; sanctioned as 1 Stilt + 5 upper floors. The permit extraction records building height as 14.99 and the plan extraction also records 17.99 mt. from GL and total height 20.99 mt.; the supplied extracts do not reconcile those height labels.
Parking provision in approval record: Stilt area 242.17 sq. m.; total parking area 346.50 sq. m. The plan extraction lists a 263.94 sq. m. vacant plot area. A parking-space count is not supplied.
Approved / RERA-declared units: 10 residential units in the plan extraction; the RERA unit record also lists 10 units.
Offering and status
Configuration: 3BHK apartments
RERA-filed saleable area: 162.81 sq. m. per 3BHK configuration
Booked / available: 0 booked / 10 available in the supplied TG-RERA unit record; the portal record has no as-of date, so these counts are indicative.
Construction stage: No construction-progress percentage or independently verified site-stage evidence is supplied. RERA amenity fields show 0% progress for the listed items; those fields do not establish a site-verified construction stage.
Completion timeline: The promoter’s Form B declaration states completion by 18/12/2026. The project header separately lists proposed completion as 18/04/2027; no explanation of the relationship between those dates is supplied.
Occupancy / completion certificate: No occupancy certificate or completion certificate is included in the supplied documents. Its status is therefore not established here for the building.
2. The project story
DBR PRIDE is a single-building residential apartment project registered with TG-RERA as P02400008007, on the project land recorded as Survey No. 204/2, in the Madhapur revenue-location record, Serilingampally Mandal, Ranga Reddy District. The building-permit material refers to the site as Madeenaguda/Madinaguda. The registered site extent and sanctioned net plot area are each recorded as 520.48 sq. m.
GHMC’s building-permit record sanctions a residential building of 1 Stilt + 5 upper floors. The project’s RERA unit record lists ten 3BHK apartments, with none booked and ten available in the portal data supplied; the portal record does not state an as-of date. The available documents do not establish how much construction has been completed, and no occupancy or completion certificate is supplied. Accordingly, the stated completion dates are timelines in the record—not evidence that the building is complete or occupied.
The project promoter’s Form B is a promoter declaration that the project will be completed by 18 December 2026. The project header also gives 18 April 2027 as proposed completion; the supplied evidence does not explain the distinction. Registration validity runs separately to 18 December 2026, unless extended.
3. Master plan, architecture & building design
The supplied GHMC permit and plan extraction describe one residential building on a 520.48 sq. m. plot, sanctioned as 1 Stilt + 5 upper floors. The plan names Plot Nos. 66 (part), 67 (part), 68 and an open plot in Survey No. 204/2. The RERA land record describes Plot No. 66 part, 67 part and 68 and open plot.
The plan extraction records 1,282.70 sq. m. as total proposed built-up area excluding parking and 1,629.20 sq. m. including parking, with a separate “TOTAL BUA” entry of 1,638.20 sq. m. It also records 346.50 sq. m. parking area. The GHMC permit extraction identifies 1,282.70 sq. m. as residential upper-floors area and 242.17 sq. m. as stilt area. These labels are retained as stated in the documents; the supplied material does not provide a reconciliation of the different BUA entries.
The supplied drawing-derived record identifies typical plans for the 2nd, 3rd, 4th and 5th floors, but does not provide enough extracted information to describe the complete floor-by-floor layout, number or position of lifts and stairs, building footprint, entrances, or circulation arrangement. The plan extraction lists a “tot-lot”; it does not supply its dimensions.
The approved building-permit record lists three rainwater-harvesting pits and requires a garbage house and transformer space. The permit also states that the sanctioned plan is to be followed and that occupancy is not permitted before an occupancy certificate. These are recorded approval conditions, not confirmation of completed works or issued certification.
4. Homes, configurations & floor plans
| Configuration | Units | Booked | Available | RERA saleable area | Measured carpet area | Loading (if supplied) |
|---|---|---|---|---|---|---|
| 3BHK | 10 | 0 | 10 | 162.81 sq. m. | 93.0–93.2 sq. m.; median 93.1 sq. m. (software-measured from drawing geometry) | 43% (supplied drawing-analysis figure) |
RERA unit counts, booking counts and saleable area are from the supplied project unit record; the booking record has no as-of date. Carpet area is a software measurement from the supplied approved-plan drawing record, not a RERA-filed carpet-area disclosure, and is flagged by that source as requiring review.
The drawing extraction includes a typical-floor flat with bedrooms, a master bedroom, kitchen, living/dining area, two toilets, a balcony labelled “1.20 M. WIDE BALC” and a utility. The listed room dimensions are drawing-derived measurements, not RERA-filed dimensions. For example, the extracted living/dining dimensions are 4.5 m × 6.14 m; the master bedroom is 3.3 m × 4.11 m; and the utility is 1.2 m × 3.0 m. The extraction does not establish that every unit has precisely the same measured arrangement.
The RERA saleable figure and the software-measured carpet figure describe different area concepts: the former is the filed saleable area, while the latter is measured from the plan geometry. The supplied drawing-analysis record notes that saleable area also counts a home’s share of common areas. Balcony and utility are separately identified in the room extraction and excluded from its carpet calculation.
5. Parking & vehicle circulation
The GHMC permit extraction records a 242.17 sq. m. stilt area and 346.5 sq. m. total parking area; the plan extraction also lists 346.50 sq. m. parking area. The sanctioned building configuration is 1 Stilt + 5 upper floors. No number of car or two-wheeler spaces, visitor or accessible spaces, parking allocation to individual units, ramp arrangement, or EV charging installation status is established by the supplied records.
The permit states that the stilt and any cellar approved for parking are to be used exclusively for vehicle parking and not partitioned or converted to another use. It also includes a condition concerning EV charging infrastructure in parking places. These are approval conditions; the supplied evidence does not verify that the parking areas or EV infrastructure are complete.
6. Amenities, recreation & open spaces
| Description / size | Permit extraction records 3 rainwater-harvesting pits; the plan extraction lists rainwater harvesting. |
|---|---|
| Declared progress / verified status | Required/listed in approval material; completion not independently verified. |
| Description / size | The plan extraction lists a tot-lot; the permit refers to fencing and maintaining the tot-lot as greenery. No size is supplied. |
|---|---|
| Declared progress / verified status | Approval condition/listing; completion not independently verified. |
| Description / size | Required within the premises. |
|---|---|
| Declared progress / verified status | Approval condition/listing; completion not independently verified. |
| Description / size | RERA amenity record marks “YES”; no source, capacity or completion evidence is supplied. |
|---|---|
| Declared progress / verified status | The RERA record shows 0% progress for this item; not site-verified. |
| Description / size | RERA amenity record marks sewerage as “YES”; the plan extraction lists a septic tank and the RERA amenity record lists sewage treatment among the sewerage description. No capacity or commissioned status is supplied. |
|---|---|
| Declared progress / verified status | RERA record shows 0% progress for the listed sewerage item; not site-verified. |
| Description / size | RERA amenity record marks “YES”; no dimensions or completion evidence supplied. |
|---|---|
| Declared progress / verified status | 0% progress recorded; not site-verified. |
| Description / size | RERA amenity record marks “YES”; no fixture count or completion evidence supplied. |
|---|---|
| Declared progress / verified status | 0% progress recorded; not site-verified. |
| Description / size | RERA amenity record marks “YES”; GHMC permit sets out fire-safety requirements and refers to an occupancy fire NOC. No installed-system details or NOC are supplied. |
|---|---|
| Declared progress / verified status | RERA record shows 0% progress; installation and clearance not verified. |
| Description / size | RERA amenity record marks “YES”; GHMC permit requires transformer space. |
|---|---|
| Declared progress / verified status | RERA record shows 0% progress; completion not verified. |
| Description / size | RERA amenity record marks “YES”; no area is provided. |
|---|---|
| Declared progress / verified status | 0% progress recorded; not site-verified. |
The supplied amenity record lists 14 categories, including internal roads and footpaths, community buildings, sewage treatment/disposal, solid-waste management, energy management and aggregate recreational open space. It records 0% progress for the listed categories. No clubhouse or indoor recreation facilities are specified in the supplied project evidence.
7. Utilities, building services & safety
The RERA amenity record marks water supply, sewerage, storm-water drains, water conservation/rainwater harvesting, energy management, fire protection and electrical meter room/substation/receiving station as available or provided in the record. Its progress fields show 0% for the listed items; these entries do not establish that the services are complete or operating.
The plan extraction lists a septic tank, sump and distribution transformer; the building permit lists transformer space, a garbage house and three rainwater-harvesting pits. The vendor listing mentions borewell water supply, an STP and security, but these are vendor-stated claims rather than verified construction or operating status. No water-storage capacity, treatment capacity, reuse arrangement, electrical backup capacity, lift count or capacity, waste-management procedure, or CCTV installation status is established in the supplied evidence.
The GHMC permit includes conditions on fire-fighting installation and fire-safety requirements, and says an occupancy fire NOC is to be obtained before the occupancy certificate. It also requires structural safety, technical supervision of services, a rainwater-harvesting structure, and EV-charging infrastructure in parking places. These permit conditions do not by themselves establish that the systems have been installed, inspected or cleared.
8. Location, access & connectivity
The project is recorded at Madhapur, Serilingampally Mandal, Ranga Reddy District, PIN 500049, on Survey No. 204/2. The project identity gives the revenue village as Madhapur; the building-permit and title material uses Madeenaguda/Madinaguda.
The land record gives the western boundary as a 30 feet wide road. The GHMC permit extraction separately refers to an 18 mt. road width and to 9.00 MT wide existing and proposed roads in the plan extraction. The supplied location data lists HITEC City at 1.3 km from the project parcel centroid. No public-transport route, measured distance to other landmarks, or verified travel time is provided.
9. Developer & development status
The registered promoter is DBR PROJECTS, identified in the supplied corporate record as a partnership. Its GSTIN is 36AAVFD2970R1ZF. The partnership deed in the project file identifies Desham Bhaskar Reddy and Desham Navitha as partners; the RERA party record identifies Bhaskar Reddy Desham as authorised signatory and Navitha Desham as partner.
The TG-RERA certificate records the promoter’s registered office as Village: Kukatpally, Mandal: Kukatpally, District: Medchal-Malkajgiri, PIN 500072. The project-record address for DBR PROJECTS is Gandhi Height, E Block Chakra Aspire, Madinaguda Village, Madinaguda, Serilingampally, Ranga Reddy, PIN 500049. No official promoter website or contact details are supplied.
The promoter’s Form B declaration gives a completion undertaking of 18 December 2026; the project header gives proposed completion as 18 April 2027. The supplied evidence does not explain the date difference and includes no progress percentage or occupancy certificate for the building.
10. Approvals, official records & documents
TG-RERA registration: Form C certificate for DBR PRIDE, registration P02400008007, valid from 3 April 2024 to 18 December 2026 unless extended.
GHMC building permit: Building Permit Order 4832/GHMC/SLP/2023-BP, approved 18 December 2023; file number 009910/GHMC/4920/SLP2/2023-BP. The document sanctions 1 Stilt + 5 upper floors and lists conditions, including requirements relating to completion notice, occupancy certificate, fire safety and permitted use.
Building-plan material: Plan extraction for a proposed residential building in Survey No. 204/2, describing Plot Nos. 66 (part), 67 (part), 68 and an open plot; it records ten residential units and the stated area and height figures.
Layout reference in permit extraction: Approved layout number 4734/HUDA/MP2/92 is listed among other numbers in the GHMC permit extraction.
Title and land records filed with RERA: Land title search report, sale-deed material and encumbrance statement are in the supplied project record; their contents and limitations are addressed in Land & Title.
Promoter declaration: Form B affidavit-cum-declaration by DBR PROJECTS, dated 6 February 2024, including its stated title basis, encumbrance declaration and completion undertaking.
Occupancy / completion certificate: None supplied for this building. The permit states that an occupancy certificate is required before occupation; this report does not treat the permit condition as proof that an OC has issued.
The supplied layout-plan record 393154 concerns a plan identified as Mudinaguda Nos. 23/A & B and Campalli Manjira Serilingapady, with a different locality and survey reference. The available extraction does not establish it as an approved layout document for DBR PRIDE or Survey No. 204/2, so it is not relied upon here as project layout approval.
Frequently asked questions
Is DBR PRIDE registered with Telangana RERA?
Yes. DBR PRIDE is registered with the Telangana Real Estate Regulatory Authority as P02400008007; the registration status is New Project.
Who is the developer of DBR PRIDE?
The promoter named in the RERA registration is DBR PROJECTS.
Where is DBR PRIDE located?
DBR PRIDE is in MADINAGUDA, Madhapur, Serilingampally, Rangareddy, Telangana (500049).
When will DBR PRIDE be completed?
The promoter's proposed date of completion filed with RERA is 18/04/2027. This is the promoter's declaration, not a guarantee.
More projects in Madhapur