Narayanadri - 1
AMANTEJA DEVELOPERS · Rangareddy · RERA P02400004068
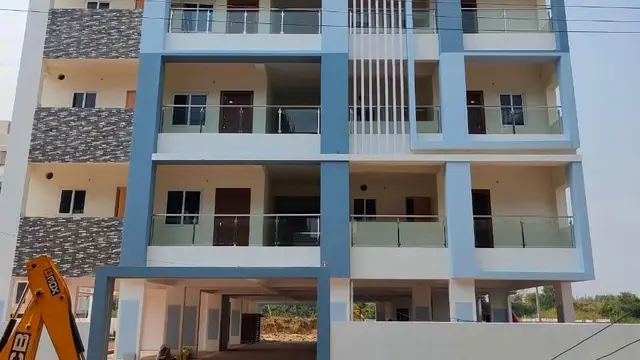
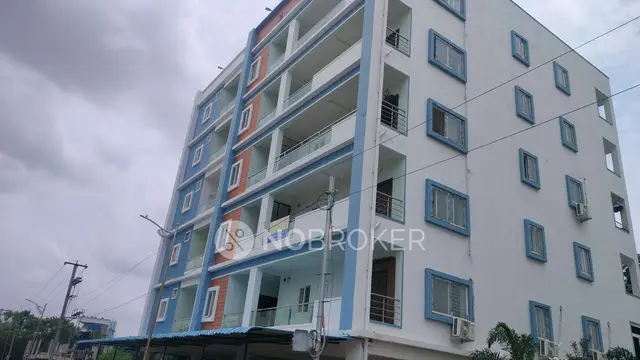
NARAYANADRI - 1 is a residential apartment project in APARNA PALM GROVES, Ranga Reddy, with the mandal not disclosed. The registered promoter is AMANTEJA DEVELOPERS. The project covers 715.46 sq. m and comprises one residential building with stilt + 5 upper floors and 15 homes: 10 2BHK and 5 3BHK. It is registered under TG-RERA number P02400004068, with proposed completion on 20/04/2023.
More from Amanteja Developers · 3 projects →
01What we found
Read from TG-RERA filings, approvals, land and registration records and court records. A court case is counted only when the court record states this project's survey number with its village, or names the project.
02Check before you pay
8 items to check before you pay, 4 high - from the title chain, court records and approvals, each with what to ask the builder or your advocate. An item may not be a problem with the project: records can be incomplete.
1. Project at a glance
Project identity
| Item | Record |
|---|---|
| Registered project name | NARAYANADRI - 1 RERA record |
| Project type | Residential apartment project RERA record RERA filing |
| Phase / registered portion | Phase not separately identified in the available record; the TG-RERA registration is for NARAYANADRI - 1 |
| TG-RERA registration number | P02400004068 |
| Registration validity | 04/02/2022 through 20/04/2023; the supplied certificate records no extension |
| Registered promoter | AMANTEJA DEVELOPERS RERA record |
| RERA status | On-Going Project in the supplied project record RERA record |
Land and geographic identity
| Item | Record |
|---|---|
| Locality | APARNA PALM GROVES RERA record |
| Revenue village | Aparna Palm Groves in the project record; the supplied building permit identifies the locality as “Aparma Palm Groves.” The revenue-village identity is not independently confirmed in the supplied records. RERA record |
| Mandal | Not disclosed Land records |
| District | Ranga Reddy in the project record RERA record. The building permit and registration certificate identify Medchal-Malkajgiri. |
| PIN | 500014 RERA record |
| Project survey numbers and subdivisions | 66, 66 PART, (66/C), 66/B, 66/P, 66/B/1, 66/E/E, 66/E/U, 66/E/JJ, 66/E/EE, 66/E/J, 66/E/A, 66/E/B & 66/E/UU RERA record |
| Site extent | 715.46 sq. m total and net area, as recorded in the project land details and building permit Land records |
| Boundaries | East: ROAD WIDTH-9; West: PLOT NO- NEIGHBOUR S LAND; North: PLOT NO-7; South: PLOT NO 1 2 AND 3 RERA filing |
Development identity
| Item | Record |
|---|---|
| Sanctioning authority | Kompally Municipality Approvals record |
| Principal building approval | Building Permit Order 3143/W1/2021/0016, approved 20-Apr-2021 Approvals record |
| Layout subdivision identifier shown in permit | 000055/LO/Pl9/HMDA/2019 |
| Approved built-up area | 1,625.95 m² is the area figure shown in the permit’s sanctioned parameters; the extracted record labels it “No. Area (m2),” so its precise area category is not further specified here. |
| Building count | One residential building is indicated in the project record. RERA filing |
| Sanctioned floor configuration | Stilt + 5 upper floors; stated building height 14.75 m |
| Parking levels / provision | The permit identifies a stilt floor, but the supplied evidence does not establish a parking-space count or allocation. |
| Approved vs. RERA-declared units | The land record states 1 total building unit as per approved plan and 1 proposed building unit as per agreement; the RERA configuration schedule records 15 homes. The supplied materials do not explain the meaning of the “building unit” field. RERA filing RERA unit table |
Offering and status
| Item | Record |
|---|---|
| RERA-filed configurations | 2BHK: 10 units; 3BHK: 5 units RERA unit table |
| RERA-filed saleable area | 2BHK: 39.47 m²; 3BHK: 109.64 m² RERA unit table |
| Booked / available | Portal-derived counts show 0 booked and 10 available 2BHKs, and 0 booked and 5 available 3BHKs. The portal record has no as-of date, so these counts are indicative, not a current inventory confirmation. RERA unit table |
| Construction stage | The project is labelled “On-Going Project”; no independently verified construction-progress percentage or site-stage record is supplied. RERA record |
| Completion dates | Original and revised proposed completion: 20/04/2023 RERA record |
| Occupancy / completion certificate | No occupancy or completion certificate is included in the supplied documents. The building permit requires an occupancy certificate before occupation. |
2. The project story
NARAYANADRI - 1 is recorded with TG-RERA as a residential apartment project associated with APARNA PALM GROVES, on a site recorded as 715.46 sq. m. Its registered survey schedule comprises 66, 66 PART, (66/C), 66/B, 66/P, 66/B/1, 66/E/E, 66/E/U, 66/E/JJ, 66/E/EE, 66/E/J, 66/E/A, 66/E/B and 66/E/UU. RERA record Land records
The municipal building permit describes one residential building of stilt + 5 upper floors, while the RERA unit schedule lists 15 homes across 2BHK and 3BHK configurations. The project record calls the development on-going and gives 20/04/2023 as both the original and revised proposed completion date. The supplied evidence does not establish the present construction stage through an independent site inspection or confirm an occupancy certificate. RERA unit table RERA record
3. Master plan, architecture & building design
The permit records a 715.46 m² site and sanctions a residential building with stilt + 5 upper floors, at a stated height of 14.75 m. It lists setbacks of Front 2.51 m, Rear 4.5 m, and Side I 5.5 m. The permit’s sanctioned parameters also show 1,625.95 m² against “No. Area (m2)”; the supplied extraction does not clarify the area classification, so it should not be treated as a verified FSI-counted, gross built-up, or saleable-area figure.
The RERA land record identifies one building and records one proposed building unit as per agreement. The RERA configuration schedule separately lists 15 homes. The supplied drawing bundle contains two drawings, but both are classified as having no flats for measurement; no software-measured carpet area or room dimensions are available. Accordingly, the evidence does not establish floor-by-floor layouts, flats per floor, building footprint, lift or stair arrangements, internal circulation, or residential/common-area distribution. RERA filing RERA unit table Floor plans
4. Homes, configurations & floor plans
| Configuration | Units | Booked | Available | RERA saleable area | Measured carpet area | Loading (if supplied) |
|---|---|---|---|---|---|---|
| 2BHK | 10 | 0 | 10 | 39.47 m² | Not measured | Not supplied |
| 3BHK | 5 | 0 | 5 | 109.64 m² | Not measured | Not supplied |
The configuration, unit counts, booking figures and saleable areas are from the TG-RERA unit record. The portal-derived booking and availability counts have no as-of date and should be treated as indicative. RERA unit table
The supplied drawing set has two drawings, neither of which yielded a flat measurement. No carpet-area or room-dimension figures are available from software measurement. RERA-filed saleable area is distinct from carpet area: the supplied measurement note describes saleable area as including a home’s share of common areas. The record provides no separate balcony, utility, or loading measurements. Floor plans RERA unit details
5. Parking & vehicle circulation
The municipal permit identifies a stilt floor, but the supplied evidence does not establish how many car or two-wheeler spaces are sanctioned, whether visitor or accessible spaces are provided, or how parking is allocated to individual homes. The promoter-level third-party listing mentions “covered car parking” and bike parking, but those are not verified here as sanctioned counts or legally documented unit allocations. Promoter website
No evidence supplied describes ramps, vehicle entry and exit arrangements, internal driveways, pedestrian separation, mechanical parking, or EV charging. A stilt floor alone does not establish a parking-space count or an exclusive parking right.
6. Amenities, recreation & open spaces
| Description / size | Size not supplied |
|---|---|
| Evidence source | Municipal building permit; RERA amenity schedule lists Green Strip/TOT LOT/Park as YES, 100% RERA amenities |
| Declared progress / verified status | RERA-declared 100%; not independently verified complete |
| Description / size | Source and capacity not specified in the RERA amenity schedule RERA amenities |
|---|---|
| Evidence source | RERA amenity schedule |
| Declared progress / verified status | Listed as YES, 100%; not independently verified complete |
| Description / size | The RERA schedule lists “Sewerage (Chamber, Lines, Septic Tank, STP)” as YES, 100% RERA amenities |
|---|---|
| Evidence source | RERA amenity schedule |
| Declared progress / verified status | Listed as YES, 100%; not independently verified complete |
| Description / size | Permit specifies a rainwater-harvesting structure (percolation pit); RERA schedule lists water conservation/rainwater harvesting as YES, 100% RERA amenities |
|---|---|
| Evidence source | Sanction condition and RERA schedule |
| Declared progress / verified status | RERA-declared 100%; not independently verified complete |
| Description / size | Space for transformer required in the permit |
|---|---|
| Evidence source | Municipal building permit |
| Declared progress / verified status | Required by permit; completion not verified |
| Description / size | Listed in the permit’s amenities/utilities |
|---|---|
| Evidence source | Municipal building permit |
| Declared progress / verified status | Included in permit record; completion not verified |
| Description / size | Size and capacity not supplied Promoter website |
|---|---|
| Evidence source | Promoter-level third-party listing |
| Declared progress / verified status | Marketing/listing claim; not established as sanctioned or delivered |
| Description / size | Specifications/capacities not supplied Promoter website |
|---|---|
| Evidence source | Promoter-level third-party listing |
| Declared progress / verified status | Marketing/listing claims; not independently verified |
The supplied RERA amenity schedule also records 0% for internal roads and footpaths, storm-water drains, street lighting, community buildings, treatment and disposal of sewage and sullage water, solid-waste management and disposal, energy management, fire protection and fire-safety requirements, and aggregate recreational open space. These are figures in the filed schedule, not an independent inspection of site conditions. RERA amenities
7. Utilities, building services & safety
The building permit requires construction of a rainwater-harvesting percolation pit and provision of space for a transformer. It also lists a garbage house. The RERA amenity schedule marks water supply, sewerage, rainwater harvesting, and an electrical meter room/sub-station/receiving station as available at 100%; these are RERA-recorded declarations and are not independently verified completion findings. RERA amenities
The sewerage entry groups chambers, lines, septic tank and STP together; it does not establish which specific components are installed, their capacity, or any reuse arrangement. No supplied project-specific evidence states water source or storage capacity, storm-water or drainage design, power-backup capacity, lift quantity or capacity, fire-system details, escape-stair arrangement, CCTV coverage, waste-segregation arrangements, security controls, or accessibility provisions. A promoter-level listing advertises several such features, but it does not provide technical capacities or establish completion. RERA amenities Promoter website
The permit requires an occupancy certificate before occupation and separately states that possession of built-up area by sale or lease should not be delivered until an occupancy certificate is obtained.
8. Location, access & connectivity
The project record locates NARAYANADRI - 1 at APARNA PALM GROVES, PIN 500014, and associates it with the survey schedule listed above. The supplied cadastral-parcel centroid is 17.41528, 78.35459. The mandal and revenue-village identity are not independently resolved in the supplied records. RERA record Land records Location record
One supplied measured connectivity point is Financial District (Nanakramguda), 1.2 km. No approach-road route, public-transport service, or other landmark distances are supplied. Location record
9. Developer & development status
The registered promoter is AMANTEJA DEVELOPERS, identified in the project record as a partnership, with GSTIN 36ABPFA6392M1Z0. The RERA record names Peesara Nagajyothi as authorized signatory and Sagi Ajay Kumar as partner. The supplied project record lists the promoter address as FLAT NO 6A, S NO 192, 198, KHANDALA HILL COUNTRY, BACHUPALLY, AVANI GARDENS, WARD 1, APARNA PALM GROVES, Ranga Reddy, 500014. RERA record RERA filing Parties record Corporate record
A Form B declaration signed by Mrs. P Nagajyothi as the promoter’s authorized signatory undertakes completion by 20/04/2023 and makes declarations regarding title, encumbrances, project funds, audits and approvals. These are promoter declarations in the filed document, not independent verification of completion or title.
The project record labels the development on-going and records no revised completion date beyond 20/04/2023. No construction-progress percentage, current completion schedule, or occupancy certificate is supplied. RERA record
10. Approvals, official records & documents
| Identifier / date | P02400004068; issued 04/02/2022; valid through 20/04/2023 |
|---|---|
| What the supplied evidence establishes | Form C certificate for NARAYANADRI - 1, promoter Amanteja Developers; lists the project survey schedule and conditions including the separate-account requirement. |
| Identifier / date | 3143/W1/2021/0016; 20-Apr-2021 |
|---|---|
| What the supplied evidence establishes | Kompally Municipality permit for a residential building, stilt + 5 upper floors, on a 715.46 m² site; includes conditions such as obtaining an occupancy certificate before occupation. |
| Identifier / date | 000055/LO/Pl9/HMDA/2019 |
|---|---|
| What the supplied evidence establishes | Identifier recorded in the building-permit extraction; an approved layout drawing is not available in the supplied documents. |
| Identifier / date | Project declaration by authorized signatory |
|---|---|
| What the supplied evidence establishes | Promoter-filed declarations and undertakings, including completion date and project-fund statements. |
| Identifier / date | Document 210637 Document index |
|---|---|
| What the supplied evidence establishes | Filed statement extraction contains only page headings and page numbers; certified search period, property schedule and transaction details are not shown. |
| Identifier / date | Document 210631 Document index |
|---|---|
| What the supplied evidence establishes | Listed as a layout-plan document, but extraction is unavailable. |
| Identifier / date | Document REGCERT-29724 |
|---|---|
| What the supplied evidence establishes | TG-RERA Form C registration certificate. |
| Identifier / date | 210640, 210630, 210641 |
|---|---|
| What the supplied evidence establishes | Filed title-report material includes sale-deed and GPA-related records; detailed title-chain assessment belongs in the Land & Title section. |
| Identifier / date | Document 210624 |
|---|---|
| What the supplied evidence establishes | Partially filled Form under Rule 38; no allottee or specific unit particulars are completed. |
| Identifier / date | Not present in supplied documents Document index |
|---|---|
| What the supplied evidence establishes | No certificate is available in this evidence set. |
1. Project at a glance
Project identity
Registered project name: NARAYANADRI - 1
Project type: Residential apartment project
Phase / registered portion: Phase not separately identified in the available record; the TG-RERA registration is for NARAYANADRI - 1
TG-RERA registration number: P02400004068
Registration validity: 04/02/2022 through 20/04/2023; the supplied certificate records no extension
Registered promoter: AMANTEJA DEVELOPERS
RERA status: On-Going Project in the supplied project record
Land and geographic identity
Locality: APARNA PALM GROVES
Revenue village: Aparna Palm Groves in the project record; the supplied building permit identifies the locality as “Aparma Palm Groves.” The revenue-village identity is not independently confirmed in the supplied records.
Mandal: Not disclosed
District: Ranga Reddy in the project record. The building permit and registration certificate identify Medchal-Malkajgiri.
PIN: 500014
Project survey numbers and subdivisions: 66, 66 PART, (66/C), 66/B, 66/P, 66/B/1, 66/E/E, 66/E/U, 66/E/JJ, 66/E/EE, 66/E/J, 66/E/A, 66/E/B & 66/E/UU
Site extent: 715.46 sq. m total and net area, as recorded in the project land details and building permit
Boundaries: East: ROAD WIDTH-9; West: PLOT NO- NEIGHBOUR S LAND; North: PLOT NO-7; South: PLOT NO 1 2 AND 3
Development identity
Sanctioning authority: Kompally Municipality
Principal building approval: Building Permit Order 3143/W1/2021/0016, approved 20-Apr-2021
Layout subdivision identifier shown in permit: 000055/LO/Pl9/HMDA/2019
Approved built-up area: 1,625.95 m² is the area figure shown in the permit’s sanctioned parameters; the extracted record labels it “No. Area (m2),” so its precise area category is not further specified here.
Building count: One residential building is indicated in the project record.
Sanctioned floor configuration: Stilt + 5 upper floors; stated building height 14.75 m
Parking levels / provision: The permit identifies a stilt floor, but the supplied evidence does not establish a parking-space count or allocation.
Approved vs. RERA-declared units: The land record states 1 total building unit as per approved plan and 1 proposed building unit as per agreement; the RERA configuration schedule records 15 homes. The supplied materials do not explain the meaning of the “building unit” field.
Offering and status
RERA-filed configurations: 2BHK: 10 units; 3BHK: 5 units
RERA-filed saleable area: 2BHK: 39.47 m²; 3BHK: 109.64 m²
Booked / available: Portal-derived counts show 0 booked and 10 available 2BHKs, and 0 booked and 5 available 3BHKs. The portal record has no as-of date, so these counts are indicative, not a current inventory confirmation.
Construction stage: The project is labelled “On-Going Project”; no independently verified construction-progress percentage or site-stage record is supplied.
Completion dates: Original and revised proposed completion: 20/04/2023
Occupancy / completion certificate: No occupancy or completion certificate is included in the supplied documents. The building permit requires an occupancy certificate before occupation.
2. The project story
NARAYANADRI - 1 is recorded with TG-RERA as a residential apartment project associated with APARNA PALM GROVES, on a site recorded as 715.46 sq. m. Its registered survey schedule comprises 66, 66 PART, (66/C), 66/B, 66/P, 66/B/1, 66/E/E, 66/E/U, 66/E/JJ, 66/E/EE, 66/E/J, 66/E/A, 66/E/B and 66/E/UU.
The municipal building permit describes one residential building of stilt + 5 upper floors, while the RERA unit schedule lists 15 homes across 2BHK and 3BHK configurations. The project record calls the development on-going and gives 20/04/2023 as both the original and revised proposed completion date. The supplied evidence does not establish the present construction stage through an independent site inspection or confirm an occupancy certificate.
3. Master plan, architecture & building design
The permit records a 715.46 m² site and sanctions a residential building with stilt + 5 upper floors, at a stated height of 14.75 m. It lists setbacks of Front 2.51 m, Rear 4.5 m, and Side I 5.5 m. The permit’s sanctioned parameters also show 1,625.95 m² against “No. Area (m2)”; the supplied extraction does not clarify the area classification, so it should not be treated as a verified FSI-counted, gross built-up, or saleable-area figure.
The RERA land record identifies one building and records one proposed building unit as per agreement. The RERA configuration schedule separately lists 15 homes. The supplied drawing bundle contains two drawings, but both are classified as having no flats for measurement; no software-measured carpet area or room dimensions are available. Accordingly, the evidence does not establish floor-by-floor layouts, flats per floor, building footprint, lift or stair arrangements, internal circulation, or residential/common-area distribution.
4. Homes, configurations & floor plans
| Configuration | Units | Booked | Available | RERA saleable area | Measured carpet area | Loading (if supplied) |
|---|---|---|---|---|---|---|
| 2BHK | 10 | 0 | 10 | 39.47 m² | Not measured | Not supplied |
| 3BHK | 5 | 0 | 5 | 109.64 m² | Not measured | Not supplied |
The configuration, unit counts, booking figures and saleable areas are from the TG-RERA unit record. The portal-derived booking and availability counts have no as-of date and should be treated as indicative.
The supplied drawing set has two drawings, neither of which yielded a flat measurement. No carpet-area or room-dimension figures are available from software measurement. RERA-filed saleable area is distinct from carpet area: the supplied measurement note describes saleable area as including a home’s share of common areas. The record provides no separate balcony, utility, or loading measurements.
5. Parking & vehicle circulation
The municipal permit identifies a stilt floor, but the supplied evidence does not establish how many car or two-wheeler spaces are sanctioned, whether visitor or accessible spaces are provided, or how parking is allocated to individual homes. The promoter-level third-party listing mentions “covered car parking” and bike parking, but those are not verified here as sanctioned counts or legally documented unit allocations.
No evidence supplied describes ramps, vehicle entry and exit arrangements, internal driveways, pedestrian separation, mechanical parking, or EV charging. A stilt floor alone does not establish a parking-space count or an exclusive parking right.
6. Amenities, recreation & open spaces
| Description / size | Size not supplied |
|---|---|
| Evidence source | Municipal building permit; RERA amenity schedule lists Green Strip/TOT LOT/Park as YES, 100% |
| Declared progress / verified status | RERA-declared 100%; not independently verified complete |
| Description / size | Source and capacity not specified in the RERA amenity schedule |
|---|---|
| Evidence source | RERA amenity schedule |
| Declared progress / verified status | Listed as YES, 100%; not independently verified complete |
| Description / size | The RERA schedule lists “Sewerage (Chamber, Lines, Septic Tank, STP)” as YES, 100% |
|---|---|
| Evidence source | RERA amenity schedule |
| Declared progress / verified status | Listed as YES, 100%; not independently verified complete |
| Description / size | Permit specifies a rainwater-harvesting structure (percolation pit); RERA schedule lists water conservation/rainwater harvesting as YES, 100% |
|---|---|
| Evidence source | Sanction condition and RERA schedule |
| Declared progress / verified status | RERA-declared 100%; not independently verified complete |
| Description / size | Space for transformer required in the permit |
|---|---|
| Evidence source | Municipal building permit |
| Declared progress / verified status | Required by permit; completion not verified |
| Description / size | Listed in the permit’s amenities/utilities |
|---|---|
| Evidence source | Municipal building permit |
| Declared progress / verified status | Included in permit record; completion not verified |
| Description / size | Size and capacity not supplied |
|---|---|
| Evidence source | Promoter-level third-party listing |
| Declared progress / verified status | Marketing/listing claim; not established as sanctioned or delivered |
| Description / size | Specifications/capacities not supplied |
|---|---|
| Evidence source | Promoter-level third-party listing |
| Declared progress / verified status | Marketing/listing claims; not independently verified |
The supplied RERA amenity schedule also records 0% for internal roads and footpaths, storm-water drains, street lighting, community buildings, treatment and disposal of sewage and sullage water, solid-waste management and disposal, energy management, fire protection and fire-safety requirements, and aggregate recreational open space. These are figures in the filed schedule, not an independent inspection of site conditions.
7. Utilities, building services & safety
The building permit requires construction of a rainwater-harvesting percolation pit and provision of space for a transformer. It also lists a garbage house. The RERA amenity schedule marks water supply, sewerage, rainwater harvesting, and an electrical meter room/sub-station/receiving station as available at 100%; these are RERA-recorded declarations and are not independently verified completion findings.
The sewerage entry groups chambers, lines, septic tank and STP together; it does not establish which specific components are installed, their capacity, or any reuse arrangement. No supplied project-specific evidence states water source or storage capacity, storm-water or drainage design, power-backup capacity, lift quantity or capacity, fire-system details, escape-stair arrangement, CCTV coverage, waste-segregation arrangements, security controls, or accessibility provisions. A promoter-level listing advertises several such features, but it does not provide technical capacities or establish completion.
The permit requires an occupancy certificate before occupation and separately states that possession of built-up area by sale or lease should not be delivered until an occupancy certificate is obtained.
8. Location, access & connectivity
The project record locates NARAYANADRI - 1 at APARNA PALM GROVES, PIN 500014, and associates it with the survey schedule listed above. The supplied cadastral-parcel centroid is 17.41528, 78.35459. The mandal and revenue-village identity are not independently resolved in the supplied records.
One supplied measured connectivity point is Financial District (Nanakramguda), 1.2 km. No approach-road route, public-transport service, or other landmark distances are supplied.
9. Developer & development status
The registered promoter is AMANTEJA DEVELOPERS, identified in the project record as a partnership, with GSTIN 36ABPFA6392M1Z0. The RERA record names Peesara Nagajyothi as authorized signatory and Sagi Ajay Kumar as partner. The supplied project record lists the promoter address as FLAT NO 6A, S NO 192, 198, KHANDALA HILL COUNTRY, BACHUPALLY, AVANI GARDENS, WARD 1, APARNA PALM GROVES, Ranga Reddy, 500014.
A Form B declaration signed by Mrs. P Nagajyothi as the promoter’s authorized signatory undertakes completion by 20/04/2023 and makes declarations regarding title, encumbrances, project funds, audits and approvals. These are promoter declarations in the filed document, not independent verification of completion or title.
The project record labels the development on-going and records no revised completion date beyond 20/04/2023. No construction-progress percentage, current completion schedule, or occupancy certificate is supplied.
10. Approvals, official records & documents
| Identifier / date | P02400004068; issued 04/02/2022; valid through 20/04/2023 |
|---|---|
| What the supplied evidence establishes | Form C certificate for NARAYANADRI - 1, promoter Amanteja Developers; lists the project survey schedule and conditions including the separate-account requirement. |
| Identifier / date | 3143/W1/2021/0016; 20-Apr-2021 |
|---|---|
| What the supplied evidence establishes | Kompally Municipality permit for a residential building, stilt + 5 upper floors, on a 715.46 m² site; includes conditions such as obtaining an occupancy certificate before occupation. |
| Identifier / date | 000055/LO/Pl9/HMDA/2019 |
|---|---|
| What the supplied evidence establishes | Identifier recorded in the building-permit extraction; an approved layout drawing is not available in the supplied documents. |
| Identifier / date | Project declaration by authorized signatory |
|---|---|
| What the supplied evidence establishes | Promoter-filed declarations and undertakings, including completion date and project-fund statements. |
| Identifier / date | Document 210637 |
|---|---|
| What the supplied evidence establishes | Filed statement extraction contains only page headings and page numbers; certified search period, property schedule and transaction details are not shown. |
| Identifier / date | Document 210631 |
|---|---|
| What the supplied evidence establishes | Listed as a layout-plan document, but extraction is unavailable. |
| Identifier / date | Document REGCERT-29724 |
|---|---|
| What the supplied evidence establishes | TG-RERA Form C registration certificate. |
| Identifier / date | 210640, 210630, 210641 |
|---|---|
| What the supplied evidence establishes | Filed title-report material includes sale-deed and GPA-related records; detailed title-chain assessment belongs in the Land & Title section. |
| Identifier / date | Document 210624 |
|---|---|
| What the supplied evidence establishes | Partially filled Form under Rule 38; no allottee or specific unit particulars are completed. |
| Identifier / date | Not present in supplied documents |
|---|---|
| What the supplied evidence establishes | No certificate is available in this evidence set. |
Frequently asked questions
Is NARAYANADRI - 1 registered with Telangana RERA?
Yes. NARAYANADRI - 1 is registered with the Telangana Real Estate Regulatory Authority as P02400004068; the registration status is On-Going Project.
Who is the developer of NARAYANADRI - 1?
The promoter named in the RERA registration is AMANTEJA DEVELOPERS.
Where is NARAYANADRI - 1 located?
NARAYANADRI - 1 is in APARNA PALM GROVES, Rangareddy, Telangana (500014).
When will NARAYANADRI - 1 be completed?
The promoter's proposed date of completion filed with RERA is 20/04/2023. This is the promoter's declaration, not a guarantee.
More projects in Rangareddy





