Myra Phase 2
SOPHISTS TECHNOLOGIES PRIVATE LIMITED · Medchal-Malkajgiri · RERA P02200006128
MYRA PHASE 2 is a residential apartment project in KOMPLLY, Dundigal Gandimaisamma mandal, Medchal-Malkajgiri district. It is being developed by SOPHISTS TECHNOLOGIES PRIVATE LIMITED. The RERA land details state a total area of 9557.06 sqmts, and the HMDA technical-approval extraction describes Towers A, B, C and D, each CELLAR + Ground + 5 upper floors; the RERA unit schedule lists 90 2BHK and 58 3BHK homes. Its TG-RERA registration is P02200006128, and the proposed completion is 16/07/2029.
More from Sophists Technologies Pvt Ltd · 3 projects →
01What we found
Read from TG-RERA filings, approvals, land and registration records and court records. A court case is counted only when the court record states this project's survey number with its village, or names the project.
02Check before you pay
6 items to check before you pay, 4 high - from the title chain, court records and approvals, each with what to ask the builder or your advocate. An item may not be a problem with the project: records can be incomplete.
1. Project at a glance
Project identity
| Field | Project record |
|---|---|
| Registered name | MYRA PHASE 2 RERA record |
| Project type | Residential apartment project; registered status is “New Project.” RERA record RERA filing |
| Phase / registered portion | Phase 2; the RERA registration identifies the listed survey land. A separate phase-wise tower allocation is not disclosed. RERA record |
| TG-RERA registration | P02200006128; granted under section 5, issued 24/04/2023. Approvals record |
| Registration validity | Certificate states validity from 24/04/2023 to 16/03/2029; no extension is recorded in the supplied certificate. This is registration validity, not the completion deadline. Approvals record |
| Registered promoter | SOPHISTS TECHNOLOGIES PRIVATE LIMITED, a company. RERA record Corporate record |
| RERA status | Registration certificate is supplied; current portal status beyond the certificate’s stated validity is not provided. |
Land and geographic identity
| Field | Project record |
|---|---|
| Locality / revenue village | RERA locality: KOMPLLY; the registration certificate gives Kompally-Tanda. HMDA technical approval identifies Kompally. The supplied records do not establish whether these labels are the same revenue village. RERA record |
| Mandal | Dundigal Gandimaisamma (the HMDA approval renders this as “Dundigal-Gandimaisamma”). RERA record |
| District | Medchal-Malkajgiri. RERA record |
| PIN | 500014. RERA record |
| Project survey numbers and subdivisions | SY NOS 195/B, 195/B/PART, 205/B, 205/B/PART, 206, 206/P AND 206/B/PART. RERA record |
| Site area | RERA land details state total area 9557.06 sqmts, area affected in road widening/FTL of tanks/nala widening 2536.84 sqmts, and net area 7020.22 sqmts. The HMDA technical approval refers to 14621.00 sq.mtrs; the records do not identify this as the same site-area measure. RERA filing |
| Boundaries | East: OTHERS LAND; West: OTHERS LAND; North: OTHERS LAND; South: OTHERS LAND. RERA filing |
Development identity
| Field | Project record |
|---|---|
| Sanctioning authority | Hyderabad Metropolitan Development Authority (HMDA); the technical approval says it is delegated to Kompally Municipality. Approvals record |
| Principal approval | File No. 005143/BP/HMDA/0991/MED/2022, Technical Approval dated 16-03-2023. Approvals record |
| Approval status described in supplied document | The document is titled “Technical Approval” and says technically approved plans were forwarded for necessary sanction subject to conditions. It is not, on the supplied description, evidence of an occupancy certificate. |
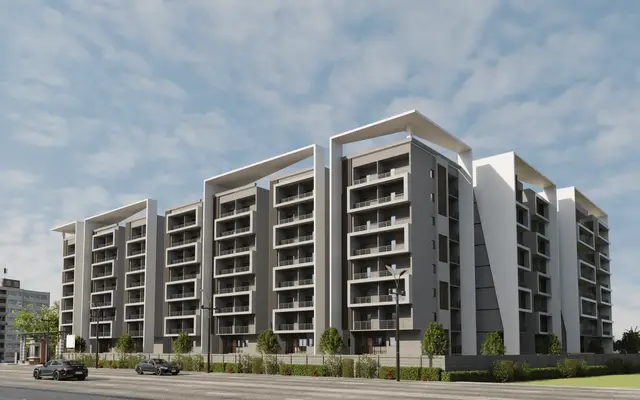
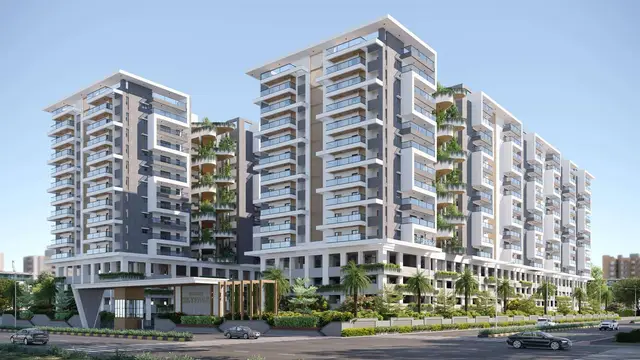
| Buildings in the supplied HMDA plan extraction | Towers A, B, C and D, each CELLAR + Ground + 5 upper floors; clubhouse Cellar + Ground + 4 upper floors. |
| RERA building/unit summary | RERA land details state 3 total building units and 3 proposed building units as per agreement. The supplied information does not explain how that count relates to the four towers in the HMDA technical-approval extraction. RERA filing |
| Approved built-up area | 18646.88 sqmts in the RERA project fields. RERA filing |
| Parking levels and parking count | A cellar is specified for each tower in the technical-approval extraction. Sanctioned parking-space counts and the parking arrangement by level are not supplied. |
Offering and status
| Field | Project record |
|---|---|
| Homes filed with TG-RERA | 2BHK: 90 units; 3BHK: 58 units. RERA unit table RERA unit details |
| RERA-filed saleable area | 2BHK: 114.63 sq.m; 3BHK: 154.81 sq.m. RERA unit table RERA unit details |
| Booked / available | Portal-derived counts show 0 booked / 90 available for 2BHK and 0 booked / 58 available for 3BHK. The record has no as-of date; treat these as indicative, not a live inventory confirmation. RERA unit table RERA unit details |
| RERA completion undertaking | Form B declares completion by 16th March, 2028. |
| Proposed completion in project header | 16/07/2029. RERA record |
| Occupancy / completion certificate | No occupancy certificate or completion certificate is included in the supplied project documents. The supplied record does not establish the OC status of any tower or phase. Document index |
2. The project story
MYRA PHASE 2 is registered as a residential apartment project in the Kompally area of Medchal-Malkajgiri district. Its project identity includes survey subdivisions 195/B, 195/B/PART, 205/B, 205/B/PART, 206, 206/P and 206/B/PART. The registration certificate uses the locality Kompally-Tanda, while the HMDA technical-approval extraction names Kompally; the supplied records do not resolve the revenue-village naming. RERA record
The RERA unit schedule lists 90 two-bedroom and 58 three-bedroom homes across a three-building summary. Separately, the HMDA technical-approval extraction describes four residential towers, A–D, plus a clubhouse. The supplied material does not specify which tower or building belongs to which phase or reconcile the RERA building count with the drawing-extraction count. RERA unit table RERA filing
The approval record describes a technical approval dated 16-03-2023, with conditions and a requirement for the competent authority to allow occupation only after completion and compliance. No independent construction inspection, site-progress verification, or tower-specific completion/occupancy certification is supplied. RERA-filed amenity progress figures are limited: sewerage is shown at 20%, while other listed infrastructure items show 0%; these are filed progress figures, not independent verification. RERA amenities
3. Master plan, architecture & building design
The RERA land schedule records 9557.06 sqmts total area, 2536.84 sqmts affected in road widening/FTL of tanks/nala widening, and 7020.22 sqmts net area. The HMDA technical-approval extraction refers to an extent of 14621.00 sq.mtrs. The supplied records do not define the relationship between that approval extent and the RERA total/net land figures, so they are reported separately. RERA filing
The HMDA extraction describes four residential towers—A, B, C and D—each with CELLAR + Ground + 5 upper floors, and a clubhouse with Cellar + Ground + 4 upper floors. The RERA fields separately report 18646.88 sqmts approved built-up area and three building units; no building footprint, floor-by-floor unit schedule, tower heights, flats per floor, lift/stair locations, or internal circulation plan is available in the supplied extracted records. RERA filing RERA filing
The approval extraction also records 2659.16 Sq.Mts of built-up area mortgaged in favour of the Metropolitan Commissioner, HMDA under deed No. 549/2023. The supplied HMDA document states that HMDA is to release the mortgage area after completion of works as per the approved plan and before grant of occupancy certificate.
No extracted drawing data establishes FSI-counted area, gross built-up area, floor-wise residential/common-area distribution, landscaping layout, or the arrangement of roads and open spaces. The approved floor-plan set has 28 drawings, but 0 are measured and 28 are scans pending; no software-measured carpet or room dimensions are available. Floor plans
4. Homes, configurations & floor plans
| Configuration | Units | Booked | Available | RERA saleable area | Measured carpet area | Loading (if supplied) |
|---|---|---|---|---|---|---|
| 2BHK | 90 | 0 | 90 | 114.63 sq.m | Not available | Not supplied |
| 3BHK | 58 | 0 | 58 | 154.81 sq.m | Not available | Not supplied |
The unit counts, booking/availability counts and saleable areas above are from the RERA filing; availability has no supplied as-of date and should be confirmed directly before purchase. RERA unit table RERA unit details
The supplied floor-plan record identifies 28 drawings, all still scans pending, with no measurements completed. Therefore, room sizes, balcony or utility dimensions, orientation, and measured carpet area cannot be reported from this evidence. RERA saleable area is the filed measure; no carpet-area figure is supplied for comparison. Floor plans
5. Parking & vehicle circulation
The HMDA technical-approval extraction identifies cellar levels in the residential towers and clubhouse, but does not state the number of parking spaces, whether they are car or two-wheeler spaces, or whether spaces are resident, visitor or accessible parking. The RERA unit table does not establish individual parking allocations or exclusive rights to any bay. RERA unit table
The HMDA approval conditions require the approach/master-plan road and road-widening area to be addressed, but the supplied material does not provide an extracted ramp, driveway, entry/exit or pedestrian-circulation plan. No parking-space count or spaces-per-home ratio can be confirmed.
6. Amenities, recreation & open spaces
The project’s RERA amenity schedule lists infrastructure and community items, but does not provide facility sizes or capacities. The progress percentages below are the RERA-filed figures; they are not independently verified completion status. RERA amenities
| Description / size | No size or internal facility schedule supplied. |
|---|---|
| Evidence source | RERA amenity schedule; HMDA technical-approval extraction describes a clubhouse with Cellar + Ground + 4 upper floors. RERA amenities |
| Declared progress / verified status | RERA schedule: 0%; no independent completion verification. |
| Description / size | Area not supplied. |
|---|---|
| Evidence source | RERA amenity schedule. RERA amenities |
| Declared progress / verified status | RERA schedule: 0%; no independent completion verification. |
| Description / size | Area and design details not supplied. |
|---|---|
| Evidence source | RERA amenity schedule. RERA amenities |
| Declared progress / verified status | RERA schedule: 0%; no independent completion verification. |
| Description / size | No dimensions supplied. |
|---|---|
| Evidence source | RERA amenity schedule. RERA amenities |
| Declared progress / verified status | RERA schedule: 0%; no independent completion verification. |
| Description / size | No fixture or coverage details supplied. |
|---|---|
| Evidence source | RERA amenity schedule. RERA amenities |
| Declared progress / verified status | RERA schedule: 0%; no independent completion verification. |
| Description / size | No source or capacity details in the RERA amenity entry. |
|---|---|
| Evidence source | RERA amenity schedule. RERA amenities |
| Declared progress / verified status | RERA schedule: 0%; no independent completion verification. |
| Description / size | No capacity supplied. |
|---|---|
| Evidence source | RERA amenity schedule. RERA amenities |
| Declared progress / verified status | RERA schedule: 20%; no independent completion verification. |
| Description / size | No dimensions supplied. |
|---|---|
| Evidence source | RERA amenity schedule. RERA amenities |
| Declared progress / verified status | RERA schedule: 0%; no independent completion verification. |
| Description / size | No treatment capacity or reuse details supplied. |
|---|---|
| Evidence source | RERA amenity schedule. RERA amenities |
| Declared progress / verified status | RERA schedule: 0%; no independent completion verification. |
| Description / size | No system details or capacity supplied. |
|---|---|
| Evidence source | RERA amenity schedule. RERA amenities |
| Declared progress / verified status | RERA schedule: 0%; no independent completion verification. |
| Description / size | No system details supplied. |
|---|---|
| Evidence source | RERA amenity schedule; HMDA conditions require rainwater-harvesting structures. RERA amenities |
| Declared progress / verified status | RERA schedule: 0%; no independent completion verification. |
| Description / size | No system details supplied. |
|---|---|
| Evidence source | RERA amenity schedule. RERA amenities |
| Declared progress / verified status | RERA schedule: 0%; no independent completion verification. |
| Description / size | No equipment schedule or capacity supplied. |
|---|---|
| Evidence source | RERA amenity schedule; HMDA conditions refer to fire-safety requirements. RERA amenities |
| Declared progress / verified status | RERA schedule: 0%; no independent completion verification. |
| Description / size | No capacity or equipment details supplied. |
|---|---|
| Evidence source | RERA amenity schedule; HMDA conditions require provision for a transformer. RERA amenities |
| Declared progress / verified status | RERA schedule: 0%; no independent completion verification. |
7. Utilities, building services & safety
Water: The RERA amenity schedule lists water supply but provides no source, storage, treatment or capacity detail. HMDA’s technical-approval conditions refer to a water-supply source, bore depth and size, and maintaining residual chlorine in sump/overhead tanks; these are approval conditions, not confirmation that the systems are installed or operating. RERA amenities
Sewerage, drainage and rainwater: The RERA amenity schedule lists sewerage, treatment and disposal of sewage/sullage, storm-water drains, and water conservation/rainwater harvesting. It records sewerage progress at 20% and 0% for the other listed items. HMDA’s approval conditions discuss septic-tank treatment and connection arrangements where drains exist, and require rainwater-harvesting structures; the supplied documents do not state STP capacity, reuse arrangements, or independently verified completion. RERA amenities
Electrical and vertical transportation: The RERA schedule lists an electrical meter room/sub-station/receiving station, and HMDA conditions require provision for a transformer. No electrical capacity, backup system or EV-charging provision is established by the project-specific RERA evidence supplied here. Lift count and capacity are not established by the extracted HMDA approval. RERA amenities
Fire, life safety, waste and accessibility: The RERA schedule lists fire-protection and fire-safety requirements and solid-waste management, each at 0% declared progress. HMDA’s technical-approval conditions require fire-safety requirements and address structural/construction safety. The supplied project records do not establish installed fire systems, evacuation arrangements, CCTV/access control, waste-system details, accessible circulation, or statutory compliance. RERA amenities
8. Location, access & connectivity
The registered project location is KOMPLLY, with Kompally-Tanda stated in the RERA registration certificate, in Dundigal Gandimaisamma mandal, Medchal-Malkajgiri district, PIN 500014. The HMDA technical-approval extraction identifies Kompally. RERA record
The supplied location record gives an approximate distance of 42.8 km to the nearest sampled Outer Ring Road interchange. This is a mapped sample distance, not a travel-time estimate. No other verified approach-road, public-transport or landmark distances are provided in the project location data. Location record
9. Developer & development status
The registered promoter is SOPHISTS TECHNOLOGIES PRIVATE LIMITED, a private limited company. The project record gives GSTIN 36AAJCS2373L1ZX. The RERA registration certificate lists the promoter office as “Village: Mandal: Secunderabad, District: Hyderabad, Pin: 500067”; this is the address as recorded on that certificate. Corporate record
The promoter’s Form B declaration, dated 17t day of March, 2023, undertakes completion by 16th March, 2028 and includes declarations concerning title, encumbrances, project funds, audit and pending approvals. These are promoter declarations, not independent verification of completion or of the declared conditions.
The project header separately states proposed completion as 16/07/2029, while the RERA certificate’s validity ends 16/03/2029. The certificate period and completion dates are distinct project-record fields. No site inspection or tower-specific progress evidence sufficient to state a current construction stage is supplied; the RERA amenity schedule’s percentages are reported as filed progress only. RERA record RERA amenities
10. Approvals, official records & documents
| Identifier / date | P02200006128, issued 24/04/2023 |
|---|---|
| What the supplied record establishes | Form C records registration of MYRA PHASE 2 under section 5 and validity to 16/03/2029. |
| Identifier / date | File 005143/BP/HMDA/0991/MED/2022, dated 16-03-2023 |
|---|---|
| What the supplied record establishes | Technical approval extraction describes Towers A–D and clubhouse, lists conditions, and says plans were forwarded for necessary sanction. |
| Identifier / date | Deed No. 549/2023, dated 12.01.2023 |
|---|---|
| What the supplied record establishes | The approval extraction records 2659.16 Sq.Mts of built-up area mortgaged in favour of MC, HMDA. |
| Identifier / date | Dated 17t day of March, 2023 |
|---|---|
| What the supplied record establishes | Records the promoter’s declarations, including its completion undertaking of 16th March, 2028. |
| Identifier / date | RERA document IDs 314176–314189 |
|---|---|
| What the supplied record establishes | Listed as layout-plan/building-floor-plan documents; the supplied extracted records do not provide their drawing contents. Document index |
| Identifier / date | Not supplied |
|---|---|
| What the supplied record establishes | The evidence pack contains no OC or completion certificate for the project or an identified tower/phase. Document index |
The HMDA approval extract also references EC proposal SIA/TG/MIS/257487/2022, dated 19.02.2022, and related HMDA letter 43257/MED/R1/U6/HMDA/2021, dated 23.04.2021. The supplied material records these references but does not provide a separate extracted environmental-clearance decision or the full related letter.
1. Project at a glance
Project identity
Registered name: MYRA PHASE 2
Project type: Residential apartment project; registered status is “New Project.”
Phase / registered portion: Phase 2; the RERA registration identifies the listed survey land. A separate phase-wise tower allocation is not disclosed.
TG-RERA registration: P02200006128; granted under section 5, issued 24/04/2023.
Registration validity: Certificate states validity from 24/04/2023 to 16/03/2029; no extension is recorded in the supplied certificate. This is registration validity, not the completion deadline.
Registered promoter: SOPHISTS TECHNOLOGIES PRIVATE LIMITED, a company.
RERA status: Registration certificate is supplied; current portal status beyond the certificate’s stated validity is not provided.
Land and geographic identity
Locality / revenue village: RERA locality: KOMPLLY; the registration certificate gives Kompally-Tanda. HMDA technical approval identifies Kompally. The supplied records do not establish whether these labels are the same revenue village.
Mandal: Dundigal Gandimaisamma (the HMDA approval renders this as “Dundigal-Gandimaisamma”).
District: Medchal-Malkajgiri.
PIN: 500014.
Project survey numbers and subdivisions: SY NOS 195/B, 195/B/PART, 205/B, 205/B/PART, 206, 206/P AND 206/B/PART.
Site area: RERA land details state total area 9557.06 sqmts, area affected in road widening/FTL of tanks/nala widening 2536.84 sqmts, and net area 7020.22 sqmts. The HMDA technical approval refers to 14621.00 sq.mtrs; the records do not identify this as the same site-area measure.
Boundaries: East: OTHERS LAND; West: OTHERS LAND; North: OTHERS LAND; South: OTHERS LAND.
Development identity
Sanctioning authority: Hyderabad Metropolitan Development Authority (HMDA); the technical approval says it is delegated to Kompally Municipality.
Principal approval: File No. 005143/BP/HMDA/0991/MED/2022, Technical Approval dated 16-03-2023.
Approval status described in supplied document: The document is titled “Technical Approval” and says technically approved plans were forwarded for necessary sanction subject to conditions. It is not, on the supplied description, evidence of an occupancy certificate.
Buildings in the supplied HMDA plan extraction: Towers A, B, C and D, each CELLAR + Ground + 5 upper floors; clubhouse Cellar + Ground + 4 upper floors.
RERA building/unit summary: RERA land details state 3 total building units and 3 proposed building units as per agreement. The supplied information does not explain how that count relates to the four towers in the HMDA technical-approval extraction.
Approved built-up area: 18646.88 sqmts in the RERA project fields.
Parking levels and parking count: A cellar is specified for each tower in the technical-approval extraction. Sanctioned parking-space counts and the parking arrangement by level are not supplied.
Offering and status
Homes filed with TG-RERA: 2BHK: 90 units; 3BHK: 58 units.
RERA-filed saleable area: 2BHK: 114.63 sq.m; 3BHK: 154.81 sq.m.
Booked / available: Portal-derived counts show 0 booked / 90 available for 2BHK and 0 booked / 58 available for 3BHK. The record has no as-of date; treat these as indicative, not a live inventory confirmation.
RERA completion undertaking: Form B declares completion by 16th March, 2028.
Proposed completion in project header: 16/07/2029.
Occupancy / completion certificate: No occupancy certificate or completion certificate is included in the supplied project documents. The supplied record does not establish the OC status of any tower or phase.
2. The project story
MYRA PHASE 2 is registered as a residential apartment project in the Kompally area of Medchal-Malkajgiri district. Its project identity includes survey subdivisions 195/B, 195/B/PART, 205/B, 205/B/PART, 206, 206/P and 206/B/PART. The registration certificate uses the locality Kompally-Tanda, while the HMDA technical-approval extraction names Kompally; the supplied records do not resolve the revenue-village naming.
The RERA unit schedule lists 90 two-bedroom and 58 three-bedroom homes across a three-building summary. Separately, the HMDA technical-approval extraction describes four residential towers, A–D, plus a clubhouse. The supplied material does not specify which tower or building belongs to which phase or reconcile the RERA building count with the drawing-extraction count.
The approval record describes a technical approval dated 16-03-2023, with conditions and a requirement for the competent authority to allow occupation only after completion and compliance. No independent construction inspection, site-progress verification, or tower-specific completion/occupancy certification is supplied. RERA-filed amenity progress figures are limited: sewerage is shown at 20%, while other listed infrastructure items show 0%; these are filed progress figures, not independent verification.
3. Master plan, architecture & building design
The RERA land schedule records 9557.06 sqmts total area, 2536.84 sqmts affected in road widening/FTL of tanks/nala widening, and 7020.22 sqmts net area. The HMDA technical-approval extraction refers to an extent of 14621.00 sq.mtrs. The supplied records do not define the relationship between that approval extent and the RERA total/net land figures, so they are reported separately.
The HMDA extraction describes four residential towers—A, B, C and D—each with CELLAR + Ground + 5 upper floors, and a clubhouse with Cellar + Ground + 4 upper floors. The RERA fields separately report 18646.88 sqmts approved built-up area and three building units; no building footprint, floor-by-floor unit schedule, tower heights, flats per floor, lift/stair locations, or internal circulation plan is available in the supplied extracted records.
The approval extraction also records 2659.16 Sq.Mts of built-up area mortgaged in favour of the Metropolitan Commissioner, HMDA under deed No. 549/2023. The supplied HMDA document states that HMDA is to release the mortgage area after completion of works as per the approved plan and before grant of occupancy certificate.
No extracted drawing data establishes FSI-counted area, gross built-up area, floor-wise residential/common-area distribution, landscaping layout, or the arrangement of roads and open spaces. The approved floor-plan set has 28 drawings, but 0 are measured and 28 are scans pending; no software-measured carpet or room dimensions are available.
4. Homes, configurations & floor plans
| Configuration | Units | Booked | Available | RERA saleable area | Measured carpet area | Loading (if supplied) |
|---|---|---|---|---|---|---|
| 2BHK | 90 | 0 | 90 | 114.63 sq.m | Not available | Not supplied |
| 3BHK | 58 | 0 | 58 | 154.81 sq.m | Not available | Not supplied |
The unit counts, booking/availability counts and saleable areas above are from the RERA filing; availability has no supplied as-of date and should be confirmed directly before purchase.
The supplied floor-plan record identifies 28 drawings, all still scans pending, with no measurements completed. Therefore, room sizes, balcony or utility dimensions, orientation, and measured carpet area cannot be reported from this evidence. RERA saleable area is the filed measure; no carpet-area figure is supplied for comparison.
5. Parking & vehicle circulation
The HMDA technical-approval extraction identifies cellar levels in the residential towers and clubhouse, but does not state the number of parking spaces, whether they are car or two-wheeler spaces, or whether spaces are resident, visitor or accessible parking. The RERA unit table does not establish individual parking allocations or exclusive rights to any bay.
The HMDA approval conditions require the approach/master-plan road and road-widening area to be addressed, but the supplied material does not provide an extracted ramp, driveway, entry/exit or pedestrian-circulation plan. No parking-space count or spaces-per-home ratio can be confirmed.
6. Amenities, recreation & open spaces
The project’s RERA amenity schedule lists infrastructure and community items, but does not provide facility sizes or capacities. The progress percentages below are the RERA-filed figures; they are not independently verified completion status.
| Description / size | No size or internal facility schedule supplied. |
|---|---|
| Evidence source | RERA amenity schedule; HMDA technical-approval extraction describes a clubhouse with Cellar + Ground + 4 upper floors. |
| Declared progress / verified status | RERA schedule: 0%; no independent completion verification. |
| Description / size | Area not supplied. |
|---|---|
| Evidence source | RERA amenity schedule. |
| Declared progress / verified status | RERA schedule: 0%; no independent completion verification. |
| Description / size | Area and design details not supplied. |
|---|---|
| Evidence source | RERA amenity schedule. |
| Declared progress / verified status | RERA schedule: 0%; no independent completion verification. |
| Description / size | No dimensions supplied. |
|---|---|
| Evidence source | RERA amenity schedule. |
| Declared progress / verified status | RERA schedule: 0%; no independent completion verification. |
| Description / size | No fixture or coverage details supplied. |
|---|---|
| Evidence source | RERA amenity schedule. |
| Declared progress / verified status | RERA schedule: 0%; no independent completion verification. |
| Description / size | No source or capacity details in the RERA amenity entry. |
|---|---|
| Evidence source | RERA amenity schedule. |
| Declared progress / verified status | RERA schedule: 0%; no independent completion verification. |
| Description / size | No capacity supplied. |
|---|---|
| Evidence source | RERA amenity schedule. |
| Declared progress / verified status | RERA schedule: 20%; no independent completion verification. |
| Description / size | No dimensions supplied. |
|---|---|
| Evidence source | RERA amenity schedule. |
| Declared progress / verified status | RERA schedule: 0%; no independent completion verification. |
| Description / size | No treatment capacity or reuse details supplied. |
|---|---|
| Evidence source | RERA amenity schedule. |
| Declared progress / verified status | RERA schedule: 0%; no independent completion verification. |
| Description / size | No system details or capacity supplied. |
|---|---|
| Evidence source | RERA amenity schedule. |
| Declared progress / verified status | RERA schedule: 0%; no independent completion verification. |
| Description / size | No system details supplied. |
|---|---|
| Evidence source | RERA amenity schedule; HMDA conditions require rainwater-harvesting structures. |
| Declared progress / verified status | RERA schedule: 0%; no independent completion verification. |
| Description / size | No system details supplied. |
|---|---|
| Evidence source | RERA amenity schedule. |
| Declared progress / verified status | RERA schedule: 0%; no independent completion verification. |
| Description / size | No equipment schedule or capacity supplied. |
|---|---|
| Evidence source | RERA amenity schedule; HMDA conditions refer to fire-safety requirements. |
| Declared progress / verified status | RERA schedule: 0%; no independent completion verification. |
| Description / size | No capacity or equipment details supplied. |
|---|---|
| Evidence source | RERA amenity schedule; HMDA conditions require provision for a transformer. |
| Declared progress / verified status | RERA schedule: 0%; no independent completion verification. |
7. Utilities, building services & safety
Water: The RERA amenity schedule lists water supply but provides no source, storage, treatment or capacity detail. HMDA’s technical-approval conditions refer to a water-supply source, bore depth and size, and maintaining residual chlorine in sump/overhead tanks; these are approval conditions, not confirmation that the systems are installed or operating.
Sewerage, drainage and rainwater: The RERA amenity schedule lists sewerage, treatment and disposal of sewage/sullage, storm-water drains, and water conservation/rainwater harvesting. It records sewerage progress at 20% and 0% for the other listed items. HMDA’s approval conditions discuss septic-tank treatment and connection arrangements where drains exist, and require rainwater-harvesting structures; the supplied documents do not state STP capacity, reuse arrangements, or independently verified completion.
Electrical and vertical transportation: The RERA schedule lists an electrical meter room/sub-station/receiving station, and HMDA conditions require provision for a transformer. No electrical capacity, backup system or EV-charging provision is established by the project-specific RERA evidence supplied here. Lift count and capacity are not established by the extracted HMDA approval.
Fire, life safety, waste and accessibility: The RERA schedule lists fire-protection and fire-safety requirements and solid-waste management, each at 0% declared progress. HMDA’s technical-approval conditions require fire-safety requirements and address structural/construction safety. The supplied project records do not establish installed fire systems, evacuation arrangements, CCTV/access control, waste-system details, accessible circulation, or statutory compliance.
8. Location, access & connectivity
The registered project location is KOMPLLY, with Kompally-Tanda stated in the RERA registration certificate, in Dundigal Gandimaisamma mandal, Medchal-Malkajgiri district, PIN 500014. The HMDA technical-approval extraction identifies Kompally.
The supplied location record gives an approximate distance of 42.8 km to the nearest sampled Outer Ring Road interchange. This is a mapped sample distance, not a travel-time estimate. No other verified approach-road, public-transport or landmark distances are provided in the project location data.
9. Developer & development status
The registered promoter is SOPHISTS TECHNOLOGIES PRIVATE LIMITED, a private limited company. The project record gives GSTIN 36AAJCS2373L1ZX. The RERA registration certificate lists the promoter office as “Village: Mandal: Secunderabad, District: Hyderabad, Pin: 500067”; this is the address as recorded on that certificate.
The promoter’s Form B declaration, dated 17t day of March, 2023, undertakes completion by 16th March, 2028 and includes declarations concerning title, encumbrances, project funds, audit and pending approvals. These are promoter declarations, not independent verification of completion or of the declared conditions.
The project header separately states proposed completion as 16/07/2029, while the RERA certificate’s validity ends 16/03/2029. The certificate period and completion dates are distinct project-record fields. No site inspection or tower-specific progress evidence sufficient to state a current construction stage is supplied; the RERA amenity schedule’s percentages are reported as filed progress only.
10. Approvals, official records & documents
| Identifier / date | P02200006128, issued 24/04/2023 |
|---|---|
| What the supplied record establishes | Form C records registration of MYRA PHASE 2 under section 5 and validity to 16/03/2029. |
| Identifier / date | File 005143/BP/HMDA/0991/MED/2022, dated 16-03-2023 |
|---|---|
| What the supplied record establishes | Technical approval extraction describes Towers A–D and clubhouse, lists conditions, and says plans were forwarded for necessary sanction. |
| Identifier / date | Deed No. 549/2023, dated 12.01.2023 |
|---|---|
| What the supplied record establishes | The approval extraction records 2659.16 Sq.Mts of built-up area mortgaged in favour of MC, HMDA. |
| Identifier / date | Dated 17t day of March, 2023 |
|---|---|
| What the supplied record establishes | Records the promoter’s declarations, including its completion undertaking of 16th March, 2028. |
| Identifier / date | RERA document IDs 314176–314189 |
|---|---|
| What the supplied record establishes | Listed as layout-plan/building-floor-plan documents; the supplied extracted records do not provide their drawing contents. |
| Identifier / date | Not supplied |
|---|---|
| What the supplied record establishes | The evidence pack contains no OC or completion certificate for the project or an identified tower/phase. |
The HMDA approval extract also references EC proposal SIA/TG/MIS/257487/2022, dated 19.02.2022, and related HMDA letter 43257/MED/R1/U6/HMDA/2021, dated 23.04.2021. The supplied material records these references but does not provide a separate extracted environmental-clearance decision or the full related letter.
Frequently asked questions
Is MYRA PHASE 2 registered with Telangana RERA?
Yes. MYRA PHASE 2 is registered with the Telangana Real Estate Regulatory Authority as P02200006128; the registration status is New Project.
Who is the developer of MYRA PHASE 2?
The promoter named in the RERA registration is SOPHISTS TECHNOLOGIES PRIVATE LIMITED.
Where is MYRA PHASE 2 located?
MYRA PHASE 2 is in KOMPLLY, Kompally-Tanda, Dundigal Gandimaisamma, Medchal-Malkajgiri, Telangana (500014).
When will MYRA PHASE 2 be completed?
The promoter's proposed date of completion filed with RERA is 16/07/2029. This is the promoter's declaration, not a guarantee.
More projects in Kompally Tanda