Fairmount Square
FAIRMOUNT DEVELOPERS · Medchal-Malkajgiri · RERA P02200004675
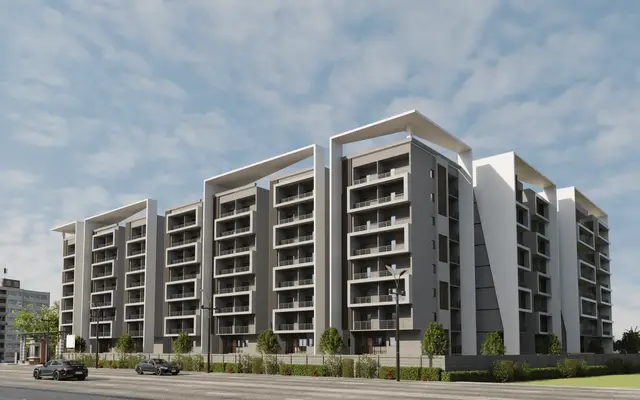
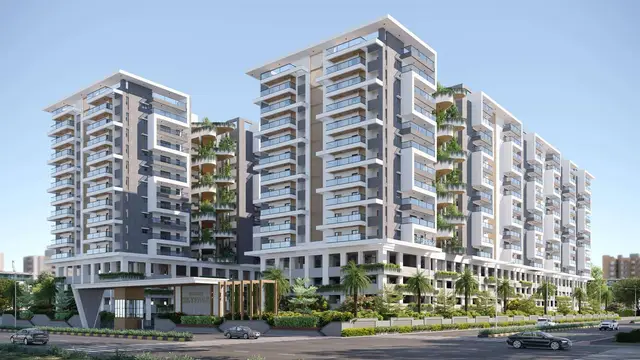
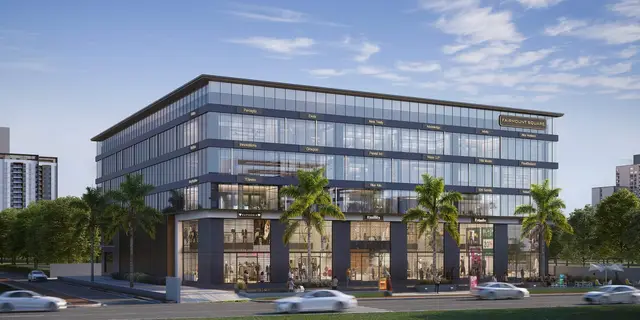
FAIRMOUNT SQUARE is a commercial project in Kompally, Dundigal Gandimaisamma mandal, Medchal-Malkajgiri district, developed by registered promoter FAIRMOUNT DEVELOPERS. It is on 3,265.32 sq. m. of land and comprises one building with 2 Cellar + 1 Ground + 4 upper floors and 64 commercial units: 45 offices and 19 shops. The registered configurations are offices with saleable areas of 113.62–175.58 sq. m and shops with saleable areas of 115.61–299.43 sq. m. Its TG-RERA registration is P02200004675, and its proposed completion date is 12/02/2025.
01What we found
Read from TG-RERA filings, approvals, land and registration records and court records. A court case is counted only when the court record states this project's survey number with its village, or names the project.
02Check before you pay
9 items to check before you pay, 3 high - from the title chain, court records and approvals, each with what to ask the builder or your advocate. An item may not be a problem with the project: records can be incomplete.
1. Project at a glance
Project identity
| Field | Record |
|---|---|
| Registered project name | FAIRMOUNT SQUARE RERA record |
| Project type | Commercial; TG-RERA records the project as a commercial project. RERA record RERA filing |
| Phase / registered portion | A single registered building/project is recorded; no separate phase name is disclosed. RERA record RERA unit table |
| TG-RERA registration | P02200004675, issued 27/06/2022; the certificate states validity from 27/06/2022 to 12/02/2025. The supplied registration record says no extension. Registration validity is distinct from the completion date and occupancy certificate. Approvals record |
| Registered promoter | FAIRMOUNT DEVELOPERS, recorded as a partnership. RERA record RERA filing Corporate record |
| RERA status | The supplied record labels the project “New Project”; registration validity ended 12/02/2025, and no extension is recorded in the supplied certificate. RERA record |
Land and geographic identity
| Field | Record |
|---|---|
| Locality | Kompally / Kompally-Tanda as recorded in project fields. RERA record RERA filing |
| Revenue villages | Kompally and Pet Basheerabad are named in the filed title documents and approval records; the project identity field separately records Kompally-Tanda. Land records |
| Mandal | Dundigal Gandimaisamma. RERA record RERA filing |
| District | Medchal-Malkajgiri. RERA record RERA filing |
| PIN | 500043. RERA record |
| Project survey numbers and subdivisions | Survey No. 102/ABCD and Survey No. 25/1/VOO; the RERA land description also identifies plot portions as PLOT NO 1 IN SY NO 102/ABCD AND PLOT NO 1 AND 2 IN SY NO 25/1/VOO. RERA record Land records |
| Registered site extent | 3,265.32 sq. m. in the project land record and building-permit documents. RERA filing |
| Net / total area | RERA fields state total area 3265.32 sq. m, affected area 0, and net area 3265.32 sq. m. RERA filing |
| Boundaries | North: Road; East: Road; South: Neighbours land; West: Neighbours land. RERA filing |
Development identity
| Field | Record |
|---|---|
| Sanctioning authority | HMDA technical approval, followed by building-permit proceedings issued by Kompally Municipality / Municipal Corporation. Approvals record |
| Principal building approval | 003906/BP/HMDA/0491/MED/2021, HMDA technical approval dated 02 February 2022; local-body proceedings 000240/BP/HMDA/MED/2022, dated 12 February 2022. Approvals record |
| Approved built-up area | The building-permit record states total built-up area 14,459.39 sq. m. A separate proposed built-up-area figure of 9,795.07 sq. m appears in the same permit record. These are the document’s separately labelled figures. |
| Building count | One building/unit is recorded in the project fields. RERA filing |
| Sanctioned floor configuration | 2 Cellar + 1 Ground + 4 upper floors. |
| Parking levels | Cellars are approved for parking; the permit says cellar and stilt areas approved for parking are to be used exclusively for vehicle parking. No stilt floor is specified in the recorded floor configuration. |
| Unit count | RERA fields record 64 commercial units: 45 offices and 19 shops. RERA unit table |
| Approved versus RERA-declared count | The supplied approval extraction does not state a unit count; 64 is the RERA-filed count. RERA unit table |
Offering and status
| Field | Record |
|---|---|
| Unit types | Offices and shops. RERA unit table |
| RERA saleable-area range | Offices: 113.62–175.58 sq. m; shops: 115.61–299.43 sq. m. RERA unit table |
| Booked / available | The portal-derived unit record reports 0 booked and 64 available (45 offices and 19 shops). Its as-of date is not supplied, so counts are indicative. RERA unit table RERA unit details |
| Construction stage | The supplied building-permit extraction establishes permission, not construction progress. The supplied project amenities record includes percentages for certain infrastructure items, but no independently verified site-progress report is supplied. RERA amenities |
| Completion date | The RERA certificate and Form B undertaking state 12/02/2025 as the completion date. |
| Occupancy certificate | An HMDA occupancy certificate is included in the supplied project record as 004547/OC/HMDA/0980/MED/2024, dated 01/06/2024. It refers to FAIRMOUNT SQUARE and the project’s survey numbers; the supplied extract does not specify a separate tower or phase scope. Approvals record |
2. The project story
FAIRMOUNT SQUARE is a single-building commercial development in the Kompally area, on land recorded in the project filing as plot portions in Survey No. 102/ABCD and Survey No. 25/1/VOO. The approval record describes a building with two cellar levels, a ground floor and four upper floors. The RERA inventory comprises offices and shops, rather than residential apartments. RERA record Land records RERA unit table
The RERA record states a completion date of 12/02/2025. The project file also contains an HMDA occupancy certificate dated 01/06/2024. The supplied material does not provide a current, independently verified physical inspection or a detailed construction-progress certificate; the filed amenity percentages should therefore be read as recorded progress information, not as an independent site verification. RERA amenities
3. Master plan, architecture & building design
The filed building approval describes one commercial building on a site of 3,265.32 sq. m, with 2 Cellar + 1 Ground + 4 upper floors. It records total built-up area of 14,459.39 sq. m and separately lists proposed built-up area of 9,795.07 sq. m. These are approval-document figures; the supplied material does not provide a verified FSI figure, building footprint, floor-by-floor unit plan, or a measured carpet-area schedule. RERA filing
The supplied floor-plan dataset has two drawing records, but neither is identified as a measured unit plan: 0 measured, 2 no-flats. Accordingly, this material does not establish unit layouts, rooms, floor-by-floor distribution, lifts, stairs, entries, exits, internal circulation, landscaping or open-area dimensions. Floor plans
4. Homes, configurations & floor plans
This is a commercial offering. The RERA filing records offices and shops, with unit counts and saleable areas as follows. The reported booking counts are portal-derived and have no supplied as-of date. RERA unit table RERA unit details
| Configuration | Units | Booked | Available | RERA saleable area | Measured carpet area | Loading (if supplied) |
|---|---|---|---|---|---|---|
| Offices | 45 | 0 | 45 | 113.62–175.58 sq. m | Not available | Not supplied |
| Shops | 19 | 0 | 19 | 115.61–299.43 sq. m | Not available | Not supplied |
The filing records 15 office numbers and 10 shop numbers, with multiple units in some numbered categories. The supplied drawing dataset contains no measured unit layouts. Therefore no drawing-based carpet area or room dimensions can be reported. RERA saleable area is the filed unit-area measure; it is not a measured carpet-area figure. RERA unit table Floor plans
5. Parking & vehicle circulation
The building-permit order specifies that cellar and stilt areas approved for parking are to be used exclusively for vehicle parking, without partition walls or rolling shutters. The sanctioned floor configuration lists two cellars; the supplied record does not quantify car or two-wheeler spaces, identify visitor or accessible spaces, or provide parking-allocation terms for individual units. No parking ratio can be established from the supplied evidence.
6. Amenities, recreation & open spaces
The RERA amenity record reports percentage progress for the listed project infrastructure. The entries below are filing data, not independent verification of completion. No separate clubhouse or indoor-recreation schedule is supplied. RERA amenities
| Facility | Description / size | Evidence source | Declared progress / verified status |
|---|---|---|---|
| Green Strip / TOT LOT / Park | Size not supplied | RERA amenities | 50% recorded; not independently verified |
| Community Buildings | Size or description not supplied | RERA amenities | 0% recorded |
| Aggregate recreational open space | Area not supplied | RERA amenities | 0% recorded |
The permit also requires a garbage house within the premises; the supplied evidence does not provide its size or completion status.
7. Utilities, building services & safety
The building-approval record requires or identifies the following provisions. Separately, the RERA amenity record reports progress percentages; those percentages are not independent site verification. RERA amenities
| Service / safety item | Supplied record |
|---|---|
| Water and storage | The approval extraction lists a separate underground static water storage tank of 25,000 lts. and a separate terrace tank of 25,000 lts. capacity. The RERA amenity record reports water supply at 90%. RERA amenities |
| Sewerage / treatment | The approval requires an ETP. The RERA amenity record lists sewerage and treatment/disposal of sewage and sullage water at 100%; the record does not give plant capacity or identify a separate STP specification. RERA amenities |
| Storm water / rainwater | The approval requires rainwater-harvesting structures; the RERA record reports water conservation/rainwater harvesting at 100% and storm-water drains at 100%. RERA amenities |
| Electrical | The approval calls for a transformer. The RERA record reports electrical meter room/sub-station/receiving station at 90%. No supply capacity or backup capacity is given in the RERA amenity record. RERA amenities |
| Fire and life safety | The RERA amenity record reports fire protection and fire-safety requirements at 100%. The supplied extracts do not give system specifications or a separate fire-clearance document. RERA amenities |
| Security / surveillance | The approval requires CCTV cameras; the vendor record lists CCTV/video surveillance and 24-hour security, but these vendor statements are not evidence of installed or independently verified facilities. Promoter website |
| Waste | The approval requires a garbage house; the RERA record reports solid-waste management and disposal at 100%. No capacity or operating details are supplied. RERA amenities |
| Lifts / accessibility | The vendor record lists a lift, but no RERA-filed lift count, capacity, accessibility details or independent verification is supplied. Promoter website |
8. Location, access & connectivity
The project is recorded in Kompally, with the RERA identity fields specifying Kompally-Tanda, Dundigal Gandimaisamma mandal, Medchal-Malkajgiri district and PIN 500043. The site boundaries record roads to the north and east. The building-permit document specifies a minimum approach-road width of 4.5mts. and requires the indicated approach road to be developed and maintained as a black-topped road before release of the occupancy certificate. RERA record RERA filing
The supplied location record lists the nearest sampled Outer Ring Road interchange at approximately 42.8 km. This is a sampled location measurement; no other measured transport, landmark or public-transport distances are supplied. Location record
9. Developer & development status
The registered promoter is FAIRMOUNT DEVELOPERS, recorded as a partnership, with GSTIN 36AAIFF2458B1ZO. The registered office address in the project record is KIMTEE SQUARE, ROAD NO 12, KOMPALLY, KOMPALLY, Dundigal Gandimaisamma, Medchal-Malkajgiri, 500043. The project record identifies Sahil Noorani as authorized signatory and Shah Azim Hameed as partner. Corporate record Parties record
The Form B affidavit, dated 11 April 2022, is a promoter declaration that the land is free from encumbrances and that the project would be completed by 12 February 2025. These statements are attributed to the declarant and are not independent verification. The supplied record contains an HMDA occupancy certificate dated 01/06/2024; no separate current construction-progress assessment is provided here.
10. Approvals, official records & documents
| Identifier / date | P02200004675; issued 27/06/2022; validity stated to 12/02/2025 |
|---|---|
| Scope in supplied evidence | Form C registration certificate for FAIRMOUNT SQUARE. |
| Identifier / date | 003906/BP/HMDA/0491/MED/2021; 02 February 2022 |
|---|---|
| Scope in supplied evidence | Technical approval for the commercial building and stated site/survey numbers. |
| Identifier / date | 000240/BP/HMDA/MED/2022; 12 February 2022 |
|---|---|
| Scope in supplied evidence | Building permit order issued by Kompally Municipality / Municipal Corporation, recording HMDA proceedings and the approved floor configuration. |
| Identifier / date | 004547/OC/HMDA/0980/MED/2024; 01/06/2024 |
|---|---|
| Scope in supplied evidence | Occupancy certificate included in the project file; the supplied extraction identifies FAIRMOUNT SQUARE and Survey Nos. 102/ABCD and 25/1/VOO. |
| Identifier / date | 11 April 2022 |
|---|---|
| Scope in supplied evidence | Promoter declaration concerning title, encumbrances, completion undertaking and RERA-related commitments. |
| Identifier / date | Title-search report and supporting instruments |
|---|---|
| Scope in supplied evidence | Advocate’s title report and cited title instruments are in the project file. |
The supplied material does not include an approved-layout document or an extracted detailed floor-plan schedule. The occupancy-certificate entry is included above; this overview does not independently verify physical completion or the scope of any unit-specific occupancy. Document index Floor plans
1. Project at a glance
Project identity
Registered project name: FAIRMOUNT SQUARE
Project type: Commercial; TG-RERA records the project as a commercial project.
Phase / registered portion: A single registered building/project is recorded; no separate phase name is disclosed.
TG-RERA registration: P02200004675, issued 27/06/2022; the certificate states validity from 27/06/2022 to 12/02/2025. The supplied registration record says no extension. Registration validity is distinct from the completion date and occupancy certificate.
Registered promoter: FAIRMOUNT DEVELOPERS, recorded as a partnership.
RERA status: The supplied record labels the project “New Project”; registration validity ended 12/02/2025, and no extension is recorded in the supplied certificate.
Land and geographic identity
Locality: Kompally / Kompally-Tanda as recorded in project fields.
Revenue villages: Kompally and Pet Basheerabad are named in the filed title documents and approval records; the project identity field separately records Kompally-Tanda.
Mandal: Dundigal Gandimaisamma.
District: Medchal-Malkajgiri.
PIN: 500043.
Project survey numbers and subdivisions: Survey No. 102/ABCD and Survey No. 25/1/VOO; the RERA land description also identifies plot portions as PLOT NO 1 IN SY NO 102/ABCD AND PLOT NO 1 AND 2 IN SY NO 25/1/VOO.
Registered site extent: 3,265.32 sq. m. in the project land record and building-permit documents.
Net / total area: RERA fields state total area 3265.32 sq. m, affected area 0, and net area 3265.32 sq. m.
Boundaries: North: Road; East: Road; South: Neighbours land; West: Neighbours land.
Development identity
Sanctioning authority: HMDA technical approval, followed by building-permit proceedings issued by Kompally Municipality / Municipal Corporation.
Principal building approval: 003906/BP/HMDA/0491/MED/2021, HMDA technical approval dated 02 February 2022; local-body proceedings 000240/BP/HMDA/MED/2022, dated 12 February 2022.
Approved built-up area: The building-permit record states total built-up area 14,459.39 sq. m. A separate proposed built-up-area figure of 9,795.07 sq. m appears in the same permit record. These are the document’s separately labelled figures.
Building count: One building/unit is recorded in the project fields.
Sanctioned floor configuration: 2 Cellar + 1 Ground + 4 upper floors.
Parking levels: Cellars are approved for parking; the permit says cellar and stilt areas approved for parking are to be used exclusively for vehicle parking. No stilt floor is specified in the recorded floor configuration.
Unit count: RERA fields record 64 commercial units: 45 offices and 19 shops.
Approved versus RERA-declared count: The supplied approval extraction does not state a unit count; 64 is the RERA-filed count.
Offering and status
Unit types: Offices and shops.
RERA saleable-area range: Offices: 113.62–175.58 sq. m; shops: 115.61–299.43 sq. m.
Booked / available: The portal-derived unit record reports 0 booked and 64 available (45 offices and 19 shops). Its as-of date is not supplied, so counts are indicative.
Construction stage: The supplied building-permit extraction establishes permission, not construction progress. The supplied project amenities record includes percentages for certain infrastructure items, but no independently verified site-progress report is supplied.
Completion date: The RERA certificate and Form B undertaking state 12/02/2025 as the completion date.
Occupancy certificate: An HMDA occupancy certificate is included in the supplied project record as 004547/OC/HMDA/0980/MED/2024, dated 01/06/2024. It refers to FAIRMOUNT SQUARE and the project’s survey numbers; the supplied extract does not specify a separate tower or phase scope.
2. The project story
FAIRMOUNT SQUARE is a single-building commercial development in the Kompally area, on land recorded in the project filing as plot portions in Survey No. 102/ABCD and Survey No. 25/1/VOO. The approval record describes a building with two cellar levels, a ground floor and four upper floors. The RERA inventory comprises offices and shops, rather than residential apartments.
The RERA record states a completion date of 12/02/2025. The project file also contains an HMDA occupancy certificate dated 01/06/2024. The supplied material does not provide a current, independently verified physical inspection or a detailed construction-progress certificate; the filed amenity percentages should therefore be read as recorded progress information, not as an independent site verification.
3. Master plan, architecture & building design
The filed building approval describes one commercial building on a site of 3,265.32 sq. m, with 2 Cellar + 1 Ground + 4 upper floors. It records total built-up area of 14,459.39 sq. m and separately lists proposed built-up area of 9,795.07 sq. m. These are approval-document figures; the supplied material does not provide a verified FSI figure, building footprint, floor-by-floor unit plan, or a measured carpet-area schedule.
The supplied floor-plan dataset has two drawing records, but neither is identified as a measured unit plan: 0 measured, 2 no-flats. Accordingly, this material does not establish unit layouts, rooms, floor-by-floor distribution, lifts, stairs, entries, exits, internal circulation, landscaping or open-area dimensions.
4. Homes, configurations & floor plans
This is a commercial offering. The RERA filing records offices and shops, with unit counts and saleable areas as follows. The reported booking counts are portal-derived and have no supplied as-of date.
| Configuration | Units | Booked | Available | RERA saleable area | Measured carpet area | Loading (if supplied) |
|---|---|---|---|---|---|---|
| Offices | 45 | 0 | 45 | 113.62–175.58 sq. m | Not available | Not supplied |
| Shops | 19 | 0 | 19 | 115.61–299.43 sq. m | Not available | Not supplied |
The filing records 15 office numbers and 10 shop numbers, with multiple units in some numbered categories. The supplied drawing dataset contains no measured unit layouts. Therefore no drawing-based carpet area or room dimensions can be reported. RERA saleable area is the filed unit-area measure; it is not a measured carpet-area figure.
5. Parking & vehicle circulation
The building-permit order specifies that cellar and stilt areas approved for parking are to be used exclusively for vehicle parking, without partition walls or rolling shutters. The sanctioned floor configuration lists two cellars; the supplied record does not quantify car or two-wheeler spaces, identify visitor or accessible spaces, or provide parking-allocation terms for individual units. No parking ratio can be established from the supplied evidence.
6. Amenities, recreation & open spaces
The RERA amenity record reports percentage progress for the listed project infrastructure. The entries below are filing data, not independent verification of completion. No separate clubhouse or indoor-recreation schedule is supplied.
| Facility | Description / size | Evidence source | Declared progress / verified status |
|---|---|---|---|
| Green Strip / TOT LOT / Park | Size not supplied | 50% recorded; not independently verified | |
| Community Buildings | Size or description not supplied | 0% recorded | |
| Aggregate recreational open space | Area not supplied | 0% recorded |
The permit also requires a garbage house within the premises; the supplied evidence does not provide its size or completion status.
7. Utilities, building services & safety
The building-approval record requires or identifies the following provisions. Separately, the RERA amenity record reports progress percentages; those percentages are not independent site verification.
Water and storage: The approval extraction lists a separate underground static water storage tank of 25,000 lts. and a separate terrace tank of 25,000 lts. capacity. The RERA amenity record reports water supply at 90%.
Sewerage / treatment: The approval requires an ETP. The RERA amenity record lists sewerage and treatment/disposal of sewage and sullage water at 100%; the record does not give plant capacity or identify a separate STP specification.
Storm water / rainwater: The approval requires rainwater-harvesting structures; the RERA record reports water conservation/rainwater harvesting at 100% and storm-water drains at 100%.
Electrical: The approval calls for a transformer. The RERA record reports electrical meter room/sub-station/receiving station at 90%. No supply capacity or backup capacity is given in the RERA amenity record.
Fire and life safety: The RERA amenity record reports fire protection and fire-safety requirements at 100%. The supplied extracts do not give system specifications or a separate fire-clearance document.
Security / surveillance: The approval requires CCTV cameras; the vendor record lists CCTV/video surveillance and 24-hour security, but these vendor statements are not evidence of installed or independently verified facilities.
Waste: The approval requires a garbage house; the RERA record reports solid-waste management and disposal at 100%. No capacity or operating details are supplied.
Lifts / accessibility: The vendor record lists a lift, but no RERA-filed lift count, capacity, accessibility details or independent verification is supplied.
8. Location, access & connectivity
The project is recorded in Kompally, with the RERA identity fields specifying Kompally-Tanda, Dundigal Gandimaisamma mandal, Medchal-Malkajgiri district and PIN 500043. The site boundaries record roads to the north and east. The building-permit document specifies a minimum approach-road width of 4.5mts. and requires the indicated approach road to be developed and maintained as a black-topped road before release of the occupancy certificate.
The supplied location record lists the nearest sampled Outer Ring Road interchange at approximately 42.8 km. This is a sampled location measurement; no other measured transport, landmark or public-transport distances are supplied.
9. Developer & development status
The registered promoter is FAIRMOUNT DEVELOPERS, recorded as a partnership, with GSTIN 36AAIFF2458B1ZO. The registered office address in the project record is KIMTEE SQUARE, ROAD NO 12, KOMPALLY, KOMPALLY, Dundigal Gandimaisamma, Medchal-Malkajgiri, 500043. The project record identifies Sahil Noorani as authorized signatory and Shah Azim Hameed as partner.
The Form B affidavit, dated 11 April 2022, is a promoter declaration that the land is free from encumbrances and that the project would be completed by 12 February 2025. These statements are attributed to the declarant and are not independent verification. The supplied record contains an HMDA occupancy certificate dated 01/06/2024; no separate current construction-progress assessment is provided here.
10. Approvals, official records & documents
| Identifier / date | P02200004675; issued 27/06/2022; validity stated to 12/02/2025 |
|---|---|
| Scope in supplied evidence | Form C registration certificate for FAIRMOUNT SQUARE. |
| Identifier / date | 003906/BP/HMDA/0491/MED/2021; 02 February 2022 |
|---|---|
| Scope in supplied evidence | Technical approval for the commercial building and stated site/survey numbers. |
| Identifier / date | 000240/BP/HMDA/MED/2022; 12 February 2022 |
|---|---|
| Scope in supplied evidence | Building permit order issued by Kompally Municipality / Municipal Corporation, recording HMDA proceedings and the approved floor configuration. |
| Identifier / date | 004547/OC/HMDA/0980/MED/2024; 01/06/2024 |
|---|---|
| Scope in supplied evidence | Occupancy certificate included in the project file; the supplied extraction identifies FAIRMOUNT SQUARE and Survey Nos. 102/ABCD and 25/1/VOO. |
| Identifier / date | 11 April 2022 |
|---|---|
| Scope in supplied evidence | Promoter declaration concerning title, encumbrances, completion undertaking and RERA-related commitments. |
| Identifier / date | Title-search report and supporting instruments |
|---|---|
| Scope in supplied evidence | Advocate’s title report and cited title instruments are in the project file. |
The supplied material does not include an approved-layout document or an extracted detailed floor-plan schedule. The occupancy-certificate entry is included above; this overview does not independently verify physical completion or the scope of any unit-specific occupancy.
Frequently asked questions
Is FAIRMOUNT SQUARE registered with Telangana RERA?
Yes. FAIRMOUNT SQUARE is registered with the Telangana Real Estate Regulatory Authority as P02200004675; the registration status is New Project.
Who is the developer of FAIRMOUNT SQUARE?
The promoter named in the RERA registration is FAIRMOUNT DEVELOPERS.
Where is FAIRMOUNT SQUARE located?
FAIRMOUNT SQUARE is in KOMPALLY, Kompally-Tanda, Dundigal Gandimaisamma, Medchal-Malkajgiri, Telangana (500043).
When will FAIRMOUNT SQUARE be completed?
The promoter's proposed date of completion filed with RERA is 12/02/2025. This is the promoter's declaration, not a guarantee.
More projects in Kompally Tanda