Omsree Skypark
OM SREE BUILDERS & DEVELOPERS · Medchal-Malkajgiri · RERA P02200005110
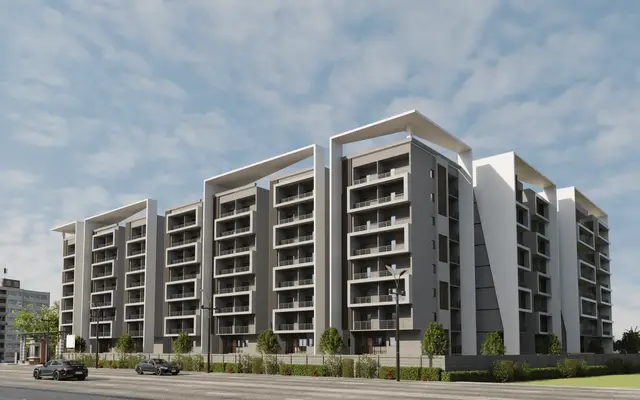
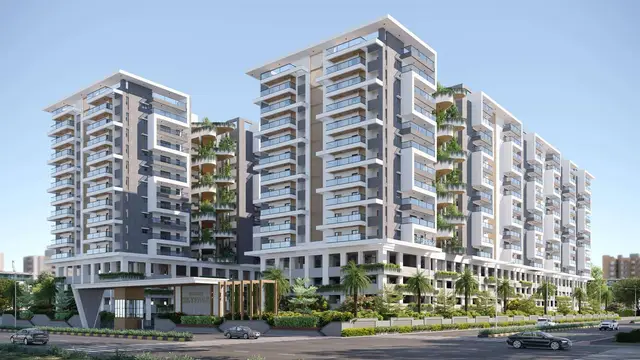
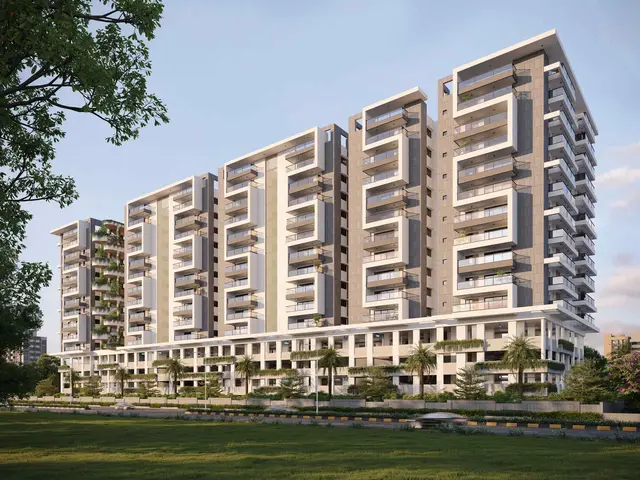
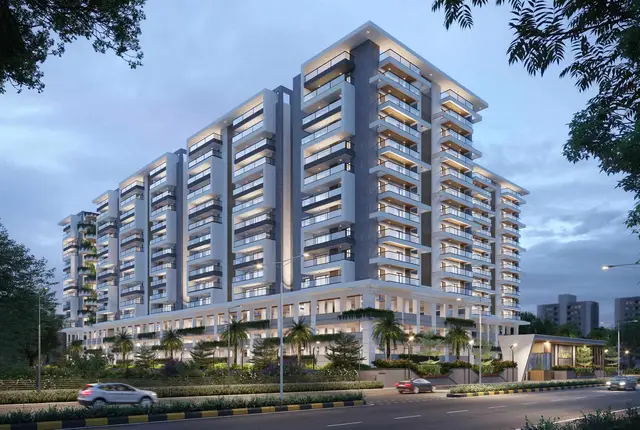
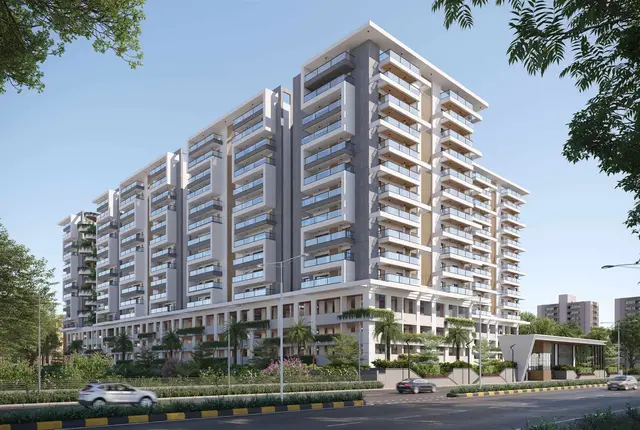
OMSREE SKYPARK is a residential apartment project in Kompally-Tanda, Dundigal Gandimaisamma Mandal, Medchal-Malkajgiri District. The registered promoter is Om Sree Builders & Developers. The project covers 16187.42 m² and comprises one residential building with 4Cellar+10 Upper floors and 272 homes: 196 3BHK and 76 4BHK units. It is registered with TG-RERA under P02200005110, and the registration certificate is valid through 22/07/2028; a separate completion deadline is not stated.
More from Om Sree Builders & Developers · 10 projects →
01What we found
Read from TG-RERA filings, approvals, land and registration records and court records. A court case is counted only when the court record states this project's survey number with its village, or names the project.
02Check before you pay
12 items to check before you pay, 3 high - from the title chain, court records and approvals, each with what to ask the builder or your advocate. An item may not be a problem with the project: records can be incomplete.
1. Project at a glance
Project identity
| Item | Project record |
|---|---|
| Registered name | OMSREE SKYPARK RERA record |
| Project type | Residential apartment project RERA record |
| Phase / registered portion | RERA registration is for the project identified on Survey Nos. 117/P and 118/P; separate phase details are not disclosed. |
| TG-RERA registration | P02200005110; registered 29/09/2022, valid through 22/07/2028 as stated on the registration certificate. This is registration validity, not the construction completion deadline. |
| Registered promoter | Om Sree Builders & Developers; the RERA-filed declaration names M/s. Omsree Builders & Developers LLP. RERA record |
| RERA status | The supplied certificate records registration under section 5. An extension is not recorded in the supplied certificate. |
Land and geographic identity
| Item | Project record |
|---|---|
| Locality / revenue village | RERA filing locality: Kompally-Tanda. The building permit identifies Kompally Village; these are kept as recorded, without assuming they are interchangeable revenue-village names. RERA record |
| Mandal | Dundigal Gandimaisamma RERA record |
| District / PIN | Medchal-Malkajgiri; 500014 RERA record |
| Project survey numbers | 117/P and 118/P (also shown in the project filing as 117/P & 118/P). Land records |
| Site area | 16187.42 (unit recorded as m² in the filed building-permit extraction). |
| Road-affected area | 1922.00 (unit recorded as m² in the filed building-permit extraction). |
| Net area | 14265.42 (unit recorded as m² in the filed building-permit extraction). |
| Boundaries | East: land in Survey No. 118 part; West: land in Survey No. 118 part; North: land in Survey No. 118 part; South: land in Survey Nos. 117 part and 118 part. RERA filing |
Development identity
| Item | Project record |
|---|---|
| Building-permit authority and number | Kompally Municipality, Building Permit Order Permit.No.0008/2022, approved 23.07.2022. |
| Principal technical approval | HMDA technical approval 047988/MED/R 1/U6/HMDA/2021, dated 08.07.2022, referenced in the building permit. |
| Approved built-up area | Residential built-up area: 60797.76 Sqm. Parking built-up area: 29292.28 (the extracted record labels this “Parking Area built up area”). |
| Building count and configuration | One residential building is identified in the RERA land details; the building permit describes 4Cellar+10 Upper floors and records height 29.90 m. RERA filing |
| Approved unit count | 272 total units in the RERA filing: 196 3BHK and 76 4BHK. RERA unit table |
| Parking levels / count | Four cellar levels are identified in the permit. Parking-space counts and resident/visitor allocation are not established in the supplied records. |
Offering and status
| Item | Project record |
|---|---|
| RERA-filed configurations | 3BHK and 4BHK RERA unit table |
| RERA-filed saleable area | 3BHK: 52.02 sqm; 4BHK: 83.43 sqm RERA unit table |
| Booked / available | 3BHK: 47 booked / 149 available; 4BHK: 28 booked / 48 available. Portal counts are indicative; the supplied record has no as-of date. RERA unit table |
| Construction stage | Not established by the supplied project evidence; no independently verified site-progress record is provided. Document index |
| Completion deadline | The registration certificate’s validity ends 22/07/2028. A separate original or revised construction completion deadline is not established in the supplied extracts. RERA record |
| Occupancy / completion certificate | No occupancy or completion certificate is included in the supplied records. The building permit requires a completion notice and occupancy certificate before occupation. |
2. The project story
OMSREE SKYPARK is registered with TG-RERA as a residential apartment project on Survey Nos. 117/P and 118/P in the Kompally area, Dundigal Gandimaisamma Mandal, Medchal-Malkajgiri District. Its RERA filing identifies one building and 272 homes—196 three-bedroom and 76 four-bedroom units. RERA record Land records RERA unit table
The filed building permit describes a residential building with 4Cellar+10 Upper floors, height 29.90 m, and residential built-up area 60797.76 Sqm. The permit also records a 1443.02 m² Tot-lot. These are sanctioned-record details, not confirmation that construction or the recreational space is complete.
The supplied documents establish registration and building permission, but do not establish current physical construction progress or completion of any tower or common facilities. The project registration certificate is valid through 22/07/2028; that date should not be read as an occupancy certificate or proof of completion.
3. Master plan, architecture & building design
The project land record gives site area 16187.42 m², road-affected area 1922.00 m², and net area 14265.42 m². The building permit records 60797.76 Sqm. residential built-up area and 29292.28 as parking built-up area. The supplied material does not separately state FSI-counted area, gross built-up area, or carpet area for the project as a whole. Land records
The permit identifies one residential building with 4Cellar+10 Upper floors, height 29.90 m, and setbacks of Front 8.25M, Rear 8.01M, Side -l 8.07M, and Side - Il 8.15M. A separate stilt or podium level is not identified in the supplied permit extraction. The available drawings are not sufficiently extracted to establish floor-by-floor flat arrangements, lifts, stairs, entrances, circulation, or landscaping layout. RERA filing Floor plans
The building permit records a Tot-lot (m?) 1443.02. The record does not provide a drawing-based breakdown of residential, commercial, or other common-area distribution.
4. Homes, configurations & floor plans
The RERA filing lists 272 units in two configurations. Saleable area is reported here as filed; the supplied RERA data labels the figures in square metres. The ten available floor-plan drawings have not been software-measured, so there is no drawing-based carpet-area or room-dimension figure to report. RERA unit table RERA unit details Floor plans
| Configuration | Units | Booked | Available | RERA saleable area | Measured carpet area | Loading (if supplied) |
|---|---|---|---|---|---|---|
| 3BHK | 196 | 47 | 149 | 52.02 sqm | Not measured; drawings pending review | Not supplied |
| 4BHK | 76 | 28 | 48 | 83.43 sqm | Not measured; drawings pending review | Not supplied |
The portal’s booked and available counts are indicative because the supplied record does not give an as-of date. The RERA-filed saleable area is not presented as carpet area. No software-measured carpet area, room dimensions, balcony or utility measurements, or loading calculation is available from the supplied drawings. RERA unit table Floor plans
5. Parking & vehicle circulation
The sanctioned permit provides four cellar levels and records 29292.28 as parking built-up area. The supplied records do not establish the number of parking bays, separate car or two-wheeler provision, visitor or accessible parking, ramp arrangement, EV charging, or parking allocation to particular apartments. A parking area in a permit does not by itself establish an exclusive parking entitlement for a buyer. RERA unit table
The promoter’s website material describes covered parking, but this is a promoter-marketed claim and is not a count or documented unit-level allocation in the supplied RERA record. Promoter website
6. Amenities, recreation & open spaces
The RERA amenity record marks the following facilities as available in the filing, with 0% recorded progress for each. These entries indicate filed availability, not independently verified completion. The building permit separately records the Tot-lot. RERA amenities
| Facility | Description / size | Evidence source | Declared progress / verified status |
|---|---|---|---|
| Internal Roads & Footpaths | Size not supplied | RERA amenity record | Listed “YES”; 0%; completion not independently verified |
| Water Supply | See utilities section; capacity/source not supplied | RERA amenity record | Listed “YES”; 0%; completion not independently verified |
| Sewerage (Chamber, Lines, Septic Tank, STP) | Capacity and system detail not supplied | RERA amenity record | Listed “YES”; 0%; completion not independently verified |
| Storm Water Drains | Size/details not supplied | RERA amenity record | Listed “YES”; 0%; completion not independently verified |
| Green Strip/TOT LOT/Park | Permit records Tot-lot 1443.02 m²; separate facility dimensions not supplied | RERA amenity record; building permit | Listed “YES”; 0%; completion not independently verified |
| Street Lighting | Details not supplied | RERA amenity record | Listed “YES”; 0%; completion not independently verified |
| Community Buildings | Type/size not supplied | RERA amenity record | Listed “YES”; 0%; completion not independently verified |
| Treatment And Disposal Of Sewage And Sullage Water | Capacity/details not supplied | RERA amenity record | Listed “YES”; 0%; completion not independently verified |
| Solid Waste Management And Disposal | Details not supplied | RERA amenity record | Listed; 0%; completion not independently verified |
| Water Conservation, Rain water Harvesting | Permit requires a rain-water-harvesting percolation pit | RERA amenity record; building permit | Listed “YES”; 0%; completion not independently verified |
| Energy management | Details not supplied | RERA amenity record | Listed “YES”; 0%; completion not independently verified |
| Fire Protection And Fire Safety Requirements | Systems/details not supplied | RERA amenity record | Listed “YES”; 0%; completion not independently verified |
| Electrical Meter Room, Sub-Station, Receiving Station | Details/capacity not supplied | RERA amenity record | Listed “YES”; 0%; completion not independently verified |
| Aggregate area of recreational Open Space | Area not supplied in amenity record | RERA amenity record | Listed; 0%; completion not independently verified |
The promoter’s website also markets centralised gas supply, a “5-layer security system” and power backup. The supplied RERA material does not establish their specifications, capacities, or delivery status. Promoter website
7. Utilities, building services & safety
The RERA amenity record lists water supply, sewerage and sewage/sullage treatment, storm-water drains, rain-water harvesting, energy management, fire protection, electrical meter room/sub-station/receiving station, and solid-waste management. It does not provide capacities, technical designs, or completion evidence for these services. RERA amenities
The building permit requires construction of a rain-water-harvesting percolation pit and requires a completion notice and occupancy certificate before occupation. It also states that public water-supply and electricity connections will be provided only on production of an occupancy certificate. These are permit conditions, not evidence that the systems or connections have been completed.
Lift numbers and capacities, backup-power capacity, security equipment, waste-segregation arrangements, accessible routes or ramps, and fire-system specifications are not established by the supplied project records. Document index RERA amenities
8. Location, access & connectivity
The registered project location is Kompally Village, Dundigal-Gandimaisamma Mandal, Medchal-Malkajgiri District, with the RERA locality recorded as Kompally-Tanda, PIN 500014. RERA record
The location dataset places the project point near State Bank of India, Hyderabad-Narsapur Road, Gandimaisamma, and lists the Outer Ring Road (nearest sampled interchange, approximate) at 8.5 km. Other listed nearby points are State Bank of India (0.0 km), Vijaya Gayatri Clinic (0.1 km), MLRIT Mall (0.3 km), Tech Mahindra SEZ (1.6 km), an unnamed park (1.8 km) and MLRITM Marri Lakshma Reddy Institute of Technology and Management (2.5 km). These are location-dataset distances, not independently verified route distances. Location record
9. Developer & development status
The registered promoter is Om Sree Builders & Developers; the RERA-filed Form B names M/s. Omsree Builders & Developers LLP, and the project filing identifies the organization type as Partnership. The supplied records do not resolve the legal-entity naming/type relationship beyond those recorded descriptions. RERA record RERA filing
The RERA record gives GSTIN 36AACFO4204A1ZZ. The project registration certificate lists the promoter office as Village: Yapral, Mandal: Alwal, District: Medchal-Malkajgiri, Pin: 500087. The RERA filing names Mansukh Ranchodbhai Patel as promoter in Form B and lists Mansukh Ranchodbhai Patel as authorized signatory, with Vasant Popatlal Patel and Bharat Arjanbhai Patel as partners. Corporate record Parties record
The supplied evidence does not establish current construction progress, completion of any building or phase, or issuance of an occupancy certificate. The project registration certificate remains the cited record for validity through 22/07/2028; no separate completion deadline is confirmed in the supplied extracts. Document index
10. Approvals, official records & documents
| Record | Supplied evidence |
|---|---|
| TG-RERA registration | Form C for OMSREE SKYPARK, registration P02200005110, issued 29/09/2022, valid through 22/07/2028; identifies Survey Nos. 117/P and 118/P. |
| Building permit | Kompally Municipality Building Permit Order Permit.No.0008/2022, dated 23.07.2022, for a residential apartment building on Survey Nos. 117/P and 118/P. |
| Technical approval reference | HMDA technical approval 047988/MED/R 1/U6/HMDA/2021, dated 08.07.2022, referenced in the building permit. |
| Title and promoter declaration documents | RERA-filed Form B declaration by Mansukhbhai Ranchodbhai Patel; available title-report documents are listed in the project evidence pack. Document index |
| Occupancy / completion certificate | Not present in the supplied documents. The permit states that a completion notice is to be submitted after completion and an occupancy certificate is compulsory before occupation. |
| HMDA approved-layout lookup | The public HMDA DPMS approved-layout lookup was unavailable to the evidence review; no independent public portal confirmation is therefore recorded. HMDA |
The building permit also references mortgage deed No.9103/2022 dated 18/06/2022, local body charges challan No.692 dated 15/06/2022, labour cess challan no.691 dated 15/06/2022, and environmental impact fee treasury challan No.6200951457 dated 14-06-2022. These are identifiers appearing in the filed permit extraction.
1. Project at a glance
Project identity
Registered name: OMSREE SKYPARK
Project type: Residential apartment project
Phase / registered portion: RERA registration is for the project identified on Survey Nos. 117/P and 118/P; separate phase details are not disclosed.
TG-RERA registration: P02200005110; registered 29/09/2022, valid through 22/07/2028 as stated on the registration certificate. This is registration validity, not the construction completion deadline.
Registered promoter: Om Sree Builders & Developers; the RERA-filed declaration names M/s. Omsree Builders & Developers LLP.
RERA status: The supplied certificate records registration under section 5. An extension is not recorded in the supplied certificate.
Land and geographic identity
Locality / revenue village: RERA filing locality: Kompally-Tanda. The building permit identifies Kompally Village; these are kept as recorded, without assuming they are interchangeable revenue-village names.
Mandal: Dundigal Gandimaisamma
District / PIN: Medchal-Malkajgiri; 500014
Project survey numbers: 117/P and 118/P (also shown in the project filing as 117/P & 118/P).
Site area: 16187.42 (unit recorded as m² in the filed building-permit extraction).
Road-affected area: 1922.00 (unit recorded as m² in the filed building-permit extraction).
Net area: 14265.42 (unit recorded as m² in the filed building-permit extraction).
Boundaries: East: land in Survey No. 118 part; West: land in Survey No. 118 part; North: land in Survey No. 118 part; South: land in Survey Nos. 117 part and 118 part.
Development identity
Building-permit authority and number: Kompally Municipality, Building Permit Order Permit.No.0008/2022, approved 23.07.2022.
Principal technical approval: HMDA technical approval 047988/MED/R 1/U6/HMDA/2021, dated 08.07.2022, referenced in the building permit.
Approved built-up area: Residential built-up area: 60797.76 Sqm. Parking built-up area: 29292.28 (the extracted record labels this “Parking Area built up area”).
Building count and configuration: One residential building is identified in the RERA land details; the building permit describes 4Cellar+10 Upper floors and records height 29.90 m.
Approved unit count: 272 total units in the RERA filing: 196 3BHK and 76 4BHK.
Parking levels / count: Four cellar levels are identified in the permit. Parking-space counts and resident/visitor allocation are not established in the supplied records.
Offering and status
RERA-filed configurations: 3BHK and 4BHK
RERA-filed saleable area: 3BHK: 52.02 sqm; 4BHK: 83.43 sqm
Booked / available: 3BHK: 47 booked / 149 available; 4BHK: 28 booked / 48 available. Portal counts are indicative; the supplied record has no as-of date.
Construction stage: Not established by the supplied project evidence; no independently verified site-progress record is provided.
Completion deadline: The registration certificate’s validity ends 22/07/2028. A separate original or revised construction completion deadline is not established in the supplied extracts.
Occupancy / completion certificate: No occupancy or completion certificate is included in the supplied records. The building permit requires a completion notice and occupancy certificate before occupation.
2. The project story
OMSREE SKYPARK is registered with TG-RERA as a residential apartment project on Survey Nos. 117/P and 118/P in the Kompally area, Dundigal Gandimaisamma Mandal, Medchal-Malkajgiri District. Its RERA filing identifies one building and 272 homes—196 three-bedroom and 76 four-bedroom units.
The filed building permit describes a residential building with 4Cellar+10 Upper floors, height 29.90 m, and residential built-up area 60797.76 Sqm. The permit also records a 1443.02 m² Tot-lot. These are sanctioned-record details, not confirmation that construction or the recreational space is complete.
The supplied documents establish registration and building permission, but do not establish current physical construction progress or completion of any tower or common facilities. The project registration certificate is valid through 22/07/2028; that date should not be read as an occupancy certificate or proof of completion.
3. Master plan, architecture & building design
The project land record gives site area 16187.42 m², road-affected area 1922.00 m², and net area 14265.42 m². The building permit records 60797.76 Sqm. residential built-up area and 29292.28 as parking built-up area. The supplied material does not separately state FSI-counted area, gross built-up area, or carpet area for the project as a whole.
The permit identifies one residential building with 4Cellar+10 Upper floors, height 29.90 m, and setbacks of Front 8.25M, Rear 8.01M, Side -l 8.07M, and Side - Il 8.15M. A separate stilt or podium level is not identified in the supplied permit extraction. The available drawings are not sufficiently extracted to establish floor-by-floor flat arrangements, lifts, stairs, entrances, circulation, or landscaping layout.
The building permit records a Tot-lot (m?) 1443.02. The record does not provide a drawing-based breakdown of residential, commercial, or other common-area distribution.
4. Homes, configurations & floor plans
The RERA filing lists 272 units in two configurations. Saleable area is reported here as filed; the supplied RERA data labels the figures in square metres. The ten available floor-plan drawings have not been software-measured, so there is no drawing-based carpet-area or room-dimension figure to report.
| Configuration | Units | Booked | Available | RERA saleable area | Measured carpet area | Loading (if supplied) |
|---|---|---|---|---|---|---|
| 3BHK | 196 | 47 | 149 | 52.02 sqm | Not measured; drawings pending review | Not supplied |
| 4BHK | 76 | 28 | 48 | 83.43 sqm | Not measured; drawings pending review | Not supplied |
The portal’s booked and available counts are indicative because the supplied record does not give an as-of date. The RERA-filed saleable area is not presented as carpet area. No software-measured carpet area, room dimensions, balcony or utility measurements, or loading calculation is available from the supplied drawings.
5. Parking & vehicle circulation
The sanctioned permit provides four cellar levels and records 29292.28 as parking built-up area. The supplied records do not establish the number of parking bays, separate car or two-wheeler provision, visitor or accessible parking, ramp arrangement, EV charging, or parking allocation to particular apartments. A parking area in a permit does not by itself establish an exclusive parking entitlement for a buyer.
The promoter’s website material describes covered parking, but this is a promoter-marketed claim and is not a count or documented unit-level allocation in the supplied RERA record.
6. Amenities, recreation & open spaces
The RERA amenity record marks the following facilities as available in the filing, with 0% recorded progress for each. These entries indicate filed availability, not independently verified completion. The building permit separately records the Tot-lot.
| Facility | Description / size | Evidence source | Declared progress / verified status |
|---|---|---|---|
| Internal Roads & Footpaths | Size not supplied | RERA amenity record | Listed “YES”; 0%; completion not independently verified |
| Water Supply | See utilities section; capacity/source not supplied | RERA amenity record | Listed “YES”; 0%; completion not independently verified |
| Sewerage (Chamber, Lines, Septic Tank, STP) | Capacity and system detail not supplied | RERA amenity record | Listed “YES”; 0%; completion not independently verified |
| Storm Water Drains | Size/details not supplied | RERA amenity record | Listed “YES”; 0%; completion not independently verified |
| Green Strip/TOT LOT/Park | Permit records Tot-lot 1443.02 m²; separate facility dimensions not supplied | RERA amenity record; building permit | Listed “YES”; 0%; completion not independently verified |
| Street Lighting | Details not supplied | RERA amenity record | Listed “YES”; 0%; completion not independently verified |
| Community Buildings | Type/size not supplied | RERA amenity record | Listed “YES”; 0%; completion not independently verified |
| Treatment And Disposal Of Sewage And Sullage Water | Capacity/details not supplied | RERA amenity record | Listed “YES”; 0%; completion not independently verified |
| Solid Waste Management And Disposal | Details not supplied | RERA amenity record | Listed; 0%; completion not independently verified |
| Water Conservation, Rain water Harvesting | Permit requires a rain-water-harvesting percolation pit | RERA amenity record; building permit | Listed “YES”; 0%; completion not independently verified |
| Energy management | Details not supplied | RERA amenity record | Listed “YES”; 0%; completion not independently verified |
| Fire Protection And Fire Safety Requirements | Systems/details not supplied | RERA amenity record | Listed “YES”; 0%; completion not independently verified |
| Electrical Meter Room, Sub-Station, Receiving Station | Details/capacity not supplied | RERA amenity record | Listed “YES”; 0%; completion not independently verified |
| Aggregate area of recreational Open Space | Area not supplied in amenity record | RERA amenity record | Listed; 0%; completion not independently verified |
The promoter’s website also markets centralised gas supply, a “5-layer security system” and power backup. The supplied RERA material does not establish their specifications, capacities, or delivery status.
7. Utilities, building services & safety
The RERA amenity record lists water supply, sewerage and sewage/sullage treatment, storm-water drains, rain-water harvesting, energy management, fire protection, electrical meter room/sub-station/receiving station, and solid-waste management. It does not provide capacities, technical designs, or completion evidence for these services.
The building permit requires construction of a rain-water-harvesting percolation pit and requires a completion notice and occupancy certificate before occupation. It also states that public water-supply and electricity connections will be provided only on production of an occupancy certificate. These are permit conditions, not evidence that the systems or connections have been completed.
Lift numbers and capacities, backup-power capacity, security equipment, waste-segregation arrangements, accessible routes or ramps, and fire-system specifications are not established by the supplied project records.
8. Location, access & connectivity
The registered project location is Kompally Village, Dundigal-Gandimaisamma Mandal, Medchal-Malkajgiri District, with the RERA locality recorded as Kompally-Tanda, PIN 500014.
The location dataset places the project point near State Bank of India, Hyderabad-Narsapur Road, Gandimaisamma, and lists the Outer Ring Road (nearest sampled interchange, approximate) at 8.5 km. Other listed nearby points are State Bank of India (0.0 km), Vijaya Gayatri Clinic (0.1 km), MLRIT Mall (0.3 km), Tech Mahindra SEZ (1.6 km), an unnamed park (1.8 km) and MLRITM Marri Lakshma Reddy Institute of Technology and Management (2.5 km). These are location-dataset distances, not independently verified route distances.
9. Developer & development status
The registered promoter is Om Sree Builders & Developers; the RERA-filed Form B names M/s. Omsree Builders & Developers LLP, and the project filing identifies the organization type as Partnership. The supplied records do not resolve the legal-entity naming/type relationship beyond those recorded descriptions.
The RERA record gives GSTIN 36AACFO4204A1ZZ. The project registration certificate lists the promoter office as Village: Yapral, Mandal: Alwal, District: Medchal-Malkajgiri, Pin: 500087. The RERA filing names Mansukh Ranchodbhai Patel as promoter in Form B and lists Mansukh Ranchodbhai Patel as authorized signatory, with Vasant Popatlal Patel and Bharat Arjanbhai Patel as partners.
The supplied evidence does not establish current construction progress, completion of any building or phase, or issuance of an occupancy certificate. The project registration certificate remains the cited record for validity through 22/07/2028; no separate completion deadline is confirmed in the supplied extracts.
10. Approvals, official records & documents
TG-RERA registration: Form C for OMSREE SKYPARK, registration P02200005110, issued 29/09/2022, valid through 22/07/2028; identifies Survey Nos. 117/P and 118/P.
Building permit: Kompally Municipality Building Permit Order Permit.No.0008/2022, dated 23.07.2022, for a residential apartment building on Survey Nos. 117/P and 118/P.
Technical approval reference: HMDA technical approval 047988/MED/R 1/U6/HMDA/2021, dated 08.07.2022, referenced in the building permit.
Title and promoter declaration documents: RERA-filed Form B declaration by Mansukhbhai Ranchodbhai Patel; available title-report documents are listed in the project evidence pack.
Occupancy / completion certificate: Not present in the supplied documents. The permit states that a completion notice is to be submitted after completion and an occupancy certificate is compulsory before occupation.
HMDA approved-layout lookup: The public HMDA DPMS approved-layout lookup was unavailable to the evidence review; no independent public portal confirmation is therefore recorded.
The building permit also references mortgage deed No.9103/2022 dated 18/06/2022, local body charges challan No.692 dated 15/06/2022, labour cess challan no.691 dated 15/06/2022, and environmental impact fee treasury challan No.6200951457 dated 14-06-2022. These are identifiers appearing in the filed permit extraction.
Frequently asked questions
Is OMSREE SKYPARK registered with Telangana RERA?
Yes. OMSREE SKYPARK is registered with the Telangana Real Estate Regulatory Authority as P02200005110; the registration status is New Project.
Who is the developer of OMSREE SKYPARK?
The promoter named in the RERA registration is OM SREE BUILDERS & DEVELOPERS.
Where is OMSREE SKYPARK located?
OMSREE SKYPARK is in Kompally Village, Dundigal-Gandimaisamma Mandal, Medchal-Malkajgiri Dist, Kompally-Tanda, Dundigal Gandimaisamma, Medchal-Malkajgiri, Telangana (500014).
When will OMSREE SKYPARK be completed?
The promoter's proposed date of completion filed with RERA is 22/11/2028. This is the promoter's declaration, not a guarantee.
More projects in Kompally Tanda