Muppa Akshaja Insignia
MUPPA AKSHAJA PROJECTS PRIVATE LIMITED · Rangareddy · RERA P02400000405
MUPPA AKSHAJA INSIGNIA is a residential apartment project in Narsingi, Ranga Reddy district; the mandal is not disclosed in the RERA identity record. The registered promoter is MUPPA AKSHAJA PROJECTS PRIVATE LIMITED. The project covers 6,251.07 sq. m total and 5,786.17 sq. m net, with one residential block comprising 2Cellar + 1Ground + 8 Upper floors and 114 flats; the TG-RERA filing lists the unit type as FLAT, with configuration not specified. It is registered under TG-RERA number P02400000405, and the proposed completion date is 31/12/2021.
01What we found
Read from TG-RERA filings, approvals, land and registration records and court records. A court case is counted only when the court record states this project's survey number with its village, or names the project.
02Check before you pay
10 items to check before you pay, 4 high - from the title chain, court records and approvals, each with what to ask the builder or your advocate. An item may not be a problem with the project: records can be incomplete.
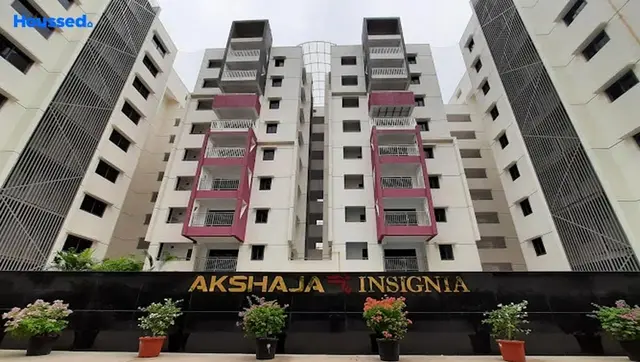
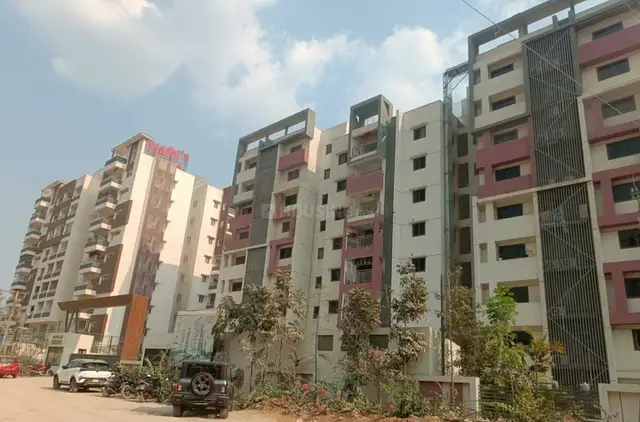
1. Project at a glance
Project identity
| Field | Project record |
|---|---|
| Registered name | MUPPA AKSHAJA INSIGNIA RERA record |
| Project type | Residential apartment project RERA record |
| Registered phase/portion | One residential block; the supplied record does not identify a separate phase name RERA record |
| TG-RERA registration | P02400000405, granted 08/03/2019; certificate states validity through 31/12/2021. No extension is recorded in the supplied certificate |
| Registered promoter | MUPPA AKSHAJA PROJECTS PRIVATE LIMITED, a private limited company RERA record Corporate record |
| RERA status | The certificate records registration for the stated period; current registration status is not established by the supplied evidence |
Land and geographic identity
| Field | Project record |
|---|---|
| Locality / revenue village | Narsingi; the RERA filing identifies Narsingi. The HMDA technical approval identifies Narsingi-ORRGC Village RERA record RERA filing |
| Mandal | Not disclosed in the RERA identity record. The HMDA technical approval refers to Gandipet-ORRGC Mandal RERA filing |
| District / PIN | Ranga Reddy / 500075 RERA record |
| Project survey numbers | 276, 280, 281, 282 and 283 RERA record |
| Subdivisions | None specified in the project identity or HMDA approval record RERA record |
| Site area | 6,251.07 sq. m total; 5,786.17 sq. m net; 464.90 sq. m recorded as affected by road widening/FTL/nala widening RERA filing |
| HMDA approval extent | 5,786.17 Sq. Mt. |
| Boundaries as filed | East: RIDHI RESIDENTIAL APPARTMENTS; West: ALANKRITA RESIDENTIAL APPARTMENTS; North: ROAD; South: 40 FEET ROAD RERA filing |
Development identity
| Field | Project record |
|---|---|
| Sanctioning authority / principal approval | Hyderabad Metropolitan Development Authority (HMDA), technical approval 000524/SKP/R1/U6/HMDA/31012017, dated 16/11/2018 Approvals record |
| Approval status described by document | The document is a technical approval and says the building plans are to be sanctioned by the delegated Executive Authority, Narsingi Gram Panchayath, in conformity with the technically approved plans |
| Building arrangement | One residential block RERA record |
| Floor configuration | 2Cellar + 1Ground + 8 Upper floors |
| Approved built-up area | The approval states Built up Area 18334.9 and Total Built up Area 19194.08; these are reported as stated, not treated as interchangeable |
| Height | 26.96 (unit not stated in the supplied extracted approval fields) |
| Units | The RERA filing lists 114 flats. The approval extract does not provide a separate sanctioned unit count RERA unit details |
| Mortgage area | RERA records 2,419.67 sq. m; the approval extract separately states required mortgage area 1833.49 Sq.mts and provided mortgage area 1890.31 Sq.mts RERA filing |
Offering and status
| Field | Project record |
|---|---|
| Unit type filed with TG-RERA | FLAT; configuration not specified in the filing RERA unit details |
| RERA-filed saleable area | 42.66 sq. m RERA unit details |
| Booked / available | 68 booked / 46 available in the portal-derived record; no as-of date is supplied, so these figures are indicative RERA unit details |
| Construction stage | The supplied evidence gives a RERA completeness figure of 80%, but does not provide its as-of date or independent site verification RERA record |
| Completion dates | The RERA certificate states validity through 31/12/2021; the promoter’s Form-B declaration undertakes completion by 31/12/2021. No revised completion date is supplied |
| Occupancy / completion certificate | No occupancy certificate or completion certificate is included in the supplied documents; status is therefore not established Document index |
2. The project story
MUPPA AKSHAJA INSIGNIA is registered as a residential apartment project in Narsingi, Ranga Reddy district, covering survey numbers 276, 280, 281, 282 and 283. The filing describes one building and 114 flats, with a single recorded flat type rather than a configuration breakdown. The site is recorded as 6,251.07 sq. m total and 5,786.17 sq. m net, with 464.90 sq. m identified as affected area. RERA record RERA filing RERA unit details
The HMDA document describes technical approval for a single block with two cellar levels, a ground floor and eight upper floors. It records a technical approval, while also stating that the building plans are to be sanctioned by the delegated Executive Authority. The supplied material does not include a final building-sanction record, construction progress by floor or block, or an occupancy/completion certificate. The 80% completeness figure is a record-derived progress indicator, not an independent inspection finding. RERA record Document index
3. Master plan, architecture & building design
The approval record identifies a residential block on an extent of 5,786.17 sq. m, with 2Cellar + 1Ground + 8 Upper floors and a stated height of 26.96 (unit not stated in the extracted fields). It lists Built up Area 18334.9 and Total Built up Area 19194.08; the source labels are retained here because they are not identified as the same area measure.
The extracted approval lists transformer, garbage house, rain-water harvesting structure, STP, solar water heating, solar lighting and refuse chute. The supplied material does not describe the building footprint, flats per floor, lift or stair count, internal circulation, landscape design, or detailed common-area arrangement. The approval record identifies 18 mt. road width; the supplied evidence does not establish the exact location or function of that width within the site.
4. Homes, configurations & floor plans
TG-RERA records 114 units as FLAT, with a filed saleable area of 42.66 sq. m per unit. Its portal-derived counts show 68 booked and 46 available, without an as-of date. RERA unit details
| Configuration | Units | Booked | Available | RERA saleable area | Measured carpet area | Loading (if supplied) |
|---|---|---|---|---|---|---|
| FLAT (configuration unspecified in TG-RERA filing) | 114 | 68 | 46 | 42.66 sq. m | Not established for the RERA-filed configuration | Not supplied |
A software measurement from the drawing identified one 1BHK design, with a measured carpet-area median/minimum/maximum of 38.1 sq. m (410 sq. ft). This is drawing-based software measurement, not a RERA-filed configuration or carpet-area disclosure; the measurement record says it needs review. The supplied evidence does not establish that this drawing-based design corresponds to the filed flat inventory. RERA unit details Floor plans
The drawing measurement lists dining, master bedroom, kitchen and toilet areas, but no complete room schedule for the filed unit configuration is established in the supplied record. Carpet area and saleable area are distinct measures: the drawing-derived carpet measurement excludes areas not counted within that measurement, while the RERA record supplies saleable area. No loading figure is supplied. RERA unit details Floor plans
5. Parking & vehicle circulation
The approval identifies two cellar levels, but the supplied evidence does not state how many parking spaces are sanctioned or provided, their allocation, or whether parking is resident, visitor or accessible parking. It also does not establish ramps, driveways, pedestrian separation, mechanical parking, EV charging, or unit-specific parking rights. The RERA unit record marks the flats as mortgaged, but this does not establish parking allocation. RERA unit details
6. Amenities, recreation & open spaces
The RERA amenity record marks the following entries “YES” with a displayed progress of 100%; the record does not independently verify completion. The HMDA technical approval also lists selected building services and facilities. RERA amenities
| Facility | Description / size | Evidence source | Declared progress / verified status |
|---|---|---|---|
| Green strip / tot lot / park | No size supplied | RERA amenity record RERA amenities | YES; 100% displayed; not independently verified |
| Community buildings | No size or use details supplied | RERA amenity record RERA amenities | YES; 100% displayed; not independently verified |
| Gates and swimming pool | No size or capacity supplied | RERA amenity record RERA amenities | YES; 100% displayed; not independently verified |
No separate clubhouse or indoor-recreation schedule is supplied. The amenity record’s “Aggregate area of recreational Open Space” shows 0%; no area is stated. RERA amenities
7. Utilities, building services & safety
The RERA amenity record marks water supply, sewerage (including chamber, lines, septic tank and STP), storm-water drains, sewage/sullage treatment and disposal, solid-waste management, rain-water harvesting, energy management, fire protection and fire-safety requirements, and electrical meter room/sub-station/receiving station as “YES” with 100% displayed. These are filing-recorded entries; the supplied material does not independently establish completion, capacity or operational status. RERA amenities
The HMDA technical approval lists a transformer, STP, rain-water harvesting structure, solar water heating, solar lighting and refuse chute. It also states that a refuse chute and proper garbage-disposal system, solar water heating and solar lighting are to be provided. No capacities, detailed fire-system specifications, lift details, backup-power particulars, security or access-control systems, or accessibility provisions are supplied.
8. Location, access & connectivity
The registered project location is Narsingi, Ranga Reddy district, PIN 500075, on survey numbers 276, 280, 281, 282 and 283. The filing lists a road to the north and a 40-foot road to the south, with neighbouring residential apartments to the east and west. RERA record RERA filing
The supplied location record identifies Financial District (Nanakramguda), 1.2 km away. No other verified approach-road, public-transport or landmark distances are supplied. Location record
9. Developer & development status
The registered promoter is MUPPA AKSHAJA PROJECTS PRIVATE LIMITED, a company; its corporate record identifies CIN U70102AP2012PTC080573 and records a name change from AKSHAJA URBAN DEVELOPERS PRIVATE LIMITED to the present name. The supplied promoter address is MUPPA AKSHAJA ELYSIUM, Panchavati Colony, Saibaba Temple Road, Narsingi, Ranga Reddy, 500075. The promoter website is listed as https://WWW.AKSHAJAPROJECTS.COM. Corporate record Parties record
The RERA record identifies Muppa Jayasree and Muppa Bhaskara Rao as landowners under an area-share arrangement. The promoter’s Form-B declaration, signed by Muppa Sandeep Vardhan as authorised representative, states that the promoter had a legal-title basis and undertook completion by 31/12/2021; those are promoter declarations. Parties record
10. Approvals, official records & documents
| What the supplied evidence establishes | Project registered as MUPPA AKSHAJA INSIGNIA, P02400000405, issued 08/03/2019; certificate states validity through 31/12/2021 |
|---|
| What the supplied evidence establishes | Approval 000524/SKP/R1/U6/HMDA/31012017, dated 16/11/2018, for a residential block on survey numbers 276, 280, 281, 282 and 283; the document states that the delegated Executive Authority is to sanction the plans |
|---|
| What the supplied evidence establishes | Promoter declaration dated 14 December 2018, including the declared title basis, encumbrance statement, project-account obligations and completion undertaking of 31/12/2021 |
|---|
| What the supplied evidence establishes | Drawing-based measurement source identified as an eighth-floor plan; it is not a RERA disclosure |
|---|
| What the supplied evidence establishes | Not present in the supplied documents; the HMDA technical approval states that occupancy certification is compulsory before occupation |
|---|---|
| Source | Document index |
1. Project at a glance
Project identity
Registered name: MUPPA AKSHAJA INSIGNIA
Project type: Residential apartment project
Registered phase/portion: One residential block; the supplied record does not identify a separate phase name
TG-RERA registration: P02400000405, granted 08/03/2019; certificate states validity through 31/12/2021. No extension is recorded in the supplied certificate
Registered promoter: MUPPA AKSHAJA PROJECTS PRIVATE LIMITED, a private limited company
RERA status: The certificate records registration for the stated period; current registration status is not established by the supplied evidence
Land and geographic identity
Locality / revenue village: Narsingi; the RERA filing identifies Narsingi. The HMDA technical approval identifies Narsingi-ORRGC Village
Mandal: Not disclosed in the RERA identity record. The HMDA technical approval refers to Gandipet-ORRGC Mandal
District / PIN: Ranga Reddy / 500075
Project survey numbers: 276, 280, 281, 282 and 283
Subdivisions: None specified in the project identity or HMDA approval record
Site area: 6,251.07 sq. m total; 5,786.17 sq. m net; 464.90 sq. m recorded as affected by road widening/FTL/nala widening
HMDA approval extent: 5,786.17 Sq. Mt.
Boundaries as filed: East: RIDHI RESIDENTIAL APPARTMENTS; West: ALANKRITA RESIDENTIAL APPARTMENTS; North: ROAD; South: 40 FEET ROAD
Development identity
Sanctioning authority / principal approval: Hyderabad Metropolitan Development Authority (HMDA), technical approval 000524/SKP/R1/U6/HMDA/31012017, dated 16/11/2018
Approval status described by document: The document is a technical approval and says the building plans are to be sanctioned by the delegated Executive Authority, Narsingi Gram Panchayath, in conformity with the technically approved plans
Building arrangement: One residential block
Floor configuration: 2Cellar + 1Ground + 8 Upper floors
Approved built-up area: The approval states Built up Area 18334.9 and Total Built up Area 19194.08; these are reported as stated, not treated as interchangeable
Height: 26.96 (unit not stated in the supplied extracted approval fields)
Units: The RERA filing lists 114 flats. The approval extract does not provide a separate sanctioned unit count
Mortgage area: RERA records 2,419.67 sq. m; the approval extract separately states required mortgage area 1833.49 Sq.mts and provided mortgage area 1890.31 Sq.mts
Offering and status
Unit type filed with TG-RERA: FLAT; configuration not specified in the filing
RERA-filed saleable area: 42.66 sq. m
Booked / available: 68 booked / 46 available in the portal-derived record; no as-of date is supplied, so these figures are indicative
Construction stage: The supplied evidence gives a RERA completeness figure of 80%, but does not provide its as-of date or independent site verification
Completion dates: The RERA certificate states validity through 31/12/2021; the promoter’s Form-B declaration undertakes completion by 31/12/2021. No revised completion date is supplied
Occupancy / completion certificate: No occupancy certificate or completion certificate is included in the supplied documents; status is therefore not established
2. The project story
MUPPA AKSHAJA INSIGNIA is registered as a residential apartment project in Narsingi, Ranga Reddy district, covering survey numbers 276, 280, 281, 282 and 283. The filing describes one building and 114 flats, with a single recorded flat type rather than a configuration breakdown. The site is recorded as 6,251.07 sq. m total and 5,786.17 sq. m net, with 464.90 sq. m identified as affected area.
The HMDA document describes technical approval for a single block with two cellar levels, a ground floor and eight upper floors. It records a technical approval, while also stating that the building plans are to be sanctioned by the delegated Executive Authority. The supplied material does not include a final building-sanction record, construction progress by floor or block, or an occupancy/completion certificate. The 80% completeness figure is a record-derived progress indicator, not an independent inspection finding.
3. Master plan, architecture & building design
The approval record identifies a residential block on an extent of 5,786.17 sq. m, with 2Cellar + 1Ground + 8 Upper floors and a stated height of 26.96 (unit not stated in the extracted fields). It lists Built up Area 18334.9 and Total Built up Area 19194.08; the source labels are retained here because they are not identified as the same area measure.
The extracted approval lists transformer, garbage house, rain-water harvesting structure, STP, solar water heating, solar lighting and refuse chute. The supplied material does not describe the building footprint, flats per floor, lift or stair count, internal circulation, landscape design, or detailed common-area arrangement. The approval record identifies 18 mt. road width; the supplied evidence does not establish the exact location or function of that width within the site.
4. Homes, configurations & floor plans
TG-RERA records 114 units as FLAT, with a filed saleable area of 42.66 sq. m per unit. Its portal-derived counts show 68 booked and 46 available, without an as-of date.
| Configuration | Units | Booked | Available | RERA saleable area | Measured carpet area | Loading (if supplied) |
|---|---|---|---|---|---|---|
| FLAT (configuration unspecified in TG-RERA filing) | 114 | 68 | 46 | 42.66 sq. m | Not established for the RERA-filed configuration | Not supplied |
A software measurement from the drawing identified one 1BHK design, with a measured carpet-area median/minimum/maximum of 38.1 sq. m (410 sq. ft). This is drawing-based software measurement, not a RERA-filed configuration or carpet-area disclosure; the measurement record says it needs review. The supplied evidence does not establish that this drawing-based design corresponds to the filed flat inventory.
The drawing measurement lists dining, master bedroom, kitchen and toilet areas, but no complete room schedule for the filed unit configuration is established in the supplied record. Carpet area and saleable area are distinct measures: the drawing-derived carpet measurement excludes areas not counted within that measurement, while the RERA record supplies saleable area. No loading figure is supplied.
5. Parking & vehicle circulation
The approval identifies two cellar levels, but the supplied evidence does not state how many parking spaces are sanctioned or provided, their allocation, or whether parking is resident, visitor or accessible parking. It also does not establish ramps, driveways, pedestrian separation, mechanical parking, EV charging, or unit-specific parking rights. The RERA unit record marks the flats as mortgaged, but this does not establish parking allocation.
6. Amenities, recreation & open spaces
The RERA amenity record marks the following entries “YES” with a displayed progress of 100%; the record does not independently verify completion. The HMDA technical approval also lists selected building services and facilities.
| Facility | Description / size | Evidence source | Declared progress / verified status |
|---|---|---|---|
| Green strip / tot lot / park | No size supplied | RERA amenity record | YES; 100% displayed; not independently verified |
| Community buildings | No size or use details supplied | RERA amenity record | YES; 100% displayed; not independently verified |
| Gates and swimming pool | No size or capacity supplied | RERA amenity record | YES; 100% displayed; not independently verified |
No separate clubhouse or indoor-recreation schedule is supplied. The amenity record’s “Aggregate area of recreational Open Space” shows 0%; no area is stated.
7. Utilities, building services & safety
The RERA amenity record marks water supply, sewerage (including chamber, lines, septic tank and STP), storm-water drains, sewage/sullage treatment and disposal, solid-waste management, rain-water harvesting, energy management, fire protection and fire-safety requirements, and electrical meter room/sub-station/receiving station as “YES” with 100% displayed. These are filing-recorded entries; the supplied material does not independently establish completion, capacity or operational status.
The HMDA technical approval lists a transformer, STP, rain-water harvesting structure, solar water heating, solar lighting and refuse chute. It also states that a refuse chute and proper garbage-disposal system, solar water heating and solar lighting are to be provided. No capacities, detailed fire-system specifications, lift details, backup-power particulars, security or access-control systems, or accessibility provisions are supplied.
8. Location, access & connectivity
The registered project location is Narsingi, Ranga Reddy district, PIN 500075, on survey numbers 276, 280, 281, 282 and 283. The filing lists a road to the north and a 40-foot road to the south, with neighbouring residential apartments to the east and west.
The supplied location record identifies Financial District (Nanakramguda), 1.2 km away. No other verified approach-road, public-transport or landmark distances are supplied.
9. Developer & development status
The registered promoter is MUPPA AKSHAJA PROJECTS PRIVATE LIMITED, a company; its corporate record identifies CIN U70102AP2012PTC080573 and records a name change from AKSHAJA URBAN DEVELOPERS PRIVATE LIMITED to the present name. The supplied promoter address is MUPPA AKSHAJA ELYSIUM, Panchavati Colony, Saibaba Temple Road, Narsingi, Ranga Reddy, 500075. The promoter website is listed as https://WWW.AKSHAJAPROJECTS.COM.
The RERA record identifies Muppa Jayasree and Muppa Bhaskara Rao as landowners under an area-share arrangement. The promoter’s Form-B declaration, signed by Muppa Sandeep Vardhan as authorised representative, states that the promoter had a legal-title basis and undertook completion by 31/12/2021; those are promoter declarations.
10. Approvals, official records & documents
| What the supplied evidence establishes | Project registered as MUPPA AKSHAJA INSIGNIA, P02400000405, issued 08/03/2019; certificate states validity through 31/12/2021 |
|---|
| What the supplied evidence establishes | Approval 000524/SKP/R1/U6/HMDA/31012017, dated 16/11/2018, for a residential block on survey numbers 276, 280, 281, 282 and 283; the document states that the delegated Executive Authority is to sanction the plans |
|---|
| What the supplied evidence establishes | Promoter declaration dated 14 December 2018, including the declared title basis, encumbrance statement, project-account obligations and completion undertaking of 31/12/2021 |
|---|
| What the supplied evidence establishes | Drawing-based measurement source identified as an eighth-floor plan; it is not a RERA disclosure |
|---|
| What the supplied evidence establishes | Not present in the supplied documents; the HMDA technical approval states that occupancy certification is compulsory before occupation |
|---|
Frequently asked questions
Is MUPPA AKSHAJA INSIGNIA registered with Telangana RERA?
Yes. MUPPA AKSHAJA INSIGNIA is registered with the Telangana Real Estate Regulatory Authority as P02400000405; the registration status is New Project.
Who is the developer of MUPPA AKSHAJA INSIGNIA?
The promoter named in the RERA registration is MUPPA AKSHAJA PROJECTS PRIVATE LIMITED.
Where is MUPPA AKSHAJA INSIGNIA located?
MUPPA AKSHAJA INSIGNIA is in NARSINGI, Rangareddy, Telangana (500075).
When will MUPPA AKSHAJA INSIGNIA be completed?
The promoter's proposed date of completion filed with RERA is 30/06/2022. This is the promoter's declaration, not a guarantee.
More projects in Rangareddy





