Moghal Meraki
Moghal Constructions · Rangareddy · RERA P02400002553
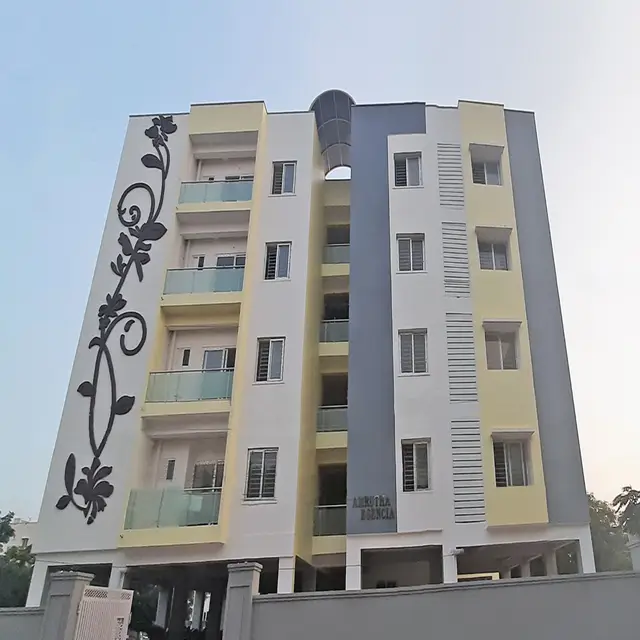
MOGHAL MERAKI is a residential apartment project in JANACHAITANYA LAYOUT, Rajendra Nagar; the supplied record does not consistently establish the mandal or district. The registered promoter is Moghal Constructions, a partnership. The project covers 1352.20 sq m and has one building, Building A, with 1 Cellar + Stilt + 5 upper floors and 25 apartments: 10 two-bedroom units of 85.0 sq m each and 15 three-bedroom units of 109.07 sq m each. Its TG-RERA registration number is P02400002553, granted 15/02/2021, and the proposed completion date is 25th May 2025.
01What we found
Read from TG-RERA filings, approvals, land and registration records and court records. A court case is counted only when the court record states this project's survey number with its village, or names the project.
02Check before you pay
10 items to check before you pay, 4 high - from the title chain, court records and approvals, each with what to ask the builder or your advocate. An item may not be a problem with the project: records can be incomplete.
1. Project at a glance
Project identity
| Item | Project record |
|---|---|
| Registered project name | MOGHAL MERAKI RERA record |
| Project type / registered portion | Residential apartment project; one building is identified in the filed and sanctioned records. A separate phase name is not disclosed. RERA filing |
| TG-RERA registration | P02400002553, granted 15/02/2021; the certificate states a four-year validity ending 25/05/2025. RERA record |
| Registered promoter | Moghal Constructions; the registration record identifies it as a partnership. RERA filing Corporate record |
| RERA status | The supplied certificate records registration through 25/05/2025 and says it was not extended. The current registration status is not established by the supplied record. |
| Project status in filing | “New Project.” RERA filing |
Land and geographic identity
| Item | Project record |
|---|---|
| Locality / layout | JANACHAITANYA LAYOUT; the GHMC permit identifies Budvel (V), JANACHAITANYA LAYOUT, Rajendra Nagar. RERA record RERA filing |
| Revenue village | Budvel / Budwel is stated in project documents; the RERA registration certificate does not provide a village name. |
| Mandal | Not consistently established in the supplied record: the registration certificate states Asif Nagar, while the project land record does not disclose a mandal. Land records |
| District | Ranga Reddy is given in the project header and land record; the registration certificate states Hyderabad. RERA record Land records |
| PIN | 500048 in the project header and registration certificate. RERA record |
| Survey number(s) | Survey No. 131; no project subdivision is disclosed in the project identity record. RERA record Land records |
| Plot numbers | Plots 120 AND 121. RERA filing |
| Site area | Total area and net area each recorded as 1352.20 sq m; affected area recorded as 0 sq m in the RERA land details. The GHMC permit states a site area of 1352.2 m². RERA filing |
| Boundaries (RERA land record) | East: NEIGHBOUR LAND; West: 40 FEET WIDE ROAD; North: PLOT NO 119 AND 120; South: PLOT NO 121 AND 120. RERA filing |
Development identity
| Item | Project record |
|---|---|
| Sanctioning authority | Greater Hyderabad Municipal Corporation (GHMC). Approvals record |
| Principal building approval | Building Permit Order 1/C11/08186/2019, dated 25 May, 2019; file number 1/C11/17903/2018. Approvals record |
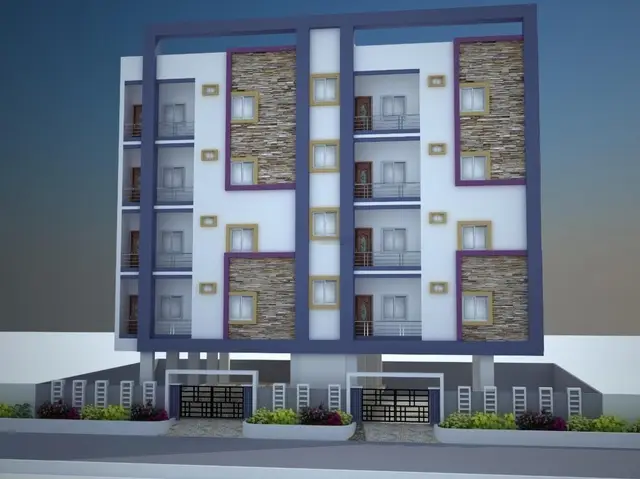
| Sanctioned building | Building A (Moghal Constructions), residential; 1 Cellar + Stilt + 5 upper floors. |
| Sanctioned height / built-up figures | Permit extraction states height 14.9 m and area 3,225.60 m²; the meaning and scope of the extracted area figure are not further specified here. RERA records approved built-up area 4450.60 sq m. These are reported as recorded, without treating them as interchangeable area measures. RERA filing |
| Building / tower count | RERA land details record 1 total building unit and 1 proposed building unit; the permit identifies one building, Building A. RERA filing |
| Parking levels | Cellar and stilt are approved for parking in the permit. No parking-space count is supplied. |
| Unit counts | RERA records 25 units: 10 two-bedroom and 15 three-bedroom apartments. RERA unit table |
| Approved versus RERA-declared units | The permit condition says the sanctioned unit count must not be increased without prior GHMC approval, but the supplied permit extraction does not state the approved unit count. RERA records 25 units. RERA unit table |
Offering and status
| Item | Project record |
|---|---|
| RERA-filed configurations and saleable area | 2BHK: 10 units, 85.0 sq m each; 3BHK: 15 units, 109.07 sq m each. RERA unit table |
| Booked / available | Portal-derived counts show 0 booked and 25 available (10 2BHK; 15 3BHK). The portal record supplies no as-of date, so these counts are indicative. RERA unit table |
| Completion commitment | Form B states completion by 25th May 2025; the GHMC permit also states construction to be completed before 25 May, 2025. |
| Construction stage | The supplied project record gives no independently verified site-progress measurement. RERA amenity progress fields supplied for the listed items show 0%; these are filing values, not an independent site inspection. RERA amenities |
| Occupancy / completion certificate | No occupancy or completion certificate is included in the supplied documents. The GHMC permit requires an occupancy certificate before occupation. Document index |
2. The project story
MOGHAL MERAKI is recorded as a residential apartment project on Survey No. 131, plots 120 and 121, at Budvel in JANACHAITANYA LAYOUT, Rajendra Nagar. The sanctioned scheme identifies one residential building, Building A, with a cellar, stilt and five upper floors. RERA record RERA filing
The RERA filing lists 25 apartments—10 two-bedroom and 15 three-bedroom units—and shows all 25 as available in the portal data supplied, with no as-of date. The registration and GHMC permit both state a completion date of 25 May 2025. The available material does not establish actual construction completion or independently verify on-site progress; nor does it include an occupancy certificate. RERA unit table Document index
3. Master plan, architecture & building design
The supplied GHMC permit records one residential building, Building A, on a site stated as 1352.2 m², with 1 Cellar + Stilt + 5 upper floors and a stated height of 14.9 m. The permit extraction also contains an area figure of 3,225.60 m²; its precise area classification is not identified in the supplied extract. Separately, the RERA project details state an approved built-up area of 4450.60 sq m. These figures are retained under their respective recorded labels. RERA filing
The permit lists a tot-lot of 322.56 m² and 65 Trees, and names a transformer space, garbage house, rainwater-harvesting structure (percolation pit) and ETP among the site provisions. No supplied drawing extraction establishes the building footprint, floor-by-floor flat arrangement, number of flats per floor, lift or stair configuration, internal circulation, or a phase-wise layout. Document index
4. Homes, configurations & floor plans
The RERA filing records the unit counts and saleable areas below. Floor-plan areas are software-measured from the approved floor-plan drawing geometry, not RERA-filed carpet-area disclosures; the supplied measurement notes say the drawings need review. Carpet area and saleable area are distinct measures: the latter is the RERA-filed saleable figure and includes the home’s share of common areas, while drawing-based carpet measurement excludes balcony areas. RERA unit table Floor plans
| Configuration | Units | Booked | Available | RERA saleable area | Measured carpet area | Loading (if supplied) |
|---|---|---|---|---|---|---|
| 2BHK | 10 | 0 | 10 | 85.0 sq m | 76.6 sq m median; range 75.8–77.9 sq m (software-measured) | Not supplied |
| 3BHK | 15 | 0 | 15 | 109.07 sq m | 99.3 sq m median; range 98.2–101.5 sq m (software-measured) | Not supplied |
A typical 2BHK drawing panel identifies living/dining, two bedrooms, kitchen, wash area, attached and common toilets, and balconies. The example 3BHK panel identifies dining, drawing room, three bedrooms, kitchen, wash area, attached and common toilets, and balconies. Room dimensions are drawing-derived measurements; the supplied material does not establish their RERA filing status. RERA unit details
5. Parking & vehicle circulation
The GHMC permit approves the cellar and stilt for vehicle parking and states that these areas are to be used exclusively for vehicle parking without partition walls or rolling shutters. The supplied record does not state the number of parking spaces, visitor or accessible parking provision, parking allocation to individual apartments, or whether parking is mechanical. It also does not establish a separate parking-level circulation plan or EV-charging provision. RERA unit table
6. Amenities, recreation & open spaces
The RERA amenity entries are filing disclosures; the listed progress values are 0%, not independently verified completion statuses. The GHMC permit separately identifies site provisions. RERA amenities
| Description / size | RERA lists the facility as available; GHMC permit specifies a 322.56 m² tot-lot and requires it to be fenced and maintained as greenery before occupancy certification. |
|---|---|
| Evidence source | RERA amenities |
| Declared progress / verified status | RERA progress value 0%; not independently verified complete. |
| Description / size | RERA lists as available; no size supplied in the RERA amenity record. |
|---|---|
| Evidence source | RERA amenities |
| Declared progress / verified status | Progress value 0%; not independently verified complete. |
| Description / size | Listed in the RERA amenity schedule; no further description or size supplied. |
|---|---|
| Evidence source | RERA amenities |
| Declared progress / verified status | Progress value 0%; not independently verified complete. |
| Description / size | Listed in the RERA amenity schedule; no dimensions supplied. |
|---|---|
| Evidence source | RERA amenities |
| Declared progress / verified status | Progress value 0%; not independently verified complete. |
| Description / size | Listed in the RERA amenity schedule; no further details supplied. |
|---|---|
| Evidence source | RERA amenities |
| Declared progress / verified status | Progress value 0%; not independently verified complete. |
7. Utilities, building services & safety
RERA lists water supply, sewerage, treatment and disposal of sewage and sullage, solid-waste management, rainwater harvesting, fire protection and fire safety, and an electrical meter room/sub-station/receiving station as available project amenities. The supplied RERA progress values for those entries are 0%, and no independent completion evidence is provided. RERA amenities
The GHMC permit specifies space for a transformer, a garbage house, a rainwater-harvesting structure (percolation pit) and an ETP. It also requires an occupancy certificate before occupation. The supplied records do not state water source or storage capacity, STP/ETP capacity, treated-water reuse, backup-power provision, lift count or capacity, fire-system specifications, CCTV/access-control arrangements, or accessible circulation.
8. Location, access & connectivity
The project record places the site at plots 120 and 121, Survey No. 131, Budvel, JANACHAITANYA LAYOUT, Rajendra Nagar, with Ranga Reddy district and PIN 500048 in the project header. The GHMC permit describes an 18 mt. road width and identifies the western boundary as a 40 FEET WIDE ROAD. RERA record RERA filing
The supplied location data gives a cadastral parcel-centroid coordinate of 17.41528, 78.35459 and a distance of 1.2 km to Financial District (Nanakramguda). No other measured distances, public-transport details or promoter travel-time claims are supplied. Location record
9. Developer & development status
The registered promoter is Moghal Constructions, identified in the RERA record as a partnership. The supplied promoter record names Mohammed Amer Aziz Khan as authorized signatory and Mohammed Anzar Aziz Khan, Mohammed Ather Aziz Khan, Mohammed Azher Aziz Khan and Syeda Habeeba Banu as partners. The supplied address is Moghal Chambers, A C Guards, Rajendra Nagar, JANACHAITANYA LAYOUT, Ranga Reddy, 500048. Corporate record Parties record RERA filing
Form B, dated 23 Dec 2019, is a promoter declaration that includes an undertaking to complete by 25th May 2025. The GHMC permit’s stated construction-completion date is also 25 May, 2025; the supplied evidence does not establish an extension, actual completion, or an occupancy certificate. Document index
10. Approvals, official records & documents
| Record | Supplied evidence |
|---|---|
| TG-RERA registration | Form C registration certificate for MOGHAL MERAKI, P02400002553, issued 15/02/2021; stated validity through 25/05/2025; certificate says not extended. |
| GHMC building permission | Building Permit Order 1/C11/08186/2019, file 1/C11/17903/2018, dated 25 May, 2019, for Building A on Survey No. 131, Budvel. The permit includes conditions on sanctioned-plan adherence, commencement/completion notices, parking use and occupancy certification. |
| Promoter’s RERA declaration | Form B affidavit-cum-declaration by Mohammed Amer Aziz Khan, Partner, dated 23 Dec 2019; includes project completion undertaking and statutory declarations. |
| Title-search report | Advocate’s title-search report dated 19-12-2019 is listed among the RERA-filed documents. |
| Title and development-right documents | RERA-filed title materials include sale-deed records and a Development Agreement-cum-GPA dated 22 May 2015. |
| Floor-plan drawing | Approved floor-plan drawing identified as document 88596; software measurements from this drawing are presented separately from RERA-filed saleable areas. |
| Occupancy / completion certificate | No such certificate is included in the supplied documents. The GHMC permit states occupancy certification is required before occupation. Document index |
| Approved layout plan | No approved-layout number or layout approval record is supplied. HMDA |
1. Project at a glance
Project identity
Registered project name: MOGHAL MERAKI
Project type / registered portion: Residential apartment project; one building is identified in the filed and sanctioned records. A separate phase name is not disclosed.
TG-RERA registration: P02400002553, granted 15/02/2021; the certificate states a four-year validity ending 25/05/2025.
Registered promoter: Moghal Constructions; the registration record identifies it as a partnership.
RERA status: The supplied certificate records registration through 25/05/2025 and says it was not extended. The current registration status is not established by the supplied record.
Project status in filing: “New Project.”
Land and geographic identity
Locality / layout: JANACHAITANYA LAYOUT; the GHMC permit identifies Budvel (V), JANACHAITANYA LAYOUT, Rajendra Nagar.
Revenue village: Budvel / Budwel is stated in project documents; the RERA registration certificate does not provide a village name.
Mandal: Not consistently established in the supplied record: the registration certificate states Asif Nagar, while the project land record does not disclose a mandal.
District: Ranga Reddy is given in the project header and land record; the registration certificate states Hyderabad.
PIN: 500048 in the project header and registration certificate.
Survey number(s): Survey No. 131; no project subdivision is disclosed in the project identity record.
Plot numbers: Plots 120 AND 121.
Site area: Total area and net area each recorded as 1352.20 sq m; affected area recorded as 0 sq m in the RERA land details. The GHMC permit states a site area of 1352.2 m².
Boundaries (RERA land record): East: NEIGHBOUR LAND; West: 40 FEET WIDE ROAD; North: PLOT NO 119 AND 120; South: PLOT NO 121 AND 120.
Development identity
Sanctioning authority: Greater Hyderabad Municipal Corporation (GHMC).
Principal building approval: Building Permit Order 1/C11/08186/2019, dated 25 May, 2019; file number 1/C11/17903/2018.
Sanctioned building: Building A (Moghal Constructions), residential; 1 Cellar + Stilt + 5 upper floors.
Sanctioned height / built-up figures: Permit extraction states height 14.9 m and area 3,225.60 m²; the meaning and scope of the extracted area figure are not further specified here. RERA records approved built-up area 4450.60 sq m. These are reported as recorded, without treating them as interchangeable area measures.
Building / tower count: RERA land details record 1 total building unit and 1 proposed building unit; the permit identifies one building, Building A.
Parking levels: Cellar and stilt are approved for parking in the permit. No parking-space count is supplied.
Unit counts: RERA records 25 units: 10 two-bedroom and 15 three-bedroom apartments.
Approved versus RERA-declared units: The permit condition says the sanctioned unit count must not be increased without prior GHMC approval, but the supplied permit extraction does not state the approved unit count. RERA records 25 units.
Offering and status
RERA-filed configurations and saleable area: 2BHK: 10 units, 85.0 sq m each; 3BHK: 15 units, 109.07 sq m each.
Booked / available: Portal-derived counts show 0 booked and 25 available (10 2BHK; 15 3BHK). The portal record supplies no as-of date, so these counts are indicative.
Completion commitment: Form B states completion by 25th May 2025; the GHMC permit also states construction to be completed before 25 May, 2025.
Construction stage: The supplied project record gives no independently verified site-progress measurement. RERA amenity progress fields supplied for the listed items show 0%; these are filing values, not an independent site inspection.
Occupancy / completion certificate: No occupancy or completion certificate is included in the supplied documents. The GHMC permit requires an occupancy certificate before occupation.
2. The project story
MOGHAL MERAKI is recorded as a residential apartment project on Survey No. 131, plots 120 and 121, at Budvel in JANACHAITANYA LAYOUT, Rajendra Nagar. The sanctioned scheme identifies one residential building, Building A, with a cellar, stilt and five upper floors.
The RERA filing lists 25 apartments—10 two-bedroom and 15 three-bedroom units—and shows all 25 as available in the portal data supplied, with no as-of date. The registration and GHMC permit both state a completion date of 25 May 2025. The available material does not establish actual construction completion or independently verify on-site progress; nor does it include an occupancy certificate.
3. Master plan, architecture & building design
The supplied GHMC permit records one residential building, Building A, on a site stated as 1352.2 m², with 1 Cellar + Stilt + 5 upper floors and a stated height of 14.9 m. The permit extraction also contains an area figure of 3,225.60 m²; its precise area classification is not identified in the supplied extract. Separately, the RERA project details state an approved built-up area of 4450.60 sq m. These figures are retained under their respective recorded labels.
The permit lists a tot-lot of 322.56 m² and 65 Trees, and names a transformer space, garbage house, rainwater-harvesting structure (percolation pit) and ETP among the site provisions. No supplied drawing extraction establishes the building footprint, floor-by-floor flat arrangement, number of flats per floor, lift or stair configuration, internal circulation, or a phase-wise layout.
4. Homes, configurations & floor plans
The RERA filing records the unit counts and saleable areas below. Floor-plan areas are software-measured from the approved floor-plan drawing geometry, not RERA-filed carpet-area disclosures; the supplied measurement notes say the drawings need review. Carpet area and saleable area are distinct measures: the latter is the RERA-filed saleable figure and includes the home’s share of common areas, while drawing-based carpet measurement excludes balcony areas.
| Configuration | Units | Booked | Available | RERA saleable area | Measured carpet area | Loading (if supplied) |
|---|---|---|---|---|---|---|
| 2BHK | 10 | 0 | 10 | 85.0 sq m | 76.6 sq m median; range 75.8–77.9 sq m (software-measured) | Not supplied |
| 3BHK | 15 | 0 | 15 | 109.07 sq m | 99.3 sq m median; range 98.2–101.5 sq m (software-measured) | Not supplied |
A typical 2BHK drawing panel identifies living/dining, two bedrooms, kitchen, wash area, attached and common toilets, and balconies. The example 3BHK panel identifies dining, drawing room, three bedrooms, kitchen, wash area, attached and common toilets, and balconies. Room dimensions are drawing-derived measurements; the supplied material does not establish their RERA filing status.
5. Parking & vehicle circulation
The GHMC permit approves the cellar and stilt for vehicle parking and states that these areas are to be used exclusively for vehicle parking without partition walls or rolling shutters. The supplied record does not state the number of parking spaces, visitor or accessible parking provision, parking allocation to individual apartments, or whether parking is mechanical. It also does not establish a separate parking-level circulation plan or EV-charging provision.
6. Amenities, recreation & open spaces
The RERA amenity entries are filing disclosures; the listed progress values are 0%, not independently verified completion statuses. The GHMC permit separately identifies site provisions.
| Description / size | RERA lists the facility as available; GHMC permit specifies a 322.56 m² tot-lot and requires it to be fenced and maintained as greenery before occupancy certification. |
|---|---|
| Declared progress / verified status | RERA progress value 0%; not independently verified complete. |
| Description / size | RERA lists as available; no size supplied in the RERA amenity record. |
|---|---|
| Declared progress / verified status | Progress value 0%; not independently verified complete. |
| Description / size | Listed in the RERA amenity schedule; no further description or size supplied. |
|---|---|
| Declared progress / verified status | Progress value 0%; not independently verified complete. |
| Description / size | Listed in the RERA amenity schedule; no dimensions supplied. |
|---|---|
| Declared progress / verified status | Progress value 0%; not independently verified complete. |
| Description / size | Listed in the RERA amenity schedule; no further details supplied. |
|---|---|
| Declared progress / verified status | Progress value 0%; not independently verified complete. |
7. Utilities, building services & safety
RERA lists water supply, sewerage, treatment and disposal of sewage and sullage, solid-waste management, rainwater harvesting, fire protection and fire safety, and an electrical meter room/sub-station/receiving station as available project amenities. The supplied RERA progress values for those entries are 0%, and no independent completion evidence is provided.
The GHMC permit specifies space for a transformer, a garbage house, a rainwater-harvesting structure (percolation pit) and an ETP. It also requires an occupancy certificate before occupation. The supplied records do not state water source or storage capacity, STP/ETP capacity, treated-water reuse, backup-power provision, lift count or capacity, fire-system specifications, CCTV/access-control arrangements, or accessible circulation.
8. Location, access & connectivity
The project record places the site at plots 120 and 121, Survey No. 131, Budvel, JANACHAITANYA LAYOUT, Rajendra Nagar, with Ranga Reddy district and PIN 500048 in the project header. The GHMC permit describes an 18 mt. road width and identifies the western boundary as a 40 FEET WIDE ROAD.
The supplied location data gives a cadastral parcel-centroid coordinate of 17.41528, 78.35459 and a distance of 1.2 km to Financial District (Nanakramguda). No other measured distances, public-transport details or promoter travel-time claims are supplied.
9. Developer & development status
The registered promoter is Moghal Constructions, identified in the RERA record as a partnership. The supplied promoter record names Mohammed Amer Aziz Khan as authorized signatory and Mohammed Anzar Aziz Khan, Mohammed Ather Aziz Khan, Mohammed Azher Aziz Khan and Syeda Habeeba Banu as partners. The supplied address is Moghal Chambers, A C Guards, Rajendra Nagar, JANACHAITANYA LAYOUT, Ranga Reddy, 500048.
Form B, dated 23 Dec 2019, is a promoter declaration that includes an undertaking to complete by 25th May 2025. The GHMC permit’s stated construction-completion date is also 25 May, 2025; the supplied evidence does not establish an extension, actual completion, or an occupancy certificate.
10. Approvals, official records & documents
TG-RERA registration: Form C registration certificate for MOGHAL MERAKI, P02400002553, issued 15/02/2021; stated validity through 25/05/2025; certificate says not extended.
GHMC building permission: Building Permit Order 1/C11/08186/2019, file 1/C11/17903/2018, dated 25 May, 2019, for Building A on Survey No. 131, Budvel. The permit includes conditions on sanctioned-plan adherence, commencement/completion notices, parking use and occupancy certification.
Promoter’s RERA declaration: Form B affidavit-cum-declaration by Mohammed Amer Aziz Khan, Partner, dated 23 Dec 2019; includes project completion undertaking and statutory declarations.
Title-search report: Advocate’s title-search report dated 19-12-2019 is listed among the RERA-filed documents.
Title and development-right documents: RERA-filed title materials include sale-deed records and a Development Agreement-cum-GPA dated 22 May 2015.
Floor-plan drawing: Approved floor-plan drawing identified as document 88596; software measurements from this drawing are presented separately from RERA-filed saleable areas.
Occupancy / completion certificate: No such certificate is included in the supplied documents. The GHMC permit states occupancy certification is required before occupation.
Approved layout plan: No approved-layout number or layout approval record is supplied.
Frequently asked questions
Is MOGHAL MERAKI registered with Telangana RERA?
Yes. MOGHAL MERAKI is registered with the Telangana Real Estate Regulatory Authority as P02400002553; the registration status is New Project.
Who is the developer of MOGHAL MERAKI?
The promoter named in the RERA registration is Moghal Constructions.
Where is MOGHAL MERAKI located?
MOGHAL MERAKI is in JANACHAITANYA LAYOUT, Rangareddy, Telangana (500048).
When will MOGHAL MERAKI be completed?
The promoter's proposed date of completion filed with RERA is 25/05/2025. This is the promoter's declaration, not a guarantee.
More projects in Rangareddy





