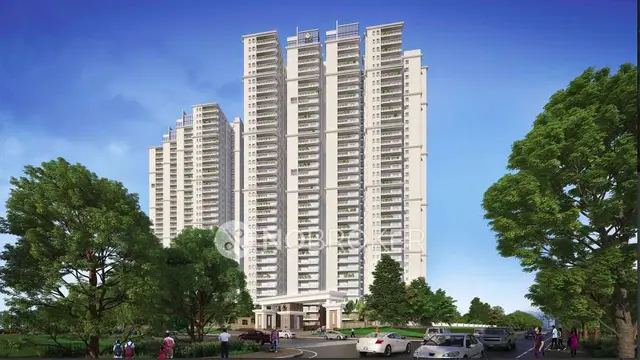
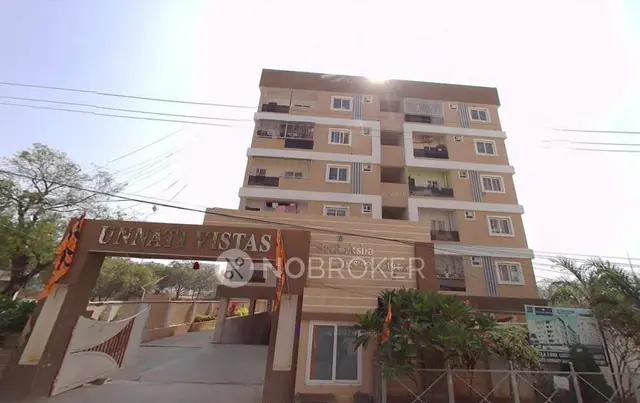
Metropolis I
KRC INDIA VENTURES PRIVATE LIMITED · Rangareddy · RERA P02400007805
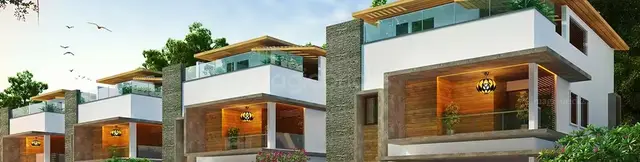
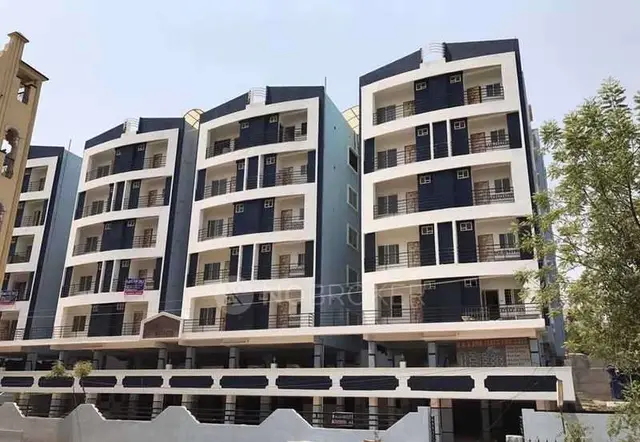
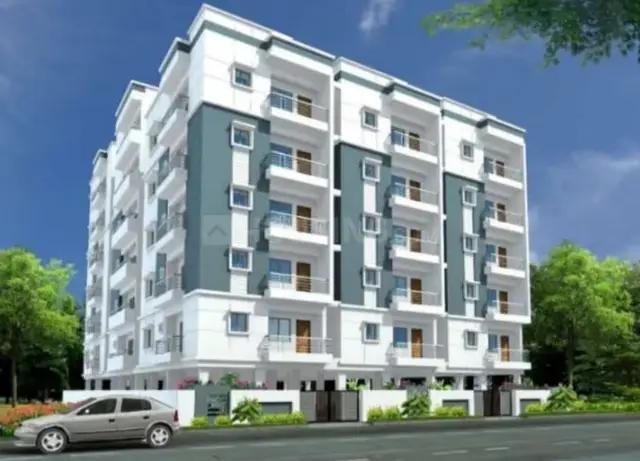
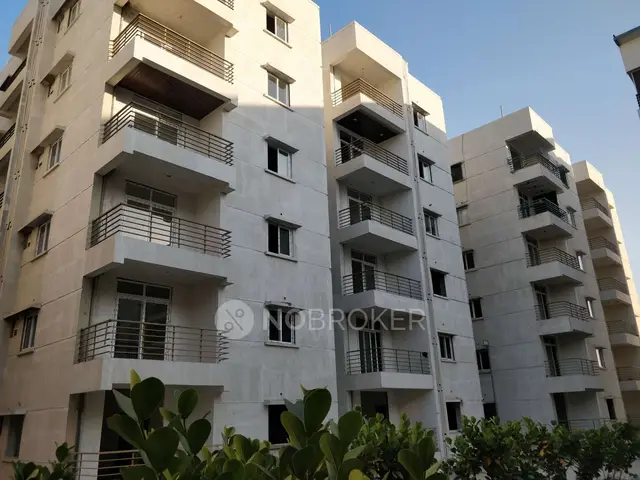
METROPOLIS I is a residential apartment project in KATEDAN / Kattedhan locality, Rajendranagar mandal, Ranga Reddy district, developed by registered promoter KRC INDIA VENTURES PRIVATE LIMITED. It is on a site of 3699.31 sq m and comprises one residential building with 1 Cellar + 1 Stilt + 5 upper floors and 80 apartments. The RERA-filed configurations are 5 1BHK, 46 2BHK and 29 3BHK units. Its TG-RERA registration number is P02400007805, and the project record states proposed completion 06/03/2027.
More from Krc India Ventures Pvt Ltd · 2 projects →
01What we found
Read from TG-RERA filings, approvals, land and registration records and court records. A court case is counted only when the court record states this project's survey number with its village, or names the project.
02Check before you pay
8 items to check before you pay, 3 high - from the title chain, court records and approvals, each with what to ask the builder or your advocate. An item may not be a problem with the project: records can be incomplete.
1. Project at a glance
Project identity
| Field | Record |
|---|---|
| Registered project name | METROPOLIS I RERA record |
| Project type / phase | Residential apartment project; phase or separately registered portion not disclosed RERA record |
| TG-RERA registration | P02400007805; registration certificate records validity from 01/03/2024 to 06/11/2026 Approvals record |
| RERA status | Registered; status is not a statement that the project is complete or has an occupancy certificate Approvals record |
| Registered promoter | KRC INDIA VENTURES PRIVATE LIMITED, a private limited company RERA record Corporate record |
Land and geographic identity
| Field | Record |
|---|---|
| Locality | KATEDAN / Kattedhan, as recorded in project and approval documents RERA record |
| Revenue village | Project filing and registration certificate state Rajendra nagar / Rajendranagar; approval documents also identify KATEDAN or KATEDHAN VILLAGE. The exact revenue-village identity is not resolved in the supplied records RERA record |
| Mandal / district / PIN | Rajendranagar / Ranga Reddy / 500052 RERA record RERA filing |
| Survey numbers and subdivisions | 79/P, 80/P and 86/P Land records |
| Site area | RERA land record: total and net area each 3699.31 sq m. GHMC permit extraction records plot area 3699.31 sq m and net plot area 3696.8 sq m; the approved-plan extraction records net area of plot as 3696.80 sq m Land records |
| Boundaries in RERA filing | North: TIRTHA SIGNATURE-II APARTMENT; south and west: 30 WIDE ROAD; east: PARTOF OPEN LAND RERA filing |
Development identity
| Field | Record |
|---|---|
| Sanctioning authority | Greater Hyderabad Municipal Corporation (GHMC) Approvals record |
| Principal building permit | 4298/GHMC/CHR/2023-BP, approved 07 November, 2023 Approvals record |
| Approved built-up area | Plan extraction states 9193.35 sq m total proposed built-up area excluding parking and 14122.85 sq m including parking. The permit extraction separately lists 9193.35 Sq.Mt. for residential upper floors, 2798.8 Sq.Mt. for cellar and 2130.7 Sq.Mt. for stilt; these are the filed figures, not a separately reconciled area schedule |
| Building count and configuration | One residential building: 1 Cellar + 1 Stilt + 5 upper floors; approved height recorded as 14.89 mt. |
| Parking provision in plan extraction | 99 cars proposed; parking area stated as 4929.50 in the sanctioned-parameters extraction. The permit extraction also records total parking area 5013.15 |
| Unit count | 80 units in the GHMC plan extraction; RERA-filed unit schedule also totals 80 RERA unit table |
Offering and status
| Field | Record |
|---|---|
| RERA-filed configurations | 1BHK: 5 units; 2BHK: 46; 3BHK: 29 RERA unit table |
| RERA-filed saleable area | 1BHK: 50.73 sq m; 2BHK: 85.26 sq m; 3BHK: 97.82 sq m RERA unit table |
| Booked / available | Portal-derived count: 0 booked, 80 available (1BHK 0/5; 2BHK 0/46; 3BHK 0/29). The portal record has no as-of date, so counts are indicative RERA unit table |
| Construction stage | No independently verified construction-progress information is supplied. RERA quarterly progress entries show Water Supply at 10% and the other listed works at 0%; these are filed progress fields, not site verification RERA amenities |
| Completion timeline | Promoter’s Form B undertaking states completion by 07/11/2026; the building permit states construction to be completed before 07 November, 2026. The RERA project record states proposed completion 06/03/2027 RERA record |
| Occupancy / completion certificate | No completion certificate or occupancy certificate is supplied; the permit extraction records completion_certified: false |
2. The project story
METROPOLIS I is a registered residential apartment project on land identified in the project record as Survey Nos. 79/P, 80/P and 86/P, in the KATEDAN/Kattedhan locality, Rajendranagar mandal, Ranga Reddy district. The RERA certificate uses Rajendra nagar/Rajendranagar for the village field, while GHMC plan records use KATEDAN or KATEDHAN VILLAGE; the revenue-village identity is therefore not consistently established in the supplied records. RERA record Land records
The approved scheme is one residential building with a cellar, stilt and five upper floors. The RERA filing lists 80 apartments across 1BHK, 2BHK and 3BHK configurations. The available records do not establish which construction activities are complete, whether apartments have been handed over, or whether any part has received an occupancy certificate. The building-permit order requires an occupancy certificate before occupation. RERA unit table
3. Master plan, architecture & building design
GHMC’s building-permit order and the filed plan describe a single residential building on a site with a recorded plot area of 3699.31 sq m. The plan extraction identifies 1482.45 sq m as vacant plot area, 680.15 sq m as open space and 98.16 sq m as utility area. The approved-plan extraction gives proposed built-up area as 9193.35 excluding parking and 14122.85 including parking. These are the plan’s stated area categories; they should not be treated as carpet area or apartment saleable area.
The sanctioned building configuration is 1 Cellar + 1 Stilt + 5 upper floors, with a recorded building height of 14.89 mt. The plan extraction also describes a terrace floor and lists a 2.00 mt. wide passage; the supplied material does not establish a detailed floor-by-floor apartment schedule, number of apartments per floor, lift count, stair count, or building footprint.
The plan identifies open space, utility land and one building. It lists a sewage treatment plant, sump, rain-water harvesting, distribution transformer and meter room. No supplied drawing or record establishes detailed landscape design, internal residential/commercial distribution, or separate phase organization.
4. Homes, configurations & floor plans
The following unit counts and saleable areas are TG-RERA-filed figures. The portal booking count has no stated “as of” date and is indicative. The supplied drawing-based measurement applies only to the 2BHK configuration. RERA unit table RERA unit details Floor plans
| Configuration | Units | Booked | Available | RERA saleable area | Measured carpet area | Loading (if supplied) |
|---|---|---|---|---|---|---|
| 1BHK | 5 | 0 | 5 | 50.73 sq m | Not supplied | Not supplied |
| 2BHK | 46 | 0 | 46 | 85.26 sq m | 80.0–80.2 sq m; median 80.1 sq m (software-measured from approved floor-plan drawings; review advised) | Not supplied |
| 3BHK | 29 | 0 | 29 | 97.82 sq m | Not supplied | Not supplied |
For the measured 2BHK drawing, the recorded rooms include a living room, two bedrooms, two toilets, a combined dining/kitchen area and a balcony. The balcony is separately identified as excluded from the software-measured carpet area. The drawing-derived carpet figure is not a RERA disclosure; saleable area is the RERA-filed figure and includes the home’s share of common areas. Room dimensions are available in the drawing extraction but have not been independently measured on site. RERA unit details Floor plans
5. Parking & vehicle circulation
The GHMC plan extraction states 99 cars proposed, with 2758.01 parking area required and 4929.50 proposed, and visitor car parking of 275.80 required and 360.00 proposed. It also describes a vehicular ramp recorded as 15.23 mt. long, 1.90 mt. high and 4.88 mt. wide. The permit extraction records cellar and stilt parking and total parking area of 5013.15.
The building permit requires the cellar and stilt approved for parking to be used exclusively for vehicle parking. The supplied records do not establish two-wheeler, accessible or EV-space counts, individual apartment parking allocations, or whether the drawn bays are allotted to particular buyers.
6. Amenities, recreation & open spaces
The supplied records identify the following proposed or filed facilities. Progress percentages are RERA-record fields; they are not independent verification of completion. The GHMC permit requires a tot-lot to be fenced and maintained as greenery before an occupancy certificate is issued. RERA amenities
| Facility | Description / size | Evidence source | Declared progress / verified status |
|---|---|---|---|
| Open space | 680.15 sq m | GHMC plan extraction | RERA aggregate recreational open-space progress: 0%; not independently verified complete RERA amenities |
| Tot-lot / green strip | Tot-lot identified; permit refers to fencing and maintaining it as greenery | GHMC plan and permit | Green strip/tot-lot/park progress: 0%; not independently verified complete RERA amenities |
| Community buildings | Listed as a RERA progress category; no facility description or size supplied | RERA progress record RERA amenities | 0%; no completion verification supplied |
| Indoor recreation | No project-filed indoor recreation facility identified | — | Not disclosed |
7. Utilities, building services & safety
GHMC’s plan extraction lists a 25,000-litre underground static water storage tank and a separate 25,000-litre terrace tank for the residential building, along with a sump. RERA’s works-progress record lists Water Supply as available “YES” at 10%; it does not establish the source of water or that storage and supply systems are complete. RERA amenities
The plan lists an STP, sewerage, storm-water drains and rain-water harvesting; it states one rain-water harvesting pit in the permit extraction. RERA records sewerage, storm-water drains and water conservation/rain-water harvesting as “YES,” each with 0% progress. The permit also calls for a transformer space, garbage house and C&D waste transfer to a designated collection point. No capacities or completed-operation evidence are supplied for the STP, waste systems or electrical supply. RERA amenities
The plan lists a meter room and electrical sub-station/receiving-station category, but does not establish lift number or capacity, backup power, fire-system details, CCTV, access control, accessibility features, or completed statutory clearances. The permit requires a Fire NOC before issue of an occupancy certificate and states that an occupancy certificate is compulsory before occupation.
8. Location, access & connectivity
The project is recorded in the KATEDAN/Kattedhan locality, Rajendranagar mandal, Ranga Reddy district, PIN 500052. The approval record identifies the site as Kattedhan and states roads of 30 wide on the west and south in the RERA land filing. The GHMC plan extraction also refers to a 9.00 M (30'-0") wide road and a 4.50 M wide driveway. The exact revenue-village identity is not consistently established in the supplied records. RERA record RERA filing
A location record gives the Rajiv Gandhi International Airport at 7.0 km. No measured route, travel time, public-transport information or other landmark distances are supplied. Location record
9. Developer & development status
The registered promoter is KRC INDIA VENTURES PRIVATE LIMITED, a company, with GSTIN 36AAECK1107B1Z9. The project record gives its address as SURYA PARADISE, GOKUL NAGAR, KATEDAN, Rajendranagar, Ranga Reddy, 500052. RAMACHANDRA REDDY KANDALA is identified as authorized signatory; the project record also lists DAREDDY BHARATH REDDY as a director. Corporate record Parties record
The GHMC permit names PRISCILLA DEVELOPERS as developer/builder, while KRC INDIA VENTURES PRIVATE LIMITED is identified as promoter and applicant representative. The supplied records do not establish construction progress through independent site inspection. The project record’s proposed completion date is 06/03/2027; the Form B completion undertaking and building permit state 07/11/2026. No occupancy certificate is supplied. RERA record
10. Approvals, official records & documents
| Identifier / date | P02400007805; valid 01/03/2024–06/11/2026 |
|---|---|
| Scope or contents | Form C certificate for METROPOLIS I, naming Krc India Ventures Private Limited as promoter |
| Identifier / date | 4298/GHMC/CHR/2023-BP; 07 November, 2023; file 006277/GHMC/3125/CHR1/2023-BP |
|---|---|
| Scope or contents | Conditional building permission for one residential building, 1 Cellar + 1 Stilt + 5 upper floors, on Survey Nos. 79/P, 80/P and 86/P |
| Identifier / date | Application TS/042360/2023; file CA/98472/2018; plan reference 0214/GHMC/CHR/2023-FLT |
|---|---|
| Scope or contents | Drawing-derived site, building, parking and open-space particulars |
| Identifier / date | Signed by authorized signatory for KRC INDIA VENTURES PRIVATE LIMITED |
|---|---|
| Scope or contents | Promoter declaration concerning title, encumbrances, project funds, approvals and completion undertaking |
| Identifier / date | Documents 385413 and 385419 |
|---|---|
| Scope or contents | Permit and plan extractions; no occupancy/completion certificate is supplied |
| Identifier / date | Documents 385433, 385451, 385494, 385495, 397608, 385439, 385440, 391923 |
|---|---|
| Scope or contents | Allotment-letter form, agreement-for-sale form, development agreements/GPA and title/revenue records; detailed title-chain review is outside this overview Document index |
The GHMC permit states that the permission does not itself confer ownership rights. Its listed conditions include submission of a commencement notice, completion notice and occupancy-certificate requirements. No occupancy or completion certificate appears in the supplied document set.
1. Project at a glance
Project identity
Registered project name: METROPOLIS I
Project type / phase: Residential apartment project; phase or separately registered portion not disclosed
TG-RERA registration: P02400007805; registration certificate records validity from 01/03/2024 to 06/11/2026
RERA status: Registered; status is not a statement that the project is complete or has an occupancy certificate
Registered promoter: KRC INDIA VENTURES PRIVATE LIMITED, a private limited company
Land and geographic identity
Locality: KATEDAN / Kattedhan, as recorded in project and approval documents
Revenue village: Project filing and registration certificate state Rajendra nagar / Rajendranagar; approval documents also identify KATEDAN or KATEDHAN VILLAGE. The exact revenue-village identity is not resolved in the supplied records
Mandal / district / PIN: Rajendranagar / Ranga Reddy / 500052
Survey numbers and subdivisions: 79/P, 80/P and 86/P
Site area: RERA land record: total and net area each 3699.31 sq m. GHMC permit extraction records plot area 3699.31 sq m and net plot area 3696.8 sq m; the approved-plan extraction records net area of plot as 3696.80 sq m
Boundaries in RERA filing: North: TIRTHA SIGNATURE-II APARTMENT; south and west: 30 WIDE ROAD; east: PARTOF OPEN LAND
Development identity
Sanctioning authority: Greater Hyderabad Municipal Corporation (GHMC)
Principal building permit: 4298/GHMC/CHR/2023-BP, approved 07 November, 2023
Approved built-up area: Plan extraction states 9193.35 sq m total proposed built-up area excluding parking and 14122.85 sq m including parking. The permit extraction separately lists 9193.35 Sq.Mt. for residential upper floors, 2798.8 Sq.Mt. for cellar and 2130.7 Sq.Mt. for stilt; these are the filed figures, not a separately reconciled area schedule
Building count and configuration: One residential building: 1 Cellar + 1 Stilt + 5 upper floors; approved height recorded as 14.89 mt.
Parking provision in plan extraction: 99 cars proposed; parking area stated as 4929.50 in the sanctioned-parameters extraction. The permit extraction also records total parking area 5013.15
Unit count: 80 units in the GHMC plan extraction; RERA-filed unit schedule also totals 80
Offering and status
RERA-filed configurations: 1BHK: 5 units; 2BHK: 46; 3BHK: 29
RERA-filed saleable area: 1BHK: 50.73 sq m; 2BHK: 85.26 sq m; 3BHK: 97.82 sq m
Booked / available: Portal-derived count: 0 booked, 80 available (1BHK 0/5; 2BHK 0/46; 3BHK 0/29). The portal record has no as-of date, so counts are indicative
Construction stage: No independently verified construction-progress information is supplied. RERA quarterly progress entries show Water Supply at 10% and the other listed works at 0%; these are filed progress fields, not site verification
Completion timeline: Promoter’s Form B undertaking states completion by 07/11/2026; the building permit states construction to be completed before 07 November, 2026. The RERA project record states proposed completion 06/03/2027
Occupancy / completion certificate: No completion certificate or occupancy certificate is supplied; the permit extraction records completion_certified: false
2. The project story
METROPOLIS I is a registered residential apartment project on land identified in the project record as Survey Nos. 79/P, 80/P and 86/P, in the KATEDAN/Kattedhan locality, Rajendranagar mandal, Ranga Reddy district. The RERA certificate uses Rajendra nagar/Rajendranagar for the village field, while GHMC plan records use KATEDAN or KATEDHAN VILLAGE; the revenue-village identity is therefore not consistently established in the supplied records.
The approved scheme is one residential building with a cellar, stilt and five upper floors. The RERA filing lists 80 apartments across 1BHK, 2BHK and 3BHK configurations. The available records do not establish which construction activities are complete, whether apartments have been handed over, or whether any part has received an occupancy certificate. The building-permit order requires an occupancy certificate before occupation.
3. Master plan, architecture & building design
GHMC’s building-permit order and the filed plan describe a single residential building on a site with a recorded plot area of 3699.31 sq m. The plan extraction identifies 1482.45 sq m as vacant plot area, 680.15 sq m as open space and 98.16 sq m as utility area. The approved-plan extraction gives proposed built-up area as 9193.35 excluding parking and 14122.85 including parking. These are the plan’s stated area categories; they should not be treated as carpet area or apartment saleable area.
The sanctioned building configuration is 1 Cellar + 1 Stilt + 5 upper floors, with a recorded building height of 14.89 mt. The plan extraction also describes a terrace floor and lists a 2.00 mt. wide passage; the supplied material does not establish a detailed floor-by-floor apartment schedule, number of apartments per floor, lift count, stair count, or building footprint.
The plan identifies open space, utility land and one building. It lists a sewage treatment plant, sump, rain-water harvesting, distribution transformer and meter room. No supplied drawing or record establishes detailed landscape design, internal residential/commercial distribution, or separate phase organization.
4. Homes, configurations & floor plans
The following unit counts and saleable areas are TG-RERA-filed figures. The portal booking count has no stated “as of” date and is indicative. The supplied drawing-based measurement applies only to the 2BHK configuration.
| Configuration | Units | Booked | Available | RERA saleable area | Measured carpet area | Loading (if supplied) |
|---|---|---|---|---|---|---|
| 1BHK | 5 | 0 | 5 | 50.73 sq m | Not supplied | Not supplied |
| 2BHK | 46 | 0 | 46 | 85.26 sq m | 80.0–80.2 sq m; median 80.1 sq m (software-measured from approved floor-plan drawings; review advised) | Not supplied |
| 3BHK | 29 | 0 | 29 | 97.82 sq m | Not supplied | Not supplied |
For the measured 2BHK drawing, the recorded rooms include a living room, two bedrooms, two toilets, a combined dining/kitchen area and a balcony. The balcony is separately identified as excluded from the software-measured carpet area. The drawing-derived carpet figure is not a RERA disclosure; saleable area is the RERA-filed figure and includes the home’s share of common areas. Room dimensions are available in the drawing extraction but have not been independently measured on site.
5. Parking & vehicle circulation
The GHMC plan extraction states 99 cars proposed, with 2758.01 parking area required and 4929.50 proposed, and visitor car parking of 275.80 required and 360.00 proposed. It also describes a vehicular ramp recorded as 15.23 mt. long, 1.90 mt. high and 4.88 mt. wide. The permit extraction records cellar and stilt parking and total parking area of 5013.15.
The building permit requires the cellar and stilt approved for parking to be used exclusively for vehicle parking. The supplied records do not establish two-wheeler, accessible or EV-space counts, individual apartment parking allocations, or whether the drawn bays are allotted to particular buyers.
6. Amenities, recreation & open spaces
The supplied records identify the following proposed or filed facilities. Progress percentages are RERA-record fields; they are not independent verification of completion. The GHMC permit requires a tot-lot to be fenced and maintained as greenery before an occupancy certificate is issued.
| Facility | Description / size | Evidence source | Declared progress / verified status |
|---|---|---|---|
| Open space | 680.15 sq m | GHMC plan extraction | RERA aggregate recreational open-space progress: 0%; not independently verified complete |
| Tot-lot / green strip | Tot-lot identified; permit refers to fencing and maintaining it as greenery | GHMC plan and permit | Green strip/tot-lot/park progress: 0%; not independently verified complete |
| Community buildings | Listed as a RERA progress category; no facility description or size supplied | RERA progress record | 0%; no completion verification supplied |
| Indoor recreation | No project-filed indoor recreation facility identified | — | Not disclosed |
7. Utilities, building services & safety
GHMC’s plan extraction lists a 25,000-litre underground static water storage tank and a separate 25,000-litre terrace tank for the residential building, along with a sump. RERA’s works-progress record lists Water Supply as available “YES” at 10%; it does not establish the source of water or that storage and supply systems are complete.
The plan lists an STP, sewerage, storm-water drains and rain-water harvesting; it states one rain-water harvesting pit in the permit extraction. RERA records sewerage, storm-water drains and water conservation/rain-water harvesting as “YES,” each with 0% progress. The permit also calls for a transformer space, garbage house and C&D waste transfer to a designated collection point. No capacities or completed-operation evidence are supplied for the STP, waste systems or electrical supply.
The plan lists a meter room and electrical sub-station/receiving-station category, but does not establish lift number or capacity, backup power, fire-system details, CCTV, access control, accessibility features, or completed statutory clearances. The permit requires a Fire NOC before issue of an occupancy certificate and states that an occupancy certificate is compulsory before occupation.
8. Location, access & connectivity
The project is recorded in the KATEDAN/Kattedhan locality, Rajendranagar mandal, Ranga Reddy district, PIN 500052. The approval record identifies the site as Kattedhan and states roads of 30 wide on the west and south in the RERA land filing. The GHMC plan extraction also refers to a 9.00 M (30'-0") wide road and a 4.50 M wide driveway. The exact revenue-village identity is not consistently established in the supplied records.
A location record gives the Rajiv Gandhi International Airport at 7.0 km. No measured route, travel time, public-transport information or other landmark distances are supplied.
9. Developer & development status
The registered promoter is KRC INDIA VENTURES PRIVATE LIMITED, a company, with GSTIN 36AAECK1107B1Z9. The project record gives its address as SURYA PARADISE, GOKUL NAGAR, KATEDAN, Rajendranagar, Ranga Reddy, 500052. RAMACHANDRA REDDY KANDALA is identified as authorized signatory; the project record also lists DAREDDY BHARATH REDDY as a director.
The GHMC permit names PRISCILLA DEVELOPERS as developer/builder, while KRC INDIA VENTURES PRIVATE LIMITED is identified as promoter and applicant representative. The supplied records do not establish construction progress through independent site inspection. The project record’s proposed completion date is 06/03/2027; the Form B completion undertaking and building permit state 07/11/2026. No occupancy certificate is supplied.
10. Approvals, official records & documents
| Identifier / date | P02400007805; valid 01/03/2024–06/11/2026 |
|---|---|
| Scope or contents | Form C certificate for METROPOLIS I, naming Krc India Ventures Private Limited as promoter |
| Identifier / date | 4298/GHMC/CHR/2023-BP; 07 November, 2023; file 006277/GHMC/3125/CHR1/2023-BP |
|---|---|
| Scope or contents | Conditional building permission for one residential building, 1 Cellar + 1 Stilt + 5 upper floors, on Survey Nos. 79/P, 80/P and 86/P |
| Identifier / date | Application TS/042360/2023; file CA/98472/2018; plan reference 0214/GHMC/CHR/2023-FLT |
|---|---|
| Scope or contents | Drawing-derived site, building, parking and open-space particulars |
| Identifier / date | Signed by authorized signatory for KRC INDIA VENTURES PRIVATE LIMITED |
|---|---|
| Scope or contents | Promoter declaration concerning title, encumbrances, project funds, approvals and completion undertaking |
| Identifier / date | Documents 385413 and 385419 |
|---|---|
| Scope or contents | Permit and plan extractions; no occupancy/completion certificate is supplied |
| Identifier / date | Documents 385433, 385451, 385494, 385495, 397608, 385439, 385440, 391923 |
|---|---|
| Scope or contents | Allotment-letter form, agreement-for-sale form, development agreements/GPA and title/revenue records; detailed title-chain review is outside this overview |
The GHMC permit states that the permission does not itself confer ownership rights. Its listed conditions include submission of a commencement notice, completion notice and occupancy-certificate requirements. No occupancy or completion certificate appears in the supplied document set.
Frequently asked questions
Is METROPOLIS I registered with Telangana RERA?
Yes. METROPOLIS I is registered with the Telangana Real Estate Regulatory Authority as P02400007805; the registration status is New Project.
Who is the developer of METROPOLIS I?
The promoter named in the RERA registration is KRC INDIA VENTURES PRIVATE LIMITED.
Where is METROPOLIS I located?
METROPOLIS I is in KATEDAN, Rajendra nagar, Rajendranagar, Rangareddy, Telangana (500052).
When will METROPOLIS I be completed?
The promoter's proposed date of completion filed with RERA is 06/03/2027. This is the promoter's declaration, not a guarantee.
More projects in Rajendra Nagar