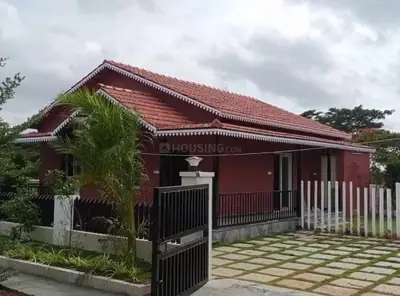
Metro Colony
MOHD · Sangareddy · RERA P01100007382
METRO COLONY is a residential plotted layout in ZAHEERABAD, ZAHEERABAD Mandal, Sangareddy District. The registered promoter is Mohd Matloob Ahmed. The project record states a registered site extent of 26,547.88 sq m and the tentative layout approval describes 101 residential plots; plot sizes are 84.99–253.38 sq m (101.6–303.0 sq yd), for detached dwelling houses designed for single-family occupation. The project is registered with TG-RERA under P01100007382, with certificate validity from 19 December 2023 to 17 August 2025; the promoter’s Form B declaration states a completion date of 17 August 2024.
01What we found
Read from TG-RERA filings, approvals, land and registration records and court records. A court case is counted only when the court record states this project's survey number with its village, or names the project.
02Check before you pay
10 items to check before you pay, 5 high - from the title chain, court records and approvals, each with what to ask the builder or your advocate. An item may not be a problem with the project: records can be incomplete.
1. Project at a glance
Project identity
| Field | Record |
|---|---|
| Registered project name | METRO COLONY RERA record |
| Project type | Plotted development / residential plotted layout RERA record |
| Phase / registered portion | Phase not disclosed; TG-RERA registration is for the project as identified on the certificate |
| TG-RERA registration | P01100007382 |
| Registration validity | 19 December 2023–17 August 2025; certificate says it is not extended |
| Registered promoter | Mohd Matloob Ahmed; the project header uses “MOHD” RERA record |
| RERA status | “New Project” in the project record; the supplied certificate’s stated validity has ended, and no extension is shown in the supplied evidence RERA record |
Land and geographic identity
| Field | Record |
|---|---|
| Locality | ZAHEERABAD RERA record |
| Revenue village | ZAHEERABAD Revenue Village; also stated in the title material as Zahirabad [N.P.] Village |
| Mandal / district / PIN | ZAHEERABAD / Sangareddy / 502220 RERA record |
| Survey numbers and subdivisions | 243/A/3/1/2/1/1; 243/A/2/1/2; 243/A/1/1/2; 246/A2/5/1; 246/A1/1/1; 246/A2/4/3; 246/A1/2/1 |
| Registered site extent | 26,547.88 sq m in the project record; approval document states “6 Acer 22.4 Gts 31751 Sq. Yds” RERA filing |
| Net / affected area | Project record: net area 17,063.69 sq m and road-widening/FTL/nala-widening affected area 9,484.19 sq m RERA filing |
| Layout drawing area statement | 26,546.79 sq m total/net layout area Layout record |
| Boundaries | East: OTHERS LAND; West: OTHERS LAND; North: S Y NO 243; South: OTHERS LAND RERA filing |
Development identity
| Field | Record |
|---|---|
| Sanctioning authority | ZAHEERABAD Municipality/Municipal Corporation |
| Principal approval | Tentative layout approval No. 0010/LO/3057/2022, dated 17 August 2022 Approvals record |
| Application number | 004289/LO/DTCP/3057/0017/2022 Approvals record |
| Approved built-up area | 17,063.69 sq m is recorded as “Approved Built up Area” in the project information; for this plotted layout, no building-level built-up schedule is supplied RERA filing |
| Plot count | 101 plots, stated in the tentative layout approval and plot schedule Layout record |
| Towers / floors / parking levels | Not disclosed; the evidence concerns a plotted layout, not a tower or apartment building Document index |
Offering and status
| Field | Record |
|---|---|
| Offered unit type | Residential plots; the RERA-filed layout approval allows detached dwelling houses for single-family occupation |
| Plot size range | Software-read from the approved layout drawing: 84.99–253.38 sq m (101.6–303.0 sq yd) Layout record |
| Booked / available plots | Not supplied RERA filing |
| Construction stage | No independently verified site-progress evidence supplied. The project’s RERA amenity records show 0% for each listed item; this is a recorded progress figure, not an independent site inspection RERA amenities |
| Completion dates | Form B promoter declaration: 17 August 2024; RERA certificate validity ends 17 August 2025 |
| Occupancy / completion certificate | Not supplied. No building-level or phase-wise OC/CC status is established by the supplied documents Document index |
2. The project story
METRO COLONY is a residential plotted layout in ZAHEERABAD Revenue Village, ZAHEERABAD Mandal, Sangareddy District. Its identified land comprises seven survey-number subdivisions: 243/A/3/1/2/1/1, 243/A/2/1/2, 243/A/1/1/2, 246/A2/5/1, 246/A1/1/1, 246/A2/4/3 and 246/A1/2/1. The tentative layout approval describes 101 plots and requires detached single-family dwellings; the supplied evidence does not establish that homes have been constructed or that any are ready for occupation.
The approval is expressly for a tentative layout. It assigns land to plots, roads, open space, social infrastructure and utilities, and sets development obligations for the layout applicant. The approval document describes infrastructure works to be carried out by the applicant; it does not establish that those works are complete. No independent site inspection or verified construction-progress evidence is included. RERA amenities
3. Master plan, architecture & building design
The approved drawing records 101 plots across two layout sheets. Software extraction from the drawing identifies plot sizes from 84.99 to 253.38 sq m, with a median of 139.36 sq m; 42 plots are shown at 139.36 sq m. The drawing-based plot schedule and area readings should be checked against the original drawing. Layout record
| Layout use | Area | Share shown in drawing |
|---|---|---|
| Plots | 13,739.77 sq m | 51.76% |
| Roads | 9,483.90 sq m | 35.73% |
| Parks / open space | 2,389.48 sq m | 9.00% |
| Utilities | 268.82 sq m | 1.01% |
| Social infrastructure | 664.82 sq m | 2.50% |
| Amenities | 0.00 sq m | 0.00% |
The approval document separately states an extent of “6 Acer 22.4 Gts 31751 Sq. Yds” and lists 101 plots. It reserves 9% for open space, 2.5% for social infrastructure and 1.01% for utilities, and specifies 35.73% for roads and 51.76% for plotted area. Layout record
The layout approval records a mortgage by conditional sale of Plot Nos. 19, 30, 29, 20, 28, 21, 22, 27, 26, 23, 25, 31, 33, 32, 17 and 18, under deed No. 7272/2022, in favour of the Municipality/Municipal Corporation. The approval states that development works must be completed and the mortgaged land released before final layout release and relevant development/building permissions.
No building plans, dwelling-house floor plans, building footprints, floor configurations or residential/commercial building areas are supplied. The RERA-filed approval calls for roads to be opened to neighbouring sites and prohibits a compound wall or fencing around the site.
4. Homes, configurations & floor plans
The RERA-filed offering is for plots, not pre-configured apartments. The layout approval states that only detached dwelling houses designed for single-family occupation may be built on a site. The supplied records do not state booked or available plot counts, plot-specific prices, or plot-to-buyer allocations. RERA filing
| Plot information | Supplied figure |
|---|---|
| Plots in approved layout | 101 |
| Software-read size range | 84.99–253.38 sq m (101.6–303.0 sq yd) |
| Median software-read plot size | 139.36 sq m (166.7 sq yd) |
| Plots in 100–150 sq yd band | 33 |
| Plots in 150–200 sq yd band | 57 |
| Plots in 200–250 sq yd band | 9 |
| Plots in 250–300 sq yd band | 1 |
| Plots in 300–400 sq yd band | 1 |
| Booked / available | Not supplied |
These sizes are software-read from the approved layout drawing, not RERA-filed apartment saleable or carpet areas. No home floor-plan measurements are available: the supplied drawing review reports two layout sheets and no flat plans to measure. Layout record Floor plans
5. Parking & vehicle circulation
No sanctioned parking-space count, visitor or accessible parking provision, parking arrangement, or buyer-specific parking allocation is supplied. The layout approval provides for roads and requires roads to be opened for access to neighbouring sites, but does not provide a parking schedule or vehicle-circulation drawing in the supplied evidence. Document index
6. Amenities, recreation & open spaces
The tentative layout approval describes facilities and works to be provided by the layout applicant; it does not establish completion. The RERA amenity record lists the following 14 items at 0% progress each. RERA amenities
| Description / size | 2,389.48 sq m in the layout drawing; approval states 9% |
|---|---|
| Evidence source | Layout record |
| Declared progress / verified status | RERA-recorded amenity progress: 0%; not independently verified complete |
| Description / size | 664.82 sq m in the layout drawing; approval states 2.5% |
|---|---|
| Evidence source | Layout record |
| Declared progress / verified status | RERA-recorded amenity progress: 0%; not independently verified complete |
| Description / size | 9,483.90 sq m of road area in the layout drawing; approval requires road formation with black top |
|---|---|
| Evidence source | Layout record |
| Declared progress / verified status | RERA-recorded amenity progress: 0%; not independently verified complete |
| Description / size | 268.82 sq m in the layout drawing; approval lists water reservoir, septic tank/STP, electric transformer and solid-waste facilities |
|---|---|
| Evidence source | Layout record |
| Declared progress / verified status | RERA-recorded amenity progress: 0%; not independently verified complete |
| Description / size | Specified in approval; no capacity stated |
|---|---|
| Evidence source | RERA amenities |
| Declared progress / verified status | RERA-recorded amenity progress: 0%; not independently verified complete |
| Description / size | Approval describes underground drainage lines and a common septic tank/STP |
|---|---|
| Evidence source | RERA amenities |
| Declared progress / verified status | RERA-recorded amenity progress: 0%; not independently verified complete |
| Description / size | Approval describes internal pipelines, an assured water-supply source, and an overhead tank/sump |
|---|---|
| Evidence source | RERA amenities |
| Declared progress / verified status | RERA-recorded amenity progress: 0%; not independently verified complete |
| Description / size | Approval describes electrical supply lines, street lights and a transformer |
|---|---|
| Evidence source | RERA amenities |
| Declared progress / verified status | RERA-recorded amenity progress: 0%; not independently verified complete |
| Description / size | Listed in the layout approval; no quantities or capacities stated |
|---|---|
| Declared progress / verified status | RERA-recorded amenity progress: 0%; not independently verified complete |
| Description / size | Approval requires harvesting pits; no number or capacity stated |
|---|---|
| Evidence source | RERA amenities |
| Declared progress / verified status | RERA-recorded amenity progress: 0%; not independently verified complete |
| Description / size | Listed in RERA amenity records; no building, area or facility details supplied |
|---|---|
| Evidence source | RERA amenities |
| Declared progress / verified status | RERA-recorded progress: 0%; not independently verified complete |
| Description / size | Listed in the approval and RERA amenity records; no capacity stated |
|---|---|
| Evidence source | RERA amenities |
| Declared progress / verified status | RERA-recorded progress: 0%; not independently verified complete |
| Description / size | Listed in RERA amenity records; no system details supplied |
|---|---|
| Evidence source | RERA amenities |
| Declared progress / verified status | RERA-recorded progress: 0%; not independently verified complete |
| Description / size | Listed in RERA amenity records; no system details supplied |
|---|---|
| Evidence source | RERA amenities |
| Declared progress / verified status | RERA-recorded progress: 0%; not independently verified complete |
Vendor listings mention a clubhouse, swimming pool, gym, children’s play area, landscaped garden and security; these are vendor-marketed claims, not facilities established by the supplied tentative layout approval or RERA amenity progress record. Promoter website
7. Utilities, building services & safety
The layout approval specifies internal water-supply pipelines, an assured water-supply source, an overhead tank/sump, underground drainage, a common septic tank/STP, storm-water drains, electrical supply lines, a transformer, street lights, solid-waste management and rainwater-harvesting pits. It does not state capacities, the source of water, treatment specifications, backup-power provision or the completion status of these works.
The RERA amenity record reports 0% progress for water supply, sewerage, storm-water drainage, waste management, water conservation/rainwater harvesting, energy management, fire protection and electrical facilities. This is the supplied recorded progress; no independent completion verification is provided. RERA amenities
No evidence is supplied for building lifts, escape stairs, fire-system design or clearances, security systems, CCTV, access control, accessible routes, ramps or EV charging. The approval’s infrastructure description is not, by itself, evidence that any facility is completed or that a statutory clearance has been issued. Document index
8. Location, access & connectivity
The registered location is ZAHEERABAD, ZAHEERABAD Mandal, Sangareddy District, Telangana 502220, at the seven listed survey subdivisions in ZAHEERABAD Revenue Village. RERA record
The supplied layout approval requires the roads to be opened for access to neighbouring sites. The location data contains one mapped connectivity record—Financial District (Nanakramguda), 1.2 km—but this is not identified in the supplied record as an independently verified route distance. No approach-road, public-transport, or landmark distances are otherwise established. Location record
9. Developer & development status
The RERA registration certificate identifies the promoter as Mohd Matloob Ahmed. The project header abbreviates the promoter as “MOHD”; the supplied evidence does not specify the promoter’s legal entity type, corporate registration identifiers, registered office, official contact details or official website. RERA record Corporate record
In Form B dated 7 November 2023, the promoter declared a completion date of 17 August 2024. The TG-RERA certificate records registration validity from 19 December 2023 to 17 August 2025 and no extension. These are distinct declaration and registration-validity dates; neither establishes actual completion. No independent construction-stage evidence or occupancy/completion certificate is supplied. Document index
10. Approvals, official records & documents
| Identifier / date | P01100007382; issued 19 December 2023; stated validity to 17 August 2025 |
|---|---|
| What it establishes in the supplied evidence | Registration of METRO COLONY as a plotted development; certificate records no extension |
| Identifier / date | 0010/LO/3057/2022; 17 August 2022 |
|---|---|
| What it establishes in the supplied evidence | ZAHEERABAD Municipality/Municipal Corporation approval for a tentative plotted layout covering the stated survey numbers and 101 plots, subject to conditions |
| Identifier / date | 004289/LO/DTCP/3057/0017/2022 |
|---|---|
| What it establishes in the supplied evidence | Application identifier recorded in the approval document |
| Identifier / date | 7272/2022; 1 August 2022 |
|---|---|
| What it establishes in the supplied evidence | Approval document records specified plots mortgaged in favour of the Municipality/Municipal Corporation |
| Identifier / date | 7 November 2023 |
|---|---|
| What it establishes in the supplied evidence | Promoter’s title and encumbrance declarations and 17 August 2024 completion undertaking |
| Identifier / date | Document 369402; two sheets |
|---|---|
| What it establishes in the supplied evidence | Source for the software-read plot schedule and layout area allocation Layout record |
| Identifier / date | Document 369410 |
|---|---|
| What it establishes in the supplied evidence | Advocate’s title opinion concerning agricultural land in the identified survey numbers at Zahirabad |
The supplied records establish a tentative layout approval. They do not include a final layout release, building permissions for individual homes, or an occupancy/completion certificate. The approval document states that the layout applicant is responsible for development works and describes conditions for infrastructure provision and release of mortgaged plots.
1. Project at a glance
Project identity
Registered project name: METRO COLONY
Project type: Plotted development / residential plotted layout
Phase / registered portion: Phase not disclosed; TG-RERA registration is for the project as identified on the certificate
TG-RERA registration: P01100007382
Registration validity: 19 December 2023–17 August 2025; certificate says it is not extended
Registered promoter: Mohd Matloob Ahmed; the project header uses “MOHD”
RERA status: “New Project” in the project record; the supplied certificate’s stated validity has ended, and no extension is shown in the supplied evidence
Land and geographic identity
Locality: ZAHEERABAD
Revenue village: ZAHEERABAD Revenue Village; also stated in the title material as Zahirabad [N.P.] Village
Mandal / district / PIN: ZAHEERABAD / Sangareddy / 502220
Survey numbers and subdivisions: 243/A/3/1/2/1/1; 243/A/2/1/2; 243/A/1/1/2; 246/A2/5/1; 246/A1/1/1; 246/A2/4/3; 246/A1/2/1
Registered site extent: 26,547.88 sq m in the project record; approval document states “6 Acer 22.4 Gts 31751 Sq. Yds”
Net / affected area: Project record: net area 17,063.69 sq m and road-widening/FTL/nala-widening affected area 9,484.19 sq m
Layout drawing area statement: 26,546.79 sq m total/net layout area
Boundaries: East: OTHERS LAND; West: OTHERS LAND; North: S Y NO 243; South: OTHERS LAND
Development identity
Sanctioning authority: ZAHEERABAD Municipality/Municipal Corporation
Principal approval: Tentative layout approval No. 0010/LO/3057/2022, dated 17 August 2022
Application number: 004289/LO/DTCP/3057/0017/2022
Approved built-up area: 17,063.69 sq m is recorded as “Approved Built up Area” in the project information; for this plotted layout, no building-level built-up schedule is supplied
Plot count: 101 plots, stated in the tentative layout approval and plot schedule
Towers / floors / parking levels: Not disclosed; the evidence concerns a plotted layout, not a tower or apartment building
Offering and status
Offered unit type: Residential plots; the RERA-filed layout approval allows detached dwelling houses for single-family occupation
Plot size range: Software-read from the approved layout drawing: 84.99–253.38 sq m (101.6–303.0 sq yd)
Booked / available plots: Not supplied
Construction stage: No independently verified site-progress evidence supplied. The project’s RERA amenity records show 0% for each listed item; this is a recorded progress figure, not an independent site inspection
Completion dates: Form B promoter declaration: 17 August 2024; RERA certificate validity ends 17 August 2025
Occupancy / completion certificate: Not supplied. No building-level or phase-wise OC/CC status is established by the supplied documents
2. The project story
METRO COLONY is a residential plotted layout in ZAHEERABAD Revenue Village, ZAHEERABAD Mandal, Sangareddy District. Its identified land comprises seven survey-number subdivisions: 243/A/3/1/2/1/1, 243/A/2/1/2, 243/A/1/1/2, 246/A2/5/1, 246/A1/1/1, 246/A2/4/3 and 246/A1/2/1. The tentative layout approval describes 101 plots and requires detached single-family dwellings; the supplied evidence does not establish that homes have been constructed or that any are ready for occupation.
The approval is expressly for a tentative layout. It assigns land to plots, roads, open space, social infrastructure and utilities, and sets development obligations for the layout applicant. The approval document describes infrastructure works to be carried out by the applicant; it does not establish that those works are complete. No independent site inspection or verified construction-progress evidence is included.
3. Master plan, architecture & building design
The approved drawing records 101 plots across two layout sheets. Software extraction from the drawing identifies plot sizes from 84.99 to 253.38 sq m, with a median of 139.36 sq m; 42 plots are shown at 139.36 sq m. The drawing-based plot schedule and area readings should be checked against the original drawing.
| Layout use | Area | Share shown in drawing |
|---|---|---|
| Plots | 13,739.77 sq m | 51.76% |
| Roads | 9,483.90 sq m | 35.73% |
| Parks / open space | 2,389.48 sq m | 9.00% |
| Utilities | 268.82 sq m | 1.01% |
| Social infrastructure | 664.82 sq m | 2.50% |
| Amenities | 0.00 sq m | 0.00% |
The approval document separately states an extent of “6 Acer 22.4 Gts 31751 Sq. Yds” and lists 101 plots. It reserves 9% for open space, 2.5% for social infrastructure and 1.01% for utilities, and specifies 35.73% for roads and 51.76% for plotted area.
The layout approval records a mortgage by conditional sale of Plot Nos. 19, 30, 29, 20, 28, 21, 22, 27, 26, 23, 25, 31, 33, 32, 17 and 18, under deed No. 7272/2022, in favour of the Municipality/Municipal Corporation. The approval states that development works must be completed and the mortgaged land released before final layout release and relevant development/building permissions.
No building plans, dwelling-house floor plans, building footprints, floor configurations or residential/commercial building areas are supplied. The RERA-filed approval calls for roads to be opened to neighbouring sites and prohibits a compound wall or fencing around the site.
4. Homes, configurations & floor plans
The RERA-filed offering is for plots, not pre-configured apartments. The layout approval states that only detached dwelling houses designed for single-family occupation may be built on a site. The supplied records do not state booked or available plot counts, plot-specific prices, or plot-to-buyer allocations.
Plots in approved layout: 101
Software-read size range: 84.99–253.38 sq m (101.6–303.0 sq yd)
Median software-read plot size: 139.36 sq m (166.7 sq yd)
Plots in 100–150 sq yd band: 33
Plots in 150–200 sq yd band: 57
Plots in 200–250 sq yd band: 9
Plots in 250–300 sq yd band: 1
Plots in 300–400 sq yd band: 1
Booked / available: Not supplied
These sizes are software-read from the approved layout drawing, not RERA-filed apartment saleable or carpet areas. No home floor-plan measurements are available: the supplied drawing review reports two layout sheets and no flat plans to measure.
5. Parking & vehicle circulation
No sanctioned parking-space count, visitor or accessible parking provision, parking arrangement, or buyer-specific parking allocation is supplied. The layout approval provides for roads and requires roads to be opened for access to neighbouring sites, but does not provide a parking schedule or vehicle-circulation drawing in the supplied evidence.
6. Amenities, recreation & open spaces
The tentative layout approval describes facilities and works to be provided by the layout applicant; it does not establish completion. The RERA amenity record lists the following 14 items at 0% progress each.
| Description / size | 2,389.48 sq m in the layout drawing; approval states 9% |
|---|---|
| Declared progress / verified status | RERA-recorded amenity progress: 0%; not independently verified complete |
| Description / size | 664.82 sq m in the layout drawing; approval states 2.5% |
|---|---|
| Declared progress / verified status | RERA-recorded amenity progress: 0%; not independently verified complete |
| Description / size | 9,483.90 sq m of road area in the layout drawing; approval requires road formation with black top |
|---|---|
| Declared progress / verified status | RERA-recorded amenity progress: 0%; not independently verified complete |
| Description / size | 268.82 sq m in the layout drawing; approval lists water reservoir, septic tank/STP, electric transformer and solid-waste facilities |
|---|---|
| Declared progress / verified status | RERA-recorded amenity progress: 0%; not independently verified complete |
| Description / size | Specified in approval; no capacity stated |
|---|---|
| Declared progress / verified status | RERA-recorded amenity progress: 0%; not independently verified complete |
| Description / size | Approval describes underground drainage lines and a common septic tank/STP |
|---|---|
| Declared progress / verified status | RERA-recorded amenity progress: 0%; not independently verified complete |
| Description / size | Approval describes internal pipelines, an assured water-supply source, and an overhead tank/sump |
|---|---|
| Declared progress / verified status | RERA-recorded amenity progress: 0%; not independently verified complete |
| Description / size | Approval describes electrical supply lines, street lights and a transformer |
|---|---|
| Declared progress / verified status | RERA-recorded amenity progress: 0%; not independently verified complete |
| Description / size | Listed in the layout approval; no quantities or capacities stated |
|---|---|
| Declared progress / verified status | RERA-recorded amenity progress: 0%; not independently verified complete |
| Description / size | Approval requires harvesting pits; no number or capacity stated |
|---|---|
| Declared progress / verified status | RERA-recorded amenity progress: 0%; not independently verified complete |
| Description / size | Listed in RERA amenity records; no building, area or facility details supplied |
|---|---|
| Declared progress / verified status | RERA-recorded progress: 0%; not independently verified complete |
| Description / size | Listed in the approval and RERA amenity records; no capacity stated |
|---|---|
| Declared progress / verified status | RERA-recorded progress: 0%; not independently verified complete |
| Description / size | Listed in RERA amenity records; no system details supplied |
|---|---|
| Declared progress / verified status | RERA-recorded progress: 0%; not independently verified complete |
| Description / size | Listed in RERA amenity records; no system details supplied |
|---|---|
| Declared progress / verified status | RERA-recorded progress: 0%; not independently verified complete |
Vendor listings mention a clubhouse, swimming pool, gym, children’s play area, landscaped garden and security; these are vendor-marketed claims, not facilities established by the supplied tentative layout approval or RERA amenity progress record.
7. Utilities, building services & safety
The layout approval specifies internal water-supply pipelines, an assured water-supply source, an overhead tank/sump, underground drainage, a common septic tank/STP, storm-water drains, electrical supply lines, a transformer, street lights, solid-waste management and rainwater-harvesting pits. It does not state capacities, the source of water, treatment specifications, backup-power provision or the completion status of these works.
The RERA amenity record reports 0% progress for water supply, sewerage, storm-water drainage, waste management, water conservation/rainwater harvesting, energy management, fire protection and electrical facilities. This is the supplied recorded progress; no independent completion verification is provided.
No evidence is supplied for building lifts, escape stairs, fire-system design or clearances, security systems, CCTV, access control, accessible routes, ramps or EV charging. The approval’s infrastructure description is not, by itself, evidence that any facility is completed or that a statutory clearance has been issued.
8. Location, access & connectivity
The registered location is ZAHEERABAD, ZAHEERABAD Mandal, Sangareddy District, Telangana 502220, at the seven listed survey subdivisions in ZAHEERABAD Revenue Village.
The supplied layout approval requires the roads to be opened for access to neighbouring sites. The location data contains one mapped connectivity record—Financial District (Nanakramguda), 1.2 km—but this is not identified in the supplied record as an independently verified route distance. No approach-road, public-transport, or landmark distances are otherwise established.
9. Developer & development status
The RERA registration certificate identifies the promoter as Mohd Matloob Ahmed. The project header abbreviates the promoter as “MOHD”; the supplied evidence does not specify the promoter’s legal entity type, corporate registration identifiers, registered office, official contact details or official website.
In Form B dated 7 November 2023, the promoter declared a completion date of 17 August 2024. The TG-RERA certificate records registration validity from 19 December 2023 to 17 August 2025 and no extension. These are distinct declaration and registration-validity dates; neither establishes actual completion. No independent construction-stage evidence or occupancy/completion certificate is supplied.
10. Approvals, official records & documents
| Identifier / date | P01100007382; issued 19 December 2023; stated validity to 17 August 2025 |
|---|---|
| What it establishes in the supplied evidence | Registration of METRO COLONY as a plotted development; certificate records no extension |
| Identifier / date | 0010/LO/3057/2022; 17 August 2022 |
|---|---|
| What it establishes in the supplied evidence | ZAHEERABAD Municipality/Municipal Corporation approval for a tentative plotted layout covering the stated survey numbers and 101 plots, subject to conditions |
| Identifier / date | 004289/LO/DTCP/3057/0017/2022 |
|---|---|
| What it establishes in the supplied evidence | Application identifier recorded in the approval document |
| Identifier / date | 7272/2022; 1 August 2022 |
|---|---|
| What it establishes in the supplied evidence | Approval document records specified plots mortgaged in favour of the Municipality/Municipal Corporation |
| Identifier / date | 7 November 2023 |
|---|---|
| What it establishes in the supplied evidence | Promoter’s title and encumbrance declarations and 17 August 2024 completion undertaking |
| Identifier / date | Document 369402; two sheets |
|---|---|
| What it establishes in the supplied evidence | Source for the software-read plot schedule and layout area allocation |
| Identifier / date | Document 369410 |
|---|---|
| What it establishes in the supplied evidence | Advocate’s title opinion concerning agricultural land in the identified survey numbers at Zahirabad |
The supplied records establish a tentative layout approval. They do not include a final layout release, building permissions for individual homes, or an occupancy/completion certificate. The approval document states that the layout applicant is responsible for development works and describes conditions for infrastructure provision and release of mortgaged plots.
Frequently asked questions
Is METRO COLONY registered with Telangana RERA?
Yes. METRO COLONY is registered with the Telangana Real Estate Regulatory Authority as P01100007382; the registration status is New Project.
Who is the developer of METRO COLONY?
The promoter named in the RERA registration is MOHD.
Where is METRO COLONY located?
METRO COLONY is in ZAHEERABAD, Sangareddy, Telangana (502220).
When will METRO COLONY be completed?
The promoter's proposed date of completion filed with RERA is 17/08/2025. This is the promoter's declaration, not a guarantee.
More projects in Zaheerabad