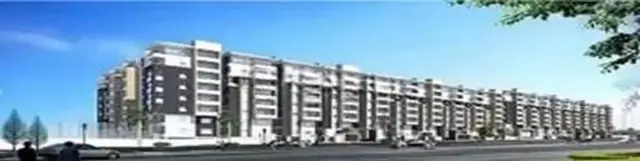
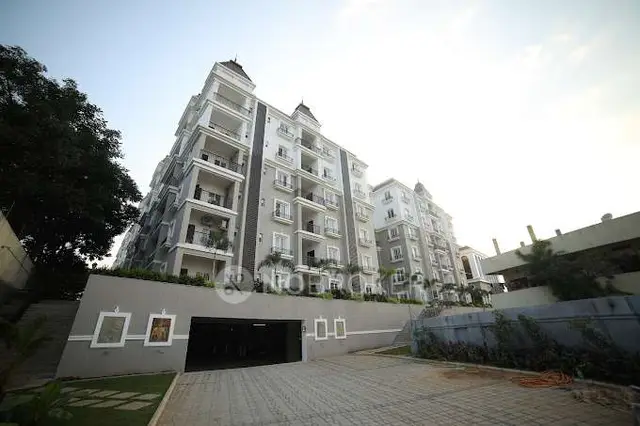
Mayflower Platinum
MODI PROPERTIES PVT LTD · Medchal-Malkajgiri · RERA P02200000482
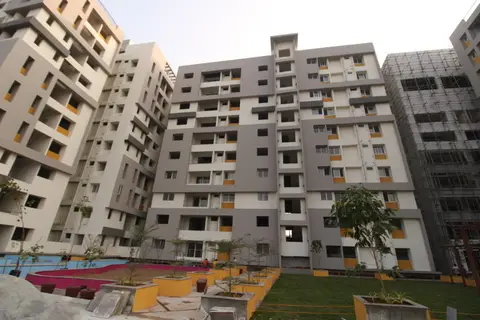
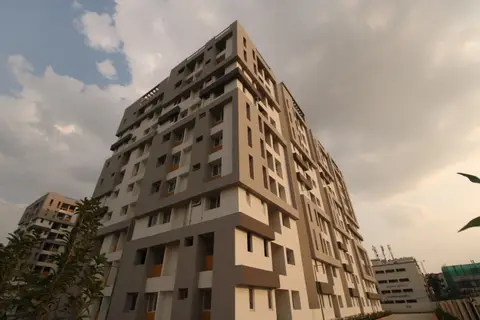
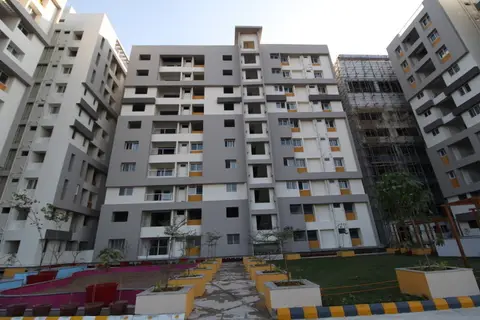
Mayflower Platinum is a residential apartment project in Mallapur Village, Uppal Mandal, Medchal-Malkajgiri District, adjacent to Noma Function Hall. The registered promoter developing it is MODI PROPERTIES PVT LTD. The project has a site area of 9,092.23 m² and comprises A, B and C blocks, each Ground + 9 upper floors, with 189 flats: 179 3BHK and 10 4BHK units. It is registered with TG-RERA under P02200000482, granted 16/03/2019, and the promoter’s declared completion date is 04.02.2025.
📘 Project brochure from the promoter’s website ↗01What we found
Read from TG-RERA filings, approvals, land and registration records and court records. A court case is counted only when the court record states this project's survey number with its village, or names the project.
02Check before you pay
6 items to check before you pay, 1 high - from the title chain, court records and approvals, each with what to ask the builder or your advocate. An item may not be a problem with the project: records can be incomplete.
1. Project at a glance
Project identity
| Field | Record |
|---|---|
| Registered project name | Mayflower Platinum RERA record |
| Project type | Residential apartment project RERA record RERA filing |
| Registered phase/portion | The registration certificate identifies the project, but a separate phase name or phase-wise registration scope is not disclosed. |
| TG-RERA registration | P02200000482, granted 16/03/2019; certificate validity stated as 16/03/2019–04/02/2025, subject to extension by the Authority. No extension is recorded on the supplied certificate. Registration validity is distinct from completion and occupancy status. |
| Registered promoter | MODI PROPERTIES PVT LTD (private limited company) RERA record Corporate record |
| RERA status | The supplied certificate records registration and its validity dates. The current registration status or any later extension is not established by that certificate. |
Land and geographic identity
| Field | Record |
|---|---|
| Locality / site address | RERA record: adjacent to Noma Function Hall; the filed building permit identifies Mallapur Main Road. RERA record RERA filing |
| Revenue village | Mallapur Village (also rendered “MALLAPUR” in the occupancy-certificate extraction). |
| Mandal / district | Uppal Mandal; Medchal-Malkajgiri District (the approval extractions also spell the district “Medchal Malkazgiri” and “MEDCHAL”). RERA record |
| PIN | 500076 RERA record |
| Project survey identity | Sy. No. 82/1; the occupancy certificate describes its scope as 82/1 (Part). Land records |
| Site extent | Total/site area 9,092.23 m²; road-affected area 586.04 m²; the RERA land record gives net area 8,506.19 m². Land records |
| Boundaries | North: Railway Track; South: Mallapur Main Road; East: TSSPDCL Sub-station; West: 12 mtrs wide Road. RERA filing |
| Registered extent in title/development record | The filed title report describes 11,213 sq yds in Sy. No. 82/1, Mallapur Village. |
Development identity
| Field | Record |
|---|---|
| Sanctioning authority | Greater Hyderabad Municipal Corporation (GHMC) |
| Principal building permit | 1/C1/02082/2019, approved 04 February, 2019; the permit extraction records building-plan file no. 1/C1/03199/2018. Approvals record |
| Occupancy certificate | GHMC proceedings 3317/GHMC/LBN/2022-OC, approved 22 September, 2022, for 189 flats at Sy. No. 82/1 (Part), Mallapur. Approvals record |
| Approved built-up area | RERA project fields record 31,890.87 m² as approved built-up area. RERA filing |
| Building arrangement | The permit extraction describes one residential building, 2Cellar + Ground + 9. The occupancy-certificate extraction separately identifies A, B and C blocks, each Ground + 9 upper floors. |
| Parking levels | The permit records cellar parking area of 10,211.99 m²; the supplied permit extract does not state a parking-space count. |
| Unit count | 189 flats in the GHMC occupancy-certificate extraction. The project fields also record one total building unit; the block-wise OC extraction lists A: 80, B: 49 and C: 60 flats. RERA filing |
Offering and status
| Field | Record |
|---|---|
| RERA-filed configurations | 3BHK: 179 units; 4BHK: 10 units. RERA unit table |
| RERA-filed saleable area | 3BHK: 26.47 m²; 4BHK: 198.81 m². RERA unit table |
| Booked / available | Portal-derived counts: 3BHK 36 booked / 143 available; 4BHK 0 booked / 10 available. The portal record has no stated as-of date, so these figures are indicative rather than a current inventory confirmation. RERA unit table |
| Promoter-declared completion deadline | The Form B declaration states completion within five years of the construction permit, with the stated date 04.02.2025. |
| Completion / OC evidence | The supplied GHMC occupancy-certificate extraction records the building as fit for occupation and identifies 189 flats; it gives completion date 20 November, 2021 and OC proceedings date 22 September, 2022. Its scope is Sy. No. 82/1 (Part), Mallapur. |
| Construction stage | The supplied OC record supports an occupancy-certified building scope; no current independent site inspection or current construction-progress verification is supplied. |
2. The project story
Mayflower Platinum is a residential apartment development on Sy. No. 82/1 in Mallapur Village, Uppal Mandal, Medchal-Malkajgiri District. The GHMC building permit describes a residential building on Mallapur Main Road, and the project’s filed land record gives a site area of 9,092.23 m², including 586.04 m² identified as road-affected area. RERA record Land records
The RERA filing records 189 apartments: 179 3BHK and 10 4BHK units. The GHMC occupancy-certificate extraction identifies 189 flats and names A, B and C blocks, with Ground + 9 upper floors for each; it records the building as fit for occupation. The separate engineer’s certificate filed with RERA also states that the project was completed and the O.C. obtained. These are document-recorded statements, not a report of a present-day site inspection. RERA unit table
3. Master plan, architecture & building design
The GHMC permit extraction describes a residential building with 2Cellar + Ground + 9 floors, height 29.1 m, site area 9,092.23 m², and net area 8,506.19 m². It records 3,028.26 m² of ground-floor residential area, 27,779.78 m² of residential upper-floor area, and 10,211.99 m² of cellar parking area. It also lists a tot-lot of 970.55 m², road-affected area of 586.04 m², and nala-affected area of 0 m². These are figures in the permit extraction; they are not interchangeable with the project-field approved built-up area of 31,890.87 m². RERA filing
The GHMC occupancy-certificate extraction describes three blocks—A (80 flats), B (49 flats) and C (60 flats)—each Ground + 9 upper floors. The supplied extracts do not give floor-by-floor apartment layouts, building footprints, lift or stair counts, internal circulation details, or a phase-wise division.
4. Homes, configurations & floor plans
RERA-filed unit counts and saleable areas are shown below. The supplied floor-plan measurement record provides software-measured carpet-area information for 4BHK drawings only; it is drawing-derived, not a RERA-filed carpet-area disclosure, and is marked for review. No measured carpet area is supplied for 3BHK units. RERA unit table RERA unit details Floor plans
| Configuration | Units | Booked | Available | RERA saleable area | Measured carpet area | Loading (if supplied) |
|---|---|---|---|---|---|---|
| 3BHK | 179 | 36 | 143 | 26.47 m² | Not supplied | Not supplied |
| 4BHK | 10 | 0 | 10 | 198.81 m² | Software-measured: median 103.8 m²; range 88.0–108.4 m² | 48% |
The 4BHK carpet measurement is based on eight measured flat designs from drawing document 41338 and is flagged as needing review. One recorded drawing example, flat 28 on the first-floor plan, shows a living/drawing room, bedrooms, guest room, living/dining area, kitchen, toilets, dressroom and utility; the utility is excluded from the measured carpet area. Drawing-based carpet area is not the same measure as RERA saleable area, which can include the unit’s share of common areas. Verify any drawing measurement against the underlying plan before relying on it. RERA unit details Floor plans
5. Parking & vehicle circulation
The GHMC permit extraction records 10,211.99 m² of cellar parking area and requires cellar parking approved in the plan to be used exclusively for vehicle parking. The permit describes 2Cellar levels, but the supplied extracts do not establish the number of parking bays, resident or visitor allocations, accessible spaces, two-wheeler provision, parking assignments to particular units, or EV charging. A parking area in a sanctioned record does not by itself establish an exclusive parking right for a particular buyer.
6. Amenities, recreation & open spaces
The following are facilities or works recorded in the project’s RERA amenity register. The percentages are the reported progress values in that register; no independent verification of completion is supplied. RERA amenities
| Description / size | Permit lists tot-lot area 970.55 m²; permit conditions require the tot-lot to be fenced and maintained as greenery. |
|---|---|
| Evidence source | RERA amenities |
| Declared progress / verified status | RERA register: 100%; not independently verified |
| Description / size | Size or specific facilities not stated in the RERA amenity entry. |
|---|---|
| Evidence source | RERA amenities |
| Declared progress / verified status | RERA register: 100%; not independently verified |
| Description / size | Area not stated in the RERA amenity entry. |
|---|---|
| Evidence source | RERA amenities |
| Declared progress / verified status | RERA register: 100%; not independently verified |
The developer brochure markets additional facilities including a banquet hall, recreation room, cafeteria, creche, library, first-aid room, gym, yoga room, indoor badminton court, squash court, children’s park, landscaped gardens and swimming pool. These are brochure claims, not confirmed here as sanctioned or delivered project facilities.
7. Utilities, building services & safety
- The RERA amenity register reports water supply, sewerage and sewage/sullage treatment and disposal, water conservation/rainwater harvesting, fire protection and fire-safety requirements, and an electrical meter room/sub-station/receiving station at 100% progress. It reports storm-water drains, street lighting, solid-waste management and disposal, and energy management at 0%. These are portal-recorded progress values, not independent inspections or confirmation of operating condition. RERA amenities
- The GHMC permit requires a rainwater-harvesting structure (percolation pit), space for a transformer, and a garbage house within the premises; it also records 16 rainwater-harvesting structures and 450 Trees among sanctioned parameters. The occupancy-certificate extraction records 16 rainwater-harvesting units. The supplied records do not give water-source or storage capacity, treatment-plant capacity, sewage reuse details, electrical backup capacity, lift count/capacity, fire-system specifications, waste-segregation arrangements, CCTV or access-control systems, or accessibility features.
8. Location, access & connectivity
The project’s recorded site identity is Sy. No. 82/1, Mallapur Village, Uppal Mandal, Medchal-Malkajgiri District, at the location described in the RERA fields as adjacent to Noma Function Hall; the GHMC permit identifies Mallapur Main Road. The parcel record lists Railway Track to the north, Mallapur Main Road to the south, a TSSPDCL sub-station to the east and a 12 mtrs wide Road to the west. RERA record RERA filing
The supplied location record lists Financial District (Nanakramguda) at 1.2 km. The record identifies this as a location-data distance; no route, travel time or transport-mode measurement is supplied. Location record
9. Developer & development status
- The registered promoter is MODI PROPERTIES PVT LTD, a private limited company. The project record names Soham Satish Modi as authorized signatory and Tejal Soham Modi as director. The registration certificate lists the promoter office as Victoria Ranigunj, Secunderabad, Hyderabad, PIN 500003; the project record also lists Soham Mansion, M.G. Road, Secunderabad, and the developer website as modiproperties.com. Corporate record Parties record
- The Form B filed for this project declares a completion period of five years from the construction permit and states 04.02.2025. The supplied GHMC occupancy-certificate extraction records completion on 20 November, 2021 and the OC proceedings as 3317/GHMC/LBN/2022-OC, dated 22 September, 2022, for its stated 189-flat scope. The registration certificate’s validity end date, the promoter’s stated completion date and the OC record are separate particulars.
10. Approvals, official records & documents
| Identifier / date | P02200000482; issued 16/03/2019; stated validity through 04/02/2025 unless extended |
|---|---|
| Scope or description | Mayflower Platinum; survey identity recorded as Sy No. 82/1. No extension is recorded on the supplied certificate. |
| Identifier / date | 1/C1/02082/2019; approved 04 February, 2019; file no. 1/C1/03199/2018 |
|---|---|
| Scope or description | Conditional building permission for residential development on Sy. No. 82/1. |
| Identifier / date | 3317/GHMC/LBN/2022-OC; approved 22 September, 2022; application no. 006945/GHMC/3451/LBN1/2022-OC |
|---|---|
| Scope or description | OC extraction identifies 189 flats, Sy. No. 82/1 (Part), Mallapur, and A/B/C blocks. |
| Identifier / date | Dated 27 November 2022 in the extraction |
|---|---|
| Scope or description | States that the project is completed and the O.C. obtained; identifies 189 flats and GHMC as planning authority. |
| Identifier / date | Declaration date extracted as “19#h day of February” |
|---|---|
| Scope or description | Project-specific declaration by MODI PROPERTIES PVT LTD, including the stated completion undertaking. The day/year is not fully legible in the supplied extraction. |
| Identifier / date | Registered Joint Development Agreement cum General Power of Attorney dated 5 October 2018 |
|---|---|
| Scope or description | Filed title-report material concerning Sy. No. 82/1, Mallapur Village. |
| Identifier / date | Search period recorded as 01-10-2007 to 07-02-2019 |
|---|---|
| Scope or description | Project-filed encumbrance material; the extract is not a current search. |
1. Project at a glance
Project identity
Registered project name: Mayflower Platinum
Project type: Residential apartment project
Registered phase/portion: The registration certificate identifies the project, but a separate phase name or phase-wise registration scope is not disclosed.
TG-RERA registration: P02200000482, granted 16/03/2019; certificate validity stated as 16/03/2019–04/02/2025, subject to extension by the Authority. No extension is recorded on the supplied certificate. Registration validity is distinct from completion and occupancy status.
Registered promoter: MODI PROPERTIES PVT LTD (private limited company)
RERA status: The supplied certificate records registration and its validity dates. The current registration status or any later extension is not established by that certificate.
Land and geographic identity
Locality / site address: RERA record: adjacent to Noma Function Hall; the filed building permit identifies Mallapur Main Road.
Revenue village: Mallapur Village (also rendered “MALLAPUR” in the occupancy-certificate extraction).
Mandal / district: Uppal Mandal; Medchal-Malkajgiri District (the approval extractions also spell the district “Medchal Malkazgiri” and “MEDCHAL”).
PIN: 500076
Project survey identity: Sy. No. 82/1; the occupancy certificate describes its scope as 82/1 (Part).
Site extent: Total/site area 9,092.23 m²; road-affected area 586.04 m²; the RERA land record gives net area 8,506.19 m².
Boundaries: North: Railway Track; South: Mallapur Main Road; East: TSSPDCL Sub-station; West: 12 mtrs wide Road.
Registered extent in title/development record: The filed title report describes 11,213 sq yds in Sy. No. 82/1, Mallapur Village.
Development identity
Sanctioning authority: Greater Hyderabad Municipal Corporation (GHMC)
Principal building permit: 1/C1/02082/2019, approved 04 February, 2019; the permit extraction records building-plan file no. 1/C1/03199/2018.
Occupancy certificate: GHMC proceedings 3317/GHMC/LBN/2022-OC, approved 22 September, 2022, for 189 flats at Sy. No. 82/1 (Part), Mallapur.
Approved built-up area: RERA project fields record 31,890.87 m² as approved built-up area.
Building arrangement: The permit extraction describes one residential building, 2Cellar + Ground + 9. The occupancy-certificate extraction separately identifies A, B and C blocks, each Ground + 9 upper floors.
Parking levels: The permit records cellar parking area of 10,211.99 m²; the supplied permit extract does not state a parking-space count.
Unit count: 189 flats in the GHMC occupancy-certificate extraction. The project fields also record one total building unit; the block-wise OC extraction lists A: 80, B: 49 and C: 60 flats.
Offering and status
RERA-filed configurations: 3BHK: 179 units; 4BHK: 10 units.
RERA-filed saleable area: 3BHK: 26.47 m²; 4BHK: 198.81 m².
Booked / available: Portal-derived counts: 3BHK 36 booked / 143 available; 4BHK 0 booked / 10 available. The portal record has no stated as-of date, so these figures are indicative rather than a current inventory confirmation.
Promoter-declared completion deadline: The Form B declaration states completion within five years of the construction permit, with the stated date 04.02.2025.
Completion / OC evidence: The supplied GHMC occupancy-certificate extraction records the building as fit for occupation and identifies 189 flats; it gives completion date 20 November, 2021 and OC proceedings date 22 September, 2022. Its scope is Sy. No. 82/1 (Part), Mallapur.
Construction stage: The supplied OC record supports an occupancy-certified building scope; no current independent site inspection or current construction-progress verification is supplied.
2. The project story
Mayflower Platinum is a residential apartment development on Sy. No. 82/1 in Mallapur Village, Uppal Mandal, Medchal-Malkajgiri District. The GHMC building permit describes a residential building on Mallapur Main Road, and the project’s filed land record gives a site area of 9,092.23 m², including 586.04 m² identified as road-affected area.
The RERA filing records 189 apartments: 179 3BHK and 10 4BHK units. The GHMC occupancy-certificate extraction identifies 189 flats and names A, B and C blocks, with Ground + 9 upper floors for each; it records the building as fit for occupation. The separate engineer’s certificate filed with RERA also states that the project was completed and the O.C. obtained. These are document-recorded statements, not a report of a present-day site inspection.
3. Master plan, architecture & building design
The GHMC permit extraction describes a residential building with 2Cellar + Ground + 9 floors, height 29.1 m, site area 9,092.23 m², and net area 8,506.19 m². It records 3,028.26 m² of ground-floor residential area, 27,779.78 m² of residential upper-floor area, and 10,211.99 m² of cellar parking area. It also lists a tot-lot of 970.55 m², road-affected area of 586.04 m², and nala-affected area of 0 m². These are figures in the permit extraction; they are not interchangeable with the project-field approved built-up area of 31,890.87 m².
The GHMC occupancy-certificate extraction describes three blocks—A (80 flats), B (49 flats) and C (60 flats)—each Ground + 9 upper floors. The supplied extracts do not give floor-by-floor apartment layouts, building footprints, lift or stair counts, internal circulation details, or a phase-wise division.
4. Homes, configurations & floor plans
RERA-filed unit counts and saleable areas are shown below. The supplied floor-plan measurement record provides software-measured carpet-area information for 4BHK drawings only; it is drawing-derived, not a RERA-filed carpet-area disclosure, and is marked for review. No measured carpet area is supplied for 3BHK units.
| Configuration | Units | Booked | Available | RERA saleable area | Measured carpet area | Loading (if supplied) |
|---|---|---|---|---|---|---|
| 3BHK | 179 | 36 | 143 | 26.47 m² | Not supplied | Not supplied |
| 4BHK | 10 | 0 | 10 | 198.81 m² | Software-measured: median 103.8 m²; range 88.0–108.4 m² | 48% |
The 4BHK carpet measurement is based on eight measured flat designs from drawing document 41338 and is flagged as needing review. One recorded drawing example, flat 28 on the first-floor plan, shows a living/drawing room, bedrooms, guest room, living/dining area, kitchen, toilets, dressroom and utility; the utility is excluded from the measured carpet area. Drawing-based carpet area is not the same measure as RERA saleable area, which can include the unit’s share of common areas. Verify any drawing measurement against the underlying plan before relying on it.
5. Parking & vehicle circulation
The GHMC permit extraction records 10,211.99 m² of cellar parking area and requires cellar parking approved in the plan to be used exclusively for vehicle parking. The permit describes 2Cellar levels, but the supplied extracts do not establish the number of parking bays, resident or visitor allocations, accessible spaces, two-wheeler provision, parking assignments to particular units, or EV charging. A parking area in a sanctioned record does not by itself establish an exclusive parking right for a particular buyer.
6. Amenities, recreation & open spaces
The following are facilities or works recorded in the project’s RERA amenity register. The percentages are the reported progress values in that register; no independent verification of completion is supplied.
| Facility | Description / size | Evidence source | Declared progress / verified status |
|---|---|---|---|
| Green strip / tot-lot / park | Permit lists tot-lot area 970.55 m²; permit conditions require the tot-lot to be fenced and maintained as greenery. | RERA register: 100%; not independently verified | |
| Community buildings | Size or specific facilities not stated in the RERA amenity entry. | RERA register: 100%; not independently verified | |
| Aggregate recreational open space | Area not stated in the RERA amenity entry. | RERA register: 100%; not independently verified |
The developer brochure markets additional facilities including a banquet hall, recreation room, cafeteria, creche, library, first-aid room, gym, yoga room, indoor badminton court, squash court, children’s park, landscaped gardens and swimming pool. These are brochure claims, not confirmed here as sanctioned or delivered project facilities.
7. Utilities, building services & safety
- The RERA amenity register reports water supply, sewerage and sewage/sullage treatment and disposal, water conservation/rainwater harvesting, fire protection and fire-safety requirements, and an electrical meter room/sub-station/receiving station at 100% progress. It reports storm-water drains, street lighting, solid-waste management and disposal, and energy management at 0%. These are portal-recorded progress values, not independent inspections or confirmation of operating condition.
- The GHMC permit requires a rainwater-harvesting structure (percolation pit), space for a transformer, and a garbage house within the premises; it also records 16 rainwater-harvesting structures and 450 Trees among sanctioned parameters. The occupancy-certificate extraction records 16 rainwater-harvesting units. The supplied records do not give water-source or storage capacity, treatment-plant capacity, sewage reuse details, electrical backup capacity, lift count/capacity, fire-system specifications, waste-segregation arrangements, CCTV or access-control systems, or accessibility features.
8. Location, access & connectivity
The project’s recorded site identity is Sy. No. 82/1, Mallapur Village, Uppal Mandal, Medchal-Malkajgiri District, at the location described in the RERA fields as adjacent to Noma Function Hall; the GHMC permit identifies Mallapur Main Road. The parcel record lists Railway Track to the north, Mallapur Main Road to the south, a TSSPDCL sub-station to the east and a 12 mtrs wide Road to the west.
The supplied location record lists Financial District (Nanakramguda) at 1.2 km. The record identifies this as a location-data distance; no route, travel time or transport-mode measurement is supplied.
9. Developer & development status
- The registered promoter is MODI PROPERTIES PVT LTD, a private limited company. The project record names Soham Satish Modi as authorized signatory and Tejal Soham Modi as director. The registration certificate lists the promoter office as Victoria Ranigunj, Secunderabad, Hyderabad, PIN 500003; the project record also lists Soham Mansion, M.G. Road, Secunderabad, and the developer website as modiproperties.com.
- The Form B filed for this project declares a completion period of five years from the construction permit and states 04.02.2025. The supplied GHMC occupancy-certificate extraction records completion on 20 November, 2021 and the OC proceedings as 3317/GHMC/LBN/2022-OC, dated 22 September, 2022, for its stated 189-flat scope. The registration certificate’s validity end date, the promoter’s stated completion date and the OC record are separate particulars.
10. Approvals, official records & documents
| Identifier / date | P02200000482; issued 16/03/2019; stated validity through 04/02/2025 unless extended |
|---|---|
| Scope or description | Mayflower Platinum; survey identity recorded as Sy No. 82/1. No extension is recorded on the supplied certificate. |
| Identifier / date | 1/C1/02082/2019; approved 04 February, 2019; file no. 1/C1/03199/2018 |
|---|---|
| Scope or description | Conditional building permission for residential development on Sy. No. 82/1. |
| Identifier / date | 3317/GHMC/LBN/2022-OC; approved 22 September, 2022; application no. 006945/GHMC/3451/LBN1/2022-OC |
|---|---|
| Scope or description | OC extraction identifies 189 flats, Sy. No. 82/1 (Part), Mallapur, and A/B/C blocks. |
| Identifier / date | Dated 27 November 2022 in the extraction |
|---|---|
| Scope or description | States that the project is completed and the O.C. obtained; identifies 189 flats and GHMC as planning authority. |
| Identifier / date | Declaration date extracted as “19#h day of February” |
|---|---|
| Scope or description | Project-specific declaration by MODI PROPERTIES PVT LTD, including the stated completion undertaking. The day/year is not fully legible in the supplied extraction. |
| Identifier / date | Registered Joint Development Agreement cum General Power of Attorney dated 5 October 2018 |
|---|---|
| Scope or description | Filed title-report material concerning Sy. No. 82/1, Mallapur Village. |
| Identifier / date | Search period recorded as 01-10-2007 to 07-02-2019 |
|---|---|
| Scope or description | Project-filed encumbrance material; the extract is not a current search. |
Frequently asked questions
Is Mayflower Platinum registered with Telangana RERA?
Yes. Mayflower Platinum is registered with the Telangana Real Estate Regulatory Authority as P02200000482; the registration status is New Project.
Who is the developer of Mayflower Platinum?
The promoter named in the RERA registration is MODI PROPERTIES PVT LTD.
Where is Mayflower Platinum located?
Mayflower Platinum is in Adjacent to Noma Function Hall, Uppal, Medchal-Malkajgiri, Telangana (500076).
When will Mayflower Platinum be completed?
The promoter's proposed date of completion filed with RERA is 04/02/2025. This is the promoter's declaration, not a guarantee.
More projects in Uppal