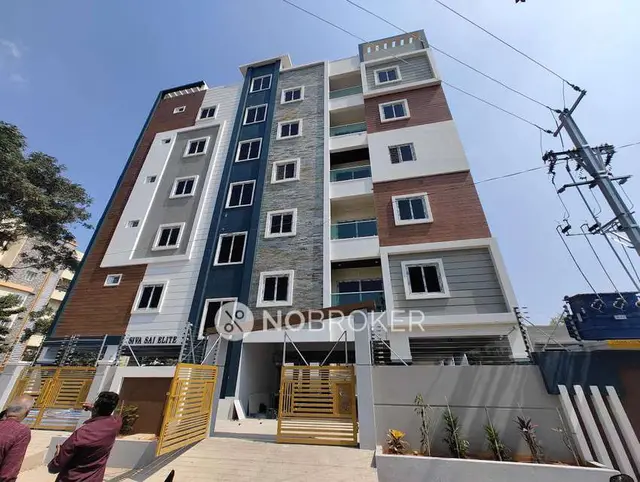
Marvella
ELEMENTS · Hyderabad · RERA P02500004184
Marvella is a residential apartment project at Gagan Mahal, Himayatha Nagar mandal, Hyderabad district. The registered promoter developing it is ELEMENTS, recorded as a partnership. The project has a site area of 621 m2 and one building, BLDG-1, with 1 Stilt + 5 upper floors and 15 homes: 10 2BHK and 5 3BHK apartments. It is registered with TG-RERA under P02500004184, with a proposed completion date of 26/10/2027.
01What we found
Read from TG-RERA filings, approvals, land and registration records and court records. A court case is counted only when the court record states this project's survey number with its village, or names the project.
02Check before you pay
7 items to check before you pay, 3 high - from the title chain, court records and approvals, each with what to ask the builder or your advocate. An item may not be a problem with the project: records can be incomplete.
1. Project at a glance
Project identity
| Item | Record |
|---|---|
| Registered project name | Marvella RERA record |
| Project type | Residential apartment project RERA record |
| Phase / registered portion | The available record identifies one registered project and one building, BLDG-1; a separate phase designation is not disclosed. RERA record |
| TG-RERA registration | P02500004184, effective 14/03/2022 and valid through 26/10/2027; the certificate states five years’ validity, subject to its conditions. RERA record |
| Registered promoter | ELEMENTS, recorded as a partnership. RERA record Corporate record |
| RERA status | The supplied record labels the project “New Project.” Registration validity is not the same as construction completion or an occupancy certificate. RERA record |
Land and geographic identity
| Item | Record |
|---|---|
| Registered plot / house numbers | 1-2-337 and 338 RERA record |
| Survey numbers and subdivisions | The building permit and OC identify 1-2-337 AND 338. The title report’s parcel description further lists 1-2-337 (PTI NO.109011655); 1-2-388/1 (PTINO.1090116657); 1-2-338/2 (PTIN NO.1090116660); 1-2-338 (PTIN NO.1090116656); 1-2-338/5 (PTIN NO.1090116662); 1-2-338/6 (PTIN NO.1090116663), listed twice; 1-2-338/4 (PTIN NO.1090116467); 1-2-338/3 (PTIN NO.1090116661); 1-2-338/9 (PTIN NO.1090116430); 1-2-338/10 (PTINNO.1090116665); 1-2-338/8 (PTINNO.1090116664); and 1-2-338/7 (PTINNO.1090116668). |
| Revenue village / locality | Official approval documents identify Gagan Mahal; the title report describes the property as at ghaghan mahal, Hyderabad. A distinct revenue-village entry is not supplied. |
| Mandal / district / PIN | Mandal is recorded as Himayatha Nagar in the project record and Himayathnagar on the OC; district Hyderabad; PIN 500029. The registration certificate separately prints promoter-office details as KHAIRTABAD, Hyderabad, PIN 500034. RERA record RERA filing |
| Site extent | Sanctioned site area 621 m2; road-affected area 56.06 m2; net area 564.93 m2 in the building permit and 564.94 m2 in the OC/project record. RERA filing |
| Boundaries | East: P Vishwanathams House; West: Part Sri Venkatesham house and Public road; North: Sri krishna Iyangrs House; South: House of Wagry Ganesh Lal. RERA filing |
Development identity
| Item | Record |
|---|---|
| Sanctioning authority | Greater Hyderabad Municipal Corporation (GHMC) Approvals record |
| Principal building permit | 1/C15/09759/2021, dated 26 October, 2021; file number 1/C15/02315/2021. Approvals record |
| Approved built-up / floor area | The permit records Residential 5 1,330.05 and a separate stilt area of 250.25 m2. The OC records floor area of 1330.05 m2 as per sanctioned plan and 1359 m2 as per site building plan. These are document-stated areas, not carpet or saleable area. |
| Building count and configuration | One building, BLDG-1; sanctioned as 1 Stilt + 5 upper floors. The supplied records do not identify a basement or podium. RERA unit table |
| Approved unit count | GHMC permit: Residential 5 in its sanctioned-parameters entry; the project record lists 15 total building units as per approved plan and 15 proposed units as per agreement. The permit condition says the number of sanctioned units must not be increased without prior GHMC approval. RERA filing |
| Principal later approval | GHMC Occupancy Certificate 5204/GHMC/SEC/2024-OC, dated 10 January, 2024, under application 012656/GHMC/6234/SEC2/2023-OC. Approvals record |
Offering and status
| Item | Record |
|---|---|
| Filed unit types | 2BHK and 3BHK apartments RERA unit table RERA unit details |
| RERA-filed saleable area | 2BHK: 70.3–82.88 sqm; 3BHK: 112.85 sqm. RERA unit table RERA unit details |
| Booked / available | Portal snapshot lists 0 booked and 15 available (10 2BHK and 5 3BHK). The portal record supplies no as-of date; counts are indicative. RERA unit table RERA unit details |
| Construction stage | The project record labels the project “New Project” and states a proposed completion date of 26/10/2027. The supplied GHMC OC says the building was completed on 20 October, 2023 and certifies it fit for occupation; see the OC entry above. No independent site-progress verification is supplied. RERA record |
| Completion undertaking | Form B records the promoter’s undertaking to complete by 26th i October, 2027. |
| Occupancy certificate status and scope | A GHMC OC is on file for the residential building at Gagan Mahal under permit 1/C15/09759/2021; the supplied OC identifies the building as Stilt + 5 Upper Floor. |
2. The project story
Marvella is recorded with TG-RERA as a residential apartment project at 1-2-337 and 338, Gagan Mahal, Hyderabad. The GHMC building permit describes a single residential building, BLDG-1, on a stated 621 m2 site, with 1 Stilt + 5 upper floors. The registration record lists 15 units, made up of 10 two-bedroom and 5 three-bedroom apartments. RERA record RERA unit table
The supplied official building record includes a GHMC occupancy certificate for the Gagan Mahal building. The OC states a completion date of 20 October, 2023 and says the building was inspected and declared fit for occupation. This is documentary status for the building identified in that certificate; no independent current-site inspection or separate construction-progress measurement is supplied.
The promoter’s RERA Form B separately undertakes completion by 26th i October, 2027, and the project record lists 26/10/2027 as the proposed completion date. Registration validity through that date should not be read as evidence that construction remains incomplete or that the OC is absent. RERA record
3. Master plan, architecture & building design
The GHMC permit describes one residential building, BLDG-1, with 1 Stilt + 5 upper floors and a sanctioned height of 14.98 m. It records a site area of 621 m2, a 56.06 m2 road-affected portion and a net area of 564.93 m2. The later OC gives the net area as 564.94 m2. The permit states residential floor area of 1,330.05 m2 and stilt area of 250.25 m2; the OC records 1,330.05 m2 as sanctioned-plan floor area and 1,359 m2 as site-building-plan floor area. These are approval-document figures; no FSI-counted-area figure is supplied.
The permit’s listed setback measurements are front 4.15, rear 2.5, side I 3.05, and side II 3.4; the OC also records sanctioned-plan and site-building-plan setback entries, including a stated 10.00% deviation entry. Full interpretation of those entries is outside this overview.
The GHMC permit lists 30 Trees, a rainwater-harvesting percolation pit, transformer space and a garbage house; it records a tot-lot area of 0 m2. The OC lists rainwater harvesting, parking area 250.25 m2 and tot-lot area 0 m2. The supplied plan document is not an extracted architectural drawing suitable for confirming unit placement, typical-floor circulation, lifts, stairs, entries, exits, landscaping layout or common-area distribution.
4. Homes, configurations & floor plans
The TG-RERA unit record lists 10 two-bedroom apartments and 5 three-bedroom apartments. Saleable areas below are RERA-filed. Carpet figures are software measurements from the supplied floor-plan drawing, not RERA disclosures; they should be checked against the drawing. Saleable area and measured carpet area are different measures, and the supplied data does not provide a measured area breakdown for balconies, utilities or common-area loading for every configuration. RERA unit table RERA unit details Floor plans
| Configuration | Units | Booked | Available | RERA saleable area | Measured carpet area | Loading (if supplied) |
|---|---|---|---|---|---|---|
| 2BHK | 10 | 0 | 10 | 70.3–82.88 sqm | 66.0–66.2 sqm (software-measured; median 66.1 sqm) | Not supplied |
| 3BHK | 5 | 0 | 5 | 112.85 sqm | 78.0–82.1 sqm (software-measured; median 80.1 sqm) | 29% |
For the measured 2BHK drawing, the supplied room schedule includes a living room 3.0 × 6.14 m, dining/kitchen 2.11 × 4.28 m, wash area 1.0 × 1.5 m, two toilets each 1.75 × 1.95 m, a bedroom 3.0 × 3.54 m, and a master bedroom 3.11 × 3.54 m. For one measured 3BHK drawing, the schedule includes a drawing room 2.73 × 4.86 m, living room 2.42 × 4.47 m, bedrooms 2.42 × 3.12 m, 2.39 × 3.4 m and 3.09 × 4.86 m, and two balconies measuring 1.45 × 1.21 m and 2.0 × 1.5 m. These are drawing-derived measurements, not filed RERA room dimensions. RERA unit details
5. Parking & vehicle circulation
The GHMC permit records a stilt area of 250.25 m2; the OC lists a 250.25 m2 parking area. The permit also includes transformer space within its conditions. These documents do not establish the number of parking bays, whether spaces are open, covered or allocated to particular apartments, or the existence of visitor, accessible or two-wheeler spaces. No ramp, driveway, pedestrian-separation or EV-charging details are provided in the supplied evidence.
The RERA unit schedule marks two units as mortgaged: DOUBLE BEDROOM 102 and TRIPLE BEDROOM 101. That unit-level record is not an apartment parking-allocation schedule. RERA unit table
6. Amenities, recreation & open spaces
| Description / size | Percolation pit in permit; OC also lists rainwater harvesting |
|---|---|
| Evidence source | GHMC permit and OC |
| Declared progress / verified status | Permit condition and OC listing; no separate current-site verification supplied |
| Description / size | 30 Trees listed in permit |
|---|---|
| Evidence source | GHMC permit |
| Declared progress / verified status | Approval-document listing; planting status not independently verified |
| Description / size | 0 m2 in permit and OC |
|---|---|
| Evidence source | GHMC permit and OC |
| Declared progress / verified status | Recorded area; no separate facility evidenced |
| Description / size | Listed in a vendor record; no supplied size or capacity |
|---|---|
| Evidence source | Promoter website |
| Declared progress / verified status | Vendor-listed only; not established here as sanctioned or delivered |
The permit also lists a garbage house, which is covered under utilities and services below. No supplied record gives the size, capacity or completion status of the vendor-listed indoor or recreational facilities. Promoter website
7. Utilities, building services & safety
GHMC’s permit requires a rainwater-harvesting percolation pit, transformer space and a garbage house. It also requires the applicant to submit commencement and completion notices, obtain an occupancy certificate before occupation, obtain prior approval for construction modifications, and secure an occupancy fire NOC from the Director (EV&DM) before issue of the OC. These are permit conditions; the supplied record does not provide system capacities or a separate commissioning schedule for utilities.
The OC conditions include a rainwater-harvesting pit with piped connection from the terrace and all sides; twin bins for each tenement and segregated-waste arrangements; a working fire extinguisher on each floor; CCTV installation and linkage to the concerned SHO; and a requirement for a zero ramp within the plot that does not extend onto the road or footpath. These are conditions recorded in the OC; no independent inspection of the present operation of these systems is supplied.
The supplied evidence does not establish water source or storage capacity, sewage-treatment capacity or reuse arrangements, backup-power capacity, lift count or capacity, escape-stair configuration, accessible parking or accessible internal circulation. The project’s amenities record marks water supply, sewerage, treatment and disposal of sewage/sullage, energy management, and an electrical meter room/substation/receiving station as “YES,” with 0 progress shown for each entry; this is a RERA-filed status record, not independent verification of completed service systems. RERA amenities
8. Location, access & connectivity
The official approval documents place the building at Gagan Mahal, Hyderabad, on 1-2-337 and 338. The project record gives mandal Himayatha Nagar, district Hyderabad, PIN 500029. The supplied location record provides one measured connectivity entry: Financial District (Nanakramguda), 1.2 km. It does not provide an approach-road description, public-transport details or other measured landmark distances. RERA record Location record
9. Developer & development status
The registered promoter is ELEMENTS, recorded as a partnership, with GSTIN 36AAFFE4703P1Z7. The promoter address in the project record is ELEMENTS, ROAD NO 14, Gagan Mahal Colony, Hyderabad, Himayatha Nagar, Hyderabad, 500029. The RERA filing names SHASHANK NAGI as authorized signatory and CHAITANYA DEV ADAMALA, VIVIANTH REDDY MUPPIDI and CHITRA REDDY KOTLA as partners. The project data does not supply an official promoter website or contact details. Corporate record Parties record
The promoter’s Form B declares a completion undertaking of 26th i October, 2027. The project record’s proposed completion date is 26/10/2027; the GHMC occupancy certificate separately records completion on 20 October, 2023 for the building within its stated scope. The RERA record lists one building and 15 proposed units; no phase-wise construction-progress percentages or independent current-site progress report is supplied. RERA record RERA unit table
10. Approvals, official records & documents
| Identifier / date | P02500004184; issued 14/03/2022; valid to 26/10/2027 |
|---|---|
| What the supplied evidence records | Form C registration for Marvella, subject to stated conditions. |
| Identifier / date | 1/C15/09759/2021; 26 October, 2021; file 1/C15/02315/2021 |
|---|---|
| What the supplied evidence records | Conditional permit for BLDG-1, residential, 1 Stilt + 5 upper floors, site area 621 m2. |
| Identifier / date | 5204/GHMC/SEC/2024-OC; 10 January, 2024; application 012656/GHMC/6234/SEC2/2023-OC |
|---|---|
| What the supplied evidence records | OC for the residential building identified at Gagan Mahal; records completion date 20 October, 2023. |
| Identifier / date | Document 218636, dated 08.02.2021 |
|---|---|
| What the supplied evidence records | Advocate’s report concerning the property at house numbers 1-2-337 and 1-2-338, described as 750.00 Sq.yards, or 627 Sq mtrs, at ghaghan mahal, Hyderabad. |
| Identifier / date | Registration number 3401/2021; August 2021 |
|---|---|
| What the supplied evidence records | Document describes development rights and allocation of built-up area between owners and M/S ELEMENTS. |
| Identifier / date | Document 218640 |
|---|---|
| What the supplied evidence records | Promoter-authorized declaration including the completion undertaking and declarations concerning project funds, audits and approvals. |
| Identifier / date | Document 218638 |
|---|---|
| What the supplied evidence records | Listed in the RERA document register as a layout-plan document; the supplied extraction does not establish an approved-layout number or provide an extractable layout drawing. Document index |
| Identifier / date | Document 218637, statement 77023234 |
|---|---|
| What the supplied evidence records | Filed encumbrance statement containing transaction entries; it is not a nil certificate. |
1. Project at a glance
Project identity
Registered project name: Marvella
Project type: Residential apartment project
Phase / registered portion: The available record identifies one registered project and one building, BLDG-1; a separate phase designation is not disclosed.
TG-RERA registration: P02500004184, effective 14/03/2022 and valid through 26/10/2027; the certificate states five years’ validity, subject to its conditions.
Registered promoter: ELEMENTS, recorded as a partnership.
RERA status: The supplied record labels the project “New Project.” Registration validity is not the same as construction completion or an occupancy certificate.
Land and geographic identity
Registered plot / house numbers: 1-2-337 and 338
Survey numbers and subdivisions: The building permit and OC identify 1-2-337 AND 338. The title report’s parcel description further lists 1-2-337 (PTI NO.109011655); 1-2-388/1 (PTINO.1090116657); 1-2-338/2 (PTIN NO.1090116660); 1-2-338 (PTIN NO.1090116656); 1-2-338/5 (PTIN NO.1090116662); 1-2-338/6 (PTIN NO.1090116663), listed twice; 1-2-338/4 (PTIN NO.1090116467); 1-2-338/3 (PTIN NO.1090116661); 1-2-338/9 (PTIN NO.1090116430); 1-2-338/10 (PTINNO.1090116665); 1-2-338/8 (PTINNO.1090116664); and 1-2-338/7 (PTINNO.1090116668).
Revenue village / locality: Official approval documents identify Gagan Mahal; the title report describes the property as at ghaghan mahal, Hyderabad. A distinct revenue-village entry is not supplied.
Mandal / district / PIN: Mandal is recorded as Himayatha Nagar in the project record and Himayathnagar on the OC; district Hyderabad; PIN 500029. The registration certificate separately prints promoter-office details as KHAIRTABAD, Hyderabad, PIN 500034.
Site extent: Sanctioned site area 621 m2; road-affected area 56.06 m2; net area 564.93 m2 in the building permit and 564.94 m2 in the OC/project record.
Boundaries: East: P Vishwanathams House; West: Part Sri Venkatesham house and Public road; North: Sri krishna Iyangrs House; South: House of Wagry Ganesh Lal.
Development identity
Sanctioning authority: Greater Hyderabad Municipal Corporation (GHMC)
Principal building permit: 1/C15/09759/2021, dated 26 October, 2021; file number 1/C15/02315/2021.
Approved built-up / floor area: The permit records Residential 5 1,330.05 and a separate stilt area of 250.25 m2. The OC records floor area of 1330.05 m2 as per sanctioned plan and 1359 m2 as per site building plan. These are document-stated areas, not carpet or saleable area.
Building count and configuration: One building, BLDG-1; sanctioned as 1 Stilt + 5 upper floors. The supplied records do not identify a basement or podium.
Approved unit count: GHMC permit: Residential 5 in its sanctioned-parameters entry; the project record lists 15 total building units as per approved plan and 15 proposed units as per agreement. The permit condition says the number of sanctioned units must not be increased without prior GHMC approval.
Principal later approval: GHMC Occupancy Certificate 5204/GHMC/SEC/2024-OC, dated 10 January, 2024, under application 012656/GHMC/6234/SEC2/2023-OC.
Offering and status
Filed unit types: 2BHK and 3BHK apartments
RERA-filed saleable area: 2BHK: 70.3–82.88 sqm; 3BHK: 112.85 sqm.
Booked / available: Portal snapshot lists 0 booked and 15 available (10 2BHK and 5 3BHK). The portal record supplies no as-of date; counts are indicative.
Construction stage: The project record labels the project “New Project” and states a proposed completion date of 26/10/2027. The supplied GHMC OC says the building was completed on 20 October, 2023 and certifies it fit for occupation; see the OC entry above. No independent site-progress verification is supplied.
Completion undertaking: Form B records the promoter’s undertaking to complete by 26th i October, 2027.
Occupancy certificate status and scope: A GHMC OC is on file for the residential building at Gagan Mahal under permit 1/C15/09759/2021; the supplied OC identifies the building as Stilt + 5 Upper Floor.
2. The project story
Marvella is recorded with TG-RERA as a residential apartment project at 1-2-337 and 338, Gagan Mahal, Hyderabad. The GHMC building permit describes a single residential building, BLDG-1, on a stated 621 m2 site, with 1 Stilt + 5 upper floors. The registration record lists 15 units, made up of 10 two-bedroom and 5 three-bedroom apartments.
The supplied official building record includes a GHMC occupancy certificate for the Gagan Mahal building. The OC states a completion date of 20 October, 2023 and says the building was inspected and declared fit for occupation. This is documentary status for the building identified in that certificate; no independent current-site inspection or separate construction-progress measurement is supplied.
The promoter’s RERA Form B separately undertakes completion by 26th i October, 2027, and the project record lists 26/10/2027 as the proposed completion date. Registration validity through that date should not be read as evidence that construction remains incomplete or that the OC is absent.
3. Master plan, architecture & building design
The GHMC permit describes one residential building, BLDG-1, with 1 Stilt + 5 upper floors and a sanctioned height of 14.98 m. It records a site area of 621 m2, a 56.06 m2 road-affected portion and a net area of 564.93 m2. The later OC gives the net area as 564.94 m2. The permit states residential floor area of 1,330.05 m2 and stilt area of 250.25 m2; the OC records 1,330.05 m2 as sanctioned-plan floor area and 1,359 m2 as site-building-plan floor area. These are approval-document figures; no FSI-counted-area figure is supplied.
The permit’s listed setback measurements are front 4.15, rear 2.5, side I 3.05, and side II 3.4; the OC also records sanctioned-plan and site-building-plan setback entries, including a stated 10.00% deviation entry. Full interpretation of those entries is outside this overview.
The GHMC permit lists 30 Trees, a rainwater-harvesting percolation pit, transformer space and a garbage house; it records a tot-lot area of 0 m2. The OC lists rainwater harvesting, parking area 250.25 m2 and tot-lot area 0 m2. The supplied plan document is not an extracted architectural drawing suitable for confirming unit placement, typical-floor circulation, lifts, stairs, entries, exits, landscaping layout or common-area distribution.
4. Homes, configurations & floor plans
The TG-RERA unit record lists 10 two-bedroom apartments and 5 three-bedroom apartments. Saleable areas below are RERA-filed. Carpet figures are software measurements from the supplied floor-plan drawing, not RERA disclosures; they should be checked against the drawing. Saleable area and measured carpet area are different measures, and the supplied data does not provide a measured area breakdown for balconies, utilities or common-area loading for every configuration.
| Configuration | Units | Booked | Available | RERA saleable area | Measured carpet area | Loading (if supplied) |
|---|---|---|---|---|---|---|
| 2BHK | 10 | 0 | 10 | 70.3–82.88 sqm | 66.0–66.2 sqm (software-measured; median 66.1 sqm) | Not supplied |
| 3BHK | 5 | 0 | 5 | 112.85 sqm | 78.0–82.1 sqm (software-measured; median 80.1 sqm) | 29% |
For the measured 2BHK drawing, the supplied room schedule includes a living room 3.0 × 6.14 m, dining/kitchen 2.11 × 4.28 m, wash area 1.0 × 1.5 m, two toilets each 1.75 × 1.95 m, a bedroom 3.0 × 3.54 m, and a master bedroom 3.11 × 3.54 m. For one measured 3BHK drawing, the schedule includes a drawing room 2.73 × 4.86 m, living room 2.42 × 4.47 m, bedrooms 2.42 × 3.12 m, 2.39 × 3.4 m and 3.09 × 4.86 m, and two balconies measuring 1.45 × 1.21 m and 2.0 × 1.5 m. These are drawing-derived measurements, not filed RERA room dimensions.
5. Parking & vehicle circulation
The GHMC permit records a stilt area of 250.25 m2; the OC lists a 250.25 m2 parking area. The permit also includes transformer space within its conditions. These documents do not establish the number of parking bays, whether spaces are open, covered or allocated to particular apartments, or the existence of visitor, accessible or two-wheeler spaces. No ramp, driveway, pedestrian-separation or EV-charging details are provided in the supplied evidence.
The RERA unit schedule marks two units as mortgaged: DOUBLE BEDROOM 102 and TRIPLE BEDROOM 101. That unit-level record is not an apartment parking-allocation schedule.
6. Amenities, recreation & open spaces
| Description / size | Percolation pit in permit; OC also lists rainwater harvesting |
|---|---|
| Evidence source | GHMC permit and OC |
| Declared progress / verified status | Permit condition and OC listing; no separate current-site verification supplied |
| Description / size | 30 Trees listed in permit |
|---|---|
| Evidence source | GHMC permit |
| Declared progress / verified status | Approval-document listing; planting status not independently verified |
| Description / size | 0 m2 in permit and OC |
|---|---|
| Evidence source | GHMC permit and OC |
| Declared progress / verified status | Recorded area; no separate facility evidenced |
| Description / size | Listed in a vendor record; no supplied size or capacity |
|---|---|
| Declared progress / verified status | Vendor-listed only; not established here as sanctioned or delivered |
The permit also lists a garbage house, which is covered under utilities and services below. No supplied record gives the size, capacity or completion status of the vendor-listed indoor or recreational facilities.
7. Utilities, building services & safety
GHMC’s permit requires a rainwater-harvesting percolation pit, transformer space and a garbage house. It also requires the applicant to submit commencement and completion notices, obtain an occupancy certificate before occupation, obtain prior approval for construction modifications, and secure an occupancy fire NOC from the Director (EV&DM) before issue of the OC. These are permit conditions; the supplied record does not provide system capacities or a separate commissioning schedule for utilities.
The OC conditions include a rainwater-harvesting pit with piped connection from the terrace and all sides; twin bins for each tenement and segregated-waste arrangements; a working fire extinguisher on each floor; CCTV installation and linkage to the concerned SHO; and a requirement for a zero ramp within the plot that does not extend onto the road or footpath. These are conditions recorded in the OC; no independent inspection of the present operation of these systems is supplied.
The supplied evidence does not establish water source or storage capacity, sewage-treatment capacity or reuse arrangements, backup-power capacity, lift count or capacity, escape-stair configuration, accessible parking or accessible internal circulation. The project’s amenities record marks water supply, sewerage, treatment and disposal of sewage/sullage, energy management, and an electrical meter room/substation/receiving station as “YES,” with 0 progress shown for each entry; this is a RERA-filed status record, not independent verification of completed service systems.
8. Location, access & connectivity
The official approval documents place the building at Gagan Mahal, Hyderabad, on 1-2-337 and 338. The project record gives mandal Himayatha Nagar, district Hyderabad, PIN 500029. The supplied location record provides one measured connectivity entry: Financial District (Nanakramguda), 1.2 km. It does not provide an approach-road description, public-transport details or other measured landmark distances.
9. Developer & development status
The registered promoter is ELEMENTS, recorded as a partnership, with GSTIN 36AAFFE4703P1Z7. The promoter address in the project record is ELEMENTS, ROAD NO 14, Gagan Mahal Colony, Hyderabad, Himayatha Nagar, Hyderabad, 500029. The RERA filing names SHASHANK NAGI as authorized signatory and CHAITANYA DEV ADAMALA, VIVIANTH REDDY MUPPIDI and CHITRA REDDY KOTLA as partners. The project data does not supply an official promoter website or contact details.
The promoter’s Form B declares a completion undertaking of 26th i October, 2027. The project record’s proposed completion date is 26/10/2027; the GHMC occupancy certificate separately records completion on 20 October, 2023 for the building within its stated scope. The RERA record lists one building and 15 proposed units; no phase-wise construction-progress percentages or independent current-site progress report is supplied.
10. Approvals, official records & documents
| Identifier / date | P02500004184; issued 14/03/2022; valid to 26/10/2027 |
|---|---|
| What the supplied evidence records | Form C registration for Marvella, subject to stated conditions. |
| Identifier / date | 1/C15/09759/2021; 26 October, 2021; file 1/C15/02315/2021 |
|---|---|
| What the supplied evidence records | Conditional permit for BLDG-1, residential, 1 Stilt + 5 upper floors, site area 621 m2. |
| Identifier / date | 5204/GHMC/SEC/2024-OC; 10 January, 2024; application 012656/GHMC/6234/SEC2/2023-OC |
|---|---|
| What the supplied evidence records | OC for the residential building identified at Gagan Mahal; records completion date 20 October, 2023. |
| Identifier / date | Document 218636, dated 08.02.2021 |
|---|---|
| What the supplied evidence records | Advocate’s report concerning the property at house numbers 1-2-337 and 1-2-338, described as 750.00 Sq.yards, or 627 Sq mtrs, at ghaghan mahal, Hyderabad. |
| Identifier / date | Registration number 3401/2021; August 2021 |
|---|---|
| What the supplied evidence records | Document describes development rights and allocation of built-up area between owners and M/S ELEMENTS. |
| Identifier / date | Document 218640 |
|---|---|
| What the supplied evidence records | Promoter-authorized declaration including the completion undertaking and declarations concerning project funds, audits and approvals. |
| Identifier / date | Document 218638 |
|---|---|
| What the supplied evidence records | Listed in the RERA document register as a layout-plan document; the supplied extraction does not establish an approved-layout number or provide an extractable layout drawing. |
| Identifier / date | Document 218637, statement 77023234 |
|---|---|
| What the supplied evidence records | Filed encumbrance statement containing transaction entries; it is not a nil certificate. |
Frequently asked questions
Is Marvella registered with Telangana RERA?
Yes. Marvella is registered with the Telangana Real Estate Regulatory Authority as P02500004184; the registration status is New Project.
Who is the developer of Marvella?
The promoter named in the RERA registration is ELEMENTS.
Where is Marvella located?
Marvella is in Hyderabad, Himayatha Nagar, Telangana (500029).
When will Marvella be completed?
The promoter's proposed date of completion filed with RERA is 26/10/2027. This is the promoter's declaration, not a guarantee.
More projects in Himayatha Nagar