Mango Leaf
KAKATIYA INFRA PROJECTS PRIVATE LIMITED(OPC) · Sangareddy · RERA P01100000703
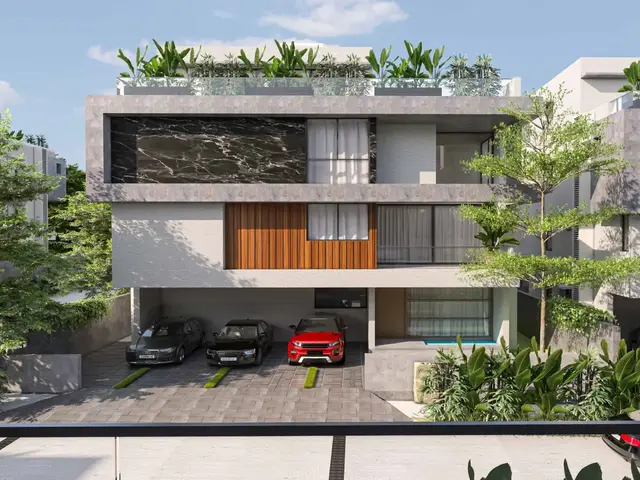
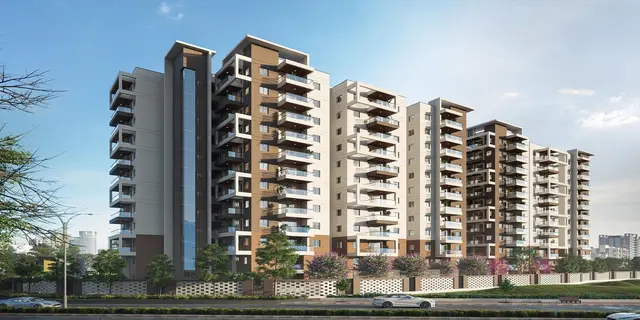
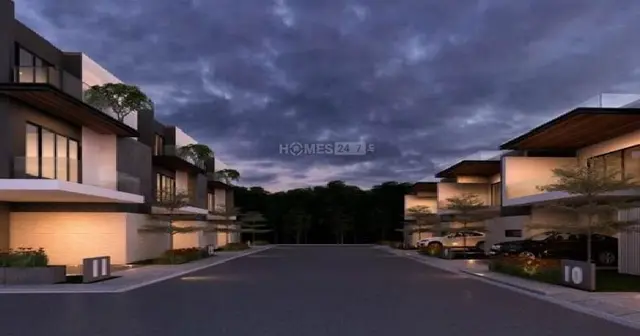
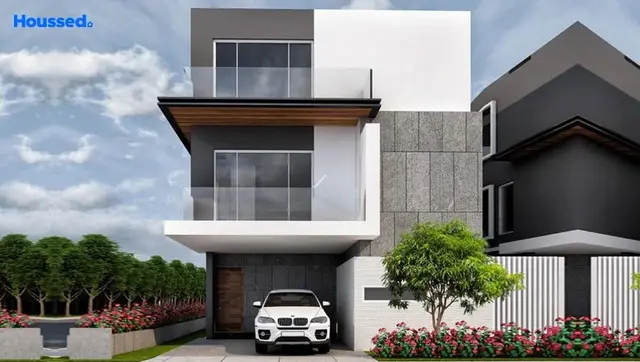
MANGO LEAF is a residential gated community of villas in KOLLUR, RC PURAM mandal, Sangareddy district, developed by KAKATIYA INFRA PROJECTS PRIVATE LIMITED(OPC). It has a total site area of 10117.51 sqmts and net area of 10100.00 sqmts, with 27 dwelling units/buildings, generally Ground + 2 upper floors. The RERA filing lists 27 3BHK units, each with a filed saleable area of 207.43 sq.mt. The project is registered under TG-RERA **P01100000703**, issued 08/05/2019, with proposed completion recorded as 22/03/2023.
📘 Project brochure from the promoter’s website ↗More from Kakatiya Infra Projects Pvt Ltd(opc) · 2 projects →
01What we found
Read from TG-RERA filings, approvals, land and registration records and court records. A court case is counted only when the court record states this project's survey number with its village, or names the project.
02Check before you pay
9 items to check before you pay, 4 high - from the title chain, court records and approvals, each with what to ask the builder or your advocate. An item may not be a problem with the project: records can be incomplete.
1. Project at a glance
Project identity
| Item | Record |
|---|---|
| Registered project name | MANGO LEAF RERA record |
| Project type | Residential; the filed and approved plans describe a gated community of residential villas. RERA record RERA filing |
| Phase / registered portion | Not separately identified in the supplied registration record. The approved plan refers to Survey No. 191 PART. RERA record |
| TG-RERA registration | P01100000703, issued 08/05/2019; recorded validity 08/05/2019–22/03/2022. RERA record |
| RERA status | The project record labels it “On-Going Project”; the registration certificate’s stated validity ended 22/03/2022. No extension or current registration status is established by the supplied evidence. RERA record |
| Registered promoter | KAKATIYA INFRA PROJECTS PRIVATE LIMITED(OPC); company. RERA record Corporate record |
Land and geographic identity
| Item | Record |
|---|---|
| Locality / revenue village | RERA record: KOLLUR, with locality RC PURAM. The approval documents identify Kollur-ORRGC / Kollur. RERA record RERA filing |
| Mandal | RC PURAM in the RERA identity record; approval documents use Ramchandrapuram-ORRGC. RERA record |
| District | Sangareddy; approval documents also print SANGA REDDY. RERA record |
| PIN | 533255. RERA record |
| Project survey number(s) | RERA: 191; approved layout and plan: 191 PART. The title materials also refer to 191/25AA1, 191/25AA2, 191/25, 191/20 Part and 191/21. RERA filing |
| Site extent | Approved drawing: 10117.51 SQ.MT. total plot area and 10100.00 SQ.MT. net area. The RERA land record separately states total 10117.51 sqmts, affected area 17.51 sqmts, and net area 10100.00 sqmts. Land records |
| Boundaries | RERA record: East—ROAD WIDTH; West—CTS NO; North—CTS NO; South—ROAD NWIDTH. The approved drawing specifies south road width 12.00 and east road width 15.00. RERA filing |
Development identity
| Item | Record |
|---|---|
| Principal sanctioning authority | HMDA; technical approval dated 22-03-2018, forwarded to the local body for final sanction. Approvals record |
| Principal approval reference | 004884/ZOA/LO/U6/HMDA/08112017; related approval number 000046/LO/Plg/HMDA/2018. Approvals record |
| Local-body permission on file | Tellapur Municipality proceedings A1/52/MCT/2018, dated 08/01/2019, for residential layout buildings on Survey No. 191/P, extent 10100 Sq. Mt. Approvals record |
| Approved built-up area | The supplied RERA identity record lists 5616.31 sqmts as approved built-up area. The plan extraction includes individual villa built-up areas, but the supplied evidence does not provide a reconciled project-wide built-up-area statement. RERA filing |
| Buildings / floors | The plan describes 27 dwelling units/buildings, generally Ground + 2 upper floors; it also states NO OF FLOORS: 3. RERA unit table |
| Parking | The plan labels parking but the supplied records do not establish a total sanctioned space count, parking levels, or unit-wise allocation. |
| Unit count | Approved plan: 27 units; RERA record: 27 total building units and 27 proposed units as per agreement. RERA unit table RERA filing |
Offering and status
| Item | Record |
|---|---|
| RERA-filed configuration | 3BHK, 27 units; filed saleable area 207.43 sq.mt. per unit. RERA unit table RERA unit table |
| Booked / available | 0 booked / 27 available, as last read from the TG-RERA portal; the supplied record has no as-of date, so these counts are indicative. RERA unit table |
| Construction stage | RERA header reports 80% completeness. This is a filed/reported progress figure; independent site verification is not supplied. RERA record |
| Completion dates | RERA record: proposed completion 22/03/2023 and revised proposed completion 22/03/2023. The registration certificate ends on a separate date, 22/03/2022. RERA record |
| Occupancy / completion certificate | No occupancy certificate or completion certificate is identified in the supplied project evidence. No tower-wise or phase-wise OC status is supplied. Document index |
2. The project story
MANGO LEAF is registered as a residential project in Kollur, Sangareddy, and its filed layout and building-plan material describes a gated residential villa development on Survey No. 191 PART. The RERA identity records the land as Survey No. 191. The RERA land schedule states a total site area of 10117.51 sqmts, including 17.51 sqmts affected area, with a net area of 10100.00 sqmts. RERA record RERA filing
The approved plan identifies 27 plots and 27 dwelling units, arranged as villas with Ground + 2 upper floors. The RERA filing likewise records 27 units and lists them as 3BHK. The record reports 80% completeness, but this is a reported figure rather than an independently verified site assessment. The supplied evidence does not establish which individual villas are complete, occupied, or covered by an occupancy certificate. RERA unit table RERA record
3. Master plan, architecture & building design
The approved layout drawing gives a total site area of 10117.51 SQ.MT. and a net area of 10100.00 SQ.MT. Its area statement allocates 5616.31 to plotted area, 2873.71 to roads, and 1610.00 to organized open space/park/utility area. These are drawing figures, not a separate RERA disclosure of carpet or saleable area. Layout record
The plan describes 27 residential villa buildings, generally Ground + 2 upper floors. The plan extraction identifies several villa types and individual built-up figures, including 215.63 sq.mt. for PROP (EFT 5), 259.72 sq.mt. for PROP (EFT 6), 265.38 sq.mt. for PROP (EFT 7), 293.29 sq.mt. for PROP (EFT 8), 301.01 sq.mt. for PROP (NFT 1), 296.72 sq.mt. for PROP (WFT 1), and 250.76 sq.mt. for PROP (WFT 2 A). These are plan-extraction figures for the named types; the supplied evidence does not establish one consolidated project-wide gross or FSI-counted area.
The drawing depicts internal roads, including 9 m and 12 m wide roads, and an existing 15.00 m road. It also labels a tot lot, open area, parking, a 50 KLD STP, a 750kVA oil-cooled transformer, municipal sewer and storm-water lines, sewage and storm-water pipelines, and a percolation pit. These are drawing notations; they do not independently establish installation or completion.
4. Homes, configurations & floor plans
| Configuration | Units | Booked | Available | RERA saleable area | Measured carpet area | Loading (if supplied) |
|---|---|---|---|---|---|---|
| 3BHK | 27 | 0 | 27 | 207.43 sq.mt. | Not supplied | Not supplied |
RERA unit table RERA unit table
The 3BHK count, booking figures and saleable area are from the RERA filing. “Saleable area” is not the same measure as carpet area; the supplied project evidence does not give a RERA-filed carpet-area figure for these 3BHK units. No measured carpet-area result for this RERA configuration is available in the supplied drawing measurements. RERA unit table RERA unit details
The plan describes Ground + 2 upper floors and identifies the development as villas, but the supplied evidence does not provide verified room-by-room dimensions for the RERA-filed 3BHK configuration. The drawing-derived measurement records identify a 1BHK configuration in two designs, while that configuration is not matched to the RERA filing; it is therefore not used as the RERA unit offering here. RERA unit details Floor plans
5. Parking & vehicle circulation
The approved drawing labels parking and shows internal roads, including 9 m and 12 m wide roads and an existing 15.00 m road. The evidence supplied does not establish the total number of parking spaces, whether spaces are covered or open, parking levels, visitor or accessible provision, EV charging, or unit-specific parking allocations. A plan label alone does not establish exclusive parking rights for a purchaser.
6. Amenities, recreation & open spaces
| Facility | Description / size | Evidence source | Declared progress / verified status |
|---|---|---|---|
| Park / organized open space | 1610.00 in the approved layout area statement | Approved plan | Drawing provision; completion not independently verified |
| Tot lot | Labelled on the plan | Approved plan | Drawing notation; completion not independently verified |
| Community buildings | RERA amenity record lists “YES”; reported 70% | RERA amenities | RERA-recorded progress; not independently verified |
| Green strip / tot lot / park | RERA amenity record lists “YES”; reported 70% | RERA amenities | RERA-recorded progress; not independently verified |
| Avenue plantation and park development | Listed in the local-body/HMDA approval material | Approval-document description; completion not independently verified | |
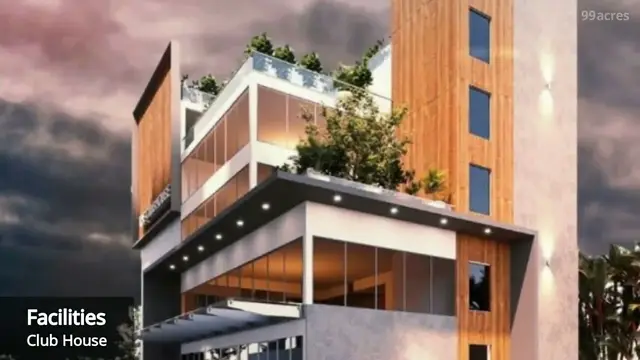
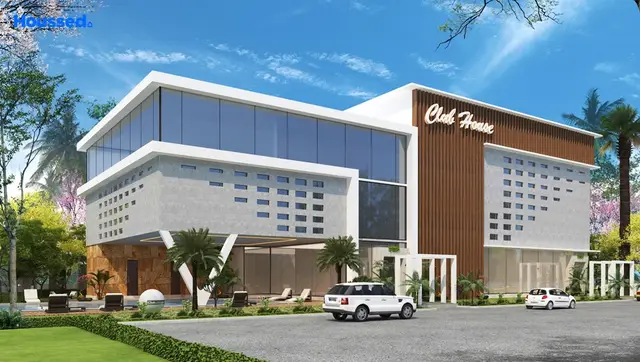
| Clubhouse, swimming pool, sports and other recreation features | Promoter brochure lists these facilities, including a clubhouse, swimming pool, tennis, indoor shuttle, gymnasium, indoor games and party lawns | Promoter-marketed; the supplied evidence does not establish approval or delivery |
The RERA amenity record also reports internal roads and footpaths at 75%, street lighting at 50%, and aggregate recreational open space at 0%. These are project-record progress entries, not independent verification of site condition. RERA amenities
7. Utilities, building services & safety
| Evidence in the record | RERA amenity record: “Water Supply” YES, reported 100%. Approval material specifies a hydro-pneumatic water-supply system, sump/OHT, and rainwater-harvesting pits. RERA amenities |
|---|---|
| Status represented | RERA-reported progress and approval-document provisions; independent operational verification not supplied |
| Evidence in the record | RERA amenity record: sewerage YES, 100%; storm-water drains YES, 100%; sewage treatment/disposal 60%. Plan labels include a 50 KLD STP, municipal sewer line, municipal storm-water line, and sewage/storm-water pipes. RERA amenities |
|---|---|
| Status represented | Reported progress and plan notations; capacity/operation not independently verified |
| Evidence in the record | RERA amenity record reports water conservation/rainwater harvesting 100%; approval material lists rainwater-harvesting pits. RERA amenities |
|---|---|
| Status represented | RERA-reported progress and approval-document provision |
| Evidence in the record | Plan labels a 750kVA OIL COOLED TF; RERA amenity record lists electrical meter room/sub-station/receiving station at 75%. Approval material also lists a transformer and street lights. RERA amenities |
|---|---|
| Status represented | Plan and RERA-record entries; operational status not independently verified |
| Evidence in the record | RERA amenity record lists solid-waste management and disposal at 0%. RERA amenities |
|---|---|
| Status represented | RERA-recorded progress |
| Evidence in the record | RERA amenity record lists fire-protection and fire-safety requirements at 0%. RERA amenities |
|---|---|
| Status represented | RERA-recorded progress; no completion evidence supplied |
| Evidence in the record | No project-specific RERA or approval detail establishing these services is supplied. |
|---|---|
| Status represented | Not established in supplied project record |
8. Location, access & connectivity
The registered project location is KOLLUR, RC PURAM mandal, Sangareddy district, PIN 533255. The approved-plan material describes the site as Kollur-ORRGC in the Outer Ring Road Growth Corridor. RERA record RERA filing
The supplied location record gives the nearest sampled Outer Ring Road interchange as approximately 7.4 km. No other verified road, public-transport, landmark-distance, or travel-time measurements are supplied. Location record
9. Developer & development status
The RERA-registered promoter is KAKATIYA INFRA PROJECTS PRIVATE LIMITED(OPC), identified as a company. The project record names KAKUMANU SRINIVASA RAO as director and authorized signatory. A board resolution dated 3 April 2019 authorizes Srinivasa Rao Kakumanu to take steps and file documents for the company’s RERA registration. Corporate record Parties record
The promoter’s registered office is stated on the TG-RERA certificate as Village Madhapur, Serilingampally mandal, Ranga Reddy district, PIN 500081. The project promoter page supplied in the evidence identifies https://kakatiyainfra.com/project-details.php?n=1; the RERA certificate lists the promoter office address separately. Parties record
The RERA record reports 80% completeness and 27 units, with proposed and revised completion both recorded as 22/03/2023. No independent construction inspection, tower-wise completion schedule, or occupancy certificate is supplied. RERA record RERA unit table Document index
10. Approvals, official records & documents
| Identifier / date | P01100000703; issued 08/05/2019; stated validity to 22/03/2022 |
|---|---|
| What the supplied evidence establishes | Registration certificate for MANGO LEAF, with stated registration conditions. |
| Identifier / date | 004884/ZOA/LO/U6/HMDA/08112017; dated 22-03-2018 |
|---|---|
| What the supplied evidence establishes | Technical approval for a gated-community layout, forwarded to the local body for final sanction; drawing refers to Survey No. 191 PART. |
| Identifier / date | 000046/LO/Plg/HMDA/2018 |
|---|---|
| What the supplied evidence establishes | Approval reference appearing in the filed approval material. |
| Identifier / date | Sheets 01/15 and 02/15 are among the supplied drawing references |
|---|---|
| What the supplied evidence establishes | Show the proposed layout and villa configuration; the plan states that approval is not proof of land title. |
| Identifier / date | A1/52/MCT/2018, dated 08/01/2019 |
|---|---|
| What the supplied evidence establishes | Permission for residential layout buildings on Survey No. 191/P, extent 10100 Sq. Mt., subject to listed conditions. |
| Identifier / date | Dated 3 March 2019 |
|---|---|
| What the supplied evidence establishes | Promoter declaration includes a completion undertaking of May 2022 and identifies an HMDA mortgage deed in its encumbrance disclosure. |
| Identifier / date | Development Agreement Cum GPA dated 15T day of May, 2018; title reports and recited deeds |
|---|---|
| What the supplied evidence establishes | Supplied project-filed materials include the development agreement and title reports; they are indexed here as project documents, not as an independent title determination. |
| Identifier / date | Not identified in supplied evidence |
|---|---|
| What the supplied evidence establishes | No certificate or phase/tower scope is established in this Overview. Document index |
The supplied evidence does not establish an occupancy or completion certificate for the project. The approval documents include plan conditions and local-body permissions; their detailed conditions and any outstanding approval questions are addressed in the approvals review.
1. Project at a glance
Project identity
Registered project name: MANGO LEAF
Project type: Residential; the filed and approved plans describe a gated community of residential villas.
Phase / registered portion: Not separately identified in the supplied registration record. The approved plan refers to Survey No. 191 PART.
TG-RERA registration: P01100000703, issued 08/05/2019; recorded validity 08/05/2019–22/03/2022.
RERA status: The project record labels it “On-Going Project”; the registration certificate’s stated validity ended 22/03/2022. No extension or current registration status is established by the supplied evidence.
Registered promoter: KAKATIYA INFRA PROJECTS PRIVATE LIMITED(OPC); company.
Land and geographic identity
Locality / revenue village: RERA record: KOLLUR, with locality RC PURAM. The approval documents identify Kollur-ORRGC / Kollur.
Mandal: RC PURAM in the RERA identity record; approval documents use Ramchandrapuram-ORRGC.
District: Sangareddy; approval documents also print SANGA REDDY.
PIN: 533255.
Project survey number(s): RERA: 191; approved layout and plan: 191 PART. The title materials also refer to 191/25AA1, 191/25AA2, 191/25, 191/20 Part and 191/21.
Site extent: Approved drawing: 10117.51 SQ.MT. total plot area and 10100.00 SQ.MT. net area. The RERA land record separately states total 10117.51 sqmts, affected area 17.51 sqmts, and net area 10100.00 sqmts.
Boundaries: RERA record: East—ROAD WIDTH; West—CTS NO; North—CTS NO; South—ROAD NWIDTH. The approved drawing specifies south road width 12.00 and east road width 15.00.
Development identity
Principal sanctioning authority: HMDA; technical approval dated 22-03-2018, forwarded to the local body for final sanction.
Principal approval reference: 004884/ZOA/LO/U6/HMDA/08112017; related approval number 000046/LO/Plg/HMDA/2018.
Local-body permission on file: Tellapur Municipality proceedings A1/52/MCT/2018, dated 08/01/2019, for residential layout buildings on Survey No. 191/P, extent 10100 Sq. Mt.
Approved built-up area: The supplied RERA identity record lists 5616.31 sqmts as approved built-up area. The plan extraction includes individual villa built-up areas, but the supplied evidence does not provide a reconciled project-wide built-up-area statement.
Buildings / floors: The plan describes 27 dwelling units/buildings, generally Ground + 2 upper floors; it also states NO OF FLOORS: 3.
Parking: The plan labels parking but the supplied records do not establish a total sanctioned space count, parking levels, or unit-wise allocation.
Unit count: Approved plan: 27 units; RERA record: 27 total building units and 27 proposed units as per agreement.
Offering and status
RERA-filed configuration: 3BHK, 27 units; filed saleable area 207.43 sq.mt. per unit.
Booked / available: 0 booked / 27 available, as last read from the TG-RERA portal; the supplied record has no as-of date, so these counts are indicative.
Construction stage: RERA header reports 80% completeness. This is a filed/reported progress figure; independent site verification is not supplied.
Completion dates: RERA record: proposed completion 22/03/2023 and revised proposed completion 22/03/2023. The registration certificate ends on a separate date, 22/03/2022.
Occupancy / completion certificate: No occupancy certificate or completion certificate is identified in the supplied project evidence. No tower-wise or phase-wise OC status is supplied.
2. The project story
MANGO LEAF is registered as a residential project in Kollur, Sangareddy, and its filed layout and building-plan material describes a gated residential villa development on Survey No. 191 PART. The RERA identity records the land as Survey No. 191. The RERA land schedule states a total site area of 10117.51 sqmts, including 17.51 sqmts affected area, with a net area of 10100.00 sqmts.
The approved plan identifies 27 plots and 27 dwelling units, arranged as villas with Ground + 2 upper floors. The RERA filing likewise records 27 units and lists them as 3BHK. The record reports 80% completeness, but this is a reported figure rather than an independently verified site assessment. The supplied evidence does not establish which individual villas are complete, occupied, or covered by an occupancy certificate.
3. Master plan, architecture & building design
The approved layout drawing gives a total site area of 10117.51 SQ.MT. and a net area of 10100.00 SQ.MT. Its area statement allocates 5616.31 to plotted area, 2873.71 to roads, and 1610.00 to organized open space/park/utility area. These are drawing figures, not a separate RERA disclosure of carpet or saleable area.
The plan describes 27 residential villa buildings, generally Ground + 2 upper floors. The plan extraction identifies several villa types and individual built-up figures, including 215.63 sq.mt. for PROP (EFT 5), 259.72 sq.mt. for PROP (EFT 6), 265.38 sq.mt. for PROP (EFT 7), 293.29 sq.mt. for PROP (EFT 8), 301.01 sq.mt. for PROP (NFT 1), 296.72 sq.mt. for PROP (WFT 1), and 250.76 sq.mt. for PROP (WFT 2 A). These are plan-extraction figures for the named types; the supplied evidence does not establish one consolidated project-wide gross or FSI-counted area.
The drawing depicts internal roads, including 9 m and 12 m wide roads, and an existing 15.00 m road. It also labels a tot lot, open area, parking, a 50 KLD STP, a 750kVA oil-cooled transformer, municipal sewer and storm-water lines, sewage and storm-water pipelines, and a percolation pit. These are drawing notations; they do not independently establish installation or completion.
4. Homes, configurations & floor plans
| Configuration | Units | Booked | Available | RERA saleable area | Measured carpet area | Loading (if supplied) |
|---|---|---|---|---|---|---|
| 3BHK | 27 | 0 | 27 | 207.43 sq.mt. | Not supplied | Not supplied |
The 3BHK count, booking figures and saleable area are from the RERA filing. “Saleable area” is not the same measure as carpet area; the supplied project evidence does not give a RERA-filed carpet-area figure for these 3BHK units. No measured carpet-area result for this RERA configuration is available in the supplied drawing measurements.
The plan describes Ground + 2 upper floors and identifies the development as villas, but the supplied evidence does not provide verified room-by-room dimensions for the RERA-filed 3BHK configuration. The drawing-derived measurement records identify a 1BHK configuration in two designs, while that configuration is not matched to the RERA filing; it is therefore not used as the RERA unit offering here.
5. Parking & vehicle circulation
The approved drawing labels parking and shows internal roads, including 9 m and 12 m wide roads and an existing 15.00 m road. The evidence supplied does not establish the total number of parking spaces, whether spaces are covered or open, parking levels, visitor or accessible provision, EV charging, or unit-specific parking allocations. A plan label alone does not establish exclusive parking rights for a purchaser.
6. Amenities, recreation & open spaces
| Facility | Description / size | Evidence source | Declared progress / verified status |
|---|---|---|---|
| Park / organized open space | 1610.00 in the approved layout area statement | Approved plan | Drawing provision; completion not independently verified |
| Tot lot | Labelled on the plan | Approved plan | Drawing notation; completion not independently verified |
| Community buildings | RERA amenity record lists “YES”; reported 70% | RERA-recorded progress; not independently verified | |
| Green strip / tot lot / park | RERA amenity record lists “YES”; reported 70% | RERA-recorded progress; not independently verified | |
| Avenue plantation and park development | Listed in the local-body/HMDA approval material | Approval-document description; completion not independently verified | |
| Clubhouse, swimming pool, sports and other recreation features | Promoter brochure lists these facilities, including a clubhouse, swimming pool, tennis, indoor shuttle, gymnasium, indoor games and party lawns | Promoter-marketed; the supplied evidence does not establish approval or delivery |
The RERA amenity record also reports internal roads and footpaths at 75%, street lighting at 50%, and aggregate recreational open space at 0%. These are project-record progress entries, not independent verification of site condition.
7. Utilities, building services & safety
| Evidence in the record | RERA amenity record: “Water Supply” YES, reported 100%. Approval material specifies a hydro-pneumatic water-supply system, sump/OHT, and rainwater-harvesting pits. |
|---|---|
| Status represented | RERA-reported progress and approval-document provisions; independent operational verification not supplied |
| Evidence in the record | RERA amenity record: sewerage YES, 100%; storm-water drains YES, 100%; sewage treatment/disposal 60%. Plan labels include a 50 KLD STP, municipal sewer line, municipal storm-water line, and sewage/storm-water pipes. |
|---|---|
| Status represented | Reported progress and plan notations; capacity/operation not independently verified |
| Evidence in the record | RERA amenity record reports water conservation/rainwater harvesting 100%; approval material lists rainwater-harvesting pits. |
|---|---|
| Status represented | RERA-reported progress and approval-document provision |
| Evidence in the record | Plan labels a 750kVA OIL COOLED TF; RERA amenity record lists electrical meter room/sub-station/receiving station at 75%. Approval material also lists a transformer and street lights. |
|---|---|
| Status represented | Plan and RERA-record entries; operational status not independently verified |
| Evidence in the record | RERA amenity record lists solid-waste management and disposal at 0%. |
|---|---|
| Status represented | RERA-recorded progress |
| Evidence in the record | RERA amenity record lists fire-protection and fire-safety requirements at 0%. |
|---|---|
| Status represented | RERA-recorded progress; no completion evidence supplied |
| Evidence in the record | No project-specific RERA or approval detail establishing these services is supplied. |
|---|---|
| Status represented | Not established in supplied project record |
8. Location, access & connectivity
The registered project location is KOLLUR, RC PURAM mandal, Sangareddy district, PIN 533255. The approved-plan material describes the site as Kollur-ORRGC in the Outer Ring Road Growth Corridor.
The supplied location record gives the nearest sampled Outer Ring Road interchange as approximately 7.4 km. No other verified road, public-transport, landmark-distance, or travel-time measurements are supplied.
9. Developer & development status
The RERA-registered promoter is KAKATIYA INFRA PROJECTS PRIVATE LIMITED(OPC), identified as a company. The project record names KAKUMANU SRINIVASA RAO as director and authorized signatory. A board resolution dated 3 April 2019 authorizes Srinivasa Rao Kakumanu to take steps and file documents for the company’s RERA registration.
The promoter’s registered office is stated on the TG-RERA certificate as Village Madhapur, Serilingampally mandal, Ranga Reddy district, PIN 500081. The project promoter page supplied in the evidence identifies https://kakatiyainfra.com/project-details.php?n=1; the RERA certificate lists the promoter office address separately.
The RERA record reports 80% completeness and 27 units, with proposed and revised completion both recorded as 22/03/2023. No independent construction inspection, tower-wise completion schedule, or occupancy certificate is supplied.
10. Approvals, official records & documents
| Identifier / date | P01100000703; issued 08/05/2019; stated validity to 22/03/2022 |
|---|---|
| What the supplied evidence establishes | Registration certificate for MANGO LEAF, with stated registration conditions. |
| Identifier / date | 004884/ZOA/LO/U6/HMDA/08112017; dated 22-03-2018 |
|---|---|
| What the supplied evidence establishes | Technical approval for a gated-community layout, forwarded to the local body for final sanction; drawing refers to Survey No. 191 PART. |
| Identifier / date | 000046/LO/Plg/HMDA/2018 |
|---|---|
| What the supplied evidence establishes | Approval reference appearing in the filed approval material. |
| Identifier / date | Sheets 01/15 and 02/15 are among the supplied drawing references |
|---|---|
| What the supplied evidence establishes | Show the proposed layout and villa configuration; the plan states that approval is not proof of land title. |
| Identifier / date | A1/52/MCT/2018, dated 08/01/2019 |
|---|---|
| What the supplied evidence establishes | Permission for residential layout buildings on Survey No. 191/P, extent 10100 Sq. Mt., subject to listed conditions. |
| Identifier / date | Dated 3 March 2019 |
|---|---|
| What the supplied evidence establishes | Promoter declaration includes a completion undertaking of May 2022 and identifies an HMDA mortgage deed in its encumbrance disclosure. |
| Identifier / date | Development Agreement Cum GPA dated 15T day of May, 2018; title reports and recited deeds |
|---|---|
| What the supplied evidence establishes | Supplied project-filed materials include the development agreement and title reports; they are indexed here as project documents, not as an independent title determination. |
| Identifier / date | Not identified in supplied evidence |
|---|---|
| What the supplied evidence establishes | No certificate or phase/tower scope is established in this Overview. |
The supplied evidence does not establish an occupancy or completion certificate for the project. The approval documents include plan conditions and local-body permissions; their detailed conditions and any outstanding approval questions are addressed in the approvals review.
Frequently asked questions
Is MANGO LEAF registered with Telangana RERA?
Yes. MANGO LEAF is registered with the Telangana Real Estate Regulatory Authority as P01100000703; the registration status is On-Going Project.
Who is the developer of MANGO LEAF?
The promoter named in the RERA registration is KAKATIYA INFRA PROJECTS PRIVATE LIMITED(OPC).
Where is MANGO LEAF located?
MANGO LEAF is in RC PURAM, KOLLUR, Sangareddy, Telangana (533255).
When will MANGO LEAF be completed?
The promoter's proposed date of completion filed with RERA is 22/03/2023. This is the promoter's declaration, not a guarantee.
More projects in Kollur