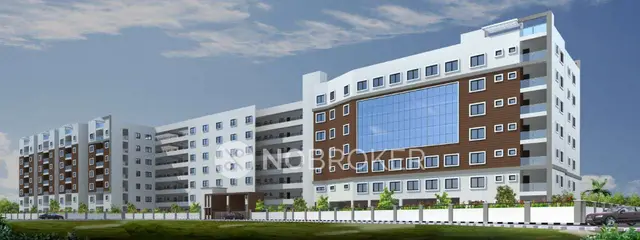
Mallikurjana Neighbourhood
SAMALA SATHI REDDY SAMLA KRISHNA REDDY SAMALA BALAVANTHA REDDY · Medchal-Malkajgiri · RERA P02200006846
MALLIKURJANA NEIGHBOURHOOD is a plotted development in KAWKOOR, Alwal Mandal, Medchal-Malkajgiri District, developed by registered promoter SAMALA SATHI REDDY SAMLA KRISHNA REDDY SAMALA BALAVANTHA REDDY. The registered site extent is 13,758.33 sq.m, and the layout records 48 residential plots with plot sizes from 104.17 to 517.14 sq.m. It is registered with TG-RERA under P02200006846, and the promoter’s Form B declares completion by 19/04/2025.
01What we found
Read from TG-RERA filings, approvals, land and registration records and court records. A court case is counted only when the court record states this project's survey number with its village, or names the project.
02Check before you pay
8 items to check before you pay, 3 high - from the title chain, court records and approvals, each with what to ask the builder or your advocate. An item may not be a problem with the project: records can be incomplete.
1. Project at a glance
Project identity
| Item | Record |
|---|---|
| Registered project name | MALLIKURJANA NEIGHBOURHOOD RERA record |
| Project type | Plotted development RERA record RERA filing |
| Phase / registered portion | Phase not separately stated; TG-RERA registration covers the plotted layout on the listed survey numbers |
| TG-RERA registration | P02200006846 |
| Registration validity | 05/09/2023 to 19/04/2025; certificate says extended: no |
| Registered promoter | SAMALA SATHI REDDY SAMLA KRISHNA REDDY SAMALA BALAVANTHA REDDY RERA record |
| RERA status | Registration period shown in the certificate has ended; no extension is recorded in the supplied certificate. This is separate from the completion and occupancy records below. |
Land and geographic identity
| Item | Record |
|---|---|
| Locality / revenue village | KAWKOOR / Kowkoor RERA record RERA filing |
| Mandal | Alwal RERA record RERA filing |
| District / PIN | Medchal-Malkajgiri / 500010 RERA record |
| Project survey numbers and subdivisions | 9/E, 10/1, 10/2, 11/E/1, 11/U/3, 11/U/4, 12/1/3/1/1, 14/A, 14/AA/2/1 |
| Registered site extent | 13,758.33 sq.m RERA filing |
| Net layout area | 13,757.0 sq.m in the drawing-derived layout record Layout record |
| Boundaries | East: ROAD AND NEIGHBOURS LAND; West, North and South: NEIGHBOURS LAND RERA filing |
Development identity
| Item | Record |
|---|---|
| Sanctioning authority | Greater Hyderabad Municipal Corporation (GHMC) |
| Principal layout approval | TS-bPASS draft layout letter, LP No. 004246/GHMC/2119/KPL1/2023-LO, dated 19/04/2023 |
| Layout form | Plotted layout; 48 plots recorded in the draft layout letter |
| Approved built-up area | 7,722.93 sq.m, as recorded in the RERA project fields RERA filing |
| Buildings / floors | Not applicable as a plotted-layout offering; no residential building or floor configuration is disclosed in the supplied project records. RERA record |
| Parking | No project-wide parking count or parking-level provision established by the supplied records. RERA filing |
| Layout land-use allocation | The supplied layout record reports plots 7,722.93 sq.m, roads 4,285.57 sq.m, parks/open space 1,031.96 sq.m, utilities 158.33 sq.m and social infrastructure 558.21 sq.m. Layout record |
Offering and status
| Item | Record |
|---|---|
| Offering | Residential plots; the layout schedule records 48 plots. Layout record |
| Plot-size information | Software-read drawing schedule: 48 plots with sizes from 104.17 to 517.14 sq.m; see section 4 for size bands and measurement caveat. Layout record |
| Booked / available counts | Not established in the supplied evidence. RERA record |
| Completion undertaking | Promoter’s Form B declares completion by 19/04/2025. |
| Occupancy / completion record | Architect’s completion certificate records a GHMC occupancy certificate for the layout, No. 012598/GHMC/6203/KPL1/2023-FLT, dated 24/02/2024; the architect certificate states overall completion. |
| Independent site verification | No independent site inspection or physical-progress verification is supplied. Document index |
2. The project story
MALLIKURJANA NEIGHBOURHOOD is registered with TG-RERA as a plotted development in Kowkoor, Alwal Mandal, Medchal-Malkajgiri District. Its registered land identity comprises nine survey numbers/subdivisions and a stated site extent of 13,758.33 sq.m. RERA record RERA filing
The GHMC-filed TS-bPASS draft layout letter describes 48 plots and identifies provision for roads, parks/open space, social infrastructure and utility land. It also records conditions concerning layout infrastructure and the transfer of roads, open spaces and social-infrastructure areas to GHMC.
The RERA file includes an architect’s certificate stating that the layout was completed in all aspects and identifying a GHMC occupancy certificate dated 24/02/2024. This is documentary certification, not an independent inspection of current site conditions.
The promoter’s Form B undertaking names 19/04/2025 as the completion date. That declared deadline, the registration validity period and the occupancy-certificate record are distinct milestones; the supplied registration certificate records no extension.
3. Master plan, architecture & building design
This is a plotted layout rather than a multi-storey residential building project. The RERA-filed project fields report an approved built-up area of 7,722.93 sq.m; the available records do not specify a building count, floors, tower arrangement or residential-building design. RERA filing RERA record
The software-read layout drawing records 48 plots and the following land-use allocation:
| Layout use | Area | Share shown in drawing-derived record |
|---|---|---|
| Plots | 7,722.93 sq.m | 56.14% |
| Roads | 4,285.57 sq.m | 31.15% |
| Parks / open space | 1,031.96 sq.m | 7.50% |
| Utilities | 158.33 sq.m | 1.15% |
| Social infrastructure | 558.21 sq.m | 4.06% |
| Amenities | 0.00 sq.m | 0.00% |
Layout record
The layout figures are read from the approved-layout drawing and its area statement; the drawing-reading record says the plot count and sizes should be checked against the drawing. The layout record gives a net layout area of 13,757.0 sq.m. Layout record
The draft layout letter separately records road, open-space, utility and social-infrastructure provisions and includes conditions for underground drainage, street lighting, avenue planting and an approach BT road.
No supplied evidence specifies plot-by-plot orientation, road widths, building footprints, floor configurations or detailed architectural plans. Layout record
4. Homes, configurations & floor plans
The offering shown in the RERA-filed layout material is 48 residential plots, not apartment configurations. No RERA unit-type schedule with booked or available counts is supplied. Layout record
| Plot-size band | Plot count |
|---|---|
| 100–150 sq.yd (84–125 sq.m) | 11 |
| 150–200 sq.yd (125–167 sq.m) | 22 |
| 200–250 sq.yd (167–209 sq.m) | 10 |
| 250–300 sq.yd (209–251 sq.m) | 3 |
| 400–500 sq.yd (334–418 sq.m) | 1 |
| 500–1,000 sq.yd (418–836 sq.m) | 1 |
Layout record
These size bands are software-read from the layout drawing, not a RERA-filed carpet-area schedule. The layout record gives the smallest plot as 104.17 sq.m, the median as 139.29 sq.m and the largest as 517.14 sq.m; it reports that the sum of plot areas matches the drawing’s plotted-area statement. Verify the individual plot dimensions and schedule against the drawing before relying on a particular plot measurement. Layout record
The supplied floor-plan processing record contains two layout sheets and no measured building floor plans or apartment carpet-area measurements. Floor plans
5. Parking & vehicle circulation
The project is a plotted layout. The RERA project fields do not establish a project-wide parking count, visitor or accessible parking provision, or a parking-allocation schedule. RERA record RERA filing
The draft layout letter refers to plots mortgaged to GHMC as approval security; these are not evidence of resident or visitor parking spaces. It also requires formation of a BT approach road and sets out layout-infrastructure conditions.
No ramp, dedicated vehicle entrance/exit, pedestrian separation or EV-charging provision is evidenced in the supplied material. RERA amenities
6. Amenities, recreation & open spaces
The RERA amenity record marks several layout works as available, but records 0% progress for the listed items. The supplied data does not include independent verification of completed facilities. RERA amenities
| Description / size | Layout infrastructure; roads area 4,285.57 sq.m in the drawing-derived layout record |
|---|---|
| Evidence source | RERA amenities Layout record |
| Declared progress / verified status | RERA amenity field says available; 0% recorded; no independent completion verification supplied |
| Description / size | Parks/open space: 1,031.96 sq.m in the drawing-derived layout record |
|---|---|
| Evidence source | RERA amenities Layout record |
| Declared progress / verified status | RERA amenity field says available; 0% recorded; no independent completion verification supplied |
| Description / size | 558.21 sq.m in the drawing-derived layout record |
|---|---|
| Evidence source | Layout record |
| Declared progress / verified status | Shown in layout allocation; no independent completion verification supplied |
| Description / size | Layout infrastructure |
|---|---|
| Evidence source | RERA amenities |
| Declared progress / verified status | RERA amenity field says available; 0% recorded; no independent completion verification supplied |
| Description / size | RERA amenity record lists water conservation and rainwater harvesting |
|---|---|
| Evidence source | RERA amenities |
| Declared progress / verified status | RERA amenity field says available; 0% recorded; no independent completion verification supplied |
The draft layout letter also lists underground drainage, avenue plantation, parks, a septic tank, sump and rainwater-harvesting pits among layout works or facilities. These are document-listed provisions, not a confirmation that each is currently installed or operational.
7. Utilities, building services & safety
The RERA amenity record lists water supply, sewerage (including chambers, lines, septic tank and STP), storm-water drains, rainwater harvesting, street lighting and an electrical meter room/sub-station/receiving station. Where availability is recorded, the same record shows 0% progress; no supplied evidence independently verifies completion or operating capacity. RERA amenities
The draft layout letter requires underground drainage and street lighting before release of the final layout and refers to a septic tank, sump and rainwater-harvesting pits. It also lists energy management, sewage treatment/disposal, solid-waste management, fire protection and community buildings in the amenity record, but does not provide capacities or confirm their installation. RERA amenities
No supported project-specific details are supplied for water source or storage capacity, treatment capacity, backup power, lifts, fire-system design, CCTV, security-access systems or accessible circulation. RERA amenities Document index
8. Location, access & connectivity
The registered project location is Kowkoor (also recorded in the RERA identity fields as KAWKOOR), Alwal Mandal, Medchal-Malkajgiri District, PIN 500010. RERA record The supplied cadastral parcel-centroid coordinate is 17.53064328664227, 78.53708252735038. Cadastral map
The project record states the eastern boundary includes a road and neighbouring land; the remaining listed boundaries are neighbouring land. RERA filing
The draft layout letter requires the applicant to form a BT road for the approach road. The nearest sampled Outer Ring Road interchange is recorded at approximately 2.6 km. Location record
No public-transport routes, measured travel times or additional verified local-amenity distances are supplied in the RERA evidence. Location record
9. Developer & development status
The registered promoter is SAMALA SATHI REDDY SAMLA KRISHNA REDDY SAMALA BALAVANTHA REDDY. The RERA record describes the organization type as “Others” and its description as “3 FAMILY INDDIVIDUALS”; a more specific legal-entity type is not established in the supplied information. RERA record RERA filing
The registration certificate gives the promoter office as Village: Trimulgiri Village, Mandal: Secunderabad-Cantonment, District: Hyderabad, PIN 500010.
The RERA record identifies the project’s locality as Kowkoor and the plot-layout development as registered under P02200006846. The promoter’s Form B declares completion by 19/04/2025.
An architect’s certificate states that the layout was completed in all aspects and identifies the GHMC occupancy certificate dated 24/02/2024. These are filed declarations and certifications; no independent site-progress inspection is supplied.
10. Approvals, official records & documents
| Identifier / date | P02200006846; issued 05/09/2023; valid through 19/04/2025 |
|---|---|
| What the supplied record establishes | Form C registration for MALLIKURJANA NEIGHBOURHOOD; the certificate records no extension. |
| Identifier / date | TS-bPASS draft layout letter; LP No. 004246/GHMC/2119/KPL1/2023-LO; 19/04/2023 |
|---|---|
| What the supplied record establishes | Draft layout letter for the 48-plot layout on the identified land, with layout land uses and development conditions. |
| Identifier / date | 012598/GHMC/6203/KPL1/2023-FLT; 24/02/2024 |
|---|---|
| What the supplied record establishes | Architect’s certificate states overall layout completion and identifies a GHMC occupancy certificate. |
| Identifier / date | Form B dated 14/07/2023 |
|---|---|
| What the supplied record establishes | Promoter declaration includes the stated title basis, encumbrance statements and completion undertaking of 19/04/2025. |
| Identifier / date | Source document 340856 |
|---|---|
| What the supplied record establishes | Software-read layout schedule and area statement; individual plot measurements should be verified against the drawing. Layout record |
The supplied documents support the identifiers and record descriptions above. This overview does not independently verify the current status of the approvals or physical completion.
1. Project at a glance
Project identity
Registered project name: MALLIKURJANA NEIGHBOURHOOD
Project type: Plotted development
Phase / registered portion: Phase not separately stated; TG-RERA registration covers the plotted layout on the listed survey numbers
TG-RERA registration: P02200006846
Registration validity: 05/09/2023 to 19/04/2025; certificate says extended: no
Registered promoter: SAMALA SATHI REDDY SAMLA KRISHNA REDDY SAMALA BALAVANTHA REDDY
RERA status: Registration period shown in the certificate has ended; no extension is recorded in the supplied certificate. This is separate from the completion and occupancy records below.
Land and geographic identity
Locality / revenue village: KAWKOOR / Kowkoor
Mandal: Alwal
District / PIN: Medchal-Malkajgiri / 500010
Project survey numbers and subdivisions: 9/E, 10/1, 10/2, 11/E/1, 11/U/3, 11/U/4, 12/1/3/1/1, 14/A, 14/AA/2/1
Registered site extent: 13,758.33 sq.m
Net layout area: 13,757.0 sq.m in the drawing-derived layout record
Boundaries: East: ROAD AND NEIGHBOURS LAND; West, North and South: NEIGHBOURS LAND
Development identity
Sanctioning authority: Greater Hyderabad Municipal Corporation (GHMC)
Principal layout approval: TS-bPASS draft layout letter, LP No. 004246/GHMC/2119/KPL1/2023-LO, dated 19/04/2023
Layout form: Plotted layout; 48 plots recorded in the draft layout letter
Approved built-up area: 7,722.93 sq.m, as recorded in the RERA project fields
Buildings / floors: Not applicable as a plotted-layout offering; no residential building or floor configuration is disclosed in the supplied project records.
Parking: No project-wide parking count or parking-level provision established by the supplied records.
Layout land-use allocation: The supplied layout record reports plots 7,722.93 sq.m, roads 4,285.57 sq.m, parks/open space 1,031.96 sq.m, utilities 158.33 sq.m and social infrastructure 558.21 sq.m.
Offering and status
Offering: Residential plots; the layout schedule records 48 plots.
Plot-size information: Software-read drawing schedule: 48 plots with sizes from 104.17 to 517.14 sq.m; see section 4 for size bands and measurement caveat.
Booked / available counts: Not established in the supplied evidence.
Completion undertaking: Promoter’s Form B declares completion by 19/04/2025.
Occupancy / completion record: Architect’s completion certificate records a GHMC occupancy certificate for the layout, No. 012598/GHMC/6203/KPL1/2023-FLT, dated 24/02/2024; the architect certificate states overall completion.
Independent site verification: No independent site inspection or physical-progress verification is supplied.
2. The project story
MALLIKURJANA NEIGHBOURHOOD is registered with TG-RERA as a plotted development in Kowkoor, Alwal Mandal, Medchal-Malkajgiri District. Its registered land identity comprises nine survey numbers/subdivisions and a stated site extent of 13,758.33 sq.m.
The GHMC-filed TS-bPASS draft layout letter describes 48 plots and identifies provision for roads, parks/open space, social infrastructure and utility land. It also records conditions concerning layout infrastructure and the transfer of roads, open spaces and social-infrastructure areas to GHMC.
The RERA file includes an architect’s certificate stating that the layout was completed in all aspects and identifying a GHMC occupancy certificate dated 24/02/2024. This is documentary certification, not an independent inspection of current site conditions.
The promoter’s Form B undertaking names 19/04/2025 as the completion date. That declared deadline, the registration validity period and the occupancy-certificate record are distinct milestones; the supplied registration certificate records no extension.
3. Master plan, architecture & building design
This is a plotted layout rather than a multi-storey residential building project. The RERA-filed project fields report an approved built-up area of 7,722.93 sq.m; the available records do not specify a building count, floors, tower arrangement or residential-building design.
The software-read layout drawing records 48 plots and the following land-use allocation:
| Layout use | Area | Share shown in drawing-derived record |
|---|---|---|
| Plots | 7,722.93 sq.m | 56.14% |
| Roads | 4,285.57 sq.m | 31.15% |
| Parks / open space | 1,031.96 sq.m | 7.50% |
| Utilities | 158.33 sq.m | 1.15% |
| Social infrastructure | 558.21 sq.m | 4.06% |
| Amenities | 0.00 sq.m | 0.00% |
The layout figures are read from the approved-layout drawing and its area statement; the drawing-reading record says the plot count and sizes should be checked against the drawing. The layout record gives a net layout area of 13,757.0 sq.m.
The draft layout letter separately records road, open-space, utility and social-infrastructure provisions and includes conditions for underground drainage, street lighting, avenue planting and an approach BT road.
No supplied evidence specifies plot-by-plot orientation, road widths, building footprints, floor configurations or detailed architectural plans.
4. Homes, configurations & floor plans
The offering shown in the RERA-filed layout material is 48 residential plots, not apartment configurations. No RERA unit-type schedule with booked or available counts is supplied.
100–150 sq.yd (84–125 sq.m): 11
150–200 sq.yd (125–167 sq.m): 22
200–250 sq.yd (167–209 sq.m): 10
250–300 sq.yd (209–251 sq.m): 3
400–500 sq.yd (334–418 sq.m): 1
500–1,000 sq.yd (418–836 sq.m): 1
These size bands are software-read from the layout drawing, not a RERA-filed carpet-area schedule. The layout record gives the smallest plot as 104.17 sq.m, the median as 139.29 sq.m and the largest as 517.14 sq.m; it reports that the sum of plot areas matches the drawing’s plotted-area statement. Verify the individual plot dimensions and schedule against the drawing before relying on a particular plot measurement.
The supplied floor-plan processing record contains two layout sheets and no measured building floor plans or apartment carpet-area measurements.
5. Parking & vehicle circulation
The project is a plotted layout. The RERA project fields do not establish a project-wide parking count, visitor or accessible parking provision, or a parking-allocation schedule.
The draft layout letter refers to plots mortgaged to GHMC as approval security; these are not evidence of resident or visitor parking spaces. It also requires formation of a BT approach road and sets out layout-infrastructure conditions.
No ramp, dedicated vehicle entrance/exit, pedestrian separation or EV-charging provision is evidenced in the supplied material.
6. Amenities, recreation & open spaces
The RERA amenity record marks several layout works as available, but records 0% progress for the listed items. The supplied data does not include independent verification of completed facilities.
| Description / size | Layout infrastructure; roads area 4,285.57 sq.m in the drawing-derived layout record |
|---|---|
| Declared progress / verified status | RERA amenity field says available; 0% recorded; no independent completion verification supplied |
| Description / size | Parks/open space: 1,031.96 sq.m in the drawing-derived layout record |
|---|---|
| Declared progress / verified status | RERA amenity field says available; 0% recorded; no independent completion verification supplied |
| Description / size | 558.21 sq.m in the drawing-derived layout record |
|---|---|
| Declared progress / verified status | Shown in layout allocation; no independent completion verification supplied |
| Description / size | Layout infrastructure |
|---|---|
| Declared progress / verified status | RERA amenity field says available; 0% recorded; no independent completion verification supplied |
| Description / size | RERA amenity record lists water conservation and rainwater harvesting |
|---|---|
| Declared progress / verified status | RERA amenity field says available; 0% recorded; no independent completion verification supplied |
The draft layout letter also lists underground drainage, avenue plantation, parks, a septic tank, sump and rainwater-harvesting pits among layout works or facilities. These are document-listed provisions, not a confirmation that each is currently installed or operational.
7. Utilities, building services & safety
The RERA amenity record lists water supply, sewerage (including chambers, lines, septic tank and STP), storm-water drains, rainwater harvesting, street lighting and an electrical meter room/sub-station/receiving station. Where availability is recorded, the same record shows 0% progress; no supplied evidence independently verifies completion or operating capacity.
The draft layout letter requires underground drainage and street lighting before release of the final layout and refers to a septic tank, sump and rainwater-harvesting pits. It also lists energy management, sewage treatment/disposal, solid-waste management, fire protection and community buildings in the amenity record, but does not provide capacities or confirm their installation.
No supported project-specific details are supplied for water source or storage capacity, treatment capacity, backup power, lifts, fire-system design, CCTV, security-access systems or accessible circulation.
8. Location, access & connectivity
The registered project location is Kowkoor (also recorded in the RERA identity fields as KAWKOOR), Alwal Mandal, Medchal-Malkajgiri District, PIN 500010. The supplied cadastral parcel-centroid coordinate is 17.53064328664227, 78.53708252735038.
The project record states the eastern boundary includes a road and neighbouring land; the remaining listed boundaries are neighbouring land.
The draft layout letter requires the applicant to form a BT road for the approach road. The nearest sampled Outer Ring Road interchange is recorded at approximately 2.6 km.
No public-transport routes, measured travel times or additional verified local-amenity distances are supplied in the RERA evidence.
9. Developer & development status
The registered promoter is SAMALA SATHI REDDY SAMLA KRISHNA REDDY SAMALA BALAVANTHA REDDY. The RERA record describes the organization type as “Others” and its description as “3 FAMILY INDDIVIDUALS”; a more specific legal-entity type is not established in the supplied information.
The registration certificate gives the promoter office as Village: Trimulgiri Village, Mandal: Secunderabad-Cantonment, District: Hyderabad, PIN 500010.
The RERA record identifies the project’s locality as Kowkoor and the plot-layout development as registered under P02200006846. The promoter’s Form B declares completion by 19/04/2025.
An architect’s certificate states that the layout was completed in all aspects and identifies the GHMC occupancy certificate dated 24/02/2024. These are filed declarations and certifications; no independent site-progress inspection is supplied.
10. Approvals, official records & documents
| Identifier / date | P02200006846; issued 05/09/2023; valid through 19/04/2025 |
|---|---|
| What the supplied record establishes | Form C registration for MALLIKURJANA NEIGHBOURHOOD; the certificate records no extension. |
| Identifier / date | TS-bPASS draft layout letter; LP No. 004246/GHMC/2119/KPL1/2023-LO; 19/04/2023 |
|---|---|
| What the supplied record establishes | Draft layout letter for the 48-plot layout on the identified land, with layout land uses and development conditions. |
| Identifier / date | 012598/GHMC/6203/KPL1/2023-FLT; 24/02/2024 |
|---|---|
| What the supplied record establishes | Architect’s certificate states overall layout completion and identifies a GHMC occupancy certificate. |
| Identifier / date | Form B dated 14/07/2023 |
|---|---|
| What the supplied record establishes | Promoter declaration includes the stated title basis, encumbrance statements and completion undertaking of 19/04/2025. |
| Identifier / date | Source document 340856 |
|---|---|
| What the supplied record establishes | Software-read layout schedule and area statement; individual plot measurements should be verified against the drawing. |
The supplied documents support the identifiers and record descriptions above. This overview does not independently verify the current status of the approvals or physical completion.
Frequently asked questions
Is MALLIKURJANA NEIGHBOURHOOD registered with Telangana RERA?
Yes. MALLIKURJANA NEIGHBOURHOOD is registered with the Telangana Real Estate Regulatory Authority as P02200006846; the registration status is New Project.
Who is the developer of MALLIKURJANA NEIGHBOURHOOD?
The promoter named in the RERA registration is SAMALA SATHI REDDY SAMLA KRISHNA REDDY SAMALA BALAVANTHA REDDY.
Where is MALLIKURJANA NEIGHBOURHOOD located?
MALLIKURJANA NEIGHBOURHOOD is in KAWKOOR, Kowkoor, Alwal, Medchal-Malkajgiri, Telangana (500010).
When will MALLIKURJANA NEIGHBOURHOOD be completed?
The promoter's proposed date of completion filed with RERA is 19/04/2025. This is the promoter's declaration, not a guarantee.
More projects in Kowkoor