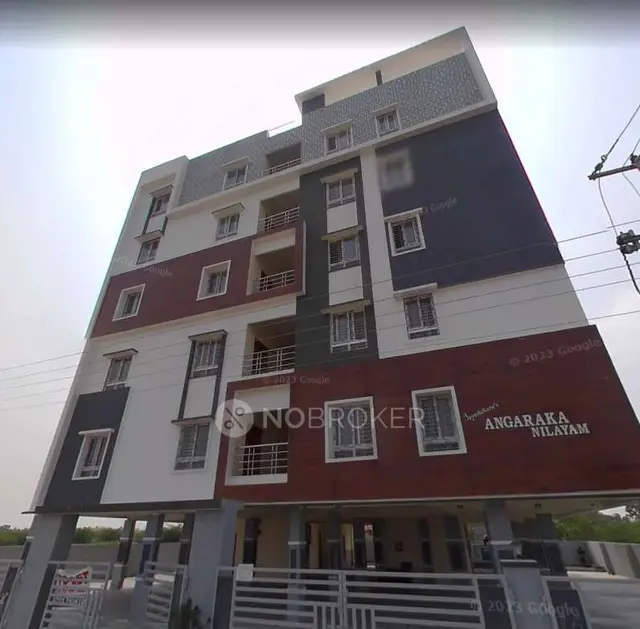
M M Heights
Excel Constructions · Rangareddy · RERA P02400000858
M M Heights is a residential apartment project in M P Patel Guda, Ibrahimpatnam Mandal, Ranga Reddy District, developed by registered promoter Excel Constructions. It is on 1045.16 sq. m. of land and comprises one residential building with 1 Stilt + 5 floors. The TG-RERA record lists 25 2BHK apartments, each with a saleable area of 78.6 sq. m. The project is registered under TG-RERA number P02400000858, with proposed completion dated 28/09/2020.
01What we found
Read from TG-RERA filings, approvals, land and registration records and court records. A court case is counted only when the court record states this project's survey number with its village, or names the project.
02Check before you pay
9 items to check before you pay, 3 high - from the title chain, court records and approvals, each with what to ask the builder or your advocate. An item may not be a problem with the project: records can be incomplete.
1. Project at a glance
Project identity
| Item | Project record |
|---|---|
| Registered project name | M M Heights RERA record |
| Project type | Residential apartment project RERA record RERA filing |
| Phase / registered portion | Phase not separately identified in the supplied record; the filing describes one building RERA filing RERA unit table |
| TG-RERA registration | P02400000858 RERA record |
| Registration validity | 12/06/2019 to 28/09/2020; the certificate records no extension |
| Registered promoter | Excel Constructions RERA record |
| RERA status | Recorded as “On-Going Project” in the project record RERA record |
| Completion dates in the RERA record | Proposed and revised proposed completion: 28/09/2020 RERA record RERA filing |
Land and geographic identity
| Item | Project record |
|---|---|
| Locality | M P Patel Guda RERA record RERA filing |
| Revenue village recorded for the project | M P Patel Guda RERA record RERA filing |
| Mandal | Ibrahimpatnam RERA record RERA filing |
| District | Ranga Reddy RERA record RERA filing |
| PIN | 501516 RERA record RERA filing |
| Project survey number/subdivision | 107 (AA) RERA record RERA filing |
| Registered site area | 1045.16 sq. m. RERA filing |
| Total / net land area | Total: 1045.16 sq. m.; net: 1045.16 sq. m. RERA filing |
| Boundaries recorded | East: Neighbours Land; West: Neighbours Land; North: Neighbours Land; South: Road RERA filing |
Development identity
| Item | Project record |
|---|---|
| Sanctioning authority | Hyderabad Metropolitan Development Authority (HMDA) Approvals record |
| Principal approval | 000725/ZOA/R1/U6/HMDA/21042017; approved 29/09/2017 Approvals record |
| Building arrangement | One residential building RERA filing |
| Approved floor configuration | 1 Stilt + 5 floors |
| Approved built-up area | 1965 sq. m. RERA filing |
| Proposed built-up area stated in technical approval | 2397.45 sq. m. |
| Parking level / mortgage provision | The approval requires the stilt/cellar to be used exclusively for vehicle parking; it records a mortgage of built-up area in the second floor in favour of HMDA |
| Unit count | 25 units in the TG-RERA configuration record; the project form also records one proposed building unit RERA unit table RERA filing |
| Approved-plan unit count | Not separately stated in the supplied approval extract |
Offering and status
| Item | Project record |
|---|---|
| RERA-filed configuration | 2BHK RERA unit table |
| RERA-filed saleable area | 78.6 sq. m. RERA unit table |
| Booked / available | 0 booked / 25 available as last read from the TG-RERA portal; the portal record has no as-of date, so counts are indicative RERA unit table |
| Construction stage | The record lists 90% completeness; this is a recorded progress figure, not an independent site inspection RERA record |
| Occupancy certificate | An architect’s Form 1A states that an OC was issued for M M Heights, number 036376/Z0A/OC/U6/HMDA/10062020, dated 24/01/2020. The supplied extract does not specify tower-by-tower scope; the project record describes one building. |
Registration validity, the stated completion date and the reported occupancy certificate are separate records; the dates and scope are set out above and are not interchangeable.
2. The project story
M M Heights is recorded with TG-RERA as a residential apartment project promoted by Excel Constructions in M P Patel Guda, Ibrahimpatnam Mandal, Ranga Reddy District, on survey 107 (AA). The RERA land record gives a site area of 1045.16 sq. m. and identifies one building. RERA record RERA filing RERA filing
The HMDA technical approval describes a residential building with 1 stilt + 5 floors. The TG-RERA unit record lists 25 two-bedroom apartments. The registration record gives 28/09/2020 as both the proposed and revised proposed completion date; the project record reports 90% completeness. That progress figure is a filed record, not an independently verified construction inspection. RERA unit table RERA record
An architect’s Form 1A dated 04/03/2024 certifies completion in all aspects and states that an occupancy certificate was issued, identifying it as 036376/Z0A/OC/U6/HMDA/10062020 dated 24/01/2020. The supplied Form 1A extract does not provide a floor-by-floor or unit-by-unit OC scope.
3. Master plan, architecture & building design
The registered land area is 1045.16 sq. m. (both total and net). The project record gives approved built-up area as 1965 sq. m.; the HMDA technical-approval extract separately states proposed built-up area of 2397.45 sq. m. These are distinct figures as labelled in their respective records. RERA filing RERA filing
The HMDA technical approval describes one residential building, with a floor configuration of 1 Stilt + 5, and states a building height of 14.99 (the supplied extract does not state the unit alongside this figure). It also requires the stilt/cellar to be used exclusively for vehicle parking. The approved-drawing record is not sufficiently extracted here to describe flat positions per floor, building footprint, lift or stair arrangements, entrances, internal circulation, or common-area layout.
The approval names transformer and garbage-house provisions. The supplied plan and filing material does not establish the size or completion status of landscaping, open spaces, internal roads, or other communal facilities. RERA amenities
4. Homes, configurations & floor plans
The TG-RERA unit record lists 25 2BHK apartments, each with filed saleable area of 78.6 sq. m.; it records 0 booked and 25 available, with no portal as-of date. RERA unit table RERA unit details
| Configuration | Units | Booked | Available | RERA saleable area | Measured carpet area | Loading (if supplied) |
|---|---|---|---|---|---|---|
| 2BHK | 25 | 0 | 25 | 78.6 sq. m. RERA unit table | Software-measured from the approved floor-plan drawing: 39.0–54.0 sq. m.; median 46.5 sq. m. Floor plans | 41% Floor plans |
The floor-plan carpet figures are software measurements from drawing geometry, marked as needing review; they are not RERA-filed area disclosures. Saleable area is the RERA-filed figure and is not interchangeable with measured carpet area: it also reflects the home’s share of common areas. The supplied material does not provide a separate verified balcony or utility-area schedule for the RERA-listed 2BHK configuration. Floor plans RERA unit details RERA unit table
The extracted second-floor drawing identifies, for one measured 2BHK design, a bedroom labelled “C.BED” measuring 2.93 m × 3.23 m, a kitchen labelled “KIT” measuring 2.93 m × 2.5 m, and a master bedroom labelled “M.BED” measuring 2.93 m × 4.11 m. These are drawing-based measurements, not RERA disclosures. RERA unit details
5. Parking & vehicle circulation
The HMDA technical approval requires the stilt/cellar to be used exclusively for vehicle parking and prohibits conversion from that use. It also refers to common parking in the stilt. The supplied approval extract does not give a count of car or two-wheeler spaces, visitor or accessible spaces, or a parking-allocation schedule for individual units.
The RERA unit record marks the 25 listed 2BHK units as mortgaged, but this does not establish individual parking allocation or exclusive ownership of a parking bay. A drawn or designated parking area should not be treated as proof of a buyer’s specific parking entitlement; that requires the relevant sale and conveyance documents. RERA unit table
6. Amenities, recreation & open spaces
The project amenity record lists 14 items. Its progress field shows 80% for water conservation/rainwater harvesting and 0% for the other listed items. The record does not establish independent completion verification. RERA amenities
| Facility | Description / size | Evidence source | Declared progress / verified status |
|---|---|---|---|
| Clubhouse / indoor | Community Buildings; no size or facility details supplied | RERA amenities | 0%; no independent completion verification supplied |
| Sports / recreation | Aggregate area of recreational Open Space; no area or specific sports facilities supplied | RERA amenities | 0%; no independent completion verification supplied |
| Landscape / open space | Green Strip/TOT LOT/Park; no area or planting schedule supplied | RERA amenities | 0%; no independent completion verification supplied |
| Convenience / community | Street Lighting | RERA amenities | 0%; no independent completion verification supplied |
Third-party listings mention additional facilities, but the supplied evidence does not establish them as TG-RERA-declared, sanctioned, or delivered project facilities; they are not presented here as project commitments. Promoter website
7. Utilities, building services & safety
HMDA’s approval conditions address water supply and sewerage disposal, including conditions concerning the water source, treatment/disinfection and sewerage arrangements. The extract also directs that any treated-sewage connection or overflow arrangements follow the stated conditions and that drainage not overflow onto a road or public place. These are approval conditions, not evidence that the systems have been completed or independently tested.
The technical-approval extract requires rainwater-harvesting structures and provisions for a transformer and garbage house. The TG-RERA amenity record marks water supply, sewerage and water conservation/rainwater harvesting as available; it reports 80% progress for water conservation/rainwater harvesting, while the listed sewerage and water-supply progress fields are 0%. No capacities or independent commissioning evidence are supplied. RERA amenities
The supplied records do not establish the project’s water source and storage capacity, STP capacity, treated-water reuse, storm-water system details, electrical backup capacity, lift count or capacity, fire-system specifications, waste-segregation arrangements, CCTV/security provisions, or accessibility features. HMDA’s technical approval includes conditions concerning fire/life safety-related compliance and construction safety, but those conditions alone do not establish completed or certified systems. RERA amenities
8. Location, access & connectivity
The project’s RERA-filed location is M P Patel Guda, Ibrahimpatnam Mandal, Ranga Reddy District, PIN 501516. The HMDA technical-approval extract describes the site as part of open land in Survey No. 107/AA, Mangalpally-ORRGC Village, Ibrahimpatnam-ORRGC1 Mandal, Ranga Reddy District. The approved-drawing extract states an existing approach road of 40’-00 wide and requires the applicant to lay a B.T. road abutting the site before release of the HMDA mortgage. RERA record RERA filing
A supplied location record gives a distance of 1.2 km to Financial District (Nanakramguda), measured to a cadastral parcel centroid. No route, transport mode or travel time is supplied with that distance. The project record identifies the southern boundary as a road. Location record RERA filing
9. Developer & development status
The registered promoter is Excel Constructions, identified in the RERA record as a partnership. The project evidence lists partners Hari Kishna Garlapati, Arshiya Moin Mohammed, Swapna B and Banu Maleka, and names Rama Krishna Majety as authorized signatory. A Telangana Registrar of Firms record in the project file identifies M/S Excel Constructions as entered in the Register of Firms as No. 839 of 2016. The supplied evidence does not provide a verified corporate registration identifier for the partnership or official contact details/site. RERA record RERA filing Parties record
The Form B affidavit dated 13 November 2018, made by Majety Rama Krishna for Excel Constructions, declares “Project finance Nil” and undertakes completion within 30 months from commencement. This is the promoter’s filed declaration. The registration record separately states proposed and revised completion of 28/09/2020, and the project record reports 90% completeness; the Form 1A extract states that an OC was issued and certifies overall completion. RERA record
10. Approvals, official records & documents
| Record | Supplied evidence |
|---|---|
| TG-RERA registration | Form C for M M Heights, registration P02400000858, promoter Excel Constructions; valid 12/06/2019 to 28/09/2020. |
| HMDA technical approval | Approval 000725/ZOA/R1/U6/HMDA/21042017, dated 29/09/2017; the extract describes a residential building on Survey No. 107/AA, Mangalpally-ORRGC Village. |
| Approved plan material | Drawing record 18799 is referenced for floor-plan measurements; the available extraction does not provide a complete drawing schedule or all plan details. |
| Commencement / building approval record | The supplied HMDA document is a technical approval letter; it directs that building plans be sanctioned by the Executive Authority in conformity with the technically approved plans. |
| Occupancy certificate | Form 1A cites OC 036376/Z0A/OC/U6/HMDA/10062020, dated 24/01/2020, and certifies completion in all aspects; the supplied extract does not set out tower-wise scope. |
| Promoter declaration | Form B affidavit dated 13 November 2018, including the promoter’s title-basis, project-finance and completion declarations. |
| Firm record | Registrar of Firms acknowledgement/Form A record for M/S Excel Constructions, Register of Firms No. 839 of 2016. |
| Encumbrance record filed with RERA | Encumbrance statement covering 01-01-1988 to 22-08-2017; it is a filed record, not a current encumbrance search. |
The public HMDA DPMS approved-layout lookup is reported as unavailable through the supplied evidence; therefore no separate public layout lookup result is represented here. HMDA
1. Project at a glance
Project identity
Registered project name: M M Heights
Project type: Residential apartment project
Phase / registered portion: Phase not separately identified in the supplied record; the filing describes one building
TG-RERA registration: P02400000858
Registration validity: 12/06/2019 to 28/09/2020; the certificate records no extension
Registered promoter: Excel Constructions
RERA status: Recorded as “On-Going Project” in the project record
Completion dates in the RERA record: Proposed and revised proposed completion: 28/09/2020
Land and geographic identity
Locality: M P Patel Guda
Revenue village recorded for the project: M P Patel Guda
Mandal: Ibrahimpatnam
District: Ranga Reddy
PIN: 501516
Project survey number/subdivision: 107 (AA)
Registered site area: 1045.16 sq. m.
Total / net land area: Total: 1045.16 sq. m.; net: 1045.16 sq. m.
Boundaries recorded: East: Neighbours Land; West: Neighbours Land; North: Neighbours Land; South: Road
Development identity
Sanctioning authority: Hyderabad Metropolitan Development Authority (HMDA)
Principal approval: 000725/ZOA/R1/U6/HMDA/21042017; approved 29/09/2017
Building arrangement: One residential building
Approved floor configuration: 1 Stilt + 5 floors
Approved built-up area: 1965 sq. m.
Proposed built-up area stated in technical approval: 2397.45 sq. m.
Parking level / mortgage provision: The approval requires the stilt/cellar to be used exclusively for vehicle parking; it records a mortgage of built-up area in the second floor in favour of HMDA
Unit count: 25 units in the TG-RERA configuration record; the project form also records one proposed building unit
Approved-plan unit count: Not separately stated in the supplied approval extract
Offering and status
RERA-filed configuration: 2BHK
RERA-filed saleable area: 78.6 sq. m.
Booked / available: 0 booked / 25 available as last read from the TG-RERA portal; the portal record has no as-of date, so counts are indicative
Construction stage: The record lists 90% completeness; this is a recorded progress figure, not an independent site inspection
Occupancy certificate: An architect’s Form 1A states that an OC was issued for M M Heights, number 036376/Z0A/OC/U6/HMDA/10062020, dated 24/01/2020. The supplied extract does not specify tower-by-tower scope; the project record describes one building.
Registration validity, the stated completion date and the reported occupancy certificate are separate records; the dates and scope are set out above and are not interchangeable.
2. The project story
M M Heights is recorded with TG-RERA as a residential apartment project promoted by Excel Constructions in M P Patel Guda, Ibrahimpatnam Mandal, Ranga Reddy District, on survey 107 (AA). The RERA land record gives a site area of 1045.16 sq. m. and identifies one building.
The HMDA technical approval describes a residential building with 1 stilt + 5 floors. The TG-RERA unit record lists 25 two-bedroom apartments. The registration record gives 28/09/2020 as both the proposed and revised proposed completion date; the project record reports 90% completeness. That progress figure is a filed record, not an independently verified construction inspection.
An architect’s Form 1A dated 04/03/2024 certifies completion in all aspects and states that an occupancy certificate was issued, identifying it as 036376/Z0A/OC/U6/HMDA/10062020 dated 24/01/2020. The supplied Form 1A extract does not provide a floor-by-floor or unit-by-unit OC scope.
3. Master plan, architecture & building design
The registered land area is 1045.16 sq. m. (both total and net). The project record gives approved built-up area as 1965 sq. m.; the HMDA technical-approval extract separately states proposed built-up area of 2397.45 sq. m. These are distinct figures as labelled in their respective records.
The HMDA technical approval describes one residential building, with a floor configuration of 1 Stilt + 5, and states a building height of 14.99 (the supplied extract does not state the unit alongside this figure). It also requires the stilt/cellar to be used exclusively for vehicle parking. The approved-drawing record is not sufficiently extracted here to describe flat positions per floor, building footprint, lift or stair arrangements, entrances, internal circulation, or common-area layout.
The approval names transformer and garbage-house provisions. The supplied plan and filing material does not establish the size or completion status of landscaping, open spaces, internal roads, or other communal facilities.
4. Homes, configurations & floor plans
The TG-RERA unit record lists 25 2BHK apartments, each with filed saleable area of 78.6 sq. m.; it records 0 booked and 25 available, with no portal as-of date.
| Configuration | Units | Booked | Available | RERA saleable area | Measured carpet area | Loading (if supplied) |
|---|---|---|---|---|---|---|
| 2BHK | 25 | 0 | 25 | 78.6 sq. m. | Software-measured from the approved floor-plan drawing: 39.0–54.0 sq. m.; median 46.5 sq. m. | 41% |
The floor-plan carpet figures are software measurements from drawing geometry, marked as needing review; they are not RERA-filed area disclosures. Saleable area is the RERA-filed figure and is not interchangeable with measured carpet area: it also reflects the home’s share of common areas. The supplied material does not provide a separate verified balcony or utility-area schedule for the RERA-listed 2BHK configuration.
The extracted second-floor drawing identifies, for one measured 2BHK design, a bedroom labelled “C.BED” measuring 2.93 m × 3.23 m, a kitchen labelled “KIT” measuring 2.93 m × 2.5 m, and a master bedroom labelled “M.BED” measuring 2.93 m × 4.11 m. These are drawing-based measurements, not RERA disclosures.
5. Parking & vehicle circulation
The HMDA technical approval requires the stilt/cellar to be used exclusively for vehicle parking and prohibits conversion from that use. It also refers to common parking in the stilt. The supplied approval extract does not give a count of car or two-wheeler spaces, visitor or accessible spaces, or a parking-allocation schedule for individual units.
The RERA unit record marks the 25 listed 2BHK units as mortgaged, but this does not establish individual parking allocation or exclusive ownership of a parking bay. A drawn or designated parking area should not be treated as proof of a buyer’s specific parking entitlement; that requires the relevant sale and conveyance documents.
6. Amenities, recreation & open spaces
The project amenity record lists 14 items. Its progress field shows 80% for water conservation/rainwater harvesting and 0% for the other listed items. The record does not establish independent completion verification.
| Facility | Description / size | Evidence source | Declared progress / verified status |
|---|---|---|---|
| Clubhouse / indoor | Community Buildings; no size or facility details supplied | 0%; no independent completion verification supplied | |
| Sports / recreation | Aggregate area of recreational Open Space; no area or specific sports facilities supplied | 0%; no independent completion verification supplied | |
| Landscape / open space | Green Strip/TOT LOT/Park; no area or planting schedule supplied | 0%; no independent completion verification supplied | |
| Convenience / community | Street Lighting | 0%; no independent completion verification supplied |
Third-party listings mention additional facilities, but the supplied evidence does not establish them as TG-RERA-declared, sanctioned, or delivered project facilities; they are not presented here as project commitments.
7. Utilities, building services & safety
HMDA’s approval conditions address water supply and sewerage disposal, including conditions concerning the water source, treatment/disinfection and sewerage arrangements. The extract also directs that any treated-sewage connection or overflow arrangements follow the stated conditions and that drainage not overflow onto a road or public place. These are approval conditions, not evidence that the systems have been completed or independently tested.
The technical-approval extract requires rainwater-harvesting structures and provisions for a transformer and garbage house. The TG-RERA amenity record marks water supply, sewerage and water conservation/rainwater harvesting as available; it reports 80% progress for water conservation/rainwater harvesting, while the listed sewerage and water-supply progress fields are 0%. No capacities or independent commissioning evidence are supplied.
The supplied records do not establish the project’s water source and storage capacity, STP capacity, treated-water reuse, storm-water system details, electrical backup capacity, lift count or capacity, fire-system specifications, waste-segregation arrangements, CCTV/security provisions, or accessibility features. HMDA’s technical approval includes conditions concerning fire/life safety-related compliance and construction safety, but those conditions alone do not establish completed or certified systems.
8. Location, access & connectivity
The project’s RERA-filed location is M P Patel Guda, Ibrahimpatnam Mandal, Ranga Reddy District, PIN 501516. The HMDA technical-approval extract describes the site as part of open land in Survey No. 107/AA, Mangalpally-ORRGC Village, Ibrahimpatnam-ORRGC1 Mandal, Ranga Reddy District. The approved-drawing extract states an existing approach road of 40’-00 wide and requires the applicant to lay a B.T. road abutting the site before release of the HMDA mortgage.
A supplied location record gives a distance of 1.2 km to Financial District (Nanakramguda), measured to a cadastral parcel centroid. No route, transport mode or travel time is supplied with that distance. The project record identifies the southern boundary as a road.
9. Developer & development status
The registered promoter is Excel Constructions, identified in the RERA record as a partnership. The project evidence lists partners Hari Kishna Garlapati, Arshiya Moin Mohammed, Swapna B and Banu Maleka, and names Rama Krishna Majety as authorized signatory. A Telangana Registrar of Firms record in the project file identifies M/S Excel Constructions as entered in the Register of Firms as No. 839 of 2016. The supplied evidence does not provide a verified corporate registration identifier for the partnership or official contact details/site.
The Form B affidavit dated 13 November 2018, made by Majety Rama Krishna for Excel Constructions, declares “Project finance Nil” and undertakes completion within 30 months from commencement. This is the promoter’s filed declaration. The registration record separately states proposed and revised completion of 28/09/2020, and the project record reports 90% completeness; the Form 1A extract states that an OC was issued and certifies overall completion.
10. Approvals, official records & documents
TG-RERA registration: Form C for M M Heights, registration P02400000858, promoter Excel Constructions; valid 12/06/2019 to 28/09/2020.
HMDA technical approval: Approval 000725/ZOA/R1/U6/HMDA/21042017, dated 29/09/2017; the extract describes a residential building on Survey No. 107/AA, Mangalpally-ORRGC Village.
Approved plan material: Drawing record 18799 is referenced for floor-plan measurements; the available extraction does not provide a complete drawing schedule or all plan details.
Commencement / building approval record: The supplied HMDA document is a technical approval letter; it directs that building plans be sanctioned by the Executive Authority in conformity with the technically approved plans.
Occupancy certificate: Form 1A cites OC 036376/Z0A/OC/U6/HMDA/10062020, dated 24/01/2020, and certifies completion in all aspects; the supplied extract does not set out tower-wise scope.
Promoter declaration: Form B affidavit dated 13 November 2018, including the promoter’s title-basis, project-finance and completion declarations.
Firm record: Registrar of Firms acknowledgement/Form A record for M/S Excel Constructions, Register of Firms No. 839 of 2016.
Encumbrance record filed with RERA: Encumbrance statement covering 01-01-1988 to 22-08-2017; it is a filed record, not a current encumbrance search.
The public HMDA DPMS approved-layout lookup is reported as unavailable through the supplied evidence; therefore no separate public layout lookup result is represented here.
Frequently asked questions
Is M M Heights registered with Telangana RERA?
Yes. M M Heights is registered with the Telangana Real Estate Regulatory Authority as P02400000858; the registration status is On-Going Project.
Who is the developer of M M Heights?
The promoter named in the RERA registration is Excel Constructions.
Where is M M Heights located?
M M Heights is in M P Patel Guda, Ibrahimpatnam, Rangareddy, Telangana (501516).
When will M M Heights be completed?
The promoter's proposed date of completion filed with RERA is 28/09/2020. This is the promoter's declaration, not a guarantee.
More projects in M P Patel Guda