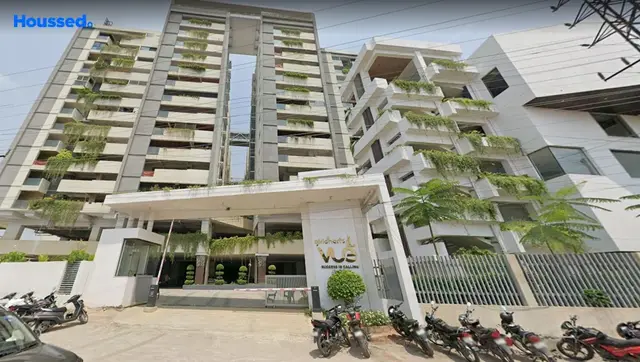
Lucent Villas
COLONIAL CONSTRUCTIONS PVT LTD · Rangareddy · RERA P02400007257
Lucent Villas is a residential villa project in Kismthpur, Gandipet Mandal, Ranga Reddy District, developed by registered promoter COLONIAL CONSTRUCTIONS PVT LTD. The project records 6,750.87 sq m of total land, 14 villas and a clubhouse, with Ground + 2 Upper floors. The RERA unit filing lists 15 units under the entry “4”; the supplied details do not clearly name the configuration. Its TG-RERA registration is P02400007257, and the project header records proposed completion on 29/08/2028.
More from Colonial Constructions Pvt Ltd · 4 projects →
01What we found
Read from TG-RERA filings, approvals, land and registration records and court records. A court case is counted only when the court record states this project's survey number with its village, or names the project.
02Check before you pay
9 items to check before you pay, 5 high - from the title chain, court records and approvals, each with what to ask the builder or your advocate. An item may not be a problem with the project: records can be incomplete.
1. Project at a glance
Project identity
| Item | Project record |
|---|---|
| Registered name | Lucent Villas RERA record |
| Project type | Residential; the filed building-permit record describes villas. RERA record RERA filing |
| Phase / registered portion | Phase not separately identified in the supplied record; the registration is for Lucent Villas. RERA record |
| TG-RERA registration | P02400007257, granted under section 5; issued 11/11/2023. RERA record |
| Registration validity | 11/11/2023–29/04/2028; the certificate records four years’ validity. No extension is recorded in the supplied certificate. RERA record |
| Registered promoter | COLONIAL CONSTRUCTIONS PVT LTD (also shown in the certificate as Colonial Constructions Pvt Ltd). RERA record Corporate record |
| RERA status | Registered project; registration validity is distinct from the promoter’s declared completion date. RERA record |
Land and geographic identity
| Item | Project record |
|---|---|
| Locality | Kismthpur (as recorded in the project header and RERA certificate). RERA record |
| Revenue village | Kismathpur; the HMDA approval also identifies Kismatpur-ORRGC Village. RERA filing |
| Mandal / district / PIN | Gandipet / Ranga Reddy / 500086. RERA record |
| Project survey number(s) | Survey No. 128. No project subdivision is specified in the RERA identity or approval records. RERA record RERA filing |
| Registered site extent | 6,750.87 sq m total and 6,441.47 sq m net, as entered in the RERA land details. RERA filing Land records |
| Boundaries | East: Survey No. 132; west: Survey No. 127; north: road; south: Survey No. 126. RERA filing Land records |
| HMDA approval extent | 6,761.22 sq m in the HMDA approval record. |
Development identity
| Item | Project record |
|---|---|
| Sanctioning authorities | HMDA issued the revised draft layout-with-housing approval; Bandlaguda Jagir Municipal Corporation issued the building permit. Approvals record |
| Principal approval references | HMDA approval /7/LO/Plg/HMDA/2023, dated 2-04-2023; municipal building permit BA NO. 05/2023 - 2024, dated 02 09 2023. Approvals record |
| Approved built-up area | The municipal permit extraction records Builtup Area: 6441.47 Sq Mtrs. The supplied record does not further define the area measure. |
| Buildings / homes | Building permit: 14 Villas + Club house and Ground + 2 Upper floors. RERA land details also record 14 total building units and 14 proposed building units; the unit filing separately lists 15 units, without a clear reconciliation in the supplied data. RERA filing [unit_types] |
| Sanctioned floor configuration | Ground + 2 Upper floors; building height recorded as 10.00 Mtrs. Basement, stilt, podium and parking levels are not specified in the supplied permit extraction. |
| Parking | No parking-space count or parking-level arrangement is established by the supplied records. RERA unit table |
Offering and status
| Item | Project record |
|---|---|
| Unit type filed | RERA unit table uses the entry “4”; the project is described as villas in the registration/building-permit records. The filing does not provide a clearly named configuration in the supplied unit details. [unit_types] |
| RERA-filed area and counts | 15 units; saleable area 444.51 sqm each as recorded in the filed unit data; 0 booked and 15 available in the portal data, which has no stated as-of date and is indicative. The row is flagged as mortgaged. [unit_types] RERA unit table |
| Construction stage | No independently verified site progress or construction-stage percentage is supplied. Document index RERA amenities |
| Completion dates | Project header records proposed completion 29/08/2028. The Form B declaration states a five-year period from 29.04.2023 to 29.04.2028. RERA record |
| Occupancy / completion certificate | No occupancy or completion certificate is supplied. The building permit states that a completion notice is required to obtain an occupancy certificate and that an OC is compulsory before occupation. Document index |
2. The project story
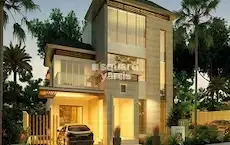
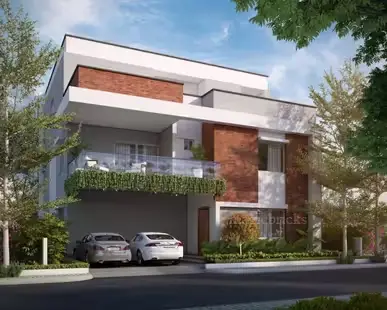
Lucent Villas is registered as a residential project at Survey No. 128 in Kismathpur, Gandipet Mandal, Ranga Reddy District. The municipal building-permit extraction describes a development of 14 villas and a clubhouse, with Ground + 2 Upper floors. The HMDA approval describes a revised draft layout with housing under a gated community and compound wall. RERA record RERA filing
The RERA land details record 14 approved-plan building units and 14 proposed units, while the RERA unit table lists 15 units. The supplied material does not explain the relationship between those counts; the filed unit-table count is presented as recorded, not interpreted as 15 villas. RERA filing [unit_types]
The project’s RERA registration runs through 29/04/2028. The Form B declaration gives a completion undertaking through 29.04.2028, while the project header records 29/08/2028 as the proposed completion date. No construction-progress measurement, site-verification report or occupancy/completion certificate is included in the supplied evidence, so the current physical stage cannot be stated. RERA record
3. Master plan, architecture & building design
The filed HMDA record identifies a revised draft layout with housing under a gated-community arrangement, on Survey No. 128, with road widths recorded as 18 mts and above. It lists layout infrastructure and open-space works, including internal water-supply pipelines, overhead tank, electrical supply lines, street lights, transformer, avenue plantation, park development, rainwater-harvesting pits, storm-water drains and underground drainage lines. These are approval-record provisions; the supplied evidence does not establish their completion.
The municipal building permit describes 14 villas + Club house, Ground + 2 Upper floors and a building height of 10.00 Mtrs. It also lists a clubhouse and tot-lot. No villa-by-villa plot/building schedule, footprint, internal layout drawing, floor-by-floor plan, or phase organization is available in the supplied extracted records. The approved built-up-area entry is 6441.47 Sq Mtrs; it is not identified here as carpet area, saleable area or FSI-counted area.
The RERA land details give total area 6,750.87 sq m, affected area 309.40 sq m and net area 6,441.47 sq m. The HMDA approval records an approval extent of 6,761.22 Sq.m. Land records RERA filing
4. Homes, configurations & floor plans
| Configuration | Units | Booked | Available | RERA saleable area | Measured carpet area | Loading (if supplied) |
|---|---|---|---|---|---|---|
| Filed as “4” (configuration not clearly named in unit details) | 15 | 0 | 15 | 444.51 sqm | Not available | Not supplied |
The unit counts and saleable area above are from the RERA unit filing; the booked/available counts are portal data with no as-of date and should be treated as indicative. The filed row is marked mortgaged. [unit_types] RERA unit table
Thirteen drawing records are listed, but all are scans pending; none has been software-measured. Consequently, no drawing-derived carpet area, room dimensions or floor-plan configuration can be reported. Carpet area, if later measured, would be a drawing-based measurement rather than a RERA-filed saleable-area figure; the supplied evidence does not provide the measurements needed to quantify the difference. Floor plans RERA unit details
5. Parking & vehicle circulation
The supplied building-permit extraction and RERA unit data do not establish a parking-space count, parking level, resident/visitor allocation, accessible spaces, mechanical parking, ramp arrangement or unit-specific parking allotment. The HMDA record refers to internal roads and roads of 18 mts and above, but does not provide a project-specific driveway or vehicle-circulation plan in the extracted material. A parking bay or exclusive allocation cannot be inferred from the records supplied. RERA unit table
6. Amenities, recreation & open spaces
| Description / size | Club house; no size or capacity supplied. |
|---|---|
| Evidence source | Building permit extraction. |
| Declared progress / verified status | Included in the permit description; completion not verified. |
| Description / size | Listed as an amenity; no size supplied. |
|---|---|
| Evidence source | Building permit extraction. |
| Declared progress / verified status | Listed; completion not verified. |
| Description / size | Listed in the HMDA approval infrastructure conditions. |
|---|---|
| Evidence source | HMDA approval extraction. |
| Declared progress / verified status | Approval-record provision; completion not verified. |
| Description / size | Listed in the HMDA approval. |
|---|---|
| Evidence source | HMDA approval extraction. |
| Declared progress / verified status | Approval-record provision; completion not verified. |
| Description / size | RERA amenities record marks this item “YES”; no size supplied. |
|---|---|
| Evidence source | RERA amenities record. RERA amenities |
| Declared progress / verified status | Filed availability entry; progress percentage is recorded as 0, with no independent verification. |
| Description / size | RERA amenities record marks this item “YES”; area not supplied. |
|---|---|
| Evidence source | RERA amenities record. RERA amenities |
| Declared progress / verified status | Filed availability entry; progress percentage is recorded as 0, with no independent verification. |
7. Utilities, building services & safety
The HMDA approval lists internal water-supply pipelines, an overhead tank and an assured water-supply source; it also lists underground drainage lines, common septic tank/STP, storm-water drains, rainwater-harvesting pits, electrical supply lines, a transformer and street lights. These are items in the approval record, not evidence of installed or operational systems.
The municipal building permit requires a rainwater-harvesting structure and records a periphery greenery condition. Its extracted amenity list includes a clubhouse and tot-lot. The supplied records do not specify water-storage or treatment capacity, STP capacity, sewage reuse, backup power, lift number or capacity, fire systems, escape stairs, CCTV, security arrangements, waste-processing details or accessible circulation. No statutory compliance conclusion can be drawn from the supplied information.
8. Location, access & connectivity
The registered location is Kismthpur, revenue village Kismathpur, Gandipet Mandal, Ranga Reddy District, PIN 500086. The cadastral parcel centroid is recorded at 17.33943161355462, 78.36836186494472. RERA record RERA filing Cadastral map
The supplied location record gives Financial District (Nanakramguda) at 8.9 km. No official approach-road, public-transport or further landmark distance is included in the location data. Location record
9. Developer & development status
The registered promoter is COLONIAL CONSTRUCTIONS PVT LTD, a private limited company. The supplied corporate identifier is GSTIN 36AACCC6256F1ZR. RERA record Corporate record
The RERA record lists Yuvraj Singh as Managing Director and Shivraj Thakur as Authorized Signatory. The supplied registration certificate gives a promoter-office line of “Village: Mandal: District: Hyderabad, Pin: 500034”; the village, mandal and district fields are not further completed there. Parties record
Form B is a promoter declaration dated 30-6-2023 in Hyderabad. It states a completion period of five years from 29.04.2023 to 29.04.2028 and includes declarations concerning project funds, accounts and pending approvals. No independently verified construction progress is supplied.
10. Approvals, official records & documents
| Reference / scope | Lucent Villas; P02400007257; issued 11/11/2023; valid through 29/04/2028. |
|---|
| Reference / scope | Revised draft layout with housing under gated community; /7/LO/Plg/HMDA/2023; dated 2-04-2023; Survey No. 128. |
|---|
| Reference / scope | BA NO. 05/2023 - 2024; dated 02 09 2023; Survey No. 128; Ground + 2 Upper floors and 14 villas plus clubhouse in the extraction. |
|---|
| Reference / scope | Advocate L. Aravind Reddy’s report dated 11.05.2023 concerning Survey No. 128, Kismatpur Village. |
|---|
| Reference / scope | Registered instrument 10527/2019, dated 13-SEP-19, concerning Survey No. 128; the supplied extraction describes it as a development agreement/GPA. |
|---|
| Reference / scope | Filed project encumbrance statement covering the searched period 01-10-2007 to 15-12-2021. |
|---|
| Reference / scope | Promoter declaration dated 30-6-2023. |
|---|
| Reference / scope | No certificate supplied; the building permit states that a completion notice is to be submitted to obtain an occupancy certificate. |
|---|
The public HMDA approved-layout lookup is reported as unavailable in the supplied record; that is a limitation of access, not evidence of refusal. The extracted approval documents are the available approval evidence summarized above. HMDA
1. Project at a glance
Project identity
Registered name: Lucent Villas
Project type: Residential; the filed building-permit record describes villas.
Phase / registered portion: Phase not separately identified in the supplied record; the registration is for Lucent Villas.
TG-RERA registration: P02400007257, granted under section 5; issued 11/11/2023.
Registration validity: 11/11/2023–29/04/2028; the certificate records four years’ validity. No extension is recorded in the supplied certificate.
Registered promoter: COLONIAL CONSTRUCTIONS PVT LTD (also shown in the certificate as Colonial Constructions Pvt Ltd).
RERA status: Registered project; registration validity is distinct from the promoter’s declared completion date.
Land and geographic identity
Locality: Kismthpur (as recorded in the project header and RERA certificate).
Revenue village: Kismathpur; the HMDA approval also identifies Kismatpur-ORRGC Village.
Mandal / district / PIN: Gandipet / Ranga Reddy / 500086.
Project survey number(s): Survey No. 128. No project subdivision is specified in the RERA identity or approval records.
Registered site extent: 6,750.87 sq m total and 6,441.47 sq m net, as entered in the RERA land details.
Boundaries: East: Survey No. 132; west: Survey No. 127; north: road; south: Survey No. 126.
HMDA approval extent: 6,761.22 sq m in the HMDA approval record.
Development identity
Sanctioning authorities: HMDA issued the revised draft layout-with-housing approval; Bandlaguda Jagir Municipal Corporation issued the building permit.
Principal approval references: HMDA approval /7/LO/Plg/HMDA/2023, dated 2-04-2023; municipal building permit BA NO. 05/2023 - 2024, dated 02 09 2023.
Approved built-up area: The municipal permit extraction records Builtup Area: 6441.47 Sq Mtrs. The supplied record does not further define the area measure.
Buildings / homes: Building permit: 14 Villas + Club house and Ground + 2 Upper floors. RERA land details also record 14 total building units and 14 proposed building units; the unit filing separately lists 15 units, without a clear reconciliation in the supplied data. [unit_types]
Sanctioned floor configuration: Ground + 2 Upper floors; building height recorded as 10.00 Mtrs. Basement, stilt, podium and parking levels are not specified in the supplied permit extraction.
Parking: No parking-space count or parking-level arrangement is established by the supplied records.
Offering and status
Unit type filed: RERA unit table uses the entry “4”; the project is described as villas in the registration/building-permit records. The filing does not provide a clearly named configuration in the supplied unit details. [unit_types]
RERA-filed area and counts: 15 units; saleable area 444.51 sqm each as recorded in the filed unit data; 0 booked and 15 available in the portal data, which has no stated as-of date and is indicative. The row is flagged as mortgaged. [unit_types]
Construction stage: No independently verified site progress or construction-stage percentage is supplied.
Completion dates: Project header records proposed completion 29/08/2028. The Form B declaration states a five-year period from 29.04.2023 to 29.04.2028.
Occupancy / completion certificate: No occupancy or completion certificate is supplied. The building permit states that a completion notice is required to obtain an occupancy certificate and that an OC is compulsory before occupation.
2. The project story
Lucent Villas is registered as a residential project at Survey No. 128 in Kismathpur, Gandipet Mandal, Ranga Reddy District. The municipal building-permit extraction describes a development of 14 villas and a clubhouse, with Ground + 2 Upper floors. The HMDA approval describes a revised draft layout with housing under a gated community and compound wall.
The RERA land details record 14 approved-plan building units and 14 proposed units, while the RERA unit table lists 15 units. The supplied material does not explain the relationship between those counts; the filed unit-table count is presented as recorded, not interpreted as 15 villas. [unit_types]
The project’s RERA registration runs through 29/04/2028. The Form B declaration gives a completion undertaking through 29.04.2028, while the project header records 29/08/2028 as the proposed completion date. No construction-progress measurement, site-verification report or occupancy/completion certificate is included in the supplied evidence, so the current physical stage cannot be stated.
3. Master plan, architecture & building design
The filed HMDA record identifies a revised draft layout with housing under a gated-community arrangement, on Survey No. 128, with road widths recorded as 18 mts and above. It lists layout infrastructure and open-space works, including internal water-supply pipelines, overhead tank, electrical supply lines, street lights, transformer, avenue plantation, park development, rainwater-harvesting pits, storm-water drains and underground drainage lines. These are approval-record provisions; the supplied evidence does not establish their completion.
The municipal building permit describes 14 villas + Club house, Ground + 2 Upper floors and a building height of 10.00 Mtrs. It also lists a clubhouse and tot-lot. No villa-by-villa plot/building schedule, footprint, internal layout drawing, floor-by-floor plan, or phase organization is available in the supplied extracted records. The approved built-up-area entry is 6441.47 Sq Mtrs; it is not identified here as carpet area, saleable area or FSI-counted area.
The RERA land details give total area 6,750.87 sq m, affected area 309.40 sq m and net area 6,441.47 sq m. The HMDA approval records an approval extent of 6,761.22 Sq.m.
4. Homes, configurations & floor plans
| Configuration | Units | Booked | Available | RERA saleable area | Measured carpet area | Loading (if supplied) |
|---|---|---|---|---|---|---|
| Filed as “4” (configuration not clearly named in unit details) | 15 | 0 | 15 | 444.51 sqm | Not available | Not supplied |
The unit counts and saleable area above are from the RERA unit filing; the booked/available counts are portal data with no as-of date and should be treated as indicative. The filed row is marked mortgaged. [unit_types]
Thirteen drawing records are listed, but all are scans pending; none has been software-measured. Consequently, no drawing-derived carpet area, room dimensions or floor-plan configuration can be reported. Carpet area, if later measured, would be a drawing-based measurement rather than a RERA-filed saleable-area figure; the supplied evidence does not provide the measurements needed to quantify the difference.
5. Parking & vehicle circulation
The supplied building-permit extraction and RERA unit data do not establish a parking-space count, parking level, resident/visitor allocation, accessible spaces, mechanical parking, ramp arrangement or unit-specific parking allotment. The HMDA record refers to internal roads and roads of 18 mts and above, but does not provide a project-specific driveway or vehicle-circulation plan in the extracted material. A parking bay or exclusive allocation cannot be inferred from the records supplied.
6. Amenities, recreation & open spaces
| Facility | Description / size | Evidence source | Declared progress / verified status |
|---|---|---|---|
| Clubhouse | Club house; no size or capacity supplied. | Building permit extraction. | Included in the permit description; completion not verified. |
| Tot-lot | Listed as an amenity; no size supplied. | Building permit extraction. | Listed; completion not verified. |
| Park development | Listed in the HMDA approval infrastructure conditions. | HMDA approval extraction. | Approval-record provision; completion not verified. |
| Avenue plantation | Listed in the HMDA approval. | HMDA approval extraction. | Approval-record provision; completion not verified. |
| Green strip / tot-lot / park | RERA amenities record marks this item “YES”; no size supplied. | RERA amenities record. | Filed availability entry; progress percentage is recorded as 0, with no independent verification. |
| Aggregate recreational open space | RERA amenities record marks this item “YES”; area not supplied. | RERA amenities record. | Filed availability entry; progress percentage is recorded as 0, with no independent verification. |
7. Utilities, building services & safety
The HMDA approval lists internal water-supply pipelines, an overhead tank and an assured water-supply source; it also lists underground drainage lines, common septic tank/STP, storm-water drains, rainwater-harvesting pits, electrical supply lines, a transformer and street lights. These are items in the approval record, not evidence of installed or operational systems.
The municipal building permit requires a rainwater-harvesting structure and records a periphery greenery condition. Its extracted amenity list includes a clubhouse and tot-lot. The supplied records do not specify water-storage or treatment capacity, STP capacity, sewage reuse, backup power, lift number or capacity, fire systems, escape stairs, CCTV, security arrangements, waste-processing details or accessible circulation. No statutory compliance conclusion can be drawn from the supplied information.
8. Location, access & connectivity
The registered location is Kismthpur, revenue village Kismathpur, Gandipet Mandal, Ranga Reddy District, PIN 500086. The cadastral parcel centroid is recorded at 17.33943161355462, 78.36836186494472.
The supplied location record gives Financial District (Nanakramguda) at 8.9 km. No official approach-road, public-transport or further landmark distance is included in the location data.
9. Developer & development status
The registered promoter is COLONIAL CONSTRUCTIONS PVT LTD, a private limited company. The supplied corporate identifier is GSTIN 36AACCC6256F1ZR.
The RERA record lists Yuvraj Singh as Managing Director and Shivraj Thakur as Authorized Signatory. The supplied registration certificate gives a promoter-office line of “Village: Mandal: District: Hyderabad, Pin: 500034”; the village, mandal and district fields are not further completed there.
Form B is a promoter declaration dated 30-6-2023 in Hyderabad. It states a completion period of five years from 29.04.2023 to 29.04.2028 and includes declarations concerning project funds, accounts and pending approvals. No independently verified construction progress is supplied.
10. Approvals, official records & documents
| Reference / scope | Lucent Villas; P02400007257; issued 11/11/2023; valid through 29/04/2028. |
|---|
| Reference / scope | Revised draft layout with housing under gated community; /7/LO/Plg/HMDA/2023; dated 2-04-2023; Survey No. 128. |
|---|
| Reference / scope | BA NO. 05/2023 - 2024; dated 02 09 2023; Survey No. 128; Ground + 2 Upper floors and 14 villas plus clubhouse in the extraction. |
|---|
| Reference / scope | Advocate L. Aravind Reddy’s report dated 11.05.2023 concerning Survey No. 128, Kismatpur Village. |
|---|
| Reference / scope | Registered instrument 10527/2019, dated 13-SEP-19, concerning Survey No. 128; the supplied extraction describes it as a development agreement/GPA. |
|---|
| Reference / scope | Filed project encumbrance statement covering the searched period 01-10-2007 to 15-12-2021. |
|---|
| Reference / scope | Promoter declaration dated 30-6-2023. |
|---|
| Reference / scope | No certificate supplied; the building permit states that a completion notice is to be submitted to obtain an occupancy certificate. |
|---|
The public HMDA approved-layout lookup is reported as unavailable in the supplied record; that is a limitation of access, not evidence of refusal. The extracted approval documents are the available approval evidence summarized above.
Frequently asked questions
Is Lucent Villas registered with Telangana RERA?
Yes. Lucent Villas is registered with the Telangana Real Estate Regulatory Authority as P02400007257; the registration status is New Project.
Who is the developer of Lucent Villas?
The promoter named in the RERA registration is COLONIAL CONSTRUCTIONS PVT LTD.
Where is Lucent Villas located?
Lucent Villas is in Kismthpur, Kismathpur, Gandipet, Rangareddy, Telangana (500086).
When will Lucent Villas be completed?
The promoter's proposed date of completion filed with RERA is 29/08/2028. This is the promoter's declaration, not a guarantee.
More projects in Kismathpur