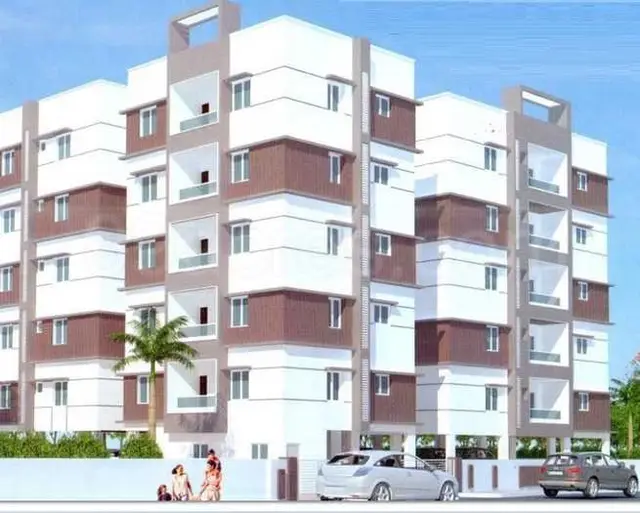
Siri Homes
Happy Unity Homes · Medak · RERA P01000010196
Siri Homes is a plotted residential layout in Laxmi Nagar Gram Panchayat, PAPANNAPET Mandal, Medak District. The registered promoter is HAPPY UNITY HOMES. The draft layout records 55 residential plots on a registered layout extent of Ac.9-12 Gts; buildings, floors and plot configurations are not stated. TG-RERA registration number P01000010196 records proposed completion as 22/12/2027.
01What we found
Read from TG-RERA filings, approvals, land and registration records and court records. A court case is counted only when the court record states this project's survey number with its village, or names the project.
02Check before you pay
6 items to check before you pay, 3 high - from the title chain, court records and approvals, each with what to ask the builder or your advocate. An item may not be a problem with the project: records can be incomplete.
1. Project at a glance
Project identity
| Field | Project record |
|---|---|
| Registered name | Siri Homes |
| Project type | Plotted residential layout |
| Phase / registered portion | No separate phase is identified; TG-RERA registration is for the project. |
| TG-RERA registration | P01000010196 |
| Registration validity | 22 August 2025 to 22 August 2027. This is the registration period, not the completion deadline. |
| Registered promoter | HAPPY UNITY HOMES (also identified in filed documents as M/s. Happy Unity Homes) |
| RERA status | Registered project; certificate states a two-year validity period. RERA record |
Land and geographic identity
| Field | Project record |
|---|---|
| Locality | Laxmi Nagar Gram Panchayat |
| Revenue village(s) identified in project records | Kothapalli Revenue Village; the RERA certificate also identifies the site as LAXMINAGAR A / PAPANNAPET. RERA record |
| Mandal / district / PIN | PAPANNAPET / Medak / 502125 |
| Project survey identifiers | Sy No.301 Part; Sy.No.301/P. The filed supplementary-agreement exemption request additionally lists 301/1/37/20, 301/1/37/A, 301/1/A37A, 301/1/T37A, 343/53 and 301/1A37A. RERA record |
| Registered / layout extent | Draft layout: Ac.9-12 Gts; 9.30 Ac; 45012.00 Sq. Yds. |
| RERA land-area figures | Total area: 37635.75 sq. m; net area: 24038.32 sq. m; area affected in road widening/FTL of tanks/nala widening: 13597.43 sq. m. RERA filing |
| Layout land-use figures | Plotted area: 63.87%, 05.94 Ac; 28749.60 Sq. Yds. Roads: 26.13%, 2.43 Ac; 11761.20 Sq. Yds. Open-space park: 10.00%, 0.930 Ac; 4501.20 Sq. Yds. |
| Boundaries as filed | North, south, east and west: Open Land. RERA filing |
Development identity
| Field | Project record |
|---|---|
| Sanctioning authority | Director of Town and Country Planning, Government of Telangana; draft layout permission is delegated to Laxmi Nagar Gram Panchayat. |
| Principal layout reference | Draft - TLP.No. 77/2025/H; file reference Lr.Roc.No.16357/1212/2025/H/e-Panchayat; approval date 22-08-2025. |
| Approved built-up area | RERA filing records 37635.75 sq. m as “Approved Built up Area”; the evidence does not clarify its measurement basis. RERA filing |
| Layout scale | 55 plots in the draft technical layout. |
| Buildings / floors / parking levels | Not disclosed for this plotted development. |
| Approval status | Draft Technical Layout Pattern; the filed approval states that final layout release follows completion of conditions and development works. |
Offering and status
| Field | Project record |
|---|---|
| Unit type | Residential plots; the filed draft layout identifies 55 plots. |
| Plot-size range | Not established in the TG-RERA documents supplied. |
| Booked / available counts | Not provided in the supplied project records. |
| Construction / development stage | No independently verified site-progress evidence supplied. The layout permission requires development works before final layout proposals are submitted. |
| Completion dates | The registration certificate is valid through 22 August 2027. Form B records a promoter completion undertaking of “22od Aug, 2027.” The header separately records proposed completion as 22/12/2027. RERA record |
| Occupancy / completion certificate | Not applicable as a reported status for this plotted layout in the supplied evidence; no occupancy or completion certificate is provided. |
2. The project story
- Siri Homes is registered as a plotted residential development at Laxmi Nagar Gram Panchayat, PAPANNAPET Mandal, Medak District. The RERA-filed draft layout describes 55 plots in Sy.No. 301/P, with land allocated to plots, roads and a park/open space. It is not an apartment or multi-storey building project, and the supplied record does not establish plot-level sizes, bookings or construction progress. RERA record
- The project’s principal planning document is a draft technical layout approval dated 22-08-2025. The document sets out conditions for development, mortgage of specified plots, and submission of proposals for final layout approval after works and conditions are completed. Accordingly, the draft approval describes the planned layout; it does not establish that the layout works are complete or that final layout release has occurred.
- The promoter’s Form B declares a completion undertaking, and the registration certificate sets the registration validity period. These are distinct records: neither, by itself, verifies physical completion on site.
3. Master plan, architecture & building design
The project is a plotted layout. The draft technical layout records 55 plots and divides the stated 45012.00 Sq. Yds. layout area into 63.87% plotted area (28749.60 Sq. Yds.), 26.13% roads (11761.20 Sq. Yds.) and 10.00% park/open space (4501.20 Sq. Yds.).
- The draft approval identifies Plots 27–30 and 33–37 as the plots to be mortgaged to Laxmi Nagar Gram Panchayat, with a stated extent of Ac.0.94 Cents; the RERA filing separately records a mortgage area of 3812.40 sq. m. The approval also states that the draft layout must be executed within two years from Gram Panchayat approval and that final-layout proposals are to follow completion of development works and compliance with conditions. RERA filing
- This is a land-layout approval, not a building design approval. The supplied records do not describe plot-by-plot dimensions, building footprints, floor configurations, building heights or building common areas. The RERA field “Approved Built up Area (In Sqmts)” records 37635.75; its basis is not explained in the supplied evidence and should not be treated as a plot saleable area or carpet-area figure. RERA filing
4. Homes, configurations & floor plans
- The offering evidenced in the draft layout is 55 residential plots. The supplied records do not establish individual plot areas, RERA-filed plot-size bands, sold or unsold inventory, or plot-specific saleable areas.
- The available drawing records do not permit measurement: two drawings are listed, with both scans pending and zero measured. No software-measured carpet area is available. Carpet-area measurements are not the relevant measure for the plotted offering. Floor plans
| Configuration | Units | Booked | Available | RERA saleable area | Measured carpet area | Loading |
|---|---|---|---|---|---|---|
| Residential plots | 55 in draft layout | Not disclosed | Not disclosed | Not disclosed | Not applicable / not measured | Not disclosed |
5. Parking & vehicle circulation
The supplied project records do not establish parking counts, visitor or accessible spaces, parking allocations, or a dedicated parking layout. The draft approval identifies internal roads and requires roads to be opened for access to neighbouring sites; it does not supply road widths, access-point details or a vehicle-circulation plan in the evidence provided.
6. Amenities, recreation & open spaces
The draft approval specifies layout-level development requirements. These are approval conditions or required works, not evidence that facilities have been completed. The RERA amenity checklist shows the listed percentages as 0; the supplied record does not explain whether those entries represent progress or another reporting field. RERA amenities
| Facility | Description / size | Evidence source | Declared progress / verified status |
|---|---|---|---|
| Park / open space | 10.00%; 0.930 Ac; 4501.20 Sq. Yds. | Draft layout | Reserved in draft layout; completion not verified. |
| Greenery / avenue planting | Greenery in the layout, including avenue plantation in public open spaces. | Draft layout | Required by approval conditions; completion not verified. |
| Fencing of open spaces | Required for open spaces. | Draft layout | Required; completion not verified. |
| Community buildings, recreation space and solid-waste facilities | The RERA amenity checklist lists these categories, but gives no supplied facility size or capacity. | RERA amenities | Checklist entries are not evidence of completion; status not verified. |
Promoter-marketed items include a clubhouse (“Club Happy”), temple, community library corner, children’s play area, yoga and meditation lawn, organic farming/community garden and “40% landscaped open spaces.” These are marketing descriptions, not established as sanctioned or delivered facilities in the supplied project records. Promoter website
7. Utilities, building services & safety
The draft layout approval requires drains and nala channelization for storm-water run-off, rainwater-harvesting pits, street lighting and electricity facilities, sewerage disposal and protected water supply. It also requires greenery and fencing of open spaces. These are requirements for layout development; the supplied evidence does not verify installation, capacity or operation.
| Evidence in the project record | Protected water supply is required by the draft layout. |
|---|---|
| Status evidenced | Required; source, storage, treatment and completion are not specified. |
| Evidence in the project record | Sewerage disposal, drains and nala channelization are required. |
|---|---|
| Status evidenced | Required; system design, treatment capacity and completion are not specified. |
| Evidence in the project record | Storm-water run-off channelization and rainwater-harvesting pits are required. |
|---|---|
| Status evidenced | Required; completion not verified. |
| Evidence in the project record | Electricity facilities and street lighting are required. The approval also requires shifting the HT electrical line along the road before final layout. |
|---|---|
| Status evidenced | Required / condition; completion not verified. |
| Evidence in the project record | No project-specific design, capacity or completion evidence supplied. |
|---|---|
| Status evidenced | Not established. |
8. Location, access & connectivity
- The registered project identity places Siri Homes in LAXMINAGAR A, PAPANNAPET Mandal, Medak District, PIN 502125, with the draft layout identifying Laxmi Nagar Gram Panchayat and Kothapalli Revenue Village. The supplied location record provides coordinates 18.0420074, 78.1661726 and one sampled connectivity point: Outer Ring Road (nearest sampled interchange, approximate), 56.6 km. RERA record Location record
- The promoter’s website material describes access via the Medak Highway, NH-65, ORR and the proposed Regional Ring Road, and gives approximate distances to Sangareddy, Patancheru, Hyderabad city centre, a railway station and Rajiv Gandhi International Airport. These are promoter-marketed connectivity statements, not distances independently established by the supplied project records. Promoter website
9. Developer & development status
- The registered promoter is HAPPY UNITY HOMES, identified in project records as a partnership. The supplied records name Pendyala Venkata Siva Rama Krishna as authorised signatory and Pendyala Sirisha as partner. The promoter’s address in the shared project record is Diamond Block, Devi Homes Apartment, Hafizpet, Kothapalli Revenue Village, Laxmi Nagar Gram Panchayat, PAPANNAPET, Medak, 502125; a corporate registration identifier and verified contact details are not supplied. Corporate record Parties record RERA record
- The RERA Form B is a promoter declaration that includes the undertaking to complete the project by “22od Aug, 2027.” The TG-RERA certificate records registration validity through 22 August 2027. No site inspection or independently verified progress report is supplied, so the present physical development stage cannot be stated.
10. Approvals, official records & documents
| Reference / scope | P01000010196; Siri Homes; effective 22/08/2025 to 22/08/2027. |
|---|---|
| What the supplied record establishes | Project registration and stated registration-period obligations. |
| Reference / scope | Draft - TLP.No. 77/2025/H; Lr.Roc.No.16357/1212/2025/H/e-Panchayat; Director of Town and Country Planning; dated 22-08-2025. |
|---|---|
| What the supplied record establishes | Draft Technical Layout Pattern for 55 plots in Sy.No. 301/P, with land-use allocations and conditions. Final layout release is not evidenced. |
| Reference / scope | T.L.P. No. 77/I 2025/H; filed layout-plan record. |
|---|---|
| What the supplied record establishes | Records layout allocation and approval conditions, including park, roads, plotted area and mortgage plots. |
| Reference / scope | Happy Unity Homes; dated 01/10/2025. |
|---|---|
| What the supplied record establishes | Promoter declarations regarding title documents, encumbrances, project account, audits, approvals and completion undertaking. These are declarations, not independent verification. |
| Reference / scope | Happy Unity Homes and the landowners, who are also identified as the partnership’s sole partners. |
|---|---|
| What the supplied record establishes | Records development, marketing and sale rights; the supplied summary does not state a plot allocation between landowners and developer. |
| Reference / scope | Happy Unity Homes request letter dated 18/10/2025. |
|---|---|
| What the supplied record establishes | Request to TG-RERA for exemption from submitting a Supplementary Development Agreement. |
| Reference / scope | Partially completed filed forms. |
|---|---|
| What the supplied record establishes | The supplied extraction leaves material buyer, plot and transaction particulars blank; these are not completed buyer-specific agreements. |
| Reference / scope | Not supplied. |
|---|---|
| What the supplied record establishes | No final layout release or completed development certificate is established by the documents provided. |
1. Project at a glance
Project identity
Registered name: Siri Homes
Project type: Plotted residential layout
Phase / registered portion: No separate phase is identified; TG-RERA registration is for the project.
TG-RERA registration: P01000010196
Registration validity: 22 August 2025 to 22 August 2027. This is the registration period, not the completion deadline.
Registered promoter: HAPPY UNITY HOMES (also identified in filed documents as M/s. Happy Unity Homes)
RERA status: Registered project; certificate states a two-year validity period.
Land and geographic identity
Locality: Laxmi Nagar Gram Panchayat
Revenue village(s) identified in project records: Kothapalli Revenue Village; the RERA certificate also identifies the site as LAXMINAGAR A / PAPANNAPET.
Mandal / district / PIN: PAPANNAPET / Medak / 502125
Project survey identifiers: Sy No.301 Part; Sy.No.301/P. The filed supplementary-agreement exemption request additionally lists 301/1/37/20, 301/1/37/A, 301/1/A37A, 301/1/T37A, 343/53 and 301/1A37A.
Registered / layout extent: Draft layout: Ac.9-12 Gts; 9.30 Ac; 45012.00 Sq. Yds.
RERA land-area figures: Total area: 37635.75 sq. m; net area: 24038.32 sq. m; area affected in road widening/FTL of tanks/nala widening: 13597.43 sq. m.
Layout land-use figures: Plotted area: 63.87%, 05.94 Ac; 28749.60 Sq. Yds. Roads: 26.13%, 2.43 Ac; 11761.20 Sq. Yds. Open-space park: 10.00%, 0.930 Ac; 4501.20 Sq. Yds.
Boundaries as filed: North, south, east and west: Open Land.
Development identity
Sanctioning authority: Director of Town and Country Planning, Government of Telangana; draft layout permission is delegated to Laxmi Nagar Gram Panchayat.
Principal layout reference: Draft - TLP.No. 77/2025/H; file reference Lr.Roc.No.16357/1212/2025/H/e-Panchayat; approval date 22-08-2025.
Approved built-up area: RERA filing records 37635.75 sq. m as “Approved Built up Area”; the evidence does not clarify its measurement basis.
Layout scale: 55 plots in the draft technical layout.
Buildings / floors / parking levels: Not disclosed for this plotted development.
Approval status: Draft Technical Layout Pattern; the filed approval states that final layout release follows completion of conditions and development works.
Offering and status
Unit type: Residential plots; the filed draft layout identifies 55 plots.
Plot-size range: Not established in the TG-RERA documents supplied.
Booked / available counts: Not provided in the supplied project records.
Construction / development stage: No independently verified site-progress evidence supplied. The layout permission requires development works before final layout proposals are submitted.
Completion dates: The registration certificate is valid through 22 August 2027. Form B records a promoter completion undertaking of “22od Aug, 2027.” The header separately records proposed completion as 22/12/2027.
Occupancy / completion certificate: Not applicable as a reported status for this plotted layout in the supplied evidence; no occupancy or completion certificate is provided.
2. The project story
- Siri Homes is registered as a plotted residential development at Laxmi Nagar Gram Panchayat, PAPANNAPET Mandal, Medak District. The RERA-filed draft layout describes 55 plots in Sy.No. 301/P, with land allocated to plots, roads and a park/open space. It is not an apartment or multi-storey building project, and the supplied record does not establish plot-level sizes, bookings or construction progress.
- The project’s principal planning document is a draft technical layout approval dated 22-08-2025. The document sets out conditions for development, mortgage of specified plots, and submission of proposals for final layout approval after works and conditions are completed. Accordingly, the draft approval describes the planned layout; it does not establish that the layout works are complete or that final layout release has occurred.
- The promoter’s Form B declares a completion undertaking, and the registration certificate sets the registration validity period. These are distinct records: neither, by itself, verifies physical completion on site.
3. Master plan, architecture & building design
The project is a plotted layout. The draft technical layout records 55 plots and divides the stated 45012.00 Sq. Yds. layout area into 63.87% plotted area (28749.60 Sq. Yds.), 26.13% roads (11761.20 Sq. Yds.) and 10.00% park/open space (4501.20 Sq. Yds.).
- The draft approval identifies Plots 27–30 and 33–37 as the plots to be mortgaged to Laxmi Nagar Gram Panchayat, with a stated extent of Ac.0.94 Cents; the RERA filing separately records a mortgage area of 3812.40 sq. m. The approval also states that the draft layout must be executed within two years from Gram Panchayat approval and that final-layout proposals are to follow completion of development works and compliance with conditions.
- This is a land-layout approval, not a building design approval. The supplied records do not describe plot-by-plot dimensions, building footprints, floor configurations, building heights or building common areas. The RERA field “Approved Built up Area (In Sqmts)” records 37635.75; its basis is not explained in the supplied evidence and should not be treated as a plot saleable area or carpet-area figure.
4. Homes, configurations & floor plans
- The offering evidenced in the draft layout is 55 residential plots. The supplied records do not establish individual plot areas, RERA-filed plot-size bands, sold or unsold inventory, or plot-specific saleable areas.
- The available drawing records do not permit measurement: two drawings are listed, with both scans pending and zero measured. No software-measured carpet area is available. Carpet-area measurements are not the relevant measure for the plotted offering.
| Configuration | Units | Booked | Available | RERA saleable area | Measured carpet area | Loading |
|---|---|---|---|---|---|---|
| Residential plots | 55 in draft layout | Not disclosed | Not disclosed | Not disclosed | Not applicable / not measured | Not disclosed |
5. Parking & vehicle circulation
The supplied project records do not establish parking counts, visitor or accessible spaces, parking allocations, or a dedicated parking layout. The draft approval identifies internal roads and requires roads to be opened for access to neighbouring sites; it does not supply road widths, access-point details or a vehicle-circulation plan in the evidence provided.
6. Amenities, recreation & open spaces
The draft approval specifies layout-level development requirements. These are approval conditions or required works, not evidence that facilities have been completed. The RERA amenity checklist shows the listed percentages as 0; the supplied record does not explain whether those entries represent progress or another reporting field.
| Facility | Description / size | Evidence source | Declared progress / verified status |
|---|---|---|---|
| Park / open space | 10.00%; 0.930 Ac; 4501.20 Sq. Yds. | Draft layout | Reserved in draft layout; completion not verified. |
| Greenery / avenue planting | Greenery in the layout, including avenue plantation in public open spaces. | Draft layout | Required by approval conditions; completion not verified. |
| Fencing of open spaces | Required for open spaces. | Draft layout | Required; completion not verified. |
| Community buildings, recreation space and solid-waste facilities | The RERA amenity checklist lists these categories, but gives no supplied facility size or capacity. | Checklist entries are not evidence of completion; status not verified. |
Promoter-marketed items include a clubhouse (“Club Happy”), temple, community library corner, children’s play area, yoga and meditation lawn, organic farming/community garden and “40% landscaped open spaces.” These are marketing descriptions, not established as sanctioned or delivered facilities in the supplied project records.
7. Utilities, building services & safety
The draft layout approval requires drains and nala channelization for storm-water run-off, rainwater-harvesting pits, street lighting and electricity facilities, sewerage disposal and protected water supply. It also requires greenery and fencing of open spaces. These are requirements for layout development; the supplied evidence does not verify installation, capacity or operation.
| Evidence in the project record | Protected water supply is required by the draft layout. |
|---|---|
| Status evidenced | Required; source, storage, treatment and completion are not specified. |
| Evidence in the project record | Sewerage disposal, drains and nala channelization are required. |
|---|---|
| Status evidenced | Required; system design, treatment capacity and completion are not specified. |
| Evidence in the project record | Storm-water run-off channelization and rainwater-harvesting pits are required. |
|---|---|
| Status evidenced | Required; completion not verified. |
| Evidence in the project record | Electricity facilities and street lighting are required. The approval also requires shifting the HT electrical line along the road before final layout. |
|---|---|
| Status evidenced | Required / condition; completion not verified. |
| Evidence in the project record | No project-specific design, capacity or completion evidence supplied. |
|---|---|
| Status evidenced | Not established. |
8. Location, access & connectivity
- The registered project identity places Siri Homes in LAXMINAGAR A, PAPANNAPET Mandal, Medak District, PIN 502125, with the draft layout identifying Laxmi Nagar Gram Panchayat and Kothapalli Revenue Village. The supplied location record provides coordinates 18.0420074, 78.1661726 and one sampled connectivity point: Outer Ring Road (nearest sampled interchange, approximate), 56.6 km.
- The promoter’s website material describes access via the Medak Highway, NH-65, ORR and the proposed Regional Ring Road, and gives approximate distances to Sangareddy, Patancheru, Hyderabad city centre, a railway station and Rajiv Gandhi International Airport. These are promoter-marketed connectivity statements, not distances independently established by the supplied project records.
9. Developer & development status
- The registered promoter is HAPPY UNITY HOMES, identified in project records as a partnership. The supplied records name Pendyala Venkata Siva Rama Krishna as authorised signatory and Pendyala Sirisha as partner. The promoter’s address in the shared project record is Diamond Block, Devi Homes Apartment, Hafizpet, Kothapalli Revenue Village, Laxmi Nagar Gram Panchayat, PAPANNAPET, Medak, 502125; a corporate registration identifier and verified contact details are not supplied.
- The RERA Form B is a promoter declaration that includes the undertaking to complete the project by “22od Aug, 2027.” The TG-RERA certificate records registration validity through 22 August 2027. No site inspection or independently verified progress report is supplied, so the present physical development stage cannot be stated.
10. Approvals, official records & documents
| Reference / scope | P01000010196; Siri Homes; effective 22/08/2025 to 22/08/2027. |
|---|---|
| What the supplied record establishes | Project registration and stated registration-period obligations. |
| Reference / scope | Draft - TLP.No. 77/2025/H; Lr.Roc.No.16357/1212/2025/H/e-Panchayat; Director of Town and Country Planning; dated 22-08-2025. |
|---|---|
| What the supplied record establishes | Draft Technical Layout Pattern for 55 plots in Sy.No. 301/P, with land-use allocations and conditions. Final layout release is not evidenced. |
| Reference / scope | T.L.P. No. 77/I 2025/H; filed layout-plan record. |
|---|---|
| What the supplied record establishes | Records layout allocation and approval conditions, including park, roads, plotted area and mortgage plots. |
| Reference / scope | Happy Unity Homes; dated 01/10/2025. |
|---|---|
| What the supplied record establishes | Promoter declarations regarding title documents, encumbrances, project account, audits, approvals and completion undertaking. These are declarations, not independent verification. |
| Reference / scope | Happy Unity Homes and the landowners, who are also identified as the partnership’s sole partners. |
|---|---|
| What the supplied record establishes | Records development, marketing and sale rights; the supplied summary does not state a plot allocation between landowners and developer. |
| Reference / scope | Happy Unity Homes request letter dated 18/10/2025. |
|---|---|
| What the supplied record establishes | Request to TG-RERA for exemption from submitting a Supplementary Development Agreement. |
| Reference / scope | Partially completed filed forms. |
|---|---|
| What the supplied record establishes | The supplied extraction leaves material buyer, plot and transaction particulars blank; these are not completed buyer-specific agreements. |
| Reference / scope | Not supplied. |
|---|---|
| What the supplied record establishes | No final layout release or completed development certificate is established by the documents provided. |
Frequently asked questions
Is Siri Homes registered with Telangana RERA?
Yes. Siri Homes is registered with the Telangana Real Estate Regulatory Authority as P01000010196; the registration status is New Project.
Who is the developer of Siri Homes?
The promoter named in the RERA registration is Happy Unity Homes.
Where is Siri Homes located?
Siri Homes is in Laxmi Nagar Gram Panchayat, LAXMINAGAR A, PAPANNAPET, Medak, Telangana (502125).
When will Siri Homes be completed?
The promoter's proposed date of completion filed with RERA is 22/12/2027. This is the promoter's declaration, not a guarantee.
More projects in Papannapet