Lotus Homes
VIHANA CONSTRUCTIONS · Nizamabad · RERA P03100008727
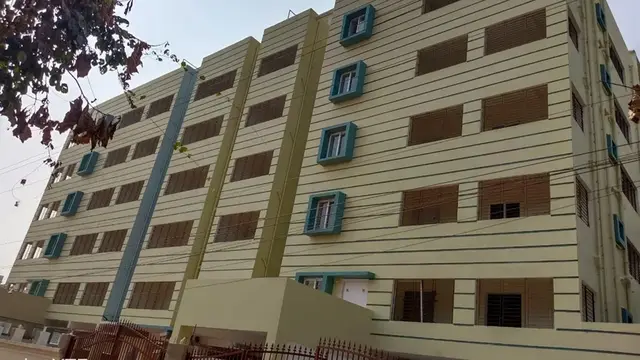
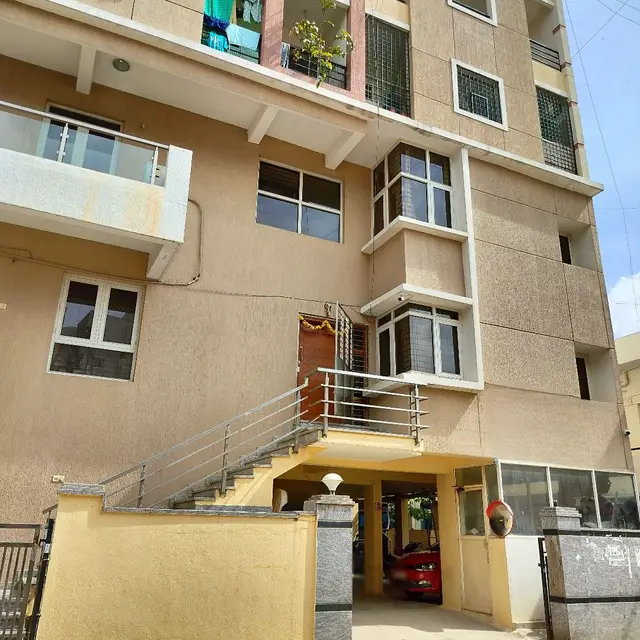
LOTUS HOMES is a residential apartment project in VINAYAKNAGAR NIZAMABAD, Nizamabad district; the mandal is not disclosed in the project identity record. It is being developed by the registered promoter VIHANA CONSTRUCTIONS on a site of 638.78 sq. m. The project comprises 1 building with 1 Stilt + 5 upper floors and 10 3BHK units, each with a filed saleable area of 188.13 sq. m. Its TG-RERA registration number is P03100008727, and its proposed completion date is 04/09/2025.
01What we found
Read from TG-RERA filings, approvals, land and registration records and court records. A court case is counted only when the court record states this project's survey number with its village, or names the project.
02Check before you pay
9 items to check before you pay, 5 high - from the title chain, court records and approvals, each with what to ask the builder or your advocate. An item may not be a problem with the project: records can be incomplete.
Project at a glance
Project identity
| Item | Project record |
|---|---|
| Registered name and type | LOTUS HOMES; residential apartment project. RERA record RERA filing |
| Phase / registered portion | One registered project/building is recorded; a separate phase name is not disclosed. RERA record RERA filing |
| TG-RERA registration | P03100008727. The certificate records registration from 06/09/2024 to 04/09/2025. That is the registration-validity period, not a statement of current validity. RERA record |
| Registered promoter | VIHANA CONSTRUCTIONS. The RERA record describes the organisation as a partnership. RERA record RERA filing Corporate record |
| RERA status in supplied record | The project is recorded as registered. No later extension or current registration-status record is supplied. |
Land and geographic identity
| Item | Project record |
|---|---|
| Locality / revenue-village descriptions | Locality: VINAYAKNAGAR NIZAMABAD. The RERA record’s village field says Vinayaknagar Nizamabad; the filed building-permit documents also use NIZAMABAD SHIVAR and NIZAMABAD. RERA record RERA filing |
| Mandal | Not disclosed in the project identity record. One filed plan gives “Nizamabad” as the mandal; the supplied record does not establish a more specific mandal description. Land records |
| District / PIN | Nizamabad; 503001. RERA record RERA filing |
| Survey number(s) | Survey No. 270; no subdivision is disclosed. Land records |
| Registered site extent | 638.78 sq. m.; the permit extraction records total site area and net area as 638.78 m2, with road-affected area 0 m2. Land records |
| Boundaries in the RERA record | North: 33 FEET ROAD; south: 33 FEET WIDE ROAD; east: OPEN LAND OF B NARSAIAH AND OTHERS; west: OPEN LAND OF Y SRINIVAS RAO AND G SURESH KUMAR. RERA filing |
Development identity
| Item | Project record |
|---|---|
| Sanctioning authority | Nizamabad Municipality/Municipal Corporation. Approvals record |
| Principal building approval | 0062/BP/3072/2022, approved 05 September 2022; associated file number 004871/BP/DTCP/3072/0052/2022. Approvals record |
| Approved area figures | The filed permit records residential upper-floor area 1,551.35 m2 and stilt area 297.44 m2. A separate filed plan extraction records total BUA 1863.91, total net BUA 1551.35, and built-up area 1553.61; these are distinct figures as recorded in that document. |
| Building and floors | 1 building, described as 1 Stilt + 5 upper floors; the permit records building height 14.9 m. |
| Parking | The filed plan extraction records 6 proposed parkings and total parking area 310.30. The building-permit extraction records one stilt parking floor and no cellar parking floor. |
| Units | The approved plan records no. of units as 1 in the RERA project-information fields; the RERA unit schedule records 10 3BHK units. The supplied plan extraction also records one building. RERA filing RERA unit table |
Offering and status
| Item | Project record |
|---|---|
| Unit type and RERA saleable area | 3BHK; filed saleable area 188.13 sq. m. per unit. RERA unit table RERA unit details |
| Bookings / availability | 10 units; 2 booked, 8 available, as read from the TG-RERA portal. No as-of date is supplied for those counts, so they are indicative. RERA unit table RERA unit details |
| Construction stage | No independently verified site-progress assessment is supplied. The RERA amenity schedule lists progress as 0% for its entries; those figures are declared-record data, not independent site verification. RERA amenities |
| Completion deadline | The promoter’s Form B declaration and RERA project record state 04/09/2025 as the proposed completion date. RERA record |
| Occupancy / completion certificate | No occupancy or completion certificate is included in the supplied project documents. The building permit says an occupancy certificate is required before occupation. Document index |
The project story
LOTUS HOMES is filed with TG-RERA as a residential apartment project on Survey No. 270 at VINAYAKNAGAR NIZAMABAD, Nizamabad. Its filed building-permit material describes a single residential building, 1 Stilt + 5 upper floors, with a recorded height of 14.9 m. The project’s boundary description identifies roads to the north and south and open land to the east and west. RERA record Land records RERA filing
The RERA unit schedule lists ten 3BHK apartments, of which two were shown booked and eight available when the portal data was read; the record provides no booking-count as-of date. The registration and promoter declaration give 04/09/2025 as the completion date. No independent construction inspection or occupancy certificate is supplied, so the record does not establish actual completion or possession readiness. RERA unit table RERA unit details RERA record Document index
Master plan, architecture & building design
The filed approval material describes one proposed residential building, PROPOSED BLDG (RESIDENCE MALLIKARJUN), on a site recorded as 638.78 m2. The permit specifies 1 Stilt + 5 upper floors, a building height of 14.9 m, residential upper-floor area of 1,551.35 m2, and stilt area of 297.44 m2. The additional filed plan extraction separately records vacant plot area 328.47, proposed coverage area (48.58%) 310.31, built up area 1553.61, total BUA 1863.91, and total net BUA 1551.35; the supplied extraction does not label all these figures with a unit, so they are reproduced as recorded rather than recast.
The submitted plan lists 6 proposed parking spaces and 310.30 as total parking area; the permit’s floor schedule identifies one stilt parking floor and no cellar parking floor. The supplied material does not provide a detailed floor-by-floor apartment arrangement, flats per floor, lift count, stair count, building footprint drawing, or documented internal circulation layout.
The plan records road widths of 10.05 MT WIDE MAINROAD and 10.05 M WIDE ROAD; the building-permit extraction also records an 18M road-width reference. Those are document-reported road details; this overview does not infer the building’s access arrangement from them. The permit conditions call for one entry and one exit, each with minimum width 4.5mts. and height clearance 5mts., and require a transformer space, garbage house, tree planting, a tot-lot to be maintained as greenery, and a rainwater-harvesting structure. These are approval conditions, not evidence that the facilities have been completed.
Homes, configurations & floor plans
| Configuration | Units | Booked | Available | RERA saleable area | Measured carpet area | Loading (if supplied) |
|---|---|---|---|---|---|---|
| 3BHK | 10 | 2 | 8 | 188.13 sq. m. | Software-measured median 124.9 sq. m.; range 114.1–127.5 sq. m. | 34% |
RERA-filed unit counts, booking figures and saleable area are from the project unit schedule; the booking counts have no supplied as-of date. Carpet-area figures and loading are software measurements from the filed floor-plan drawing, not RERA disclosures, and are flagged as needing review against the drawing. Saleable area and carpet area are different measures; the supplied drawing analysis notes that saleable area also includes the home’s share of common areas. RERA unit table RERA unit details Floor plans
The measured drawings identify a second-floor flat, 02, with three bedrooms, living room, kitchen, two toilets, sitout and utility. One measured room set records a living area of 65.46 m2, bedrooms of 13.97 m2, 12.78 m2 and 16.03 m2, kitchen 9.16 m2, toilets 3.5 m2 each, sitout 5.56 m2, and utility 3.52 m2; the utility is excluded from the measured carpet area. These are drawing-based software measurements, not RERA-filed room-area disclosures. RERA unit details
Parking & vehicle circulation
The submitted plan extraction records 6 proposed parking spaces and 310.30 as total parking area; the building permit identifies a stilt parking floor and no cellar parking floor. The available material does not specify resident-versus-visitor allocation, accessible spaces, two-wheeler provision, EV charging, parking allotment by apartment, or whether any bay is an exclusive allocation.
The permit requires the stilt/cellar areas approved for parking to be used exclusively for vehicle parking without partition walls or rolling shutters, and specifies one entry and one exit with minimum 4.5mts. width and 5mts. height clearance. These are sanctioned conditions, not confirmation of completed or allocated parking.
Amenities, recreation & open spaces
| Description / size | RERA amenity schedule marks YES; permit conditions require a fenced tot-lot maintained as greenery and tree planting around the periphery and front. No size is supplied. |
|---|---|
| Evidence source | RERA amenities |
| Declared progress / verified status | RERA schedule reports 0% progress; independent completion not verified. |
| Description / size | Building-permit record specifies 3 RWHPs and describes a percolation pit. |
|---|---|
| Declared progress / verified status | Required by permit; completion not verified. |
| Description / size | RERA amenity schedule marks YES; no source, storage system or capacity is specified in that schedule. |
|---|---|
| Evidence source | RERA amenities |
| Declared progress / verified status | RERA schedule reports 0% progress; independent completion not verified. |
| Description / size | RERA schedule marks “Sewerage (Chamber, Lines, Septic Tank, STP)” YES; the filed building-plan extraction lists a septic tank. No treatment capacity is supplied. |
|---|---|
| Evidence source | RERA amenities |
| Declared progress / verified status | RERA schedule reports 0% progress; independent completion not verified. |
| Description / size | RERA amenity schedule marks YES for this grouped item; the permit requires space for a transformer. |
|---|---|
| Evidence source | RERA amenities |
| Declared progress / verified status | RERA schedule reports 0% progress; independent completion not verified. |
| Description / size | Listed in the RERA amenity schedule; no facility description, size or capacity is supplied. |
|---|---|
| Evidence source | RERA amenities |
| Declared progress / verified status | RERA schedule reports 0% progress; independent completion not verified. |
No clubhouse or indoor-recreation facility is identified in the supplied project evidence. The schedule’s 0% entries are reported record data and do not establish the project’s present on-site condition. RERA amenities
Utilities, building services & safety
The building-permit conditions require a separate underground static water-storage tank of 25,000L and a separate residential terrace tank of 25,000lits. The permit also specifies rainwater harvesting and a transformer space; it does not provide a transformer capacity, electrical backup capacity, or EV-charging provision.
The filed plan extraction lists a septic tank and percolation pit; the RERA amenity schedule marks the grouped sewerage item as available, but provides no STP capacity, sewage-reuse details, storm-water design, or waste-processing capacity. A garbage house is required by the permit, but its size and completion status are not supplied. RERA amenities
The permit conditions call for generator backup, emergency lighting in corridors/common passages and staircases, fire-resistant swing doors for collapsible lifts, and an automatic sprinkler system if basement area exceeds 200 Sq.mts. The permit’s floor schedule records 0 cellar parking area, and the supplied documents do not establish installed fire systems, lift count or capacity, accessible circulation, or completed life-safety measures.
Location, access & connectivity
The registered project location is VINAYAKNAGAR NIZAMABAD, Nizamabad district, PIN 503001, and the land record identifies Survey No. 270. Filed plan material describes the locality as Vinayak Nagar (near Baswa Garden Function Hall), Ward No.(1), Block No.(12) and identifies Nizamabad Shivar in its village field. RERA record Land records
The RERA land-boundary record shows 33 FEET ROAD on the north and 33 FEET WIDE ROAD on the south. The supplied location record also gives Financial District (Nanakramguda) — 1.2 km as a connectivity entry; the supplied evidence does not explain the measurement method. No public-transport routes or further verified landmark distances are provided. RERA filing Location record
Developer & development status
The registered promoter is VIHANA CONSTRUCTIONS, recorded as a partnership. The supplied promoter identifiers include GSTIN 36AAVFV6354M1Z5; a company-registration identifier and official contact details or website are not disclosed in the supplied evidence. The RERA record names Kothapalli Sai Chandra Vadhana Revanth Varma as authorized signatory and Gajarla Pavan Raj as partner. Corporate record Parties record RERA filing
The promoter’s Form B declaration states a completion date of 04/09/2025 and includes declarations concerning project funds and approvals. These are promoter declarations filed with TG-RERA, not independent verification of completion or financial performance. No independent construction-progress report or occupancy certificate is supplied. Document index
Approvals, official records & documents
| Record | Supplied evidence |
|---|---|
| TG-RERA registration | Form C certificate for LOTUS HOMES, registration P03100008727, identifying Vihana Constructions as promoter and recording validity from 06/09/2024 to 04/09/2025. |
| Building permission | Nizamabad Municipality/Municipal Corporation building approval 0062/BP/3072/2022, approved 05 September 2022, for Survey No. 270; associated file number 004871/BP/DTCP/3072/0052/2022. |
| Plan material | Filed building-plan details identify the proposed residence, site extent, floor configuration, areas, and proposed parking. |
| Commencement / occupancy | The supplied building-permit document states commencement and completion deadlines and requires an occupancy certificate before occupation. No separate occupancy or completion certificate is supplied. |
| Promoter declaration | Form B filed by Kothapalli Sai Chandra Vadhana Revanth Varma for Vihana Constructions, including the promoter’s completion-date and project-fund declarations. |
| Survey and site identity | Survey No. 270; RERA location VINAYAKNAGAR NIZAMABAD; the supplied plan also identifies Nizamabad Shivar. Land records |
Project at a glance
Project identity
Registered name and type: LOTUS HOMES; residential apartment project.
Phase / registered portion: One registered project/building is recorded; a separate phase name is not disclosed.
TG-RERA registration: P03100008727. The certificate records registration from 06/09/2024 to 04/09/2025. That is the registration-validity period, not a statement of current validity.
Registered promoter: VIHANA CONSTRUCTIONS. The RERA record describes the organisation as a partnership.
RERA status in supplied record: The project is recorded as registered. No later extension or current registration-status record is supplied.
Land and geographic identity
Locality / revenue-village descriptions: Locality: VINAYAKNAGAR NIZAMABAD. The RERA record’s village field says Vinayaknagar Nizamabad; the filed building-permit documents also use NIZAMABAD SHIVAR and NIZAMABAD.
Mandal: Not disclosed in the project identity record. One filed plan gives “Nizamabad” as the mandal; the supplied record does not establish a more specific mandal description.
District / PIN: Nizamabad; 503001.
Survey number(s): Survey No. 270; no subdivision is disclosed.
Registered site extent: 638.78 sq. m.; the permit extraction records total site area and net area as 638.78 m2, with road-affected area 0 m2.
Boundaries in the RERA record: North: 33 FEET ROAD; south: 33 FEET WIDE ROAD; east: OPEN LAND OF B NARSAIAH AND OTHERS; west: OPEN LAND OF Y SRINIVAS RAO AND G SURESH KUMAR.
Development identity
Sanctioning authority: Nizamabad Municipality/Municipal Corporation.
Principal building approval: 0062/BP/3072/2022, approved 05 September 2022; associated file number 004871/BP/DTCP/3072/0052/2022.
Approved area figures: The filed permit records residential upper-floor area 1,551.35 m2 and stilt area 297.44 m2. A separate filed plan extraction records total BUA 1863.91, total net BUA 1551.35, and built-up area 1553.61; these are distinct figures as recorded in that document.
Building and floors: 1 building, described as 1 Stilt + 5 upper floors; the permit records building height 14.9 m.
Parking: The filed plan extraction records 6 proposed parkings and total parking area 310.30. The building-permit extraction records one stilt parking floor and no cellar parking floor.
Units: The approved plan records no. of units as 1 in the RERA project-information fields; the RERA unit schedule records 10 3BHK units. The supplied plan extraction also records one building.
Offering and status
Unit type and RERA saleable area: 3BHK; filed saleable area 188.13 sq. m. per unit.
Bookings / availability: 10 units; 2 booked, 8 available, as read from the TG-RERA portal. No as-of date is supplied for those counts, so they are indicative.
Construction stage: No independently verified site-progress assessment is supplied. The RERA amenity schedule lists progress as 0% for its entries; those figures are declared-record data, not independent site verification.
Completion deadline: The promoter’s Form B declaration and RERA project record state 04/09/2025 as the proposed completion date.
Occupancy / completion certificate: No occupancy or completion certificate is included in the supplied project documents. The building permit says an occupancy certificate is required before occupation.
The project story
LOTUS HOMES is filed with TG-RERA as a residential apartment project on Survey No. 270 at VINAYAKNAGAR NIZAMABAD, Nizamabad. Its filed building-permit material describes a single residential building, 1 Stilt + 5 upper floors, with a recorded height of 14.9 m. The project’s boundary description identifies roads to the north and south and open land to the east and west.
The RERA unit schedule lists ten 3BHK apartments, of which two were shown booked and eight available when the portal data was read; the record provides no booking-count as-of date. The registration and promoter declaration give 04/09/2025 as the completion date. No independent construction inspection or occupancy certificate is supplied, so the record does not establish actual completion or possession readiness.
Master plan, architecture & building design
The filed approval material describes one proposed residential building, PROPOSED BLDG (RESIDENCE MALLIKARJUN), on a site recorded as 638.78 m2. The permit specifies 1 Stilt + 5 upper floors, a building height of 14.9 m, residential upper-floor area of 1,551.35 m2, and stilt area of 297.44 m2. The additional filed plan extraction separately records vacant plot area 328.47, proposed coverage area (48.58%) 310.31, built up area 1553.61, total BUA 1863.91, and total net BUA 1551.35; the supplied extraction does not label all these figures with a unit, so they are reproduced as recorded rather than recast.
The submitted plan lists 6 proposed parking spaces and 310.30 as total parking area; the permit’s floor schedule identifies one stilt parking floor and no cellar parking floor. The supplied material does not provide a detailed floor-by-floor apartment arrangement, flats per floor, lift count, stair count, building footprint drawing, or documented internal circulation layout.
The plan records road widths of 10.05 MT WIDE MAINROAD and 10.05 M WIDE ROAD; the building-permit extraction also records an 18M road-width reference. Those are document-reported road details; this overview does not infer the building’s access arrangement from them. The permit conditions call for one entry and one exit, each with minimum width 4.5mts. and height clearance 5mts., and require a transformer space, garbage house, tree planting, a tot-lot to be maintained as greenery, and a rainwater-harvesting structure. These are approval conditions, not evidence that the facilities have been completed.
Homes, configurations & floor plans
| Configuration | Units | Booked | Available | RERA saleable area | Measured carpet area | Loading (if supplied) |
|---|---|---|---|---|---|---|
| 3BHK | 10 | 2 | 8 | 188.13 sq. m. | Software-measured median 124.9 sq. m.; range 114.1–127.5 sq. m. | 34% |
RERA-filed unit counts, booking figures and saleable area are from the project unit schedule; the booking counts have no supplied as-of date. Carpet-area figures and loading are software measurements from the filed floor-plan drawing, not RERA disclosures, and are flagged as needing review against the drawing. Saleable area and carpet area are different measures; the supplied drawing analysis notes that saleable area also includes the home’s share of common areas.
The measured drawings identify a second-floor flat, 02, with three bedrooms, living room, kitchen, two toilets, sitout and utility. One measured room set records a living area of 65.46 m2, bedrooms of 13.97 m2, 12.78 m2 and 16.03 m2, kitchen 9.16 m2, toilets 3.5 m2 each, sitout 5.56 m2, and utility 3.52 m2; the utility is excluded from the measured carpet area. These are drawing-based software measurements, not RERA-filed room-area disclosures.
Parking & vehicle circulation
The submitted plan extraction records 6 proposed parking spaces and 310.30 as total parking area; the building permit identifies a stilt parking floor and no cellar parking floor. The available material does not specify resident-versus-visitor allocation, accessible spaces, two-wheeler provision, EV charging, parking allotment by apartment, or whether any bay is an exclusive allocation.
The permit requires the stilt/cellar areas approved for parking to be used exclusively for vehicle parking without partition walls or rolling shutters, and specifies one entry and one exit with minimum 4.5mts. width and 5mts. height clearance. These are sanctioned conditions, not confirmation of completed or allocated parking.
Amenities, recreation & open spaces
| Description / size | RERA amenity schedule marks YES; permit conditions require a fenced tot-lot maintained as greenery and tree planting around the periphery and front. No size is supplied. |
|---|---|
| Declared progress / verified status | RERA schedule reports 0% progress; independent completion not verified. |
| Description / size | Building-permit record specifies 3 RWHPs and describes a percolation pit. |
|---|---|
| Declared progress / verified status | Required by permit; completion not verified. |
| Description / size | RERA amenity schedule marks YES; no source, storage system or capacity is specified in that schedule. |
|---|---|
| Declared progress / verified status | RERA schedule reports 0% progress; independent completion not verified. |
| Description / size | RERA schedule marks “Sewerage (Chamber, Lines, Septic Tank, STP)” YES; the filed building-plan extraction lists a septic tank. No treatment capacity is supplied. |
|---|---|
| Declared progress / verified status | RERA schedule reports 0% progress; independent completion not verified. |
| Description / size | RERA amenity schedule marks YES for this grouped item; the permit requires space for a transformer. |
|---|---|
| Declared progress / verified status | RERA schedule reports 0% progress; independent completion not verified. |
| Description / size | Listed in the RERA amenity schedule; no facility description, size or capacity is supplied. |
|---|---|
| Declared progress / verified status | RERA schedule reports 0% progress; independent completion not verified. |
No clubhouse or indoor-recreation facility is identified in the supplied project evidence. The schedule’s 0% entries are reported record data and do not establish the project’s present on-site condition.
Utilities, building services & safety
The building-permit conditions require a separate underground static water-storage tank of 25,000L and a separate residential terrace tank of 25,000lits. The permit also specifies rainwater harvesting and a transformer space; it does not provide a transformer capacity, electrical backup capacity, or EV-charging provision.
The filed plan extraction lists a septic tank and percolation pit; the RERA amenity schedule marks the grouped sewerage item as available, but provides no STP capacity, sewage-reuse details, storm-water design, or waste-processing capacity. A garbage house is required by the permit, but its size and completion status are not supplied.
The permit conditions call for generator backup, emergency lighting in corridors/common passages and staircases, fire-resistant swing doors for collapsible lifts, and an automatic sprinkler system if basement area exceeds 200 Sq.mts. The permit’s floor schedule records 0 cellar parking area, and the supplied documents do not establish installed fire systems, lift count or capacity, accessible circulation, or completed life-safety measures.
Location, access & connectivity
The registered project location is VINAYAKNAGAR NIZAMABAD, Nizamabad district, PIN 503001, and the land record identifies Survey No. 270. Filed plan material describes the locality as Vinayak Nagar (near Baswa Garden Function Hall), Ward No.(1), Block No.(12) and identifies Nizamabad Shivar in its village field.
The RERA land-boundary record shows 33 FEET ROAD on the north and 33 FEET WIDE ROAD on the south. The supplied location record also gives Financial District (Nanakramguda) — 1.2 km as a connectivity entry; the supplied evidence does not explain the measurement method. No public-transport routes or further verified landmark distances are provided.
Developer & development status
The registered promoter is VIHANA CONSTRUCTIONS, recorded as a partnership. The supplied promoter identifiers include GSTIN 36AAVFV6354M1Z5; a company-registration identifier and official contact details or website are not disclosed in the supplied evidence. The RERA record names Kothapalli Sai Chandra Vadhana Revanth Varma as authorized signatory and Gajarla Pavan Raj as partner.
The promoter’s Form B declaration states a completion date of 04/09/2025 and includes declarations concerning project funds and approvals. These are promoter declarations filed with TG-RERA, not independent verification of completion or financial performance. No independent construction-progress report or occupancy certificate is supplied.
Approvals, official records & documents
TG-RERA registration: Form C certificate for LOTUS HOMES, registration P03100008727, identifying Vihana Constructions as promoter and recording validity from 06/09/2024 to 04/09/2025.
Building permission: Nizamabad Municipality/Municipal Corporation building approval 0062/BP/3072/2022, approved 05 September 2022, for Survey No. 270; associated file number 004871/BP/DTCP/3072/0052/2022.
Plan material: Filed building-plan details identify the proposed residence, site extent, floor configuration, areas, and proposed parking.
Commencement / occupancy: The supplied building-permit document states commencement and completion deadlines and requires an occupancy certificate before occupation. No separate occupancy or completion certificate is supplied.
Promoter declaration: Form B filed by Kothapalli Sai Chandra Vadhana Revanth Varma for Vihana Constructions, including the promoter’s completion-date and project-fund declarations.
Survey and site identity: Survey No. 270; RERA location VINAYAKNAGAR NIZAMABAD; the supplied plan also identifies Nizamabad Shivar.
Frequently asked questions
Is LOTUS HOMES registered with Telangana RERA?
Yes. LOTUS HOMES is registered with the Telangana Real Estate Regulatory Authority as P03100008727; the registration status is New Project.
Who is the developer of LOTUS HOMES?
The promoter named in the RERA registration is VIHANA CONSTRUCTIONS.
Where is LOTUS HOMES located?
LOTUS HOMES is in VINAYAKNAGAR NIZAMABAD, Nizamabad, Telangana (503001).
When will LOTUS HOMES be completed?
The promoter's proposed date of completion filed with RERA is 04/09/2025. This is the promoter's declaration, not a guarantee.
More projects in Nizamabad