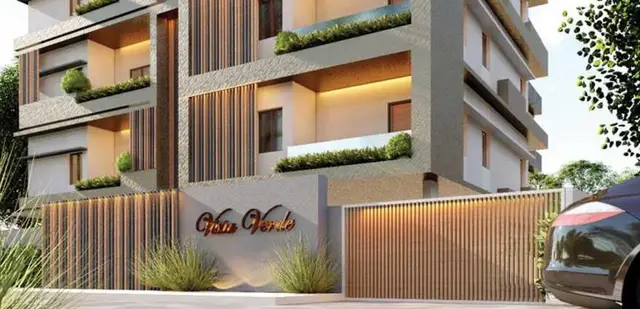
Lopamudra Pride
LOPAMUDRA PROJECTS · Hanamkonda · RERA P00300004494
LOPAMUDRA PRIDE is a residential apartment project in HANAMKONDA, Hanamkonda mandal, Warangal Urban district, developed by the registered promoter LOPAMUDRA PROJECTS, partnership. The site area is 1495.36 sq. m, and the project comprises one building with Stilt + 5 Upper Floors and 25 apartments: 15 2BHK units of 95.06 sq. m saleable area each and 10 3BHK units of 122.96 sq. m each. Its TG-RERA registration number is P00300004494, and the RERA project information states a proposed completion date of 11/12/2027.
More from Lopamudra Projects · 3 projects →
01What we found
Read from TG-RERA filings, approvals, land and registration records and court records. A court case is counted only when the court record states this project's survey number with its village, or names the project.
02Check before you pay
6 items to check before you pay, 2 high - from the title chain, court records and approvals, each with what to ask the builder or your advocate. An item may not be a problem with the project: records can be incomplete.
1. Project at a glance
Project identity
| Field | Project record |
|---|---|
| Registered project name | LOPAMUDRA PRIDE RERA record |
| Project type / phase | Residential apartment project; the RERA record identifies “New Project.” No separately named phase or phase number is disclosed. RERA filing |
| TG-RERA registration | P00300004494; granted 02/05/2022; registration certificate states five-year validity through 11/08/2027, unless extended. Registration status is shown as registered; extension is not recorded in the supplied certificate. RERA record Approvals record |
| Registered promoter | LOPAMUDRA PROJECTS, partnership. RERA filing Corporate record |
| RERA-recorded completion date | 11/12/2027 in the project information; the promoter’s Form B declares completion by 11/08/2027. These are separate record statements; see the source records for their scope. RERA filing |
Land and geographic identity
| Field | Project record |
|---|---|
| Registered locality | HANAMKONDA RERA filing |
| Revenue village(s) | The RERA land record identifies Hanamkonda; the building-permit order and building-plan extracts identify Kothur. The title-report/development-agreement documents identify Lashkarsingaram Revenue Village. RERA record Land records |
| Mandal / district / PIN | Hanamkonda / Warangal Urban / 506001 RERA record |
| Survey number(s) | RERA project and registration records: 98. The supplied plan extracts also contain additional references 34/57021986-1, 30 / A (1982), E - 30 / A, and E -189/57-5 (R); their relationship to the registered project parcel is not established in the extracts. Land records |
| Registered site extent | 1495.36 sq. m total and net area in the RERA land record; the building-permit order also records site area 1495.36. Land records RERA filing |
| Boundaries in RERA land record | East: 15 ROAD; West: OTHERS BUILDING; North and South: LAND OF OTHERS. RERA filing |
| Road widening / FTL / nala affected area | 0 sq. m in the RERA land record. RERA filing |
Development identity
| Field | Project record |
|---|---|
| Sanctioning authority | Greater Warangal Municipal Corporation (GWMC), as identified on the building-permit order. |
| Principal building-permit number | HO/G1/E-118984/2021; file number 3006/33140/W43/2021. The permit order’s extracted approval date is shown only as /08/2021; the exact day is not available in the extract. Approvals record |
| Approved built-up area | The RERA project information records 2467.4 sq. m as approved built-up area. The permit order separately lists Total Area 2467.4 and floor-area figures; consult Approvals for the document-level schedule. RERA filing |
| Building count and floors | One building/unit in the RERA land record; permit order describes a residential apartment building with Stilt + 5 Upper Floors and records height 14.25 m. RERA filing |
| Parking / mortgage area | The permit order describes parking floors. The RERA land record declares 300.44 sq. m mortgage area. The supplied extracts do not establish a parking-space count or unit-level parking allocation. Land records |
| Unit count | 25 units in the RERA unit record: 15 two-bedroom and 10 three-bedroom apartments. RERA unit table RERA unit table |
Offering and status
| Field | Project record |
|---|---|
| RERA-filed configurations | 2BHK: 15 units, saleable area 95.06 sq. m each; 3BHK: 10 units, saleable area 122.96 sq. m each. RERA unit table RERA unit table |
| Booked / available | Portal data last read shows 0 booked / 25 available (15 2BHK and 10 3BHK). The portal record supplies no as-of date, so counts are indicative, not current confirmation. RERA unit table |
| Construction stage | No independently verified site-progress assessment is supplied. The amenity record shows 0% for listed items; that is not, by itself, a verified construction-progress measurement. RERA amenities |
| Completion dates | RERA project information: proposed completion 11/12/2027; permit order: construction to be completed before 11-08-2027; Form B declaration: completion by 11/08/2027. RERA filing |
| Occupancy / completion certificate | No occupancy or completion certificate is included in the supplied project records. The building-permit order is not an OC. Document index |
2. The project story
LOPAMUDRA PRIDE is registered with TG-RERA as a residential apartment project on the RERA-recorded site of 1495.36 sq. m in Survey No. 98. The RERA unit schedule lists 25 apartments in one building: 15 two-bedroom units and 10 three-bedroom units. RERA record Land records RERA unit table
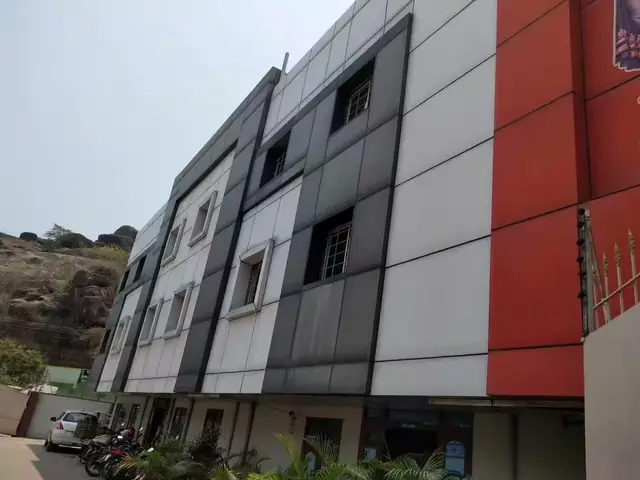
The GWMC building-permit order describes a stilt-plus-five-upper-floor residential apartment building. The registration and permit dates are not construction-progress evidence: the supplied material does not establish how much construction has actually been completed or independently verify site conditions. The amenity schedule lists items with progress values of 0%; those figures should not be treated as a verified overall construction percentage. RERA amenities
The RERA record states a proposed completion date of 11/12/2027. Separately, the permit order and the promoter’s Form B declaration refer to 11/08/2027. No OC or completion certificate is supplied, so the project cannot be described from this evidence as occupancy-certified or completed. RERA filing Document index
3. Master plan, architecture & building design
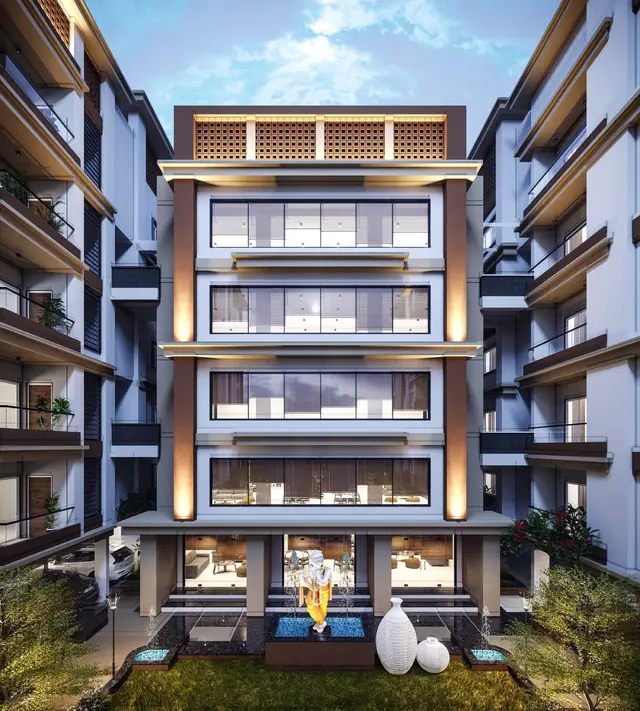
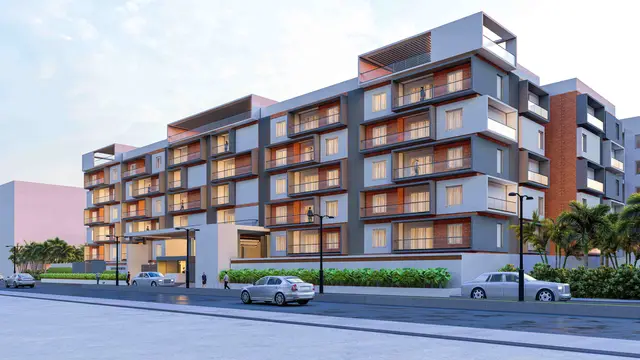
The permit order describes one residential apartment building, Stilt + 5 Upper Floors, on a site of 1495.36 and records building height as 14.25 m. Its extracted area schedule lists First floor 493.48, Upper floors 1973.92, and Stilt 550.20; the record also shows Total Area 2467.4. These are permit-extract figures as labelled, not carpet or saleable-area measurements.
Other filed building-plan extracts describe a proposed stilt and first through fifth floors. One extract records Total Proposed BuiltUp Area 3041.56 Sq.mt, TOTAL BUILT UP AREA: 2485.25 Sq.Mts, and mortgage figures; these are plan-extraction labels and are not substituted for the RERA-recorded approved built-up area of 2467.4 sq. m. RERA filing
The permit order records 14% open space. A plan extract lists a proposed coverage area of 560.95 and 37.51%. The extracts do not provide enough legible, reconciled drawing information to describe apartment placement per floor, lift or stair arrangements, entries, circulation, landscaping layout, or the detailed residential/common-area distribution.
4. Homes, configurations & floor plans
The TG-RERA unit record lists 25 apartments across two configurations. The unit records show all 25 as available and none booked when last read, but provide no as-of date. The saleable figures below are RERA-filed; no software-measured carpet areas are available because all six drawing sheets remain pending measurement. RERA unit table RERA unit details Floor plans
| Configuration | Units | Booked | Available | RERA saleable area | Measured carpet area | Loading (if supplied) |
|---|---|---|---|---|---|---|
| 2BHK | 15 | 0 | 15 | 95.06 sq. m | Not measured | Not supplied |
| 3BHK | 10 | 0 | 10 | 122.96 sq. m | Not measured | Not supplied |
The supplied drawing data does not support room dimensions, balcony or utility measurements, orientation, or typical floor-plan descriptions. RERA saleable area is the filing figure; it should not be read as a measured carpet-area figure. RERA unit details Floor plans
5. Parking & vehicle circulation
The building-permit order identifies parking floors, and a building-plan extract lists “Parking” among its facilities. The supplied records do not give a sanctioned number of car or two-wheeler spaces, visitor or accessible parking, parking-level arrangement, ramp/driveway details, or a documented unit-by-unit parking allocation. A drawn or listed parking provision does not establish exclusive ownership of a particular space. The RERA land record declares a 300.44 sq. m mortgage area; this is not a parking count or parking allocation. Land records
6. Amenities, recreation & open spaces
The RERA amenity schedule lists the following items. Progress is recorded as 0% for each row; the supplied data does not establish independent verification of construction or delivery. RERA amenities
| Facility | Description / size | Evidence source | Declared progress / verified status |
|---|---|---|---|
| Internal Roads & Footpaths | No size supplied | RERA amenity schedule | 0%; not independently verified |
| Water Supply | No system or capacity details supplied | RERA amenity schedule | 0%; not independently verified |
| Sewerage (Chamber, Lines, Septic Tank, STP) | No capacity or treatment details supplied | RERA amenity schedule | 0%; not independently verified |
| Storm Water Drains | No details supplied | RERA amenity schedule | 0%; not independently verified |
| Green Strip/TOT LOT/Park | No size supplied | RERA amenity schedule; plan extract also lists “TOTLOT” | 0%; not independently verified |
| Street Lighting | No details supplied | RERA amenity schedule | 0%; not independently verified |
| Community Buildings | No size or specification supplied | RERA amenity schedule | 0%; not independently verified |
| Treatment and Disposal of Sewage and Sullage Water | No system details supplied | RERA amenity schedule | 0%; not independently verified |
| Solid Waste Management and Disposal | No system details supplied | RERA amenity schedule | 0%; not independently verified |
| Water Conservation, Rain water Harvesting | No capacity or system details supplied | RERA amenity schedule | 0%; not independently verified |
| Energy management | No details supplied | RERA amenity schedule | 0%; not independently verified |
| Fire Protection and Fire Safety Requirements | No system details supplied | RERA amenity schedule | 0%; not independently verified |
| Electrical Meter Room, Sub-Station, Receiving Station | No capacity or specification supplied | RERA amenity schedule; plan extract lists a distribution transformer | 0%; not independently verified |
| Aggregate area of recreational Open Space | Area not supplied in the schedule | RERA amenity schedule | 0%; not independently verified |
A separate building-plan extract lists a septic tank. The supplied records do not establish its capacity or completion status.
7. Utilities, building services & safety
The RERA amenity schedule includes water supply, sewerage, storm-water drainage, sewage/sullage treatment, rainwater harvesting, solid-waste management, energy management, fire safety, and an electrical meter room/sub-station/receiving station. It does not provide system designs, capacities, specifications, or evidence of completion. RERA amenities
A plan extract lists a septic tank and another lists a distribution transformer. These are documentary references, not independent confirmation that the facilities are installed, operational, or compliant. No supplied record specifies water source or storage, STP capacity or reuse, backup power, lift number/capacity, fire-system details, escape-stair arrangement, CCTV/access controls, waste-segregation arrangements, EV charging, or accessibility features.
8. Location, access & connectivity
The project is recorded as locality HANAMKONDA, mandal Hanamkonda, district Warangal Urban, PIN 506001. The building-permit and plan extracts identify Kothur; the title-report documents refer to Lashkarsingaram Revenue Village. These identifiers are retained as stated in the respective project records. RERA record
The RERA land schedule records the eastern boundary as 15 ROAD. The supplied location data includes a geocoded cadastral parcel centroid and a listed connectivity point, Financial District (Nanakramguda), 1.2 km; the evidence does not explain the relationship of that point to the registered Warangal Urban project location, so it is not used here as a confirmed project-access distance. No supported local public-transport, landmark, or measured approach-route details are supplied. RERA filing Location record
9. Developer & development status
The registered legal promoter is LOPAMUDRA PROJECTS, recorded as a partnership, with GSTIN 36ABLFM2866L1ZN. The RERA record lists BHASKAR RAO PASUPULETI as authorized signatory and ROHITH RAO PASUPULETI, MEGHANA PASUPULETI, and SRIVANI PASUPULETI as partners. Its stated address is SRI NILAYAM, NAYEEMNAGAR, KOTHUR, HANAMKONDA, Hanamkonda, Warangal Urban, 506001. Corporate record Parties record RERA filing
The promoter’s Form B is a self-declaration that states completion by 11/08/2027 and includes declarations concerning title, encumbrances, project funds, audit and pending approvals. The records supplied do not include an independently verified construction-progress report or an OC/completion certificate. Document index
10. Approvals, official records & documents
| Record | Evidence and scope |
|---|---|
| TG-RERA registration certificate | Form C for LOPAMUDRA PRIDE, registration P00300004494, issued 02/05/2022, valid through 11/08/2027 unless extended; identifies Survey No. 98. |
| GWMC building-permit order | HO/G1/E-118984/2021, file 3006/33140/W43/2021; order identifies a stilt-plus-five-upper-floor residential apartment building and gives construction commencement/completion conditions. Extracted approval date is incomplete (/08/2021). |
| Building-plan extracts | Proposed building-plan material for Survey No. 98, including stilt and five upper floors; some extracted sheets do not show a legible approval number or sanctioning authority. |
| Promoter Form B declaration | Affidavit-cum-declaration by BHASKAR RAO PASUPULETI for LOPAMUDRA PRIDE; includes a completion undertaking of 11/08/2027 and promoter declarations. |
| Occupancy/completion certificate | None supplied in the reviewed project documents. Document index |
| Other project records | The supplied pack includes a title report and development-agreement material; their title-chain detail is addressed in the Land & Title section. |
The available building-plan extracts do not, in every instance, identify a legible approval stamp or permit number. This overview reports the records and their extracted contents; it does not treat an unavailable or incomplete document extract as confirmation of either approval or refusal.
1. Project at a glance
Project identity
Registered project name: LOPAMUDRA PRIDE
Project type / phase: Residential apartment project; the RERA record identifies “New Project.” No separately named phase or phase number is disclosed.
TG-RERA registration: P00300004494; granted 02/05/2022; registration certificate states five-year validity through 11/08/2027, unless extended. Registration status is shown as registered; extension is not recorded in the supplied certificate.
Registered promoter: LOPAMUDRA PROJECTS, partnership.
RERA-recorded completion date: 11/12/2027 in the project information; the promoter’s Form B declares completion by 11/08/2027. These are separate record statements; see the source records for their scope.
Land and geographic identity
Registered locality: HANAMKONDA
Revenue village(s): The RERA land record identifies Hanamkonda; the building-permit order and building-plan extracts identify Kothur. The title-report/development-agreement documents identify Lashkarsingaram Revenue Village.
Mandal / district / PIN: Hanamkonda / Warangal Urban / 506001
Survey number(s): RERA project and registration records: 98. The supplied plan extracts also contain additional references 34/57021986-1, 30 / A (1982), E - 30 / A, and E -189/57-5 (R); their relationship to the registered project parcel is not established in the extracts.
Registered site extent: 1495.36 sq. m total and net area in the RERA land record; the building-permit order also records site area 1495.36.
Boundaries in RERA land record: East: 15 ROAD; West: OTHERS BUILDING; North and South: LAND OF OTHERS.
Road widening / FTL / nala affected area: 0 sq. m in the RERA land record.
Development identity
Sanctioning authority: Greater Warangal Municipal Corporation (GWMC), as identified on the building-permit order.
Principal building-permit number: HO/G1/E-118984/2021; file number 3006/33140/W43/2021. The permit order’s extracted approval date is shown only as /08/2021; the exact day is not available in the extract.
Approved built-up area: The RERA project information records 2467.4 sq. m as approved built-up area. The permit order separately lists Total Area 2467.4 and floor-area figures; consult Approvals for the document-level schedule.
Building count and floors: One building/unit in the RERA land record; permit order describes a residential apartment building with Stilt + 5 Upper Floors and records height 14.25 m.
Parking / mortgage area: The permit order describes parking floors. The RERA land record declares 300.44 sq. m mortgage area. The supplied extracts do not establish a parking-space count or unit-level parking allocation.
Unit count: 25 units in the RERA unit record: 15 two-bedroom and 10 three-bedroom apartments.
Offering and status
RERA-filed configurations: 2BHK: 15 units, saleable area 95.06 sq. m each; 3BHK: 10 units, saleable area 122.96 sq. m each.
Booked / available: Portal data last read shows 0 booked / 25 available (15 2BHK and 10 3BHK). The portal record supplies no as-of date, so counts are indicative, not current confirmation.
Construction stage: No independently verified site-progress assessment is supplied. The amenity record shows 0% for listed items; that is not, by itself, a verified construction-progress measurement.
Completion dates: RERA project information: proposed completion 11/12/2027; permit order: construction to be completed before 11-08-2027; Form B declaration: completion by 11/08/2027.
Occupancy / completion certificate: No occupancy or completion certificate is included in the supplied project records. The building-permit order is not an OC.
2. The project story
LOPAMUDRA PRIDE is registered with TG-RERA as a residential apartment project on the RERA-recorded site of 1495.36 sq. m in Survey No. 98. The RERA unit schedule lists 25 apartments in one building: 15 two-bedroom units and 10 three-bedroom units.
The GWMC building-permit order describes a stilt-plus-five-upper-floor residential apartment building. The registration and permit dates are not construction-progress evidence: the supplied material does not establish how much construction has actually been completed or independently verify site conditions. The amenity schedule lists items with progress values of 0%; those figures should not be treated as a verified overall construction percentage.
The RERA record states a proposed completion date of 11/12/2027. Separately, the permit order and the promoter’s Form B declaration refer to 11/08/2027. No OC or completion certificate is supplied, so the project cannot be described from this evidence as occupancy-certified or completed.
3. Master plan, architecture & building design
The permit order describes one residential apartment building, Stilt + 5 Upper Floors, on a site of 1495.36 and records building height as 14.25 m. Its extracted area schedule lists First floor 493.48, Upper floors 1973.92, and Stilt 550.20; the record also shows Total Area 2467.4. These are permit-extract figures as labelled, not carpet or saleable-area measurements.
Other filed building-plan extracts describe a proposed stilt and first through fifth floors. One extract records Total Proposed BuiltUp Area 3041.56 Sq.mt, TOTAL BUILT UP AREA: 2485.25 Sq.Mts, and mortgage figures; these are plan-extraction labels and are not substituted for the RERA-recorded approved built-up area of 2467.4 sq. m.
The permit order records 14% open space. A plan extract lists a proposed coverage area of 560.95 and 37.51%. The extracts do not provide enough legible, reconciled drawing information to describe apartment placement per floor, lift or stair arrangements, entries, circulation, landscaping layout, or the detailed residential/common-area distribution.
4. Homes, configurations & floor plans
The TG-RERA unit record lists 25 apartments across two configurations. The unit records show all 25 as available and none booked when last read, but provide no as-of date. The saleable figures below are RERA-filed; no software-measured carpet areas are available because all six drawing sheets remain pending measurement.
| Configuration | Units | Booked | Available | RERA saleable area | Measured carpet area | Loading (if supplied) |
|---|---|---|---|---|---|---|
| 2BHK | 15 | 0 | 15 | 95.06 sq. m | Not measured | Not supplied |
| 3BHK | 10 | 0 | 10 | 122.96 sq. m | Not measured | Not supplied |
The supplied drawing data does not support room dimensions, balcony or utility measurements, orientation, or typical floor-plan descriptions. RERA saleable area is the filing figure; it should not be read as a measured carpet-area figure.
5. Parking & vehicle circulation
The building-permit order identifies parking floors, and a building-plan extract lists “Parking” among its facilities. The supplied records do not give a sanctioned number of car or two-wheeler spaces, visitor or accessible parking, parking-level arrangement, ramp/driveway details, or a documented unit-by-unit parking allocation. A drawn or listed parking provision does not establish exclusive ownership of a particular space. The RERA land record declares a 300.44 sq. m mortgage area; this is not a parking count or parking allocation.
6. Amenities, recreation & open spaces
The RERA amenity schedule lists the following items. Progress is recorded as 0% for each row; the supplied data does not establish independent verification of construction or delivery.
| Facility | Description / size | Evidence source | Declared progress / verified status |
|---|---|---|---|
| Internal Roads & Footpaths | No size supplied | RERA amenity schedule | 0%; not independently verified |
| Water Supply | No system or capacity details supplied | RERA amenity schedule | 0%; not independently verified |
| Sewerage (Chamber, Lines, Septic Tank, STP) | No capacity or treatment details supplied | RERA amenity schedule | 0%; not independently verified |
| Storm Water Drains | No details supplied | RERA amenity schedule | 0%; not independently verified |
| Green Strip/TOT LOT/Park | No size supplied | RERA amenity schedule; plan extract also lists “TOTLOT” | 0%; not independently verified |
| Street Lighting | No details supplied | RERA amenity schedule | 0%; not independently verified |
| Community Buildings | No size or specification supplied | RERA amenity schedule | 0%; not independently verified |
| Treatment and Disposal of Sewage and Sullage Water | No system details supplied | RERA amenity schedule | 0%; not independently verified |
| Solid Waste Management and Disposal | No system details supplied | RERA amenity schedule | 0%; not independently verified |
| Water Conservation, Rain water Harvesting | No capacity or system details supplied | RERA amenity schedule | 0%; not independently verified |
| Energy management | No details supplied | RERA amenity schedule | 0%; not independently verified |
| Fire Protection and Fire Safety Requirements | No system details supplied | RERA amenity schedule | 0%; not independently verified |
| Electrical Meter Room, Sub-Station, Receiving Station | No capacity or specification supplied | RERA amenity schedule; plan extract lists a distribution transformer | 0%; not independently verified |
| Aggregate area of recreational Open Space | Area not supplied in the schedule | RERA amenity schedule | 0%; not independently verified |
A separate building-plan extract lists a septic tank. The supplied records do not establish its capacity or completion status.
7. Utilities, building services & safety
The RERA amenity schedule includes water supply, sewerage, storm-water drainage, sewage/sullage treatment, rainwater harvesting, solid-waste management, energy management, fire safety, and an electrical meter room/sub-station/receiving station. It does not provide system designs, capacities, specifications, or evidence of completion.
A plan extract lists a septic tank and another lists a distribution transformer. These are documentary references, not independent confirmation that the facilities are installed, operational, or compliant. No supplied record specifies water source or storage, STP capacity or reuse, backup power, lift number/capacity, fire-system details, escape-stair arrangement, CCTV/access controls, waste-segregation arrangements, EV charging, or accessibility features.
8. Location, access & connectivity
The project is recorded as locality HANAMKONDA, mandal Hanamkonda, district Warangal Urban, PIN 506001. The building-permit and plan extracts identify Kothur; the title-report documents refer to Lashkarsingaram Revenue Village. These identifiers are retained as stated in the respective project records.
The RERA land schedule records the eastern boundary as 15 ROAD. The supplied location data includes a geocoded cadastral parcel centroid and a listed connectivity point, Financial District (Nanakramguda), 1.2 km; the evidence does not explain the relationship of that point to the registered Warangal Urban project location, so it is not used here as a confirmed project-access distance. No supported local public-transport, landmark, or measured approach-route details are supplied.
9. Developer & development status
The registered legal promoter is LOPAMUDRA PROJECTS, recorded as a partnership, with GSTIN 36ABLFM2866L1ZN. The RERA record lists BHASKAR RAO PASUPULETI as authorized signatory and ROHITH RAO PASUPULETI, MEGHANA PASUPULETI, and SRIVANI PASUPULETI as partners. Its stated address is SRI NILAYAM, NAYEEMNAGAR, KOTHUR, HANAMKONDA, Hanamkonda, Warangal Urban, 506001.
The promoter’s Form B is a self-declaration that states completion by 11/08/2027 and includes declarations concerning title, encumbrances, project funds, audit and pending approvals. The records supplied do not include an independently verified construction-progress report or an OC/completion certificate.
10. Approvals, official records & documents
TG-RERA registration certificate: Form C for LOPAMUDRA PRIDE, registration P00300004494, issued 02/05/2022, valid through 11/08/2027 unless extended; identifies Survey No. 98.
GWMC building-permit order: HO/G1/E-118984/2021, file 3006/33140/W43/2021; order identifies a stilt-plus-five-upper-floor residential apartment building and gives construction commencement/completion conditions. Extracted approval date is incomplete (/08/2021).
Building-plan extracts: Proposed building-plan material for Survey No. 98, including stilt and five upper floors; some extracted sheets do not show a legible approval number or sanctioning authority.
Promoter Form B declaration: Affidavit-cum-declaration by BHASKAR RAO PASUPULETI for LOPAMUDRA PRIDE; includes a completion undertaking of 11/08/2027 and promoter declarations.
Occupancy/completion certificate: None supplied in the reviewed project documents.
Other project records: The supplied pack includes a title report and development-agreement material; their title-chain detail is addressed in the Land & Title section.
The available building-plan extracts do not, in every instance, identify a legible approval stamp or permit number. This overview reports the records and their extracted contents; it does not treat an unavailable or incomplete document extract as confirmation of either approval or refusal.
Frequently asked questions
Is LOPAMUDRA PRIDE registered with Telangana RERA?
Yes. LOPAMUDRA PRIDE is registered with the Telangana Real Estate Regulatory Authority as P00300004494; the registration status is New Project.
Who is the developer of LOPAMUDRA PRIDE?
The promoter named in the RERA registration is LOPAMUDRA PROJECTS.
Where is LOPAMUDRA PRIDE located?
LOPAMUDRA PRIDE is in HANAMKONDA, Telangana (506001).
When will LOPAMUDRA PRIDE be completed?
The promoter's proposed date of completion filed with RERA is 11/12/2027. This is the promoter's declaration, not a guarantee.
More projects in Hanamkonda