Sri Chakra
SRI CHAKRA INFRA DEVELOPERS · Hanamkonda · RERA P00300004747
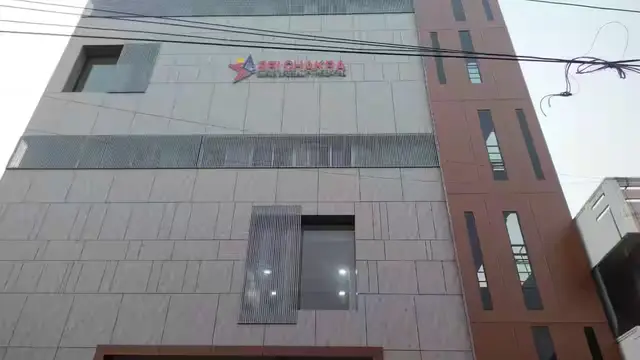
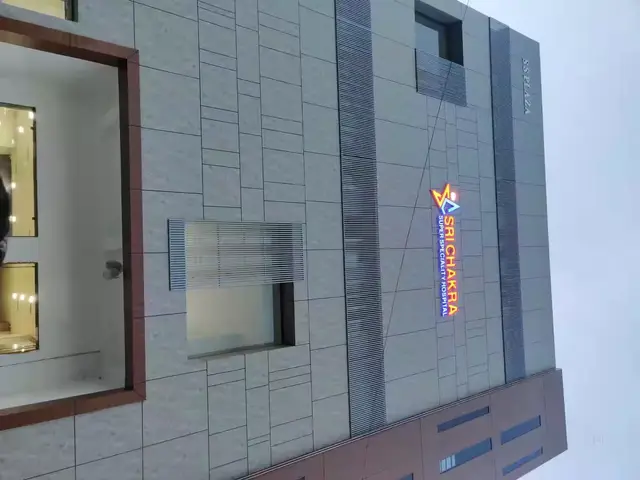
SRI CHAKRA is a residential apartment project in Hanamkonda locality, Hanamkonda mandal, Warangal Urban district, developed by registered promoter SRI CHAKRA INFRA DEVELOPERS. The project occupies 3211.67 sq. m and comprises one building with Cellar + Stilt + 5 Upper floors and 80 homes: 50 2BHK and 30 3BHK units. It is registered with TG-RERA as P00300004747, and the project header records a proposed completion date of 12/02/2028.
01What we found
Read from TG-RERA filings, approvals, land and registration records and court records. A court case is counted only when the court record states this project's survey number with its village, or names the project.
02Check before you pay
6 items to check before you pay, 3 high - from the title chain, court records and approvals, each with what to ask the builder or your advocate. An item may not be a problem with the project: records can be incomplete.
1. Project at a glance
Project identity
| Item | RERA-filed record |
|---|---|
| Registered project name | SRI CHAKRA RERA record |
| Project type / status | Residential apartment project; recorded as a “New Project” RERA record RERA filing |
| Phase / registered portion | A phase name or separate phase description is not disclosed. The registration record identifies the project land as 22 OF GOPALPUR. RERA filing |
| TG-RERA registration | P00300004747; recorded as valid from 19/07/2022 to 12/10/2027. Registration validity is not the project completion deadline. |
| Registered promoter | SRI CHAKRA INFRA DEVELOPERS; partnership, according to the promoter record. RERA filing Corporate record |
| RERA status | The registration certificate grants registration under section 5. The supplied record does not show an extension. |
Land and geographic identity
| Item | RERA-filed record |
|---|---|
| Locality / revenue village | Hanamkonda locality; the land and title records identify Gopalpur revenue village. RERA record Land records |
| Mandal / district / PIN | Hanamkonda mandal; Warangal Urban district; 506015. RERA record RERA filing |
| Survey identity | 22 OF GOPALPUR (also recorded as Sy.No. 22 and, in the building permit, Premises Sy.Nos 22); the permit additionally lists T.S.No. 2. No subdivision is supplied. |
| Site area | Total area 3211.67 sq. m; road-affected area 140.13 sq. m; net area 3071.54 sq. m. These figures are filed in the project and permit records. RERA filing |
| Boundaries | East: PLOT OF P NARASIMHA REDDY; West: 15 M ROAD; North: EXISTING BUILDING; South: HNO 35-5-125. RERA filing |
Development identity
| Item | RERA-filed / sanctioned record |
|---|---|
| Sanctioning authority | Greater Warangal Municipal Corporation. Approvals record |
| Principal building permit | 3006/31785/W46/2021, approved 12/10/2021; file no. HO/G1/E-121164/2021. Approvals record |
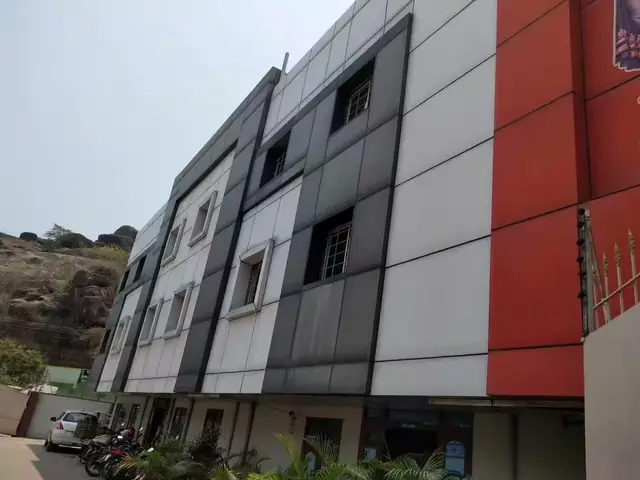
| Sanctioned building configuration | Cellar + Stilt + 5 Upper floors; one residential apartment building. The permit states height 14.25 m. |
| Approved built-up area | 11244.32 m². The permit also lists Residential area 8995.52 m², First floor area 2248.80 m², and Upper floors area 4505.60 m²; these are reproduced as stated, not reconciled or reclassified here. |
| Building / unit counts | One building; 80 units in the RERA unit record: 50 2BHK and 30 3BHK. RERA filing RERA unit table |
| Sanctioned unit count | A separate sanctioned dwelling-unit total is not stated in the supplied permit extraction. |
| Parking floors | The permit describes the cellar and stilt as approved for parking and requires their use exclusively for vehicle parking. It does not provide a parking-space count. |
Offering and status
| Item | RERA-filed record |
|---|---|
| Configurations | 2BHK (50 units) and 3BHK (30 units). RERA unit table |
| RERA-filed saleable area | 2BHK: 44.78 sq. m; 3BHK: 127.5 sq. m. RERA unit table |
| Booked / available | The portal extract records 0 booked and 80 available (50 2BHK; 30 3BHK). The extract has no as-of date, so counts are indicative rather than confirmed current inventory. RERA unit table |
| Completion deadline | Promoter’s Form B declares completion by 12-10-2027; the project header separately records a proposed completion date of 12/02/2028. The supplied material does not explain this difference. RERA record |
| Construction stage | The supplied record does not establish a current construction percentage or independently verified site stage. RERA amenities Document index |
| Occupancy / completion certificate | No occupancy or completion certificate is included in the supplied project documents. The building permit says an Occupancy Certificate is compulsory before occupation. |
2. The project story
SRI CHAKRA is registered with TG-RERA as a residential apartment project on land identified in the project record as 22 OF GOPALPUR, in Gopalpur revenue village, Hanamkonda mandal, Warangal Urban district. The RERA-filed land area is 3211.67 sq. m, including 140.13 sq. m recorded as road-affected area, with a 3071.54 sq. m net area. RERA record Land records
The municipal permit sanctions one apartment building arranged as Cellar + Stilt + 5 Upper floors. The RERA unit record lists 80 homes: 50 two-bedroom and 30 three-bedroom units. The filing records no bookings, but its inventory snapshot is undated. The supplied evidence does not establish construction progress, current availability, or any completed or occupancy-certified portion. RERA unit table
Registration validity runs to 12/10/2027; that is distinct from the completion dates recorded in the promoter declaration and project header. See Offering and status above. RERA record
3. Master plan, architecture & building design
The municipal building-permit extraction identifies one residential apartment building on a site of 3211.67 m², with 140.13 m² road-affected and 3071.54 m² net area. The sanctioned configuration is Cellar + Stilt + 5 Upper floors, with a stated building height of 14.25 m and approved built-up area of 11244.32 m². These are permit-record figures; the supplied material does not provide a separate FSI-counted area, gross built-up-area breakdown, or building footprint.
The permit lists Front 3.00 m, Rear 3.00 m, SideI 3.00 m and SideII 3.00 m setbacks. It also records 14% Open space charges, 5 RWHPs, and 20 trees. The permit requires tree planting along the periphery and in front of the premises, and a rainwater-harvesting percolation pit.
The available extract does not describe flats per floor, lifts, stairs, floor-by-floor layouts, internal circulation, landscaping plans, or the allocation of residential, parking and common areas beyond the stated permit conditions. Two floor-plan drawings are recorded, but neither has been measured in the supplied drawing record. Floor plans
4. Homes, configurations & floor plans
The following are the TG-RERA-filed unit counts and saleable areas. Booked and available counts are from a portal record without an as-of date. RERA unit details RERA unit table
| Configuration | Units | Booked | Available | RERA saleable area | Measured carpet area | Loading (if supplied) |
|---|---|---|---|---|---|---|
| 2BHK | 50 | 0 | 50 | 44.78 sq. m | Not measured in supplied drawing record | Not supplied |
| 3BHK | 30 | 0 | 30 | 127.5 sq. m | Not measured in supplied drawing record | Not supplied |
The supplied floor-plan record says there are 2 drawings, with 0 measured and 2 scans pending. No drawing-based room dimensions or software-measured carpet areas are therefore available. The RERA-filed saleable areas are not carpet-area measurements; the supplied evidence does not give a loading figure or a breakdown of any unit’s balcony, utility or common-area component. Floor plans RERA unit table
5. Parking & vehicle circulation
The building permit identifies the Cellar and Stilt as parking floors and requires them to be used exclusively for vehicle parking, without partition walls or rolling shutters. It also requires one entry and one exit, each with a minimum width of 4.5 m and height clearance of 5 m.
The supplied permit and RERA records do not state the number of parking spaces, the number or type of spaces per unit, visitor or accessible parking provision, EV charging, or any registered unit-specific parking allocation. A parking bay or parking-floor designation in the permit does not, by itself, establish exclusive ownership or allocation to a buyer. RERA unit table
6. Amenities, recreation & open spaces
The municipal permit records several site requirements; the RERA amenity record includes declared availability/progress fields. The progress entries are filing data and do not independently verify that work is complete on site. RERA amenities
| Facility | Description / size | Evidence source | Declared progress / verified status |
|---|---|---|---|
| Green strip / tot lot / park | Size not stated | RERA amenity record RERA amenities | Listed as available, 100%; not independently verified |
| Tree planting | 20 trees; periphery and front of premises | Building permit | Permit requirement; completion not established |
| Community buildings | No further description or size supplied | RERA amenity record RERA amenities | 0% recorded |
| Aggregate recreational open space | Area not supplied | RERA amenity record RERA amenities | 0% recorded |
No RERA-filed evidence in the supplied data establishes a clubhouse, swimming pool, gym, indoor games facility or dedicated children’s zone. The permit and RERA amenity record, rather than unverified facility claims, are the evidence presented here.
7. Utilities, building services & safety
| Service | Evidence in the supplied project record |
|---|---|
| Water | The permit requires a separate underground static water storage tank of 25,000 lits. Capacity and a separate residential terrace tank of 25,000lits capacity. The RERA amenity record lists water supply as available at 100%; this is a declared record status, not independent verification. RERA amenities |
| Sewerage and drainage | The RERA amenity record lists sewerage (chamber, lines, septic tank, STP) as available at 100%. It records treatment and disposal of sewage and sullage water at 0%. The supplied evidence does not give STP capacity or confirm operation. RERA amenities |
| Stormwater and rainwater harvesting | The permit requires a rainwater-harvesting percolation pit and records 5 RWHPs. The RERA amenity record lists water conservation/rainwater harvesting as available at 100%; completion is not independently verified. Storm-water drains are recorded at 0%. RERA amenities |
| Electrical | The permit requires space for a transformer. The RERA amenity record lists an electrical meter room, sub-station, receiving station as available at 100%; the supplied record does not specify capacity or confirm installation. RERA amenities |
| Fire and life safety | Fire-protection and fire-safety requirements are recorded at 0% in the RERA amenity record. No fire-system specifications or clearance evidence is supplied here. RERA amenities |
| Waste | The permit requires a garbage house within the premises. Solid-waste management and disposal are recorded at 0% in the RERA amenity record. RERA amenities |
| Access and circulation | The permit requires one entry and one exit with minimum 4.5 m width and 5 m height clearance. The supplied record does not describe accessible circulation, ramps or other accessibility provisions. |
| Lifts, backup, security | Lift count/capacity, service lifts, power backup, CCTV and access-control details are not supplied. Document index |
8. Location, access & connectivity
The registered project location is Hanamkonda, Hanamkonda mandal, Warangal Urban district, PIN 506015; the land and building-permit records identify Gopalpur revenue village. The permit lists 15 M ROAD on the west boundary. RERA record RERA filing
The supplied location record contains a cadastral parcel-centroid coordinate of 17.41528, 78.35459 and one connectivity entry: Financial District (Nanakramguda), 1.2 km. No approach-route description or travel time is supplied. Location record
The building permit requires a single entry and exit meeting its stated width and height clearances. The project evidence does not identify public-transport stops, neighborhood facilities or other verified nearby landmarks. Location record
9. Developer & development status
The registered promoter is SRI CHAKRA INFRA DEVELOPERS, recorded as a partnership. The project record gives GSTIN 36AELFS3331K1ZR. The supplied promoter address is VADDIRAJ COLONY, GOPALPUR, GOPALPUR, HANAMKONDA, Hanamkonda, Warangal Urban, 506015. A separate complete registered-office address or official contact details are not supplied. RERA filing Parties record Corporate record
The RERA record lists VADDIRAJ DEEPAK KUMAR and VALA KRUPAKAR RAO as authorized signatories. Form B, made by an authorized signatory for the promoter, declares completion by 12-10-2027. The project header records proposed completion 12/02/2028. The supplied evidence does not explain the two recorded dates or provide an independently verified construction-stage assessment. Parties record RERA record
The registration certificate is valid through 12/10/2027; no extension is shown in the supplied certificate. No occupancy or completion certificate is included. Document index
10. Approvals, official records & documents
| Record | Supplied evidence |
|---|---|
| TG-RERA registration | Form C registration certificate for SRI CHAKRA, P00300004747, issued 19/07/2022, valid to 12/10/2027. |
| Building permit | Greater Warangal Municipal Corporation Building Permit Order 3006/31785/W46/2021, approved 12/10/2021; file no. HO/G1/E-121164/2021. |
| Permit identifiers also recorded | DPMS Challan No. CN/3006/2021/2055 dated 14-03-2021; P.P.W. register Sl.No. 112786 dated 22/03/2021. |
| Commencement / building-permit document | The RERA document register includes the municipal building permit order under “Commencement Certificates for each building in each phase.” Its extracted contents describe the sanctioned building and conditions. Document index |
| Layout approval | A layout-plan document entry is present, but the supplied record says it was not extracted; no layout approval number is supplied. Document index |
| Title and promoter declarations | Filed title materials include an advocate’s title search report, sale-deed and development-agreement records; Form B is the promoter’s affidavit-cum-declaration. The supplied records do not include an occupancy/completion certificate. Document index |
| Occupancy / completion certificate | Not present in the supplied documents. The municipal permit states that an Occupancy Certificate is compulsory before occupation. Document index |
1. Project at a glance
Project identity
Registered project name: SRI CHAKRA
Project type / status: Residential apartment project; recorded as a “New Project”
Phase / registered portion: A phase name or separate phase description is not disclosed. The registration record identifies the project land as 22 OF GOPALPUR.
TG-RERA registration: P00300004747; recorded as valid from 19/07/2022 to 12/10/2027. Registration validity is not the project completion deadline.
Registered promoter: SRI CHAKRA INFRA DEVELOPERS; partnership, according to the promoter record.
RERA status: The registration certificate grants registration under section 5. The supplied record does not show an extension.
Land and geographic identity
Locality / revenue village: Hanamkonda locality; the land and title records identify Gopalpur revenue village.
Mandal / district / PIN: Hanamkonda mandal; Warangal Urban district; 506015.
Survey identity: 22 OF GOPALPUR (also recorded as Sy.No. 22 and, in the building permit, Premises Sy.Nos 22); the permit additionally lists T.S.No. 2. No subdivision is supplied.
Site area: Total area 3211.67 sq. m; road-affected area 140.13 sq. m; net area 3071.54 sq. m. These figures are filed in the project and permit records.
Boundaries: East: PLOT OF P NARASIMHA REDDY; West: 15 M ROAD; North: EXISTING BUILDING; South: HNO 35-5-125.
Development identity
Sanctioning authority: Greater Warangal Municipal Corporation.
Principal building permit: 3006/31785/W46/2021, approved 12/10/2021; file no. HO/G1/E-121164/2021.
Sanctioned building configuration: Cellar + Stilt + 5 Upper floors; one residential apartment building. The permit states height 14.25 m.
Approved built-up area: 11244.32 m². The permit also lists Residential area 8995.52 m², First floor area 2248.80 m², and Upper floors area 4505.60 m²; these are reproduced as stated, not reconciled or reclassified here.
Building / unit counts: One building; 80 units in the RERA unit record: 50 2BHK and 30 3BHK.
Sanctioned unit count: A separate sanctioned dwelling-unit total is not stated in the supplied permit extraction.
Parking floors: The permit describes the cellar and stilt as approved for parking and requires their use exclusively for vehicle parking. It does not provide a parking-space count.
Offering and status
Configurations: 2BHK (50 units) and 3BHK (30 units).
RERA-filed saleable area: 2BHK: 44.78 sq. m; 3BHK: 127.5 sq. m.
Booked / available: The portal extract records 0 booked and 80 available (50 2BHK; 30 3BHK). The extract has no as-of date, so counts are indicative rather than confirmed current inventory.
Completion deadline: Promoter’s Form B declares completion by 12-10-2027; the project header separately records a proposed completion date of 12/02/2028. The supplied material does not explain this difference.
Construction stage: The supplied record does not establish a current construction percentage or independently verified site stage.
Occupancy / completion certificate: No occupancy or completion certificate is included in the supplied project documents. The building permit says an Occupancy Certificate is compulsory before occupation.
2. The project story
SRI CHAKRA is registered with TG-RERA as a residential apartment project on land identified in the project record as 22 OF GOPALPUR, in Gopalpur revenue village, Hanamkonda mandal, Warangal Urban district. The RERA-filed land area is 3211.67 sq. m, including 140.13 sq. m recorded as road-affected area, with a 3071.54 sq. m net area.
The municipal permit sanctions one apartment building arranged as Cellar + Stilt + 5 Upper floors. The RERA unit record lists 80 homes: 50 two-bedroom and 30 three-bedroom units. The filing records no bookings, but its inventory snapshot is undated. The supplied evidence does not establish construction progress, current availability, or any completed or occupancy-certified portion.
Registration validity runs to 12/10/2027; that is distinct from the completion dates recorded in the promoter declaration and project header. See Offering and status above.
3. Master plan, architecture & building design
The municipal building-permit extraction identifies one residential apartment building on a site of 3211.67 m², with 140.13 m² road-affected and 3071.54 m² net area. The sanctioned configuration is Cellar + Stilt + 5 Upper floors, with a stated building height of 14.25 m and approved built-up area of 11244.32 m². These are permit-record figures; the supplied material does not provide a separate FSI-counted area, gross built-up-area breakdown, or building footprint.
The permit lists Front 3.00 m, Rear 3.00 m, SideI 3.00 m and SideII 3.00 m setbacks. It also records 14% Open space charges, 5 RWHPs, and 20 trees. The permit requires tree planting along the periphery and in front of the premises, and a rainwater-harvesting percolation pit.
The available extract does not describe flats per floor, lifts, stairs, floor-by-floor layouts, internal circulation, landscaping plans, or the allocation of residential, parking and common areas beyond the stated permit conditions. Two floor-plan drawings are recorded, but neither has been measured in the supplied drawing record.
4. Homes, configurations & floor plans
The following are the TG-RERA-filed unit counts and saleable areas. Booked and available counts are from a portal record without an as-of date.
| Configuration | Units | Booked | Available | RERA saleable area | Measured carpet area | Loading (if supplied) |
|---|---|---|---|---|---|---|
| 2BHK | 50 | 0 | 50 | 44.78 sq. m | Not measured in supplied drawing record | Not supplied |
| 3BHK | 30 | 0 | 30 | 127.5 sq. m | Not measured in supplied drawing record | Not supplied |
The supplied floor-plan record says there are 2 drawings, with 0 measured and 2 scans pending. No drawing-based room dimensions or software-measured carpet areas are therefore available. The RERA-filed saleable areas are not carpet-area measurements; the supplied evidence does not give a loading figure or a breakdown of any unit’s balcony, utility or common-area component.
5. Parking & vehicle circulation
The building permit identifies the Cellar and Stilt as parking floors and requires them to be used exclusively for vehicle parking, without partition walls or rolling shutters. It also requires one entry and one exit, each with a minimum width of 4.5 m and height clearance of 5 m.
The supplied permit and RERA records do not state the number of parking spaces, the number or type of spaces per unit, visitor or accessible parking provision, EV charging, or any registered unit-specific parking allocation. A parking bay or parking-floor designation in the permit does not, by itself, establish exclusive ownership or allocation to a buyer.
6. Amenities, recreation & open spaces
The municipal permit records several site requirements; the RERA amenity record includes declared availability/progress fields. The progress entries are filing data and do not independently verify that work is complete on site.
| Facility | Description / size | Evidence source | Declared progress / verified status |
|---|---|---|---|
| Green strip / tot lot / park | Size not stated | RERA amenity record | Listed as available, 100%; not independently verified |
| Tree planting | 20 trees; periphery and front of premises | Building permit | Permit requirement; completion not established |
| Community buildings | No further description or size supplied | RERA amenity record | 0% recorded |
| Aggregate recreational open space | Area not supplied | RERA amenity record | 0% recorded |
No RERA-filed evidence in the supplied data establishes a clubhouse, swimming pool, gym, indoor games facility or dedicated children’s zone. The permit and RERA amenity record, rather than unverified facility claims, are the evidence presented here.
7. Utilities, building services & safety
Water: The permit requires a separate underground static water storage tank of 25,000 lits. Capacity and a separate residential terrace tank of 25,000lits capacity. The RERA amenity record lists water supply as available at 100%; this is a declared record status, not independent verification.
Sewerage and drainage: The RERA amenity record lists sewerage (chamber, lines, septic tank, STP) as available at 100%. It records treatment and disposal of sewage and sullage water at 0%. The supplied evidence does not give STP capacity or confirm operation.
Stormwater and rainwater harvesting: The permit requires a rainwater-harvesting percolation pit and records 5 RWHPs. The RERA amenity record lists water conservation/rainwater harvesting as available at 100%; completion is not independently verified. Storm-water drains are recorded at 0%.
Electrical: The permit requires space for a transformer. The RERA amenity record lists an electrical meter room, sub-station, receiving station as available at 100%; the supplied record does not specify capacity or confirm installation.
Fire and life safety: Fire-protection and fire-safety requirements are recorded at 0% in the RERA amenity record. No fire-system specifications or clearance evidence is supplied here.
Waste: The permit requires a garbage house within the premises. Solid-waste management and disposal are recorded at 0% in the RERA amenity record.
Access and circulation: The permit requires one entry and one exit with minimum 4.5 m width and 5 m height clearance. The supplied record does not describe accessible circulation, ramps or other accessibility provisions.
Lifts, backup, security: Lift count/capacity, service lifts, power backup, CCTV and access-control details are not supplied.
8. Location, access & connectivity
The registered project location is Hanamkonda, Hanamkonda mandal, Warangal Urban district, PIN 506015; the land and building-permit records identify Gopalpur revenue village. The permit lists 15 M ROAD on the west boundary.
The supplied location record contains a cadastral parcel-centroid coordinate of 17.41528, 78.35459 and one connectivity entry: Financial District (Nanakramguda), 1.2 km. No approach-route description or travel time is supplied.
The building permit requires a single entry and exit meeting its stated width and height clearances. The project evidence does not identify public-transport stops, neighborhood facilities or other verified nearby landmarks.
9. Developer & development status
The registered promoter is SRI CHAKRA INFRA DEVELOPERS, recorded as a partnership. The project record gives GSTIN 36AELFS3331K1ZR. The supplied promoter address is VADDIRAJ COLONY, GOPALPUR, GOPALPUR, HANAMKONDA, Hanamkonda, Warangal Urban, 506015. A separate complete registered-office address or official contact details are not supplied.
The RERA record lists VADDIRAJ DEEPAK KUMAR and VALA KRUPAKAR RAO as authorized signatories. Form B, made by an authorized signatory for the promoter, declares completion by 12-10-2027. The project header records proposed completion 12/02/2028. The supplied evidence does not explain the two recorded dates or provide an independently verified construction-stage assessment.
The registration certificate is valid through 12/10/2027; no extension is shown in the supplied certificate. No occupancy or completion certificate is included.
10. Approvals, official records & documents
TG-RERA registration: Form C registration certificate for SRI CHAKRA, P00300004747, issued 19/07/2022, valid to 12/10/2027.
Building permit: Greater Warangal Municipal Corporation Building Permit Order 3006/31785/W46/2021, approved 12/10/2021; file no. HO/G1/E-121164/2021.
Permit identifiers also recorded: DPMS Challan No. CN/3006/2021/2055 dated 14-03-2021; P.P.W. register Sl.No. 112786 dated 22/03/2021.
Commencement / building-permit document: The RERA document register includes the municipal building permit order under “Commencement Certificates for each building in each phase.” Its extracted contents describe the sanctioned building and conditions.
Layout approval: A layout-plan document entry is present, but the supplied record says it was not extracted; no layout approval number is supplied.
Title and promoter declarations: Filed title materials include an advocate’s title search report, sale-deed and development-agreement records; Form B is the promoter’s affidavit-cum-declaration. The supplied records do not include an occupancy/completion certificate.
Occupancy / completion certificate: Not present in the supplied documents. The municipal permit states that an Occupancy Certificate is compulsory before occupation.
Frequently asked questions
Is SRI CHAKRA registered with Telangana RERA?
Yes. SRI CHAKRA is registered with the Telangana Real Estate Regulatory Authority as P00300004747; the registration status is New Project.
Who is the developer of SRI CHAKRA?
The promoter named in the RERA registration is SRI CHAKRA INFRA DEVELOPERS.
Where is SRI CHAKRA located?
SRI CHAKRA is in HANAMKONDA, Telangana (506015).
When will SRI CHAKRA be completed?
The promoter's proposed date of completion filed with RERA is 12/02/2028. This is the promoter's declaration, not a guarantee.
More projects in Hanamkonda