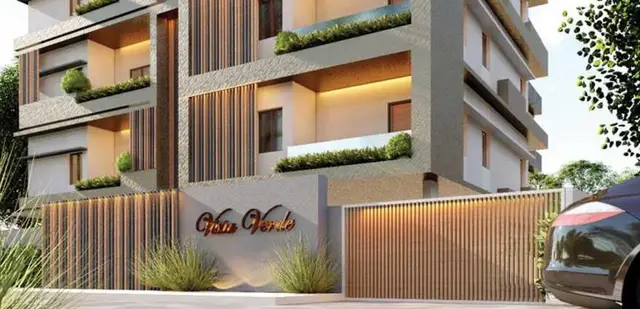
A5 Signature Homes
S V DEVELOPERS · Hanamkonda · RERA P00300001768
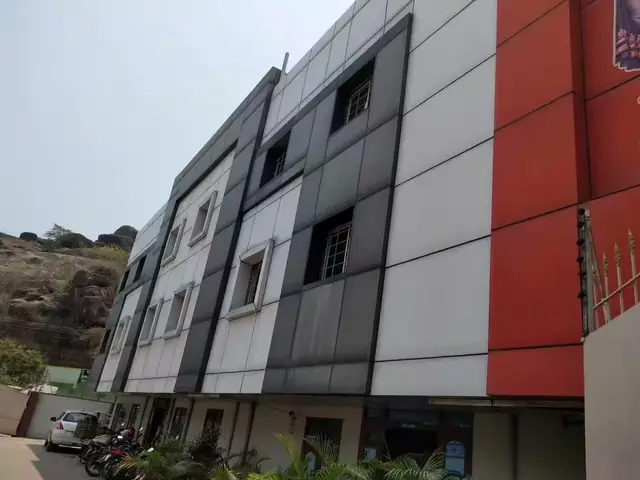
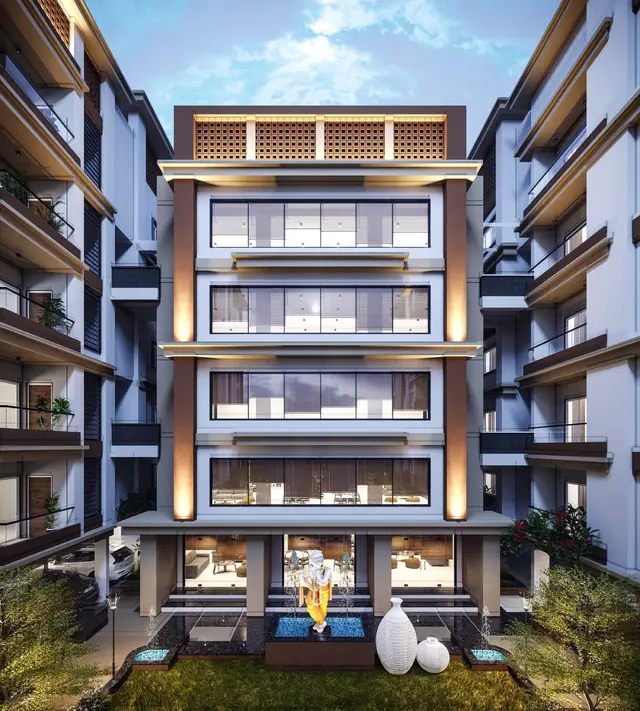
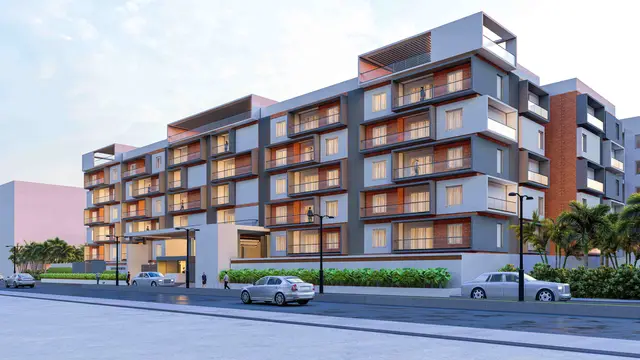
A5 SIGNATURE HOMES is a residential apartment project in Hanamkonda, Hanamkonda mandal, Warangal Urban district, developed by the registered promoter S V DEVELOPERS. It is on a land area of 1818.76 sq.m. and comprises one residential building with 1 Stilt + 5 upper floors and 35 apartments: 15 2BHK and 20 3BHK units. The project is registered under TG-RERA number P00300001768, with a proposed completion date of 17/11/2025.
01What we found
Read from TG-RERA filings, approvals, land and registration records and court records. A court case is counted only when the court record states this project's survey number with its village, or names the project.
02Check before you pay
7 items to check before you pay, 3 high - from the title chain, court records and approvals, each with what to ask the builder or your advocate. An item may not be a problem with the project: records can be incomplete.
1. Project at a glance
Project identity
| Field | Project record |
|---|---|
| Registered project name | A5 SIGNATURE HOMES RERA record |
| Project type / phase | Residential apartment project; registered phase or separate phase designation is not disclosed. RERA filing |
| TG-RERA registration | P00300001768; registration certificate issued 20/03/2020, valid to 17/11/2025. The project record lists no extension; the listed validity date has passed. Registration validity is distinct from the completion deadline and from occupancy certification. RERA record Approvals record |
| Registered promoter | S V DEVELOPERS (also styled “S V Developers” in the certificate); partnership. RERA record Corporate record |
| TG-RERA status | The supplied record gives registration dates but no current portal-status label. Current registration status is unverified. Approvals record |
Land and geographic identity
| Field | Project record |
|---|---|
| Locality / site address | Hanamkonda; Hunter Road; premises/plot reference 23-6-85. RERA record RERA filing |
| Revenue village | Hanamkonda is the registered project location; the filed title material also refers to Shayampet Jagir Revenue Village for the land description. The relationship between those village descriptions is not resolved in this Overview. RERA record Land records |
| Mandal / district / PIN | Hanamkonda mandal; Warangal Urban district; 506001. RERA record RERA filing |
| Survey numbers and subdivisions | Survey Nos. 96/A and 97 (RERA-filed and shown in the building-permit material). RERA record Land records |
| Registered site extent | 1818.76 sq.m.; recorded as both total and net area, with affected area 0. RERA filing Land records |
| Boundaries in the project record | East: 12 M WIDE ROAD; west: LAND OF R KOMURAIAH; north and south: VACANT LAND. RERA filing |
| Parcel location coordinates | A cadastral parcel-centroid coordinate is supplied as 17.41528, 78.35459; it is software-provided, not a surveyed boundary. Location record |
Development identity
| Field | Project record |
|---|---|
| Sanctioning authority | Greater Warangal Municipal Corporation (GWMC). Approvals record |
| Principal building-permit number / date | 3006/20239/W32/2019, dated 17 November, 2019. Approvals record |
| Building configuration | One residential building: 1 Stilt + 5 upper floors. |
| Approved area figures | The filed permit records Residential 5 4,360.90 and Stilt 1 966.15; the drawing-derived plan records Net BUA Residential 4360.90, BUILT UP AREA 4387.03, and MORTGAGE AREA 456.41. These are distinct recorded area labels. |
| Parking | The building-plan material states Proposed Number of Parkings 36. The permit also identifies the stilt as approved for parking. |
| Unit count | The RERA-filed unit record lists 35 apartments: 15 double-bedroom and 20 triple-bedroom units. The supplied plan extraction separately records “num_units” as 5; the relationship of that field to the RERA inventory is not established here. RERA unit table RERA unit details |
| Other plan identifiers | C3/LRS/238/2012/428 (layout/subdivision number); 04/2017 (project title number in the plan material). |
Offering and status
| Field | Project record |
|---|---|
| Configurations | 2BHK: 15 units, RERA saleable area 39.17 sq.m. each; 3BHK: 20 units, RERA saleable area 89.02 sq.m. each. RERA unit table RERA unit details |
| Booked / available | Portal-derived counts show 0 booked, 35 available (15 2BHK and 20 3BHK). The record supplies no as-of date for these counts; treat them as indicative, not a live inventory confirmation. RERA unit table RERA unit details |
| Construction stage | Current physical construction progress is not established by the supplied project-status data. A promoter/vendor listing labels the project “under construction,” but that is a third-party description, not independent site verification. RERA record Promoter website |
| Completion deadline | The RERA record and Form B declaration state 17/11/2025 as the proposed/undertaken completion date. RERA record |
| Occupancy certificate | A GWMC occupancy certificate is supplied for the building at House No. 23-6-85, Hunter Road, with Stilt + 5 Upper Floor scope; it records completion date 20 July, 2022 and approval number 0191/OC/3006/2022. This is a building-level certificate; the supplied documents do not establish whether it is expressly coextensive with every aspect of the RERA-registered project. |
2. The project story
A5 SIGNATURE HOMES is recorded with TG-RERA as a residential apartment project in Hanamkonda, at Hunter Road, on Survey Nos. 96/A and 97. The municipal building-permit record describes a single residential building of 1 Stilt + 5 upper floors on a site extent of 1818.76 m2. The recorded use is residential; the RERA inventory comprises 2BHK and 3BHK apartments. RERA record Land records RERA unit table
The promoter’s Form B declaration undertook completion by 17/11/2025. Separately, the supplied GWMC occupancy certificate records the building as fit for occupation and gives a completion date of 20 July, 2022. These are different records and dates; the certificate’s stated building scope is one Stilt + 5 Upper Floor residential apartment building. Current construction activity and the present delivery status of individual units or common facilities are not independently verified in the supplied evidence.
3. Master plan, architecture & building design
The municipal building-permit material describes one residential building with 1 stilt and 5 upper floors, on a site of 1818.76 sq.m. The plan extraction records proposed coverage of 1003.97 sq.m. (55.2%), a vacant-plot area of 805.79 sq.m., an accessory-use area of 9.00 sq.m., and an area labelled Net BUA Residential 4360.90. It separately records BUILT UP AREA 4387.03 and MORTGAGE AREA 456.41; none of these labels should be treated as carpet or saleable area.
The permit records a building height of 14.7 m and a site area of 1818.76 m2. The plan material also records “Total Ht. 18.45 mt.” No floor-by-floor apartment arrangement, lift or stair count, tower arrangement, or detailed circulation information is established by the supplied extracted data.
4. Homes, configurations & floor plans
The TG-RERA unit record lists 35 apartments in total. Filed saleable areas are shown below; the portal-derived booked and available figures have no recorded as-of date. The drawing review reports no measured flat designs for either configuration, so there is no software-measured carpet-area figure to report. RERA unit table RERA unit details Floor plans
| Configuration | Units | Booked | Available | RERA saleable area | Measured carpet area | Loading (if supplied) |
|---|---|---|---|---|---|---|
| 2BHK | 15 | 0 | 15 | 39.17 sq.m. | Not measured in supplied drawing review | Not supplied |
| 3BHK | 20 | 0 | 20 | 89.02 sq.m. | Not measured in supplied drawing review | Not supplied |
“Saleable area” is the area label supplied in the RERA inventory. Carpet area, if measured from a floor-plan drawing, would be a separate drawing-derived measurement; no such measurement is available here. The supplied evidence does not provide unit room dimensions, balcony or utility measurements, or typical-floor layouts. RERA unit details Floor plans
5. Parking & vehicle circulation
The plan material records 36 proposed parking spaces and identifies the stilt as approved for parking. The permit requires the cellar/stilt parking shown in the plan to be used exclusively for vehicle parking. The supplied records do not establish the breakdown between resident and visitor spaces, accessible or two-wheeler spaces, parking allocation to specific apartments, or the current delivered parking arrangement. A plan count alone does not establish exclusive ownership or an individual allotment.
6. Amenities, recreation & open spaces
| Description / size | 93.95 m²; plan condition requires fencing and maintenance as greenery before an occupancy certificate. |
|---|---|
| Evidence source | Municipal building-permit extraction |
| Declared progress / verified status | Required by the permit; completion not independently verified. |
| Description / size | Green strip listed in plan material; the permit requires a green belt and plants of at least 2.00 mts. |
|---|---|
| Evidence source | Plan material and permit |
| Declared progress / verified status | Required/listed; current condition not verified. |
| Description / size | Listed in the plan extraction; no separate count supplied. |
|---|---|
| Evidence source | Plan extraction |
| Declared progress / verified status | Provision shown; delivered status not verified. |
| Description / size | Listed in the plan material; no size supplied. |
|---|---|
| Evidence source | Plan extraction |
| Declared progress / verified status | Shown as a plan feature; delivered status not verified. |
The supplied RERA amenities record marks internal roads and footpaths, water supply, sewerage, storm-water drains, green strip/tot-lot/park, street lighting, rainwater harvesting, electrical meter room/sub-station/receiving station, and aggregate recreational open space as YES / 100%. These are recorded portal percentages, not independent inspection findings. RERA amenities
7. Utilities, building services & safety
The building-permit material lists a septic tank, rainwater harvesting, a distribution transformer, a garbage house, and 8 RWHPs. The permit also requires separate dry- and wet-waste bins for each flat/dwelling unit. The supplied RERA amenities record lists water supply, sewerage, storm-water drains, street lighting, rainwater harvesting, and an electrical meter room/sub-station/receiving station at 100%; that portal percentage is not independently verified completion. RERA amenities
The supplied evidence does not specify water source or storage capacity, sewage-treatment capacity, reuse arrangements, electrical backup, lift number or capacity, fire-system details, access-control/CCTV arrangements, or accessibility features. The permit’s requirement for an occupancy certificate before occupation is a stated permit condition; this Overview does not infer statutory compliance from drawings or facility listings.
8. Location, access & connectivity
The registered project location is Hanamkonda, Hanamkonda mandal, Warangal Urban district, PIN 506001; the plan and site records identify Hunter Road and premises 23-6-85. The recorded eastern boundary is a 12 M WIDE ROAD. The supplied data gives no verified public-transport information or measured distances to local landmarks. RERA record RERA filing RERA filing
A cadastral parcel-centroid coordinate is supplied as 17.41528, 78.35459. It should be treated as a software location reference, not as a surveyed boundary. The third-party vendor states “Strategically located near Warangal International Airport”; no distance or travel time is supplied, so this is not presented as verified connectivity. Location record Promoter website
9. Developer & development status
The registered promoter is S V DEVELOPERS, recorded as a partnership. The RERA filing lists partners NIKITH REDDY NIMMA, SRICHARAN JUVVADI, and RAMESHWARRAO CHINTHAPATLA, and identifies VENKATADITYA THAKKALLAPALLI as authorized signatory. The address supplied for the promoter is SRI RAMA NILAYAM, VENKATAPURAM POST, HUNTER ROAD, HANAMKONDA, Hanamkonda, Warangal Urban, 506001. A separate legal entity registration number is not established in the supplied corporate fields. Corporate record Parties record RERA filing
The project record lists one building and a completion undertaking of 17/11/2025. The supplied occupancy certificate is for a Stilt + 5 Upper Floor residential apartment building. Current construction progress, present unit handover status, and whether all project components are complete are not independently established by the supplied evidence. RERA record
10. Approvals, official records & documents
| Identifier / date | P00300001768; issued 20/03/2020; stated validity to 17/11/2025 |
|---|---|
| Scope and source | A5 SIGNATURE HOMES; certificate records Survey Nos. 96/A and 97. |
| Identifier / date | 3006/20239/W32/2019; 17 November, 2019 |
|---|---|
| Scope and source | Residential building, 1 Stilt + 5 upper floors, Survey Nos. 96/A and 97. |
| Identifier / date | 3006/20239/W32/2019; plan material also shows 04/2017 |
|---|---|
| Scope and source | Building-plan material for the Hunter Road site; includes building/site area labels and proposed parking. |
| Identifier / date | 0191/OC/3006/2022; dated 27 August, 2022 |
|---|---|
| Scope and source | GWMC certificate for residential apartment at House No. 23-6-85, Hunter Road; records Stilt + 5 Upper Floor and completion date 20 July, 2022. |
| Identifier / date | Dated 4TH day of MARCH. 2020 |
|---|---|
| Scope and source | Promoter declaration includes title basis, encumbrance statement, fund/audit commitments and completion undertaking of 17/11/2025. |
| Identifier / date | Statement 46029790; searched 01-01-1983 to 19-02-2020 |
|---|---|
| Scope and source | Filed extract lists a 2002 release and 2020 Development Agreement cum GPA. |
| Identifier / date | Document IDs 107114, 107118, 107120, 108466 |
|---|---|
| Scope and source | Includes title opinion and development-agreement/GPA material; see Land & Title for the full title-chain account. |
The supplied evidence also includes a building-plan document identified as 108461, but its extracted text does not establish a legible approving authority or approval number.
1. Project at a glance
Project identity
Registered project name: A5 SIGNATURE HOMES
Project type / phase: Residential apartment project; registered phase or separate phase designation is not disclosed.
TG-RERA registration: P00300001768; registration certificate issued 20/03/2020, valid to 17/11/2025. The project record lists no extension; the listed validity date has passed. Registration validity is distinct from the completion deadline and from occupancy certification.
Registered promoter: S V DEVELOPERS (also styled “S V Developers” in the certificate); partnership.
TG-RERA status: The supplied record gives registration dates but no current portal-status label. Current registration status is unverified.
Land and geographic identity
Locality / site address: Hanamkonda; Hunter Road; premises/plot reference 23-6-85.
Revenue village: Hanamkonda is the registered project location; the filed title material also refers to Shayampet Jagir Revenue Village for the land description. The relationship between those village descriptions is not resolved in this Overview.
Mandal / district / PIN: Hanamkonda mandal; Warangal Urban district; 506001.
Survey numbers and subdivisions: Survey Nos. 96/A and 97 (RERA-filed and shown in the building-permit material).
Registered site extent: 1818.76 sq.m.; recorded as both total and net area, with affected area 0.
Boundaries in the project record: East: 12 M WIDE ROAD; west: LAND OF R KOMURAIAH; north and south: VACANT LAND.
Parcel location coordinates: A cadastral parcel-centroid coordinate is supplied as 17.41528, 78.35459; it is software-provided, not a surveyed boundary.
Development identity
Sanctioning authority: Greater Warangal Municipal Corporation (GWMC).
Principal building-permit number / date: 3006/20239/W32/2019, dated 17 November, 2019.
Building configuration: One residential building: 1 Stilt + 5 upper floors.
Approved area figures: The filed permit records Residential 5 4,360.90 and Stilt 1 966.15; the drawing-derived plan records Net BUA Residential 4360.90, BUILT UP AREA 4387.03, and MORTGAGE AREA 456.41. These are distinct recorded area labels.
Parking: The building-plan material states Proposed Number of Parkings 36. The permit also identifies the stilt as approved for parking.
Unit count: The RERA-filed unit record lists 35 apartments: 15 double-bedroom and 20 triple-bedroom units. The supplied plan extraction separately records “num_units” as 5; the relationship of that field to the RERA inventory is not established here.
Other plan identifiers: C3/LRS/238/2012/428 (layout/subdivision number); 04/2017 (project title number in the plan material).
Offering and status
Configurations: 2BHK: 15 units, RERA saleable area 39.17 sq.m. each; 3BHK: 20 units, RERA saleable area 89.02 sq.m. each.
Booked / available: Portal-derived counts show 0 booked, 35 available (15 2BHK and 20 3BHK). The record supplies no as-of date for these counts; treat them as indicative, not a live inventory confirmation.
Construction stage: Current physical construction progress is not established by the supplied project-status data. A promoter/vendor listing labels the project “under construction,” but that is a third-party description, not independent site verification.
Completion deadline: The RERA record and Form B declaration state 17/11/2025 as the proposed/undertaken completion date.
Occupancy certificate: A GWMC occupancy certificate is supplied for the building at House No. 23-6-85, Hunter Road, with Stilt + 5 Upper Floor scope; it records completion date 20 July, 2022 and approval number 0191/OC/3006/2022. This is a building-level certificate; the supplied documents do not establish whether it is expressly coextensive with every aspect of the RERA-registered project.
2. The project story
A5 SIGNATURE HOMES is recorded with TG-RERA as a residential apartment project in Hanamkonda, at Hunter Road, on Survey Nos. 96/A and 97. The municipal building-permit record describes a single residential building of 1 Stilt + 5 upper floors on a site extent of 1818.76 m2. The recorded use is residential; the RERA inventory comprises 2BHK and 3BHK apartments.
The promoter’s Form B declaration undertook completion by 17/11/2025. Separately, the supplied GWMC occupancy certificate records the building as fit for occupation and gives a completion date of 20 July, 2022. These are different records and dates; the certificate’s stated building scope is one Stilt + 5 Upper Floor residential apartment building. Current construction activity and the present delivery status of individual units or common facilities are not independently verified in the supplied evidence.
3. Master plan, architecture & building design
The municipal building-permit material describes one residential building with 1 stilt and 5 upper floors, on a site of 1818.76 sq.m. The plan extraction records proposed coverage of 1003.97 sq.m. (55.2%), a vacant-plot area of 805.79 sq.m., an accessory-use area of 9.00 sq.m., and an area labelled Net BUA Residential 4360.90. It separately records BUILT UP AREA 4387.03 and MORTGAGE AREA 456.41; none of these labels should be treated as carpet or saleable area.
The permit records a building height of 14.7 m and a site area of 1818.76 m2. The plan material also records “Total Ht. 18.45 mt.” No floor-by-floor apartment arrangement, lift or stair count, tower arrangement, or detailed circulation information is established by the supplied extracted data.
4. Homes, configurations & floor plans
The TG-RERA unit record lists 35 apartments in total. Filed saleable areas are shown below; the portal-derived booked and available figures have no recorded as-of date. The drawing review reports no measured flat designs for either configuration, so there is no software-measured carpet-area figure to report.
| Configuration | Units | Booked | Available | RERA saleable area | Measured carpet area | Loading (if supplied) |
|---|---|---|---|---|---|---|
| 2BHK | 15 | 0 | 15 | 39.17 sq.m. | Not measured in supplied drawing review | Not supplied |
| 3BHK | 20 | 0 | 20 | 89.02 sq.m. | Not measured in supplied drawing review | Not supplied |
“Saleable area” is the area label supplied in the RERA inventory. Carpet area, if measured from a floor-plan drawing, would be a separate drawing-derived measurement; no such measurement is available here. The supplied evidence does not provide unit room dimensions, balcony or utility measurements, or typical-floor layouts.
5. Parking & vehicle circulation
The plan material records 36 proposed parking spaces and identifies the stilt as approved for parking. The permit requires the cellar/stilt parking shown in the plan to be used exclusively for vehicle parking. The supplied records do not establish the breakdown between resident and visitor spaces, accessible or two-wheeler spaces, parking allocation to specific apartments, or the current delivered parking arrangement. A plan count alone does not establish exclusive ownership or an individual allotment.
6. Amenities, recreation & open spaces
| Description / size | 93.95 m²; plan condition requires fencing and maintenance as greenery before an occupancy certificate. |
|---|---|
| Evidence source | Municipal building-permit extraction |
| Declared progress / verified status | Required by the permit; completion not independently verified. |
| Description / size | Green strip listed in plan material; the permit requires a green belt and plants of at least 2.00 mts. |
|---|---|
| Evidence source | Plan material and permit |
| Declared progress / verified status | Required/listed; current condition not verified. |
| Description / size | Listed in the plan extraction; no separate count supplied. |
|---|---|
| Evidence source | Plan extraction |
| Declared progress / verified status | Provision shown; delivered status not verified. |
| Description / size | Listed in the plan material; no size supplied. |
|---|---|
| Evidence source | Plan extraction |
| Declared progress / verified status | Shown as a plan feature; delivered status not verified. |
The supplied RERA amenities record marks internal roads and footpaths, water supply, sewerage, storm-water drains, green strip/tot-lot/park, street lighting, rainwater harvesting, electrical meter room/sub-station/receiving station, and aggregate recreational open space as YES / 100%. These are recorded portal percentages, not independent inspection findings.
7. Utilities, building services & safety
The building-permit material lists a septic tank, rainwater harvesting, a distribution transformer, a garbage house, and 8 RWHPs. The permit also requires separate dry- and wet-waste bins for each flat/dwelling unit. The supplied RERA amenities record lists water supply, sewerage, storm-water drains, street lighting, rainwater harvesting, and an electrical meter room/sub-station/receiving station at 100%; that portal percentage is not independently verified completion.
The supplied evidence does not specify water source or storage capacity, sewage-treatment capacity, reuse arrangements, electrical backup, lift number or capacity, fire-system details, access-control/CCTV arrangements, or accessibility features. The permit’s requirement for an occupancy certificate before occupation is a stated permit condition; this Overview does not infer statutory compliance from drawings or facility listings.
8. Location, access & connectivity
The registered project location is Hanamkonda, Hanamkonda mandal, Warangal Urban district, PIN 506001; the plan and site records identify Hunter Road and premises 23-6-85. The recorded eastern boundary is a 12 M WIDE ROAD. The supplied data gives no verified public-transport information or measured distances to local landmarks.
A cadastral parcel-centroid coordinate is supplied as 17.41528, 78.35459. It should be treated as a software location reference, not as a surveyed boundary. The third-party vendor states “Strategically located near Warangal International Airport”; no distance or travel time is supplied, so this is not presented as verified connectivity.
9. Developer & development status
The registered promoter is S V DEVELOPERS, recorded as a partnership. The RERA filing lists partners NIKITH REDDY NIMMA, SRICHARAN JUVVADI, and RAMESHWARRAO CHINTHAPATLA, and identifies VENKATADITYA THAKKALLAPALLI as authorized signatory. The address supplied for the promoter is SRI RAMA NILAYAM, VENKATAPURAM POST, HUNTER ROAD, HANAMKONDA, Hanamkonda, Warangal Urban, 506001. A separate legal entity registration number is not established in the supplied corporate fields.
The project record lists one building and a completion undertaking of 17/11/2025. The supplied occupancy certificate is for a Stilt + 5 Upper Floor residential apartment building. Current construction progress, present unit handover status, and whether all project components are complete are not independently established by the supplied evidence.
10. Approvals, official records & documents
| Identifier / date | P00300001768; issued 20/03/2020; stated validity to 17/11/2025 |
|---|---|
| Scope and source | A5 SIGNATURE HOMES; certificate records Survey Nos. 96/A and 97. |
| Identifier / date | 3006/20239/W32/2019; 17 November, 2019 |
|---|---|
| Scope and source | Residential building, 1 Stilt + 5 upper floors, Survey Nos. 96/A and 97. |
| Identifier / date | 3006/20239/W32/2019; plan material also shows 04/2017 |
|---|---|
| Scope and source | Building-plan material for the Hunter Road site; includes building/site area labels and proposed parking. |
| Identifier / date | 0191/OC/3006/2022; dated 27 August, 2022 |
|---|---|
| Scope and source | GWMC certificate for residential apartment at House No. 23-6-85, Hunter Road; records Stilt + 5 Upper Floor and completion date 20 July, 2022. |
| Identifier / date | Dated 4TH day of MARCH. 2020 |
|---|---|
| Scope and source | Promoter declaration includes title basis, encumbrance statement, fund/audit commitments and completion undertaking of 17/11/2025. |
| Identifier / date | Statement 46029790; searched 01-01-1983 to 19-02-2020 |
|---|---|
| Scope and source | Filed extract lists a 2002 release and 2020 Development Agreement cum GPA. |
| Identifier / date | Document IDs 107114, 107118, 107120, 108466 |
|---|---|
| Scope and source | Includes title opinion and development-agreement/GPA material; see Land & Title for the full title-chain account. |
The supplied evidence also includes a building-plan document identified as 108461, but its extracted text does not establish a legible approving authority or approval number.
Frequently asked questions
Is A5 SIGNATURE HOMES registered with Telangana RERA?
Yes. A5 SIGNATURE HOMES is registered with the Telangana Real Estate Regulatory Authority as P00300001768; the registration status is New Project.
Who is the developer of A5 SIGNATURE HOMES?
The promoter named in the RERA registration is S V DEVELOPERS.
Where is A5 SIGNATURE HOMES located?
A5 SIGNATURE HOMES is in HANAMKONDA, Telangana (506001).
When will A5 SIGNATURE HOMES be completed?
The promoter's proposed date of completion filed with RERA is 17/11/2025. This is the promoter's declaration, not a guarantee.
More projects in Hanamkonda