Live In Nirvana
M/s. LIVE IN INFRACON · Rangareddy · RERA P02400001708
LIVE IN NIRVANA is a residential apartment project in Bandlaguda, Ranga Reddy, on Sy. No. 36/2; the mandal is not disclosed in the supplied project identity records. The registered promoter is M/s. Live In Infracon. The project has a site extent of 603.86 m² and one residential building, Building - A, with 1 Stilt + 5 upper floors; the TG-RERA unit record lists 10 3BHK units with a saleable area of 151.25 sq.m. per unit. It is registered under TG-RERA P02400001708, and the declared completion date is 17-10-2025.
More from Live In Infracon · 3 projects →
01What we found
Read from TG-RERA filings, approvals, land and registration records and court records. A court case is counted only when the court record states this project's survey number with its village, or names the project.
02Check before you pay
11 items to check before you pay, 5 high - from the title chain, court records and approvals, each with what to ask the builder or your advocate. An item may not be a problem with the project: records can be incomplete.
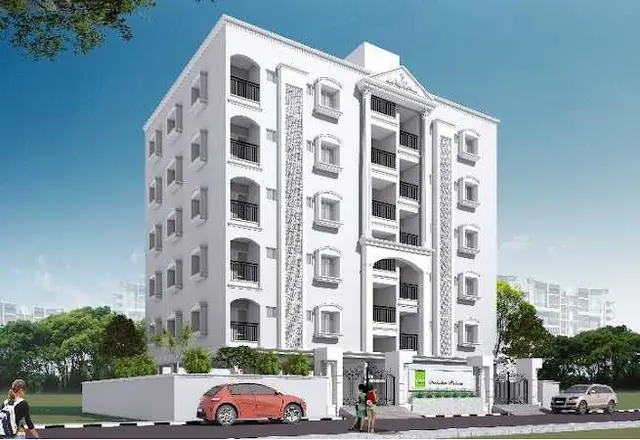
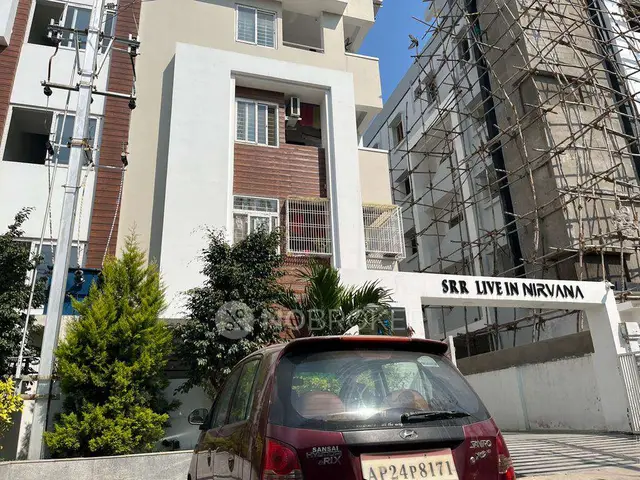
1. Project at a glance
Project identity
| Item | Record |
|---|---|
| Registered project name | LIVE IN NIRVANA RERA record |
| Project type | Residential apartment project RERA record |
| Phase / registered portion | Phase not separately identified; registration is for the project recorded at Survey No. 36/2 Approvals record |
| TG-RERA registration | P02400001708 Approvals record |
| Registration validity | 18/02/2020 to 17/10/2025; the certificate states a five-year period and is not marked extended in the supplied record. This is registration validity, not an occupancy certificate. Approvals record |
| Registered promoter | M/s. Live In Infracon; partnership RERA record RERA filing Corporate record |
| RERA status in supplied record | The registration certificate records the registration period above. A current registration status after 17/10/2025 is not established by the supplied documents. Approvals record |
Land and geographic identity
| Item | Record |
|---|---|
| Locality / site description | Bandlaguda; the building permit describes the locality as Bandlaguda-cir3A and the title report identifies Krushi Nagar Colony, Bandlaguda. RERA record |
| Revenue village | Bandlaguda Village; title report also uses Krushi Nagar Colony, Bandlaguda Village. |
| Mandal | Not disclosed in the supplied project identity records. Land records |
| District | Ranga Reddy in the project record; the registration certificate lists Hyderabad. RERA record RERA filing |
| PIN | 500068 RERA record RERA filing |
| Project survey number(s) | Sy. No. 36/2 Land records |
| Site extent | 603.86 m²; the building permit records the same figure as both site area and net area, with road-affected area recorded as 0. The title report describes the land as 722.33 Sq. Yds. or 603.86 Sq.Mtrs. Land records |
| Boundaries in project filing | East: Plot No. 56; West: neighbours’ property; North: Plot Nos. 65 and 66; South: 30 wide road. RERA filing |
Development identity
| Item | Record |
|---|---|
| Sanctioning authority | Greater Hyderabad Municipal Corporation (GHMC) Approvals record |
| Principal building permit | 2/C3/14998/2019, approved 17 October, 2019; file no. 2/C3/11808/2019 Approvals record |
| Building | One residential building, Building - A |
| Sanctioned configuration | 1 Stilt + 5 upper floors; building height 14.95 m |
| Approved built-up area | 1,365.90 sq.m.; the permit separately lists 259.65 for stilt parking. RERA filing |
| Approved site area / net area | 603.86 m² / 603.86 m² |
| Units | GHMC permit condition refers to the number of units “as sanctioned” but the supplied extraction does not state a sanctioned unit count. TG-RERA unit record lists 10 units. RERA unit table |
| Parking | Stilt parking is shown in the sanctioned floor configuration; the supplied record does not state a number of parking spaces. |
Offering and status
| Item | Record |
|---|---|
| RERA-filed configuration | 3BHK, 10 units RERA unit table |
| RERA-filed saleable area | 151.25 sq.m. per unit RERA unit table RERA unit details |
| Booking record | 10 booked; 0 available, as last read from the TG-RERA portal; the record has no as-of date, so these counts are indicative. RERA unit table |
| Completion deadline | The Form B declaration and GHMC permit record 17-10-2025 as the completion date/deadline. This is separate from TG-RERA registration validity. |
| Construction stage | No independently verified current construction-stage evidence is supplied. The project record’s 80% completeness figure is a data-completeness measure, not construction progress. RERA record |
| Occupancy / completion certificate | No occupancy or completion certificate is included in the supplied documents; its status is not established. The GHMC permit makes an occupancy certificate compulsory before occupation. |
2. The project story
LIVE IN NIRVANA is recorded with TG-RERA as a residential apartment project on Sy. No. 36/2 in Bandlaguda Village, with the site identified in the filed title material as Krushi Nagar Colony, Bandlaguda. GHMC’s building permit describes one residential building, Building - A, with a stilt level and five upper floors. RERA record
The RERA unit record lists ten 3BHK apartments, all marked booked in the portal data supplied for this review. That record has no as-of date. The supplied evidence establishes the sanctioned building form and the promoter’s declared completion deadline, but does not establish current construction progress or that the building has received an occupancy certificate. RERA unit table
3. Master plan, architecture & building design
The GHMC permit records a single residential building on a 603.86 m² site, with approved built-up area of 1,365.90 sq.m., plus 259.65 listed for stilt parking. It specifies 1 Stilt + 5 upper floors and a building height of 14.95 m. These are permit-recorded figures; the supplied material does not provide a complete drawing-derived account of floor-by-floor layouts, footprint, flats per floor, circulation, lift or stair configuration. RERA filing
The permit records road-affected area, nala-affected area and tot-lot area as 0 in its area schedule. It nevertheless includes conditions concerning a tot-lot and peripheral greenery; the evidence provided does not establish that those works are complete. No approved layout plan or independently measured site/open-space plan is available in the supplied records.
The permit lists setback figures of 5.01, 3.5, 3 and 2.5, without a supplied explanation of their corresponding sides or units. No FSI-counted area, gross built-up area or carpet area is specified in the permit extraction. The approved built-up area should therefore be read as a separate permit figure, not as a substitute for those other area measures.
4. Homes, configurations & floor plans
| Configuration | Units | Booked | Available | RERA saleable area | Measured carpet area | Loading (if supplied) |
|---|---|---|---|---|---|---|
| 3BHK | 10 | 10 | 0 | 151.25 sq.m. | 81.8–117.4 sq.m.; median 99.6 sq.m. | 34% |
The unit count, booking count and saleable area are TG-RERA-filed figures; booking counts are indicative because the portal record has no as-of date. Carpet area and loading above are software-measured from the approved floor-plan drawings, not RERA disclosures, and the drawing measurements need review against the source plan. RERA unit table RERA unit details Floor plans
A measured second-floor flat plan shows three bedrooms, living/dining, kitchen, two toilets and two utility areas. In the measured example, the living/dining room is listed as 5.49 m × 6.75 m; bedroom dimensions are 2.98 m × 3.35 m, 3.16 m × 4.24 m and 3.35 m × 4.04 m. The two utility areas are excluded from the software-measured carpet figure. RERA unit details
Saleable area and carpet area are distinct measures: the supplied drawing record notes that saleable area includes a share of common areas, while the software measurement is taken from drawing geometry. No unit-specific balcony area or legally documented allocation of common-area loading is provided here. Floor plans RERA unit details
5. Parking & vehicle circulation
The sanctioned building configuration includes one stilt parking floor. GHMC’s permit extraction lists 259.65 for stilt parking, but no parking-space count, vehicle-type breakdown, visitor or accessible-space allocation, or unit-by-unit parking allotment is supplied.
No details are available in the supplied project evidence about parking ramps, driveway layout, vehicle entry and exit, pedestrian separation, mechanical parking or EV charging. A parking area shown or listed in the permit does not, by itself, establish exclusive ownership or allocation to a particular apartment.
6. Amenities, recreation & open spaces
| Description / size | Size not supplied |
|---|---|
| Evidence source | GHMC permit condition; RERA amenities record RERA amenities |
| Declared progress / verified status | Permit condition requires fencing and maintenance as greenery before occupancy certificate; completion is not verified. |
| Description / size | Size not supplied |
|---|---|
| Evidence source | RERA amenities record RERA amenities |
| Declared progress / verified status | Listed as available in the record; supplied progress is 0%. |
| Description / size | Sizes and quantities not supplied |
|---|---|
| Evidence source | Third-party vendor listing Promoter website |
| Declared progress / verified status | Vendor-listed only; not established as sanctioned, delivered or independently verified. |
The RERA amenities record marks water supply, green strip/tot-lot/park, rainwater harvesting and fire protection/fire safety requirements as “YES,” while showing 0% progress for the listed items. GHMC’s permit also specifies a rainwater-harvesting structure and garbage house. The evidence does not establish completion of these facilities. RERA amenities
7. Utilities, building services & safety
GHMC’s permit requires a rainwater-harvesting percolation pit, space for a transformer, a garbage house and an ETP. The RERA amenities record also marks water supply, rainwater harvesting and fire protection/fire safety requirements as “YES,” but lists 0% progress. These are recorded provisions or declarations, not evidence of completed or independently inspected systems. RERA amenities
The permit states that sanitation, plumbing, fire-safety requirements, lifts and electrical installations are to be executed under qualified technical supervision. It also requires a completion notice and occupancy certificate before occupation. The supplied records do not specify water sources or storage capacity, sewerage or storm-water system design, ETP capacity, electrical backup, lift number or capacity, fire-system equipment, CCTV/security arrangements, waste segregation, or accessibility features.
8. Location, access & connectivity
The project is recorded in Bandlaguda Village, at Bandlaguda / Krushi Nagar Colony, PIN 500068, on Sy. No. 36/2. The project record does not disclose the mandal. Its boundary schedule identifies a 30 wide road on the south side. RERA record RERA filing
The supplied location record gives Financial District (Nanakramguda) — 1.2 km from the cadastral parcel centroid. No public-transport routes, approach-road measurements or verified travel times are supplied. Location record
9. Developer & development status
The registered promoter is M/s. Live In Infracon, recorded as a partnership; its GSTIN is 36AAFFL3778B2ZB. The project record identifies Thodeti Satish Reddy as authorised signatory and lists Thodeti Venkat Reddy, Thodeti Usha and Thodeti Ramya Reddy as partners. RERA record RERA filing Corporate record Parties record
The Form B affidavit is a promoter declaration by T. Satish Reddy as Managing Partner and gives 17-10-2025 as the undertaking for project completion. This is a declared deadline, not evidence of completion. No current construction-progress certification or occupancy/completion certificate is supplied.
10. Approvals, official records & documents
| Identifier / date | P02400001708; issued 18/02/2020; validity stated through 17/10/2025 |
|---|---|
| What it establishes | Project registration and registration conditions. |
| Identifier / date | Approval 2/C3/14998/2019; file no. 2/C3/11808/2019; 17 October, 2019 |
|---|---|
| What it establishes | Building permit for Building - A on Sy. No. 36/2, with sanctioned building parameters and conditions. |
| Identifier / date | Declared 9 January 2020 |
|---|---|
| What it establishes | Promoter’s filed title, encumbrance and completion declarations. |
| Identifier / date | Dated 05-11-2019 |
|---|---|
| What it establishes | Advocate’s title investigation material for Plots 57 and 58 in Sy. No. 36/2. |
| Identifier / date | 8413/2019, dated 01-06-2019 |
|---|---|
| What it establishes | Development arrangement for the recorded site. |
| Identifier / date | 90281 |
|---|---|
| What it establishes | Drawing source used for software measurement; the supplied document record does not contain a full text extraction of the plans. |
The supplied project file does not include an occupancy certificate, completion certificate, or a complete approved-layout-plan record. The GHMC permit states that an occupancy certificate is compulsory before occupation.
1. Project at a glance
Project identity
Registered project name: LIVE IN NIRVANA
Project type: Residential apartment project
Phase / registered portion: Phase not separately identified; registration is for the project recorded at Survey No. 36/2
TG-RERA registration: P02400001708
Registration validity: 18/02/2020 to 17/10/2025; the certificate states a five-year period and is not marked extended in the supplied record. This is registration validity, not an occupancy certificate.
Registered promoter: M/s. Live In Infracon; partnership
RERA status in supplied record: The registration certificate records the registration period above. A current registration status after 17/10/2025 is not established by the supplied documents.
Land and geographic identity
Locality / site description: Bandlaguda; the building permit describes the locality as Bandlaguda-cir3A and the title report identifies Krushi Nagar Colony, Bandlaguda.
Revenue village: Bandlaguda Village; title report also uses Krushi Nagar Colony, Bandlaguda Village.
Mandal: Not disclosed in the supplied project identity records.
District: Ranga Reddy in the project record; the registration certificate lists Hyderabad.
PIN: 500068
Project survey number(s): Sy. No. 36/2
Site extent: 603.86 m²; the building permit records the same figure as both site area and net area, with road-affected area recorded as 0. The title report describes the land as 722.33 Sq. Yds. or 603.86 Sq.Mtrs.
Boundaries in project filing: East: Plot No. 56; West: neighbours’ property; North: Plot Nos. 65 and 66; South: 30 wide road.
Development identity
Sanctioning authority: Greater Hyderabad Municipal Corporation (GHMC)
Principal building permit: 2/C3/14998/2019, approved 17 October, 2019; file no. 2/C3/11808/2019
Building: One residential building, Building - A
Sanctioned configuration: 1 Stilt + 5 upper floors; building height 14.95 m
Approved built-up area: 1,365.90 sq.m.; the permit separately lists 259.65 for stilt parking.
Approved site area / net area: 603.86 m² / 603.86 m²
Units: GHMC permit condition refers to the number of units “as sanctioned” but the supplied extraction does not state a sanctioned unit count. TG-RERA unit record lists 10 units.
Parking: Stilt parking is shown in the sanctioned floor configuration; the supplied record does not state a number of parking spaces.
Offering and status
RERA-filed configuration: 3BHK, 10 units
RERA-filed saleable area: 151.25 sq.m. per unit
Booking record: 10 booked; 0 available, as last read from the TG-RERA portal; the record has no as-of date, so these counts are indicative.
Completion deadline: The Form B declaration and GHMC permit record 17-10-2025 as the completion date/deadline. This is separate from TG-RERA registration validity.
Construction stage: No independently verified current construction-stage evidence is supplied. The project record’s 80% completeness figure is a data-completeness measure, not construction progress.
Occupancy / completion certificate: No occupancy or completion certificate is included in the supplied documents; its status is not established. The GHMC permit makes an occupancy certificate compulsory before occupation.
2. The project story
LIVE IN NIRVANA is recorded with TG-RERA as a residential apartment project on Sy. No. 36/2 in Bandlaguda Village, with the site identified in the filed title material as Krushi Nagar Colony, Bandlaguda. GHMC’s building permit describes one residential building, Building - A, with a stilt level and five upper floors.
The RERA unit record lists ten 3BHK apartments, all marked booked in the portal data supplied for this review. That record has no as-of date. The supplied evidence establishes the sanctioned building form and the promoter’s declared completion deadline, but does not establish current construction progress or that the building has received an occupancy certificate.
3. Master plan, architecture & building design
The GHMC permit records a single residential building on a 603.86 m² site, with approved built-up area of 1,365.90 sq.m., plus 259.65 listed for stilt parking. It specifies 1 Stilt + 5 upper floors and a building height of 14.95 m. These are permit-recorded figures; the supplied material does not provide a complete drawing-derived account of floor-by-floor layouts, footprint, flats per floor, circulation, lift or stair configuration.
The permit records road-affected area, nala-affected area and tot-lot area as 0 in its area schedule. It nevertheless includes conditions concerning a tot-lot and peripheral greenery; the evidence provided does not establish that those works are complete. No approved layout plan or independently measured site/open-space plan is available in the supplied records.
The permit lists setback figures of 5.01, 3.5, 3 and 2.5, without a supplied explanation of their corresponding sides or units. No FSI-counted area, gross built-up area or carpet area is specified in the permit extraction. The approved built-up area should therefore be read as a separate permit figure, not as a substitute for those other area measures.
4. Homes, configurations & floor plans
| Configuration | Units | Booked | Available | RERA saleable area | Measured carpet area | Loading (if supplied) |
|---|---|---|---|---|---|---|
| 3BHK | 10 | 10 | 0 | 151.25 sq.m. | 81.8–117.4 sq.m.; median 99.6 sq.m. | 34% |
The unit count, booking count and saleable area are TG-RERA-filed figures; booking counts are indicative because the portal record has no as-of date. Carpet area and loading above are software-measured from the approved floor-plan drawings, not RERA disclosures, and the drawing measurements need review against the source plan.
A measured second-floor flat plan shows three bedrooms, living/dining, kitchen, two toilets and two utility areas. In the measured example, the living/dining room is listed as 5.49 m × 6.75 m; bedroom dimensions are 2.98 m × 3.35 m, 3.16 m × 4.24 m and 3.35 m × 4.04 m. The two utility areas are excluded from the software-measured carpet figure.
Saleable area and carpet area are distinct measures: the supplied drawing record notes that saleable area includes a share of common areas, while the software measurement is taken from drawing geometry. No unit-specific balcony area or legally documented allocation of common-area loading is provided here.
5. Parking & vehicle circulation
The sanctioned building configuration includes one stilt parking floor. GHMC’s permit extraction lists 259.65 for stilt parking, but no parking-space count, vehicle-type breakdown, visitor or accessible-space allocation, or unit-by-unit parking allotment is supplied.
No details are available in the supplied project evidence about parking ramps, driveway layout, vehicle entry and exit, pedestrian separation, mechanical parking or EV charging. A parking area shown or listed in the permit does not, by itself, establish exclusive ownership or allocation to a particular apartment.
6. Amenities, recreation & open spaces
| Description / size | Size not supplied |
|---|---|
| Evidence source | GHMC permit condition; RERA amenities record |
| Declared progress / verified status | Permit condition requires fencing and maintenance as greenery before occupancy certificate; completion is not verified. |
| Description / size | Size not supplied |
|---|---|
| Evidence source | RERA amenities record |
| Declared progress / verified status | Listed as available in the record; supplied progress is 0%. |
| Description / size | Sizes and quantities not supplied |
|---|---|
| Evidence source | Third-party vendor listing |
| Declared progress / verified status | Vendor-listed only; not established as sanctioned, delivered or independently verified. |
The RERA amenities record marks water supply, green strip/tot-lot/park, rainwater harvesting and fire protection/fire safety requirements as “YES,” while showing 0% progress for the listed items. GHMC’s permit also specifies a rainwater-harvesting structure and garbage house. The evidence does not establish completion of these facilities.
7. Utilities, building services & safety
GHMC’s permit requires a rainwater-harvesting percolation pit, space for a transformer, a garbage house and an ETP. The RERA amenities record also marks water supply, rainwater harvesting and fire protection/fire safety requirements as “YES,” but lists 0% progress. These are recorded provisions or declarations, not evidence of completed or independently inspected systems.
The permit states that sanitation, plumbing, fire-safety requirements, lifts and electrical installations are to be executed under qualified technical supervision. It also requires a completion notice and occupancy certificate before occupation. The supplied records do not specify water sources or storage capacity, sewerage or storm-water system design, ETP capacity, electrical backup, lift number or capacity, fire-system equipment, CCTV/security arrangements, waste segregation, or accessibility features.
8. Location, access & connectivity
The project is recorded in Bandlaguda Village, at Bandlaguda / Krushi Nagar Colony, PIN 500068, on Sy. No. 36/2. The project record does not disclose the mandal. Its boundary schedule identifies a 30 wide road on the south side.
The supplied location record gives Financial District (Nanakramguda) — 1.2 km from the cadastral parcel centroid. No public-transport routes, approach-road measurements or verified travel times are supplied.
9. Developer & development status
The registered promoter is M/s. Live In Infracon, recorded as a partnership; its GSTIN is 36AAFFL3778B2ZB. The project record identifies Thodeti Satish Reddy as authorised signatory and lists Thodeti Venkat Reddy, Thodeti Usha and Thodeti Ramya Reddy as partners.
The Form B affidavit is a promoter declaration by T. Satish Reddy as Managing Partner and gives 17-10-2025 as the undertaking for project completion. This is a declared deadline, not evidence of completion. No current construction-progress certification or occupancy/completion certificate is supplied.
10. Approvals, official records & documents
| Identifier / date | P02400001708; issued 18/02/2020; validity stated through 17/10/2025 |
|---|---|
| What it establishes | Project registration and registration conditions. |
| Identifier / date | Approval 2/C3/14998/2019; file no. 2/C3/11808/2019; 17 October, 2019 |
|---|---|
| What it establishes | Building permit for Building - A on Sy. No. 36/2, with sanctioned building parameters and conditions. |
| Identifier / date | Declared 9 January 2020 |
|---|---|
| What it establishes | Promoter’s filed title, encumbrance and completion declarations. |
| Identifier / date | Dated 05-11-2019 |
|---|---|
| What it establishes | Advocate’s title investigation material for Plots 57 and 58 in Sy. No. 36/2. |
| Identifier / date | 8413/2019, dated 01-06-2019 |
|---|---|
| What it establishes | Development arrangement for the recorded site. |
| Identifier / date | 90281 |
|---|---|
| What it establishes | Drawing source used for software measurement; the supplied document record does not contain a full text extraction of the plans. |
The supplied project file does not include an occupancy certificate, completion certificate, or a complete approved-layout-plan record. The GHMC permit states that an occupancy certificate is compulsory before occupation.
Frequently asked questions
Is LIVE IN NIRVANA registered with Telangana RERA?
Yes. LIVE IN NIRVANA is registered with the Telangana Real Estate Regulatory Authority as P02400001708; the registration status is New Project.
Who is the developer of LIVE IN NIRVANA?
The promoter named in the RERA registration is M/s. LIVE IN INFRACON.
Where is LIVE IN NIRVANA located?
LIVE IN NIRVANA is in BANDLAGUDA, Rangareddy, Telangana (500068).
When will LIVE IN NIRVANA be completed?
The promoter's proposed date of completion filed with RERA is 17/10/2025. This is the promoter's declaration, not a guarantee.
More projects in Rangareddy





