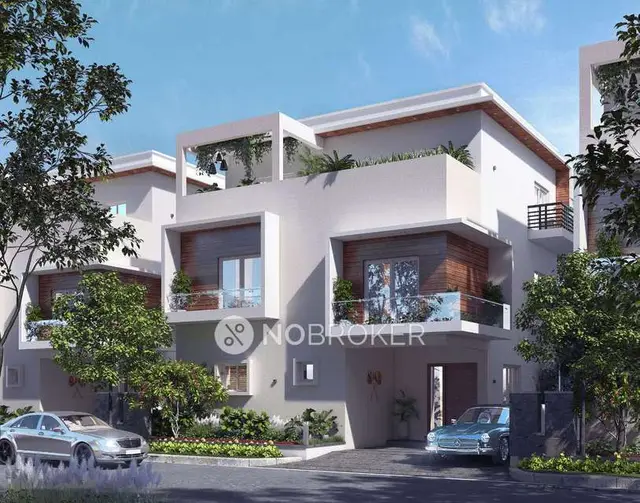
Likhitha Meadows
RUDRA SREE HOUSING PVT LTD · Rangareddy · RERA P02400001778
LIKHITHA MEADOWS is a plotted development (open-plot layout) in TOOPRAKHURD, Maheshwaram mandal, Ranga Reddy district, developed by registered promoter RUDRA SREE HOUSING PVT LTD. The site area is 16,188.74 sq.m, and the development is a plot layout; the number and sizes of plots are not established in the supplied records. The project is registered with TG-RERA under P02400001778, and the promoter’s completion undertaking states 01-12-2023.
More from Rudra Sree Housing Pvt Ltd · 2 projects →
01What we found
Read from TG-RERA filings, approvals, land and registration records and court records. A court case is counted only when the court record states this project's survey number with its village, or names the project.
02Check before you pay
9 items to check before you pay, 5 high - from the title chain, court records and approvals, each with what to ask the builder or your advocate. An item may not be a problem with the project: records can be incomplete.
1. Project at a glance
Project identity
| Item | Project record |
|---|---|
| Registered project name | LIKHITHA MEADOWS RERA record |
| Project type | Plotted development / open-plot layout RERA record |
| Phase / registered portion | Phase not separately identified; registration is for the project RERA record |
| TG-RERA registration | P02400001778 RERA record |
| Registration validity | 20/03/2020 to 31/08/2021, as stated on the certificate; no extension is recorded on that certificate RERA record |
| Registered promoter | RUDRA SREE HOUSING PVT LTD RERA record |
| RERA status | The project record labels it “New Project”; the supplied certificate records the validity dates above. A current registration status is not established by the supplied evidence. RERA record |
Land and geographic identity
| Item | Project record |
|---|---|
| Locality / revenue-village names appearing in the project record | TOOPRAKHURD; Peddamma Thanda; Thuprakhurd / Thupra Khurd (including “Thuprakhurdu Revenue Vilage”). The exact revenue-village identity is not reconciled in the supplied records. RERA record RERA filing |
| Mandal | Maheshwaram / Maheswaram RERA record |
| District | Ranga Reddy RERA record |
| PIN | 509325 RERA record |
| Project survey reference | Survey No. 200; HMDA draft layout identifies Sy.Nos. 200 PART / 200p. RERA record |
| Subdivisions cited in title records | Sy-No. 200/A/U; Sy.No. 200/A/2/AA; Sy.No. 200/A/E; Sy.No. 200/A/EE; 200/e/a, 200/eo/a, 200/e/c. |
| Registered/site area | 16,188.74 sq.m total site area in the HMDA draft layout record; the RERA land details also report 16,188.74 sq.m. RERA filing |
| Net layout area | 15,700.14 sq.m in the supplied layout-derived record. Layout record |
| Boundaries filed in RERA | East: LAND BELONGS TO RODRA SREE HOUSING; West: LAND BELONGS TO HARIYA S; North: LAND BELONGS TO KATRAVATH HARICHAN; South: LAND BELONGS TO RUDRA SREE HOUSING. RERA filing |
Development identity
| Item | Project record |
|---|---|
| Sanctioning authority | Hyderabad Metropolitan Development Authority (HMDA) Approvals record |
| Principal layout approval | Draft layout permit 000248/LO/Plg/HMDA/2019, dated 16 August, 2019 Approvals record |
| Approved built-up area | 8,844.40 sq.m is recorded as “Approved Built up Area” in the RERA fields; the layout drawing identifies the same figure as plotted area. RERA filing Layout record |
| Development scale / buildings | Open-plot layout. A building or tower count and building-floor configuration are not supplied. |
| Roads, parks and social infrastructure in the layout record | Layout roads: 5,082.16 sq.m; park/open space: 1,367.46 sq.m; social infrastructure: 406.12 sq.m. Layout record |
| Parking | No parking count or parking arrangement is established in the supplied project records. RERA amenities |
Offering and status
| Item | Project record |
|---|---|
| Unit type | Plots; the RERA-filed plot inventory and size bands are not supplied in the available data. RERA record |
| Plot count / plot sizes | Not established from the supplied records. The layout-derived record says plot extraction is incomplete. Layout record |
| Booked / available count | Not disclosed in the supplied evidence. RERA unit table |
| Construction / development stage | The RERA amenities record contains individual declared progress percentages, but no independently verified site-progress assessment is supplied. RERA amenities |
| Completion dates | RERA registration certificate validity ends 31/08/2021. Separately, Form B contains the promoter’s completion undertaking of 01-12-2023. These are different recorded dates and are not a verified completion certificate. |
| Completion / occupancy certificate | No completion certificate or occupancy certificate is included in the supplied documents. Document index |
2. The project story
LIKHITHA MEADOWS is registered as a plotted development in the Maheshwaram area of Ranga Reddy district. The village is variously recorded as TOOPRAKHURD, Peddamma Thanda and Thuprakhurd/Thupra Khurd; the supplied evidence does not resolve those naming variants. RERA record RERA filing
The layout is described in the HMDA document as an open-plot layout. Its area statement records 8,844.40 sq.m of plotted area, alongside internal roads, park/open space and social-infrastructure land. The record identifies plots 10–21, totalling 12 plots and 1,475.20 sq.m, as mortgaged to HMDA; it states those plots may not be sold while subject to that condition.
The supplied materials do not establish a current count of plots offered, how many are booked or available, or whether layout works have since been completed. Progress percentages in the RERA amenities record are promoter-filed progress information, not independent verification of completion. RERA unit table RERA amenities
3. Master plan, architecture & building design
This is a plotted layout rather than a documented apartment or tower development. The HMDA draft layout record gives a total site area of 16,188.74 sq.m and a net site area of 16,188.74 sq.m; a separate layout-derived record gives a net layout area of 15,700.14 sq.m. Layout record
The land-use figures read from the layout drawing are: 8,844.40 sq.m for plots, 5,082.16 sq.m for roads, 1,367.46 sq.m for parks/open space and 406.12 sq.m for social infrastructure. These are drawing-derived figures; the layout extraction notes that plot counts and sizes are incomplete and should be checked against the drawing. Layout record
HMDA’s document describes the permit as a draft layout and sets conditions concerning development works, roads and open spaces, handover of those areas, and release of the final layout plans. The supplied records do not establish a final layout-plan release.
The layout document lists storm-water drains, underground drainage lines, a common septic tank/STP, internal water-supply pipelines, an overhead tank, electrical supply lines, street lights, a transformer, avenue plantation, park development and rainwater-harvesting pits as layout infrastructure. These are recorded as required or proposed facilities in the approval document, not as independently verified completed works.
4. Homes, configurations & floor plans
The offering is plots, not apartments. RERA-filed plot counts, plot-size bands, booked and available counts are not present in the supplied unit data, so a unit-by-unit table cannot be completed. The layout-derived extraction also reports that plot extraction is incomplete. RERA record RERA unit table Layout record
Two layout sheets are recorded, but the supplied drawing review does not provide measured plot or home areas. No carpet-area, balcony-area or apartment saleable-area figures are applicable or established for this plotted-layout record. Floor plans Layout record
The RERA-filed agreement-for-sale document is a partially completed form with the project, plot, price and execution particulars left blank in the OCR; it does not establish the terms for a specific plot sale.
5. Parking & vehicle circulation
The supplied project evidence does not establish a parking count, parking location, visitor or accessible parking provision, or plot-specific parking allocation. No vehicle-parking ratio can be stated. RERA amenities
The HMDA draft layout conditions state that roads should be opened for access to neighbouring sites and that the applicant should not construct a compound wall or fencing around the site. The document also records internal layout roads of 5,082.16 sq.m; it does not provide road widths, driveway or ramp details, or a completed-circulation inspection.
6. Amenities, recreation & open spaces
The HMDA draft layout document lists facilities and land allocations; the RERA amenities record gives declared progress percentages for selected infrastructure. Percentages below are recorded progress values, not independent confirmation of completed facilities. RERA amenities
| Description / size | 1,367.46 sq.m; the layout-derived record identifies this as 8.7% of net layout area. Layout record |
|---|---|
| Evidence source | HMDA draft layout; layout drawing Layout record |
| Declared progress / verified status | “Green Strip/TOT LOT/Park”: 0%; “Aggregate area of recreational Open Space”: 25%. No independent completion verification supplied. RERA amenities |
| Description / size | 406.12 sq.m; HMDA record states 2.59%. |
|---|---|
| Evidence source | HMDA draft layout |
| Declared progress / verified status | No community-building progress is recorded as completed; “Community Buildings”: 0%. RERA amenities |
| Description / size | 5,082.16 sq.m of layout roads; HMDA record states 32.37%. |
|---|---|
| Evidence source | HMDA draft layout; RERA amenities record RERA amenities |
| Declared progress / verified status | “Internal Roads & Footpaths”: 25%. No independent completion verification supplied. RERA amenities |
| Description / size | No quantity or capacity supplied. |
|---|---|
| Evidence source | RERA amenities record RERA amenities |
| Declared progress / verified status | 75% declared progress. RERA amenities |
| Description / size | No quantity or area supplied. |
|---|---|
| Evidence source | HMDA draft layout |
| Declared progress / verified status | No separate completion status supplied. |
| Description / size | Not evidenced in the supplied RERA or approval documents. |
|---|---|
| Evidence source | — |
| Declared progress / verified status | Not established. |
7. Utilities, building services & safety
HMDA’s draft layout document lists storm-water drains, underground drainage lines, a common septic tank/STP, internal water-supply pipelines, an overhead tank, electrical supply lines, street lights, a transformer and rainwater-harvesting pits. These are listed as layout infrastructure; the supplied evidence does not independently verify installation, completion, capacity or operational status.
The RERA amenities record reports the following declared progress: water supply 10%; sewerage (chamber, lines, septic tank/STP) 0%; storm-water drains 0%; water conservation/rainwater harvesting 10%; electrical meter room/sub-station/receiving station 80%; energy management 0%; fire protection and fire-safety requirements 0%; and solid-waste management and disposal 0%. These are progress entries, not evidence of commissioning or statutory clearance. RERA amenities
No project-specific details are supplied for water source or storage capacity, sewage-treatment capacity or reuse, electrical backup, fire-fighting equipment, emergency access, security systems, CCTV, waste-segregation arrangements or accessibility features. RERA amenities
8. Location, access & connectivity
The RERA record places the project in TOOPRAKHURD, Maheshwaram mandal, Ranga Reddy district, PIN 509325; the project documents also use Peddamma Thanda and Thuprakhurd/Thupra Khurd. The supplied geocode is labelled Peddamma Thanda-1, Kandukur mandal, Ranga Reddy. RERA record Location record
The location data supplies one measured connectivity point: Outer Ring Road (nearest sampled interchange, approx): 18.1 km. No project-specific approach-road description, public-transport route, or other measured landmark distance is supplied. Location record
9. Developer & development status
The registered legal promoter is RUDRA SREE HOUSING PVT LTD, identified as a company. The project record names MAMINDLA SRINIVAS as an authorized signatory and MAMINDLA MADHAVI as managing director. RERA record Corporate record Parties record
The registration certificate gives the promoter-office field as “Village: Mandal: District: Hyderabad, Pin: 500029.” The promoter information also gives MAHAVIR HOUSE, BASHEERABAGH, PEDHAMMA THANDA, TOOPRAKHURD, Maheshwaram, Ranga Reddy, 509325. A verified company registration number, website and official contact details are not supplied. Parties record RERA filing
In Form B dated 30th day of January 2020, M.SRINIVAS, Managing Director, declares a completion undertaking of 01-12-2023. The supplied record does not include independent evidence of completion or an occupancy/completion certificate. Document index
10. Approvals, official records & documents
| Record | Supplied evidence and scope |
|---|---|
| TG-RERA registration | FORM ‘C’ records registration P02400001778 for LIKHITHA MEADOWS, valid from 20/03/2020 to 31/08/2021. No extension is recorded on the certificate. |
| HMDA layout approval | Draft layout letter/approval 000248/LO/Plg/HMDA/2019, dated 16 August, 2019, for an open-plot layout on Sy.Nos. 200 PART / 200p. |
| Agricultural-to-non-agricultural conversion | Revenue Divisional Officer, Kandukur Division, proceedings L/562/2016, dated 10 01:2017, covering Ac 4-00 gts. in Sy.No. 200 at Thuprakhurd Village. |
| RERA Form B declaration | Promoter affidavit dated 30th day of January 2020, including a completion undertaking of 01-12-2023. |
| Title opinion and title material | Advocate’s title opinion dated 11-10-2019 and related sale-deed/title material are listed in the project file. |
| Encumbrance statements | The project file contains encumbrance statements searched for 01-05-1995 to 25-08-2019. |
| Completion / occupancy documentation | No completion or occupancy certificate is supplied in the documents reviewed for this overview. Document index |
1. Project at a glance
Project identity
Registered project name: LIKHITHA MEADOWS
Project type: Plotted development / open-plot layout
Phase / registered portion: Phase not separately identified; registration is for the project
TG-RERA registration: P02400001778
Registration validity: 20/03/2020 to 31/08/2021, as stated on the certificate; no extension is recorded on that certificate
Registered promoter: RUDRA SREE HOUSING PVT LTD
RERA status: The project record labels it “New Project”; the supplied certificate records the validity dates above. A current registration status is not established by the supplied evidence.
Land and geographic identity
Locality / revenue-village names appearing in the project record: TOOPRAKHURD; Peddamma Thanda; Thuprakhurd / Thupra Khurd (including “Thuprakhurdu Revenue Vilage”). The exact revenue-village identity is not reconciled in the supplied records.
Mandal: Maheshwaram / Maheswaram
District: Ranga Reddy
PIN: 509325
Project survey reference: Survey No. 200; HMDA draft layout identifies Sy.Nos. 200 PART / 200p.
Subdivisions cited in title records: Sy-No. 200/A/U; Sy.No. 200/A/2/AA; Sy.No. 200/A/E; Sy.No. 200/A/EE; 200/e/a, 200/eo/a, 200/e/c.
Registered/site area: 16,188.74 sq.m total site area in the HMDA draft layout record; the RERA land details also report 16,188.74 sq.m.
Net layout area: 15,700.14 sq.m in the supplied layout-derived record.
Boundaries filed in RERA: East: LAND BELONGS TO RODRA SREE HOUSING; West: LAND BELONGS TO HARIYA S; North: LAND BELONGS TO KATRAVATH HARICHAN; South: LAND BELONGS TO RUDRA SREE HOUSING.
Development identity
Sanctioning authority: Hyderabad Metropolitan Development Authority (HMDA)
Principal layout approval: Draft layout permit 000248/LO/Plg/HMDA/2019, dated 16 August, 2019
Approved built-up area: 8,844.40 sq.m is recorded as “Approved Built up Area” in the RERA fields; the layout drawing identifies the same figure as plotted area.
Development scale / buildings: Open-plot layout. A building or tower count and building-floor configuration are not supplied.
Roads, parks and social infrastructure in the layout record: Layout roads: 5,082.16 sq.m; park/open space: 1,367.46 sq.m; social infrastructure: 406.12 sq.m.
Parking: No parking count or parking arrangement is established in the supplied project records.
Offering and status
Unit type: Plots; the RERA-filed plot inventory and size bands are not supplied in the available data.
Plot count / plot sizes: Not established from the supplied records. The layout-derived record says plot extraction is incomplete.
Booked / available count: Not disclosed in the supplied evidence.
Construction / development stage: The RERA amenities record contains individual declared progress percentages, but no independently verified site-progress assessment is supplied.
Completion dates: RERA registration certificate validity ends 31/08/2021. Separately, Form B contains the promoter’s completion undertaking of 01-12-2023. These are different recorded dates and are not a verified completion certificate.
Completion / occupancy certificate: No completion certificate or occupancy certificate is included in the supplied documents.
2. The project story
LIKHITHA MEADOWS is registered as a plotted development in the Maheshwaram area of Ranga Reddy district. The village is variously recorded as TOOPRAKHURD, Peddamma Thanda and Thuprakhurd/Thupra Khurd; the supplied evidence does not resolve those naming variants.
The layout is described in the HMDA document as an open-plot layout. Its area statement records 8,844.40 sq.m of plotted area, alongside internal roads, park/open space and social-infrastructure land. The record identifies plots 10–21, totalling 12 plots and 1,475.20 sq.m, as mortgaged to HMDA; it states those plots may not be sold while subject to that condition.
The supplied materials do not establish a current count of plots offered, how many are booked or available, or whether layout works have since been completed. Progress percentages in the RERA amenities record are promoter-filed progress information, not independent verification of completion.
3. Master plan, architecture & building design
This is a plotted layout rather than a documented apartment or tower development. The HMDA draft layout record gives a total site area of 16,188.74 sq.m and a net site area of 16,188.74 sq.m; a separate layout-derived record gives a net layout area of 15,700.14 sq.m.
The land-use figures read from the layout drawing are: 8,844.40 sq.m for plots, 5,082.16 sq.m for roads, 1,367.46 sq.m for parks/open space and 406.12 sq.m for social infrastructure. These are drawing-derived figures; the layout extraction notes that plot counts and sizes are incomplete and should be checked against the drawing.
HMDA’s document describes the permit as a draft layout and sets conditions concerning development works, roads and open spaces, handover of those areas, and release of the final layout plans. The supplied records do not establish a final layout-plan release.
The layout document lists storm-water drains, underground drainage lines, a common septic tank/STP, internal water-supply pipelines, an overhead tank, electrical supply lines, street lights, a transformer, avenue plantation, park development and rainwater-harvesting pits as layout infrastructure. These are recorded as required or proposed facilities in the approval document, not as independently verified completed works.
4. Homes, configurations & floor plans
The offering is plots, not apartments. RERA-filed plot counts, plot-size bands, booked and available counts are not present in the supplied unit data, so a unit-by-unit table cannot be completed. The layout-derived extraction also reports that plot extraction is incomplete.
Two layout sheets are recorded, but the supplied drawing review does not provide measured plot or home areas. No carpet-area, balcony-area or apartment saleable-area figures are applicable or established for this plotted-layout record.
The RERA-filed agreement-for-sale document is a partially completed form with the project, plot, price and execution particulars left blank in the OCR; it does not establish the terms for a specific plot sale.
5. Parking & vehicle circulation
The supplied project evidence does not establish a parking count, parking location, visitor or accessible parking provision, or plot-specific parking allocation. No vehicle-parking ratio can be stated.
The HMDA draft layout conditions state that roads should be opened for access to neighbouring sites and that the applicant should not construct a compound wall or fencing around the site. The document also records internal layout roads of 5,082.16 sq.m; it does not provide road widths, driveway or ramp details, or a completed-circulation inspection.
6. Amenities, recreation & open spaces
The HMDA draft layout document lists facilities and land allocations; the RERA amenities record gives declared progress percentages for selected infrastructure. Percentages below are recorded progress values, not independent confirmation of completed facilities.
| Facility | Description / size | Evidence source | Declared progress / verified status |
|---|---|---|---|
| Park / open space | 1,367.46 sq.m; the layout-derived record identifies this as 8.7% of net layout area. | HMDA draft layout; layout drawing | “Green Strip/TOT LOT/Park”: 0%; “Aggregate area of recreational Open Space”: 25%. No independent completion verification supplied. |
| Social infrastructure | 406.12 sq.m; HMDA record states 2.59%. | HMDA draft layout | No community-building progress is recorded as completed; “Community Buildings”: 0%. |
| Internal roads and footpaths | 5,082.16 sq.m of layout roads; HMDA record states 32.37%. | HMDA draft layout; RERA amenities record | “Internal Roads & Footpaths”: 25%. No independent completion verification supplied. |
| Street lighting | No quantity or capacity supplied. | RERA amenities record | 75% declared progress. |
| Avenue plantation | No quantity or area supplied. | HMDA draft layout | No separate completion status supplied. |
| Clubhouse / indoor facilities | Not evidenced in the supplied RERA or approval documents. | — | Not established. |
7. Utilities, building services & safety
HMDA’s draft layout document lists storm-water drains, underground drainage lines, a common septic tank/STP, internal water-supply pipelines, an overhead tank, electrical supply lines, street lights, a transformer and rainwater-harvesting pits. These are listed as layout infrastructure; the supplied evidence does not independently verify installation, completion, capacity or operational status.
The RERA amenities record reports the following declared progress: water supply 10%; sewerage (chamber, lines, septic tank/STP) 0%; storm-water drains 0%; water conservation/rainwater harvesting 10%; electrical meter room/sub-station/receiving station 80%; energy management 0%; fire protection and fire-safety requirements 0%; and solid-waste management and disposal 0%. These are progress entries, not evidence of commissioning or statutory clearance.
No project-specific details are supplied for water source or storage capacity, sewage-treatment capacity or reuse, electrical backup, fire-fighting equipment, emergency access, security systems, CCTV, waste-segregation arrangements or accessibility features.
8. Location, access & connectivity
The RERA record places the project in TOOPRAKHURD, Maheshwaram mandal, Ranga Reddy district, PIN 509325; the project documents also use Peddamma Thanda and Thuprakhurd/Thupra Khurd. The supplied geocode is labelled Peddamma Thanda-1, Kandukur mandal, Ranga Reddy.
The location data supplies one measured connectivity point: Outer Ring Road (nearest sampled interchange, approx): 18.1 km. No project-specific approach-road description, public-transport route, or other measured landmark distance is supplied.
9. Developer & development status
The registered legal promoter is RUDRA SREE HOUSING PVT LTD, identified as a company. The project record names MAMINDLA SRINIVAS as an authorized signatory and MAMINDLA MADHAVI as managing director.
The registration certificate gives the promoter-office field as “Village: Mandal: District: Hyderabad, Pin: 500029.” The promoter information also gives MAHAVIR HOUSE, BASHEERABAGH, PEDHAMMA THANDA, TOOPRAKHURD, Maheshwaram, Ranga Reddy, 509325. A verified company registration number, website and official contact details are not supplied.
In Form B dated 30th day of January 2020, M.SRINIVAS, Managing Director, declares a completion undertaking of 01-12-2023. The supplied record does not include independent evidence of completion or an occupancy/completion certificate.
10. Approvals, official records & documents
TG-RERA registration: FORM ‘C’ records registration P02400001778 for LIKHITHA MEADOWS, valid from 20/03/2020 to 31/08/2021. No extension is recorded on the certificate.
HMDA layout approval: Draft layout letter/approval 000248/LO/Plg/HMDA/2019, dated 16 August, 2019, for an open-plot layout on Sy.Nos. 200 PART / 200p.
Agricultural-to-non-agricultural conversion: Revenue Divisional Officer, Kandukur Division, proceedings L/562/2016, dated 10 01:2017, covering Ac 4-00 gts. in Sy.No. 200 at Thuprakhurd Village.
RERA Form B declaration: Promoter affidavit dated 30th day of January 2020, including a completion undertaking of 01-12-2023.
Title opinion and title material: Advocate’s title opinion dated 11-10-2019 and related sale-deed/title material are listed in the project file.
Encumbrance statements: The project file contains encumbrance statements searched for 01-05-1995 to 25-08-2019.
Completion / occupancy documentation: No completion or occupancy certificate is supplied in the documents reviewed for this overview.
Frequently asked questions
Is LIKHITHA MEADOWS registered with Telangana RERA?
Yes. LIKHITHA MEADOWS is registered with the Telangana Real Estate Regulatory Authority as P02400001778; the registration status is New Project.
Who is the developer of LIKHITHA MEADOWS?
The promoter named in the RERA registration is RUDRA SREE HOUSING PVT LTD.
Where is LIKHITHA MEADOWS located?
LIKHITHA MEADOWS is in TOOPRAKHURD, Peddamma Thanda, Maheshwaram, Rangareddy, Telangana (509325).
When will LIKHITHA MEADOWS be completed?
The promoter's proposed date of completion filed with RERA is 31/08/2021. This is the promoter's declaration, not a guarantee.
More projects in Maheshwaram