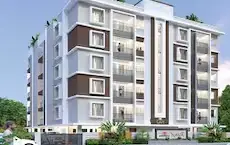
Legend Golden Gate
LEGACY AVENUES PRIVATE LIMITED · Rangareddy · RERA P02400000275
LEGEND GOLDEN GATE is a plotted development in Lingareddy Guda, Farooqnagar Mandal, Ranga Reddy District. The registered promoter is LEGACY AVENUES PRIVATE LIMITED. The site extent is 170274.66 Sq.m, and the project is a plot layout; the number of homes or plots and plot configurations are not supplied. Its TG-RERA registration is P02400000275, and the promoter’s Form-B declaration undertakes completion by 31 December 2021.
More from Legacy Avenues Pvt Ltd · 3 projects →
01What we found
Read from TG-RERA filings, approvals, land and registration records and court records. A court case is counted only when the court record states this project's survey number with its village, or names the project.
02Check before you pay
6 items to check before you pay, 5 high - from the title chain, court records and approvals, each with what to ask the builder or your advocate. An item may not be a problem with the project: records can be incomplete.
1. Project at a glance
Project identity
| Field | Record |
|---|---|
| Registered project name | LEGEND GOLDEN GATE RERA record |
| Project type | Plotted development / open-plot layout RERA record |
| Phase / registered portion | The RERA record identifies a project; a separate phase description is not disclosed. RERA record |
| TG-RERA registration | P02400000275 RERA record |
| Registration validity | Certificate states validity from 04/02/2019 through 31/12/2021; no extension is recorded on that certificate. Registration validity is distinct from the project’s completion undertaking and any occupancy/completion certification. Approvals record |
| Registered promoter | LEGACY AVENUES PRIVATE LIMITED, company RERA record Corporate record |
| RERA status in supplied evidence | Registration was granted under section 5. The certificate records its stated validity period; no later extension or current-status determination is supplied. |
Land and geographic identity
| Field | Record |
|---|---|
| Locality / revenue village | The RERA record names Lingareddy Guda; the filed draft layout identifies Chetanpally / Lingareddyguda Gram Panchayath. RERA record |
| Mandal | Farooqnagar RERA record |
| District | Ranga Reddy RERA record |
| PIN | 509216 RERA record |
| Project survey numbers | 321, 322/P, 323/P, 324, 335/P, 336/P, 340/P, 359/P Land records |
| Site extent | 170274.66 Sq.m; the RERA land record gives total and net area as 170274.66 sq.m. Land records |
| Boundaries in RERA land record | North: 40 WIDE ROAD; South: N H 44 ROAD; East: SY NO 318 319 320 337 336-P 340-P 323-P; West: SY NO 333 334 360 361 359-P. Land records |
Development identity
| Field | Record |
|---|---|
| Sanctioning authority | Hyderabad Metropolitan Development Authority (HMDA); the filed draft layout says plans are to be released through Lingareddyguda Gram Panchayath. Approvals record |
| Principal layout approval | Layout Permit No. 000248/LO/Plg/HMDA/2018, approved 26 November, 2018; application No. 016408/SMD/LT/U6/HMDA/16102018. The supplied document is identified as a Draft layout Letter. Approvals record |
| Approved built-up area | Not disclosed in the supplied evidence; this is a plotted layout rather than a building scheme in the filed material. RERA filing |
| Plot provision | The draft layout records plot numbers 433 to 464, 465 to 556 and identifies 124 plots within those ranges as mortgaged to HMDA. The complete plot inventory and plot-size schedule are not supplied here. |
| Buildings / floor configuration | No residential buildings, floors, or building-level configuration are documented in the supplied project evidence. The layout permission says buildings are not to be constructed on plots until final layout release. |
| Internal road provision | The draft layout specifies road widths of 18 mts and above. |
Offering and status
| Field | Record |
|---|---|
| Unit type | Plots; RERA unit counts, plot-size bands, and booked/available counts are not supplied. RERA record RERA unit table |
| Construction / development stage | RERA header labels the project “New Project”. A percentage of physical completion or independently inspected site status is not supplied. RERA record |
| Completion date | Promoter’s Form-B declaration undertakes completion by 31 December 2021. This is a declared completion date, not evidence of completion. |
| Occupancy / completion certificate | No occupancy or completion certificate is included in the supplied documents. Document index |
2. The project story
- LEGEND GOLDEN GATE is registered as a plotted development at Shadnagar, in Farooqnagar Mandal, Ranga Reddy District. The RERA record identifies land in survey numbers 321, 322/P, 323/P, 324, 335/P, 336/P, 340/P and 359/P, with a recorded site extent of 170274.66 sq.m. RERA record Land records
- The filed HMDA document describes an open-plot layout and records technical approval under Layout Permit No. 000248/LO/Plg/HMDA/2018. It is expressly identified in the supplied extraction as a draft layout Letter, rather than a final layout release. Its stated plot-number range is 433 to 464, 465 to 556. The document also identifies 124 plots within those ranges as mortgaged to HMDA and sets out conditions for development and final layout release.
- The promoter’s Form-B affidavit declares a completion undertaking of 31 December 2021. The supplied material does not establish current construction or development progress through an independent site inspection, nor does it include an occupancy/completion certificate. The project is a plotted layout, so apartment construction and occupancy status should not be inferred from the registration or layout record. Document index
3. Master plan, architecture & building design
The RERA land record gives total and net site area as 170274.66 sq.m. The layout drawing’s software-measured land-use summary allocates that base area as follows; these figures are read from the drawing and are not independently surveyed measurements. Land records Layout record
| Layout use | Area | Share of recorded base |
|---|---|---|
| Plots | 97775.01 sq.m | 57.4% |
| Roads | 55092.23 sq.m | 32.4% |
| Parks / open space | 13127.19 sq.m | 7.7% |
| Social infrastructure | 4277.74 sq.m | 2.5% |
| Amenities | 0.0 sq.m | 0.0% |
- The layout has 2 sheets, but the supplied software extraction reports that plot data are incomplete and 0 plots with size; no reliable plot-size bands or full plot schedule can therefore be presented from this extraction. Layout record
- The HMDA draft layout document separately records 13127.19 for “Open space (i) Park” and 55092.23 against “(ii) Social Infrastructure”; the extracted labels and area figures do not provide a complete, reliable itemisation of all layout uses. Full drawing and sanction-condition review belongs in the Approvals section of the report.
- This is a plotted scheme, not a building plan set in the supplied evidence. No building footprint, residential tower/block count, floor configuration, or apartment arrangement is disclosed. The draft layout lists roads, park development and other infrastructure provisions; it also directs that roads be opened for access to neighbouring sites.
4. Homes, configurations & floor plans
- The supplied RERA material identifies plots as the project offering, but it does not include a complete RERA plot inventory, plot-size schedule, booked/available counts, or plot-wise filed saleable areas. The layout extraction is incomplete: it reports 0 plots with size, so a verified plot-size band or total plot count cannot be given from it. RERA record RERA unit table Layout record
- The vendor record describes the project as a “villa plot development” and claims 900 plots over 60 acres; this is a vendor/marketing description, not a RERA-filed configuration count. Promoter website No apartment floor plans or software-measured carpet areas are available: the supplied drawing records comprise layout sheets, with no flats identified. Floor plans
5. Parking & vehicle circulation
The supplied RERA record and layout extraction do not establish a parking-space count, parking allocation, visitor or accessible parking, or a parking arrangement for individual plots. The vendor record mentions covered car parking, but provides no count or allocation details; it is a marketing claim, not evidence of sanctioned or unit-specific parking. Promoter website The draft layout specifies internal roads of 18 mts and above.
6. Amenities, recreation & open spaces
The filed draft layout lists certain proposed layout infrastructure and landscape provisions. The project’s RERA amenities record gives progress percentages for some items, but the supplied evidence does not independently verify delivery or completion. RERA amenities
| Description / size | Layout land-use summary records 13127.19 sq.m for parks/open space; no detailed facility schedule is supplied. |
|---|---|
| Evidence source | Layout record |
| Declared progress / verified status | RERA amenities record: “Green Strip/TOT LOT/Park” YES, 100%; not independently verified. RERA amenities |
| Description / size | No size or quantity disclosed. |
|---|---|
| Declared progress / verified status | Listed in draft layout provisions; completion not independently verified. |
| Description / size | No sizes, quantities, or sanctioned drawing details supplied. |
|---|---|
| Evidence source | Vendor/marketing descriptions only. Promoter website |
| Declared progress / verified status | No RERA-filed or independently verified progress supplied. |
7. Utilities, building services & safety
The draft layout identifies storm-water drains, underground drainage lines, a common septic tank/STP, internal water-supply pipelines, an overhead tank, electrical supply lines, street lights, a transformer, and rainwater-harvesting pits. These are provisions listed in the draft layout material, not evidence that the systems have been completed or commissioned.
| Service | Supplied evidence |
|---|---|
| Water | Internal water-supply pipelines and an overhead tank are listed in the draft layout; source, storage capacity, treatment and operating status are not supplied. |
| Sewerage / drainage | Underground drainage lines and a common septic tank/STP are listed; capacity, treatment specification, reuse and completion status are not supplied. |
| Storm-water / rainwater | Storm-water drains and rainwater-harvesting pits are listed in the draft layout; a separate layout note refers to development of drainage and channelization of nalas for storm-water runoff. |
| Electrical / lighting | Electrical supply lines, a transformer and street lights are listed; capacities and commissioning status are not supplied. |
| Fire and life safety | No project-specific fire-system or fire-clearance details are supplied. RERA amenities |
| Waste / security / accessibility | No project-specific waste-management, access-control, CCTV, or accessibility details are supplied. RERA amenities |
8. Location, access & connectivity
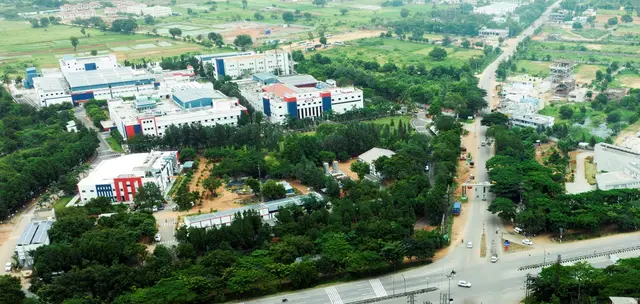
The registered location is Lingareddy Guda, Farooqnagar Mandal, Ranga Reddy District, PIN 509216; the HMDA draft layout names Chetanpally / Lingareddyguda Gram Panchayath. RERA record The RERA-recorded site boundaries include a 40 WIDE ROAD to the north and N H 44 ROAD to the south. Land records
The location record supplies a sampled distance of 29.5 km to the nearest sampled Outer Ring Road interchange; it is labelled approximate. Location record The vendor lists nearby schools, railway station, bus stand, hospitals and shopping locations with stated distances, but these are vendor-provided proximity claims rather than verified travel measurements. Promoter website
9. Developer & development status
- The registered legal promoter is LEGACY AVENUES PRIVATE LIMITED, a company. The RERA record lists its address as LEGEND APARTMENTS, RAJBHAVAN ROAD, CHATTANAPALLY REVENUE, SHADNAGAR, Farooqnagar, Ranga Reddy, 509216. Corporate record The registration certificate separately records the promoter office as Village: Mandal: District: Hyderabad, Pin: 500082. The supplied evidence does not provide an official contact number, email address, or promoter website as a verified corporate contact. Corporate record
- The RERA header labels the project “New Project.” The promoter’s Form-B affidavit declares a completion date of 31 December 2021; no later revised date, verified progress assessment, or completion certificate is supplied. RERA record The layout document lists development works and states that they are to be completed within THREE (3) YEARS; this is a document condition, not evidence that the works were completed.
10. Approvals, official records & documents
| Details | Project LEGEND GOLDEN GATE, registration P02400000275, granted under section 5; certificate states validity from 04/02/2019 to 31/12/2021. |
|---|
| Details | Draft layout Letter / layout permit 000248/LO/Plg/HMDA/2018, approved 26 November, 2018; application 016408/SMD/LT/U6/HMDA/16102018. |
|---|
| Details | Six-page plan reference is recorded in the document extraction; the submitted layout drawing record has two layout sheets. |
|---|---|
| Evidence | Layout record |
| Details | Form-B affidavit by NAGESHWAR RAO as Managing Director/authorised signatory, verified in Hyderabad on 18 December 2018, including the declared completion date and project-fund undertakings. |
|---|
| Details | Not included in the supplied evidence. |
|---|---|
| Evidence | Document index |
| Details | A title report, an encumbrance statement and a partially completed agreement-for-sale template are listed in the project file; their detailed title, encumbrance and contractual implications are addressed elsewhere in this report. |
|---|---|
| Evidence | Document index |
1. Project at a glance
Project identity
Registered project name: LEGEND GOLDEN GATE
Project type: Plotted development / open-plot layout
Phase / registered portion: The RERA record identifies a project; a separate phase description is not disclosed.
TG-RERA registration: P02400000275
Registration validity: Certificate states validity from 04/02/2019 through 31/12/2021; no extension is recorded on that certificate. Registration validity is distinct from the project’s completion undertaking and any occupancy/completion certification.
Registered promoter: LEGACY AVENUES PRIVATE LIMITED, company
RERA status in supplied evidence: Registration was granted under section 5. The certificate records its stated validity period; no later extension or current-status determination is supplied.
Land and geographic identity
Locality / revenue village: The RERA record names Lingareddy Guda; the filed draft layout identifies Chetanpally / Lingareddyguda Gram Panchayath.
Mandal: Farooqnagar
District: Ranga Reddy
PIN: 509216
Project survey numbers: 321, 322/P, 323/P, 324, 335/P, 336/P, 340/P, 359/P
Site extent: 170274.66 Sq.m; the RERA land record gives total and net area as 170274.66 sq.m.
Boundaries in RERA land record: North: 40 WIDE ROAD; South: N H 44 ROAD; East: SY NO 318 319 320 337 336-P 340-P 323-P; West: SY NO 333 334 360 361 359-P.
Development identity
Sanctioning authority: Hyderabad Metropolitan Development Authority (HMDA); the filed draft layout says plans are to be released through Lingareddyguda Gram Panchayath.
Principal layout approval: Layout Permit No. 000248/LO/Plg/HMDA/2018, approved 26 November, 2018; application No. 016408/SMD/LT/U6/HMDA/16102018. The supplied document is identified as a Draft layout Letter.
Approved built-up area: Not disclosed in the supplied evidence; this is a plotted layout rather than a building scheme in the filed material.
Plot provision: The draft layout records plot numbers 433 to 464, 465 to 556 and identifies 124 plots within those ranges as mortgaged to HMDA. The complete plot inventory and plot-size schedule are not supplied here.
Buildings / floor configuration: No residential buildings, floors, or building-level configuration are documented in the supplied project evidence. The layout permission says buildings are not to be constructed on plots until final layout release.
Internal road provision: The draft layout specifies road widths of 18 mts and above.
Offering and status
Unit type: Plots; RERA unit counts, plot-size bands, and booked/available counts are not supplied.
Construction / development stage: RERA header labels the project “New Project”. A percentage of physical completion or independently inspected site status is not supplied.
Completion date: Promoter’s Form-B declaration undertakes completion by 31 December 2021. This is a declared completion date, not evidence of completion.
Occupancy / completion certificate: No occupancy or completion certificate is included in the supplied documents.
2. The project story
- LEGEND GOLDEN GATE is registered as a plotted development at Shadnagar, in Farooqnagar Mandal, Ranga Reddy District. The RERA record identifies land in survey numbers 321, 322/P, 323/P, 324, 335/P, 336/P, 340/P and 359/P, with a recorded site extent of 170274.66 sq.m.
- The filed HMDA document describes an open-plot layout and records technical approval under Layout Permit No. 000248/LO/Plg/HMDA/2018. It is expressly identified in the supplied extraction as a draft layout Letter, rather than a final layout release. Its stated plot-number range is 433 to 464, 465 to 556. The document also identifies 124 plots within those ranges as mortgaged to HMDA and sets out conditions for development and final layout release.
- The promoter’s Form-B affidavit declares a completion undertaking of 31 December 2021. The supplied material does not establish current construction or development progress through an independent site inspection, nor does it include an occupancy/completion certificate. The project is a plotted layout, so apartment construction and occupancy status should not be inferred from the registration or layout record.
3. Master plan, architecture & building design
The RERA land record gives total and net site area as 170274.66 sq.m. The layout drawing’s software-measured land-use summary allocates that base area as follows; these figures are read from the drawing and are not independently surveyed measurements.
| Layout use | Area | Share of recorded base |
|---|---|---|
| Plots | 97775.01 sq.m | 57.4% |
| Roads | 55092.23 sq.m | 32.4% |
| Parks / open space | 13127.19 sq.m | 7.7% |
| Social infrastructure | 4277.74 sq.m | 2.5% |
| Amenities | 0.0 sq.m | 0.0% |
- The layout has 2 sheets, but the supplied software extraction reports that plot data are incomplete and 0 plots with size; no reliable plot-size bands or full plot schedule can therefore be presented from this extraction.
- The HMDA draft layout document separately records 13127.19 for “Open space (i) Park” and 55092.23 against “(ii) Social Infrastructure”; the extracted labels and area figures do not provide a complete, reliable itemisation of all layout uses. Full drawing and sanction-condition review belongs in the Approvals section of the report.
- This is a plotted scheme, not a building plan set in the supplied evidence. No building footprint, residential tower/block count, floor configuration, or apartment arrangement is disclosed. The draft layout lists roads, park development and other infrastructure provisions; it also directs that roads be opened for access to neighbouring sites.
4. Homes, configurations & floor plans
- The supplied RERA material identifies plots as the project offering, but it does not include a complete RERA plot inventory, plot-size schedule, booked/available counts, or plot-wise filed saleable areas. The layout extraction is incomplete: it reports 0 plots with size, so a verified plot-size band or total plot count cannot be given from it.
- The vendor record describes the project as a “villa plot development” and claims 900 plots over 60 acres; this is a vendor/marketing description, not a RERA-filed configuration count. No apartment floor plans or software-measured carpet areas are available: the supplied drawing records comprise layout sheets, with no flats identified.
5. Parking & vehicle circulation
The supplied RERA record and layout extraction do not establish a parking-space count, parking allocation, visitor or accessible parking, or a parking arrangement for individual plots. The vendor record mentions covered car parking, but provides no count or allocation details; it is a marketing claim, not evidence of sanctioned or unit-specific parking. The draft layout specifies internal roads of 18 mts and above.
6. Amenities, recreation & open spaces
The filed draft layout lists certain proposed layout infrastructure and landscape provisions. The project’s RERA amenities record gives progress percentages for some items, but the supplied evidence does not independently verify delivery or completion.
| Description / size | Layout land-use summary records 13127.19 sq.m for parks/open space; no detailed facility schedule is supplied. |
|---|---|
| Declared progress / verified status | RERA amenities record: “Green Strip/TOT LOT/Park” YES, 100%; not independently verified. |
| Description / size | No size or quantity disclosed. |
|---|---|
| Declared progress / verified status | Listed in draft layout provisions; completion not independently verified. |
| Description / size | No sizes, quantities, or sanctioned drawing details supplied. |
|---|---|
| Evidence source | Vendor/marketing descriptions only. |
| Declared progress / verified status | No RERA-filed or independently verified progress supplied. |
7. Utilities, building services & safety
The draft layout identifies storm-water drains, underground drainage lines, a common septic tank/STP, internal water-supply pipelines, an overhead tank, electrical supply lines, street lights, a transformer, and rainwater-harvesting pits. These are provisions listed in the draft layout material, not evidence that the systems have been completed or commissioned.
Water: Internal water-supply pipelines and an overhead tank are listed in the draft layout; source, storage capacity, treatment and operating status are not supplied.
Sewerage / drainage: Underground drainage lines and a common septic tank/STP are listed; capacity, treatment specification, reuse and completion status are not supplied.
Storm-water / rainwater: Storm-water drains and rainwater-harvesting pits are listed in the draft layout; a separate layout note refers to development of drainage and channelization of nalas for storm-water runoff.
Electrical / lighting: Electrical supply lines, a transformer and street lights are listed; capacities and commissioning status are not supplied.
Fire and life safety: No project-specific fire-system or fire-clearance details are supplied.
Waste / security / accessibility: No project-specific waste-management, access-control, CCTV, or accessibility details are supplied.
8. Location, access & connectivity
The registered location is Lingareddy Guda, Farooqnagar Mandal, Ranga Reddy District, PIN 509216; the HMDA draft layout names Chetanpally / Lingareddyguda Gram Panchayath. The RERA-recorded site boundaries include a 40 WIDE ROAD to the north and N H 44 ROAD to the south.
The location record supplies a sampled distance of 29.5 km to the nearest sampled Outer Ring Road interchange; it is labelled approximate. The vendor lists nearby schools, railway station, bus stand, hospitals and shopping locations with stated distances, but these are vendor-provided proximity claims rather than verified travel measurements.
9. Developer & development status
- The registered legal promoter is LEGACY AVENUES PRIVATE LIMITED, a company. The RERA record lists its address as LEGEND APARTMENTS, RAJBHAVAN ROAD, CHATTANAPALLY REVENUE, SHADNAGAR, Farooqnagar, Ranga Reddy, 509216. The registration certificate separately records the promoter office as Village: Mandal: District: Hyderabad, Pin: 500082. The supplied evidence does not provide an official contact number, email address, or promoter website as a verified corporate contact.
- The RERA header labels the project “New Project.” The promoter’s Form-B affidavit declares a completion date of 31 December 2021; no later revised date, verified progress assessment, or completion certificate is supplied. The layout document lists development works and states that they are to be completed within THREE (3) YEARS; this is a document condition, not evidence that the works were completed.
10. Approvals, official records & documents
| Details | Project LEGEND GOLDEN GATE, registration P02400000275, granted under section 5; certificate states validity from 04/02/2019 to 31/12/2021. |
|---|
| Details | Draft layout Letter / layout permit 000248/LO/Plg/HMDA/2018, approved 26 November, 2018; application 016408/SMD/LT/U6/HMDA/16102018. |
|---|
| Details | Six-page plan reference is recorded in the document extraction; the submitted layout drawing record has two layout sheets. |
|---|
| Details | Form-B affidavit by NAGESHWAR RAO as Managing Director/authorised signatory, verified in Hyderabad on 18 December 2018, including the declared completion date and project-fund undertakings. |
|---|
| Details | Not included in the supplied evidence. |
|---|
| Details | A title report, an encumbrance statement and a partially completed agreement-for-sale template are listed in the project file; their detailed title, encumbrance and contractual implications are addressed elsewhere in this report. |
|---|
Other registrations of Legend Golden Gate
Frequently asked questions
Is LEGEND GOLDEN GATE registered with Telangana RERA?
Yes. LEGEND GOLDEN GATE is registered with the Telangana Real Estate Regulatory Authority as P02400000275; the registration status is New Project.
Who is the developer of LEGEND GOLDEN GATE?
The promoter named in the RERA registration is LEGACY AVENUES PRIVATE LIMITED.
Where is LEGEND GOLDEN GATE located?
LEGEND GOLDEN GATE is in SHADNAGAR, Lingareddy Guda, Farooqnagar, Rangareddy, Telangana (509216).
When will LEGEND GOLDEN GATE be completed?
The promoter's proposed date of completion filed with RERA is 31/12/2021. This is the promoter's declaration, not a guarantee.
More projects in Farooqnagar