LEGALAs DOYEN ASCENT - CONDOR C BLOCK
DOYEN CONSTRUCTIONS PRIVATE LIMITED · Rangareddy · RERA P02400008647
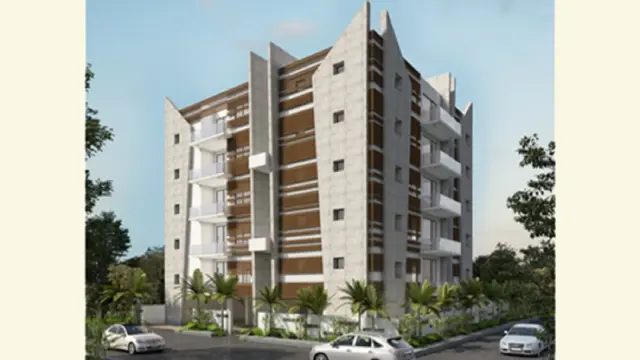
LEGALAs DOYEN ASCENT - CONDOR C BLOCK is a residential apartment project in Serilingampally, Serilingampally Mandal, Ranga Reddy District. The registered promoter is DOYEN CONSTRUCTIONS PRIVATE LIMITED. The project is on a total plot area of 749.71 sq. m and comprises one residential building with 1 Stilt + 5 upper floors and 10 homes, configured as 3BHK. It is registered with TG-RERA under P02400008647, with proposed completion recorded as 29/09/2027.
More from Doyen Constructions Pvt Ltd · 14 projects →
01What we found
Read from TG-RERA filings, approvals, land and registration records and court records. A court case is counted only when the court record states this project's survey number with its village, or names the project.
02Check before you pay
10 items to check before you pay, 4 high - from the title chain, court records and approvals, each with what to ask the builder or your advocate. An item may not be a problem with the project: records can be incomplete.
1. Project at a glance
Project identity
| Item | Record |
|---|---|
| Registered project name | LEGALAs DOYEN ASCENT - CONDOR C BLOCK RERA record |
| Project type and registered portion | Residential apartment project; registered portion is CONDOR C BLOCK. RERA record |
| TG-RERA registration | P02400008647; certificate states validity from 17/08/2024 to 29/05/2027, unless extended. Registration validity is not the same as the construction completion deadline. RERA record |
| Registered promoter | DOYEN CONSTRUCTIONS PRIVATE LIMITED, a private limited company. RERA record Corporate record |
| RERA status | The supplied record classifies the project as New Project. No TG-RERA order or other status change is supplied. RERA record Approvals record |
Land and geographic identity
| Item | Record |
|---|---|
| Locality / revenue village | Serilingampally; the building permit describes the site as Serilingampally Village part. RERA record Land records |
| Mandal / district / PIN | Serilingampally Mandal, Ranga Reddy District; PIN 500019. RERA record |
| Project survey numbers | 79, 80, 81 & 82(P). The supplied records do not identify more specific project-held subdivisions within those survey numbers. RERA record Land records |
| Site extent | Total plot area 749.71 sq. m; net plot area 744.47 sq. m; plan records a 5.24 sq. m deduction for splay. The permit separately records road-affected area as 0.0 sq. m. RERA filing |
| Boundaries in RERA filing | East and west: 40 FEET WIDE ROAD; north: SY NO-64 of Serilingampally Village; south: SY NO-83 of Serilingampally Village. RERA filing |
Development identity
| Item | Record |
|---|---|
| Sanctioning authority | Greater Hyderabad Municipal Corporation (GHMC). Approvals record |
| Principal building approval | Building Permit No. 1350/GHMC/SLP/2024-BP, approved 29 May, 2024; file No. 002340/GHMC/1122/SLP2/2024-BP. Approvals record |
| Approved built-up area | 1,887.55 sq. m excluding parking; 2,265.05 sq. m including parking in the plan. The permit also records total parking area as 377.5 sq. m. |
| Building and floors | One residential building; 1 Stilt + 5 upper floors. Permit-recorded building height: 14.95 (as stated, without a unit in that field); the plan records total height 20.35mt. |
| Parking in plan | 377.50 sq. m parking area; plan states NO OF STACK 10. No separate count by resident, visitor or accessible parking is supplied. |
| Unit counts | 10 units in the GHMC plan; 10 units in the TG-RERA configuration record. RERA unit table |
Offering and status
| Item | Record |
|---|---|
| Configuration | 3BHK. RERA unit table RERA unit details |
| RERA-filed saleable area | 209.03 sq. m per unit. RERA unit table RERA unit details |
| Booked / available | 0 booked; 10 available, as last read from the TG-RERA portal; the portal record has no as-of date, so these counts are indicative. RERA unit table |
| Construction stage | TG-RERA amenity/infrastructure fields report differing completion percentages for several items; these are filed progress figures, not independent site verification. No overall construction-completion percentage is supplied here. RERA amenities |
| Completion dates | Form B declaration gives a completion undertaking transcribed in the record as “29 1, May 2.27”; the permit states completion before 29 May, 2027. The header separately records proposed completion as 29/09/2027. RERA record |
| Occupancy certificate (OC) | No OC is supplied; the building permit extraction says completion is not certified. The permit requires an OC before occupation. |
2. The project story
This is a single-building residential apartment project registered with TG-RERA as LEGALAs DOYEN ASCENT - CONDOR C BLOCK, on the filed site in Serilingampally village and mandal, Ranga Reddy District. The registered portion is Condor C Block—not the wider development named in the promoter’s website reference. RERA record
GHMC’s permit records one building of stilt plus five upper floors, with ten sanctioned apartments. The RERA unit record likewise lists ten 3BHK units, all shown as available and none booked in the portal reading supplied; that inventory has no as-of date. RERA unit table
The records give a 29 May 2027 completion date in the building permit and an unclear transcription of the Form B completion undertaking; the project header separately records a proposed completion date of 29 September 2027. No overall independently verified construction percentage or occupancy certificate is provided. GHMC’s permit makes an occupancy certificate a condition before occupation. RERA record
3. Master plan, architecture & building design
The GHMC building-permit plan describes one residential building on a total plot area of 749.71 sq. m, with net plot area of 744.47 sq. m after the stated 5.24 sq. m splay deduction. The plan records 366.96 sq. m as vacant plot area. These are plan figures, not a measurement of delivered open space.
The sanctioned configuration is 1 Stilt + 5 upper floors. The approval records a proposed built-up area of 1,887.55 sq. m excluding parking and 2,265.05 sq. m including parking, with 377.50 sq. m parking area. The permit’s “Area (Sq.Mt.)” is 1,887.55. These approval figures are not the same measure as a unit’s RERA-filed saleable area or the software-measured carpet area.
The supplied plan data identifies a single building and does not establish flats per floor, number of lifts, stair arrangements, internal circulation or a detailed building footprint. The building permit records one entry and one exit, each with a minimum width of 4.5mts. and height clearance of 5mts., and road-width references including 12.00MT WIDE ROAD, 9.00MT WIDE ROAD, 12.00MT WIDE MAINROAD and 18 mt. road width.
4. Homes, configurations & floor plans
| Configuration | Units | Booked | Available | RERA saleable area | Measured carpet area | Loading (if supplied) |
|---|---|---|---|---|---|---|
| 3BHK | 10 | 0 | 10 | 209.03 sq. m | Software-measured median 150.4 sq. m; range 149.7–150.7 sq. m | 28% |
RERA records the 3BHK configuration, ten units and saleable area of 209.03 sq. m per unit. Booked/available figures are the portal reading supplied and are indicative because no as-of date is recorded. The same inventory figures are noted above.
The carpet measurements above are software measurements from the supplied floor-plan drawing, not RERA-filed carpet-area disclosures; the drawings were measured for four flat designs and the measurements require review against the drawing. The drawing measurement excludes balcony and utility areas from carpet area; the recorded example includes a 2.13 M. WIDE BALC and a utility area of 4.03 m². Saleable area includes a home’s share of common areas, so it should not be read as the measured carpet area. RERA unit details Floor plans
5. Parking & vehicle circulation
The GHMC plan allocates 377.50 sq. m to parking and records NO OF STACK 10. It does not specify parking counts by type or provide separate resident, visitor or accessible-space totals. The building permit says the approved stilt/cellar parking must be used exclusively for vehicle parking and not partitioned or converted to another use; the supplied building configuration identifies a stilt, but does not establish a cellar level.
The plan specifies one entry and one exit, with minimum width 4.5mts. and height clearance 5mts. It also includes an EV-charging-infrastructure requirement for building parking. No unit-specific parking allocation or exclusive ownership evidence is supplied.
6. Amenities, recreation & open spaces
The following progress percentages are TG-RERA amenity-record figures; they are reported progress, not independent confirmation of completion. RERA amenities
| Facility | Description / size | Evidence source | Declared progress / verified status |
|---|---|---|---|
| Internal roads and footpaths | No size supplied | TG-RERA amenity record RERA amenities | 80%; not independently verified |
| Water supply | No source, storage or capacity specified in this amenity entry | TG-RERA amenity record RERA amenities | 30%; not independently verified |
| Sewerage | Listed as “Sewerage (Chamber, Lines, Septic Tank, STP)” | TG-RERA amenity record RERA amenities | 70%; not independently verified |
| Storm-water drains | No further description supplied | TG-RERA amenity record RERA amenities | 0%; not independently verified |
| Green strip / tot lot / park | No size or capacity supplied | TG-RERA amenity record RERA amenities; GHMC plan | 50%; not independently verified |
| Street lighting | No further description supplied | TG-RERA amenity record RERA amenities | 80%; not independently verified |
| Community buildings | No facility or size supplied | TG-RERA amenity record RERA amenities | 0%; not independently verified |
| Treatment and disposal of sewage and sullage water | No system details supplied in the amenity entry | TG-RERA amenity record RERA amenities | 0%; not independently verified |
| Solid-waste management and disposal | No system details supplied in the amenity entry | TG-RERA amenity record RERA amenities | 0%; not independently verified |
| Water conservation / rainwater harvesting | Plan requires a rainwater-harvesting structure/percolation pit; no capacity supplied | TG-RERA amenity record RERA amenities; GHMC plan | 0% in amenity record; not independently verified |
| Energy management | No facility details supplied | TG-RERA amenity record RERA amenities | 0%; not independently verified |
| Fire protection and fire-safety requirements | No system or clearance details supplied in the progress entry; plan lists fire-fighting installations | TG-RERA amenity record RERA amenities; GHMC plan | 0%; not independently verified |
| Electrical meter room / sub-station / receiving station | No size or capacity supplied | TG-RERA amenity record RERA amenities | 0%; not independently verified |
| Recreational open space | Aggregate area not supplied | TG-RERA amenity record RERA amenities | 0%; not independently verified |
The GHMC plan also requires tree planting, a fenced tot-lot maintained as greenery before OC, and a garbage house within the premises. These are approval conditions; the supplied evidence does not establish their completion.
7. Utilities, building services & safety
The building plan specifies a separate underground static water-storage tank of 25, 000 lits. Capacity and a separate residential terrace tank of 25,000lits capacity. It does not state the water source or treatment arrangements. TG-RERA’s water-supply progress entry is 30%. RERA amenities
The plan includes a rainwater-harvesting percolation pit and lists a dual-piping system, but does not give capacities, reuse details or an STP design specification. The amenity record lists sewerage at 70% and storm-water drains at 0%; the record does not independently verify completion. RERA amenities
The plan lists a transformer space, generator, emergency lighting, fire-fighting installations, hose reel, down-comer and automatic sprinkler system. It gives no electrical backup capacity, fire-system design capacity or evidence of completed installation or statutory clearance. The plan also calls for EV charging infrastructure in parking.
No lift capacity or number is stated in the supplied RERA filing or GHMC plan extraction. The promoter’s marketing material describes an eight-passenger lift, but that is not a TG-RERA or sanctioned-plan specification in the evidence supplied. Promoter website
The building permit assigns structural and fire-safety requirements to the owner, builder/developer, architect and site engineer, and specifies safety clearances from high- and low-tension electrical lines. It also requires CCTV installation and linkage to the concerned SHO. These are permit conditions; no completion or clearance evidence is supplied.
8. Location, access & connectivity
The registered location is Serilingampally, Serilingampally Mandal, Ranga Reddy District, PIN 500019, on survey numbers 79, 80, 81 & 82(P). The site boundaries in the RERA filing identify roads to the east and west and Survey Nos. 64 and 83 to the north and south. RERA record Land records
The location dataset gives the cadastral parcel centroid as 17.47767, 78.32550 and the nearest sampled Outer Ring Road interchange at approximately 6.6 km. The supplied record does not give a verified public-transport link or measured distances to other landmarks. Location record
9. Developer & development status
The registered promoter is DOYEN CONSTRUCTIONS PRIVATE LIMITED, a company. Its GSTIN is 36AABCD2644M1ZK. The RERA project record lists Prem Kumar Polavarapu as authorized signatory and Anish Polavarapu as a director. Corporate record Parties record
The promoter’s recorded address is DOYEN GALAXY, SRINAGAR COLONY, Serilingampally, Serilingampally, Serilingampally, Ranga Reddy, 500019. The supplied official website reference is doyenindia.com’s Doyen Ascent Condor A-B-C page; it is a promoter website reference, not the approval record. Parties record RERA record
The Form B affidavit is dated JUL - 22-2024 and records the promoter’s completion undertaking in an unclear transcription: “29 1, May 2.27.” The building permit states construction was to be commenced before 29 November, 2024 and completed before 29 May, 2027. No independent site inspection or overall construction-completion figure is supplied. No occupancy certificate is provided.
10. Approvals, official records & documents
| Identifier / date | P02400008647; validity stated as 17/08/2024–29/05/2027, unless extended |
|---|---|
| Scope and supplied evidence | Form C for LEGALAs DOYEN ASCENT - CONDOR C BLOCK; identifies the promoter and project survey numbers. |
| Identifier / date | 1350/GHMC/SLP/2024-BP; approved 29 May, 2024 |
|---|---|
| Scope and supplied evidence | Conditional residential building permit for one stilt-plus-five-upper-floor building; file No. 002340/GHMC/1122/SLP2/2024-BP. |
| Identifier / date | Document 472694 |
|---|---|
| Scope and supplied evidence | Plan extraction records survey numbers 79, 80, 81 & 82(P), ten units, site areas, building configuration, built-up/parking areas and approval conditions. |
| Identifier / date | Document 472698; dated JUL - 22-2024 |
|---|---|
| Scope and supplied evidence | Promoter affidavit and undertakings, including title/encumbrance declarations and completion undertaking. |
| Identifier / date | Document 472692; dated 24.12.2019 |
|---|---|
| Scope and supplied evidence | Advocate’s title opinion concerning agricultural land in Survey Nos. 79, 80, 81 and 82 at Serilingampally. |
| Identifier / date | Document 472693 |
|---|---|
| Scope and supplied evidence | Search period recorded as 01-01-1983 to 21-07-2024; the statement’s recorded entries and search limitations are addressed in the Land & Title section. |
| Identifier / date | Not supplied |
|---|---|
| Scope and supplied evidence | GHMC permit requires an OC before occupation; the supplied permit extraction says completion is not certified. |
1. Project at a glance
Project identity
Registered project name: LEGALAs DOYEN ASCENT - CONDOR C BLOCK
Project type and registered portion: Residential apartment project; registered portion is CONDOR C BLOCK.
TG-RERA registration: P02400008647; certificate states validity from 17/08/2024 to 29/05/2027, unless extended. Registration validity is not the same as the construction completion deadline.
Registered promoter: DOYEN CONSTRUCTIONS PRIVATE LIMITED, a private limited company.
RERA status: The supplied record classifies the project as New Project. No TG-RERA order or other status change is supplied.
Land and geographic identity
Locality / revenue village: Serilingampally; the building permit describes the site as Serilingampally Village part.
Mandal / district / PIN: Serilingampally Mandal, Ranga Reddy District; PIN 500019.
Project survey numbers: 79, 80, 81 & 82(P). The supplied records do not identify more specific project-held subdivisions within those survey numbers.
Site extent: Total plot area 749.71 sq. m; net plot area 744.47 sq. m; plan records a 5.24 sq. m deduction for splay. The permit separately records road-affected area as 0.0 sq. m.
Boundaries in RERA filing: East and west: 40 FEET WIDE ROAD; north: SY NO-64 of Serilingampally Village; south: SY NO-83 of Serilingampally Village.
Development identity
Sanctioning authority: Greater Hyderabad Municipal Corporation (GHMC).
Principal building approval: Building Permit No. 1350/GHMC/SLP/2024-BP, approved 29 May, 2024; file No. 002340/GHMC/1122/SLP2/2024-BP.
Approved built-up area: 1,887.55 sq. m excluding parking; 2,265.05 sq. m including parking in the plan. The permit also records total parking area as 377.5 sq. m.
Building and floors: One residential building; 1 Stilt + 5 upper floors. Permit-recorded building height: 14.95 (as stated, without a unit in that field); the plan records total height 20.35mt.
Parking in plan: 377.50 sq. m parking area; plan states NO OF STACK 10. No separate count by resident, visitor or accessible parking is supplied.
Unit counts: 10 units in the GHMC plan; 10 units in the TG-RERA configuration record.
Offering and status
Configuration: 3BHK.
RERA-filed saleable area: 209.03 sq. m per unit.
Booked / available: 0 booked; 10 available, as last read from the TG-RERA portal; the portal record has no as-of date, so these counts are indicative.
Construction stage: TG-RERA amenity/infrastructure fields report differing completion percentages for several items; these are filed progress figures, not independent site verification. No overall construction-completion percentage is supplied here.
Completion dates: Form B declaration gives a completion undertaking transcribed in the record as “29 1, May 2.27”; the permit states completion before 29 May, 2027. The header separately records proposed completion as 29/09/2027.
Occupancy certificate (OC): No OC is supplied; the building permit extraction says completion is not certified. The permit requires an OC before occupation.
2. The project story
This is a single-building residential apartment project registered with TG-RERA as LEGALAs DOYEN ASCENT - CONDOR C BLOCK, on the filed site in Serilingampally village and mandal, Ranga Reddy District. The registered portion is Condor C Block—not the wider development named in the promoter’s website reference.
GHMC’s permit records one building of stilt plus five upper floors, with ten sanctioned apartments. The RERA unit record likewise lists ten 3BHK units, all shown as available and none booked in the portal reading supplied; that inventory has no as-of date.
The records give a 29 May 2027 completion date in the building permit and an unclear transcription of the Form B completion undertaking; the project header separately records a proposed completion date of 29 September 2027. No overall independently verified construction percentage or occupancy certificate is provided. GHMC’s permit makes an occupancy certificate a condition before occupation.
3. Master plan, architecture & building design
The GHMC building-permit plan describes one residential building on a total plot area of 749.71 sq. m, with net plot area of 744.47 sq. m after the stated 5.24 sq. m splay deduction. The plan records 366.96 sq. m as vacant plot area. These are plan figures, not a measurement of delivered open space.
The sanctioned configuration is 1 Stilt + 5 upper floors. The approval records a proposed built-up area of 1,887.55 sq. m excluding parking and 2,265.05 sq. m including parking, with 377.50 sq. m parking area. The permit’s “Area (Sq.Mt.)” is 1,887.55. These approval figures are not the same measure as a unit’s RERA-filed saleable area or the software-measured carpet area.
The supplied plan data identifies a single building and does not establish flats per floor, number of lifts, stair arrangements, internal circulation or a detailed building footprint. The building permit records one entry and one exit, each with a minimum width of 4.5mts. and height clearance of 5mts., and road-width references including 12.00MT WIDE ROAD, 9.00MT WIDE ROAD, 12.00MT WIDE MAINROAD and 18 mt. road width.
4. Homes, configurations & floor plans
| Configuration | Units | Booked | Available | RERA saleable area | Measured carpet area | Loading (if supplied) |
|---|---|---|---|---|---|---|
| 3BHK | 10 | 0 | 10 | 209.03 sq. m | Software-measured median 150.4 sq. m; range 149.7–150.7 sq. m | 28% |
RERA records the 3BHK configuration, ten units and saleable area of 209.03 sq. m per unit. Booked/available figures are the portal reading supplied and are indicative because no as-of date is recorded. The same inventory figures are noted above.
The carpet measurements above are software measurements from the supplied floor-plan drawing, not RERA-filed carpet-area disclosures; the drawings were measured for four flat designs and the measurements require review against the drawing. The drawing measurement excludes balcony and utility areas from carpet area; the recorded example includes a 2.13 M. WIDE BALC and a utility area of 4.03 m². Saleable area includes a home’s share of common areas, so it should not be read as the measured carpet area.
5. Parking & vehicle circulation
The GHMC plan allocates 377.50 sq. m to parking and records NO OF STACK 10. It does not specify parking counts by type or provide separate resident, visitor or accessible-space totals. The building permit says the approved stilt/cellar parking must be used exclusively for vehicle parking and not partitioned or converted to another use; the supplied building configuration identifies a stilt, but does not establish a cellar level.
The plan specifies one entry and one exit, with minimum width 4.5mts. and height clearance 5mts. It also includes an EV-charging-infrastructure requirement for building parking. No unit-specific parking allocation or exclusive ownership evidence is supplied.
6. Amenities, recreation & open spaces
The following progress percentages are TG-RERA amenity-record figures; they are reported progress, not independent confirmation of completion.
| Facility | Description / size | Evidence source | Declared progress / verified status |
|---|---|---|---|
| Internal roads and footpaths | No size supplied | TG-RERA amenity record | 80%; not independently verified |
| Water supply | No source, storage or capacity specified in this amenity entry | TG-RERA amenity record | 30%; not independently verified |
| Sewerage | Listed as “Sewerage (Chamber, Lines, Septic Tank, STP)” | TG-RERA amenity record | 70%; not independently verified |
| Storm-water drains | No further description supplied | TG-RERA amenity record | 0%; not independently verified |
| Green strip / tot lot / park | No size or capacity supplied | TG-RERA amenity record; GHMC plan | 50%; not independently verified |
| Street lighting | No further description supplied | TG-RERA amenity record | 80%; not independently verified |
| Community buildings | No facility or size supplied | TG-RERA amenity record | 0%; not independently verified |
| Treatment and disposal of sewage and sullage water | No system details supplied in the amenity entry | TG-RERA amenity record | 0%; not independently verified |
| Solid-waste management and disposal | No system details supplied in the amenity entry | TG-RERA amenity record | 0%; not independently verified |
| Water conservation / rainwater harvesting | Plan requires a rainwater-harvesting structure/percolation pit; no capacity supplied | TG-RERA amenity record; GHMC plan | 0% in amenity record; not independently verified |
| Energy management | No facility details supplied | TG-RERA amenity record | 0%; not independently verified |
| Fire protection and fire-safety requirements | No system or clearance details supplied in the progress entry; plan lists fire-fighting installations | TG-RERA amenity record; GHMC plan | 0%; not independently verified |
| Electrical meter room / sub-station / receiving station | No size or capacity supplied | TG-RERA amenity record | 0%; not independently verified |
| Recreational open space | Aggregate area not supplied | TG-RERA amenity record | 0%; not independently verified |
The GHMC plan also requires tree planting, a fenced tot-lot maintained as greenery before OC, and a garbage house within the premises. These are approval conditions; the supplied evidence does not establish their completion.
7. Utilities, building services & safety
The building plan specifies a separate underground static water-storage tank of 25, 000 lits. Capacity and a separate residential terrace tank of 25,000lits capacity. It does not state the water source or treatment arrangements. TG-RERA’s water-supply progress entry is 30%.
The plan includes a rainwater-harvesting percolation pit and lists a dual-piping system, but does not give capacities, reuse details or an STP design specification. The amenity record lists sewerage at 70% and storm-water drains at 0%; the record does not independently verify completion.
The plan lists a transformer space, generator, emergency lighting, fire-fighting installations, hose reel, down-comer and automatic sprinkler system. It gives no electrical backup capacity, fire-system design capacity or evidence of completed installation or statutory clearance. The plan also calls for EV charging infrastructure in parking.
No lift capacity or number is stated in the supplied RERA filing or GHMC plan extraction. The promoter’s marketing material describes an eight-passenger lift, but that is not a TG-RERA or sanctioned-plan specification in the evidence supplied.
The building permit assigns structural and fire-safety requirements to the owner, builder/developer, architect and site engineer, and specifies safety clearances from high- and low-tension electrical lines. It also requires CCTV installation and linkage to the concerned SHO. These are permit conditions; no completion or clearance evidence is supplied.
8. Location, access & connectivity
The registered location is Serilingampally, Serilingampally Mandal, Ranga Reddy District, PIN 500019, on survey numbers 79, 80, 81 & 82(P). The site boundaries in the RERA filing identify roads to the east and west and Survey Nos. 64 and 83 to the north and south.
The location dataset gives the cadastral parcel centroid as 17.47767, 78.32550 and the nearest sampled Outer Ring Road interchange at approximately 6.6 km. The supplied record does not give a verified public-transport link or measured distances to other landmarks.
9. Developer & development status
The registered promoter is DOYEN CONSTRUCTIONS PRIVATE LIMITED, a company. Its GSTIN is 36AABCD2644M1ZK. The RERA project record lists Prem Kumar Polavarapu as authorized signatory and Anish Polavarapu as a director.
The promoter’s recorded address is DOYEN GALAXY, SRINAGAR COLONY, Serilingampally, Serilingampally, Serilingampally, Ranga Reddy, 500019. The supplied official website reference is doyenindia.com’s Doyen Ascent Condor A-B-C page; it is a promoter website reference, not the approval record.
The Form B affidavit is dated JUL - 22-2024 and records the promoter’s completion undertaking in an unclear transcription: “29 1, May 2.27.” The building permit states construction was to be commenced before 29 November, 2024 and completed before 29 May, 2027. No independent site inspection or overall construction-completion figure is supplied. No occupancy certificate is provided.
10. Approvals, official records & documents
| Identifier / date | P02400008647; validity stated as 17/08/2024–29/05/2027, unless extended |
|---|---|
| Scope and supplied evidence | Form C for LEGALAs DOYEN ASCENT - CONDOR C BLOCK; identifies the promoter and project survey numbers. |
| Identifier / date | 1350/GHMC/SLP/2024-BP; approved 29 May, 2024 |
|---|---|
| Scope and supplied evidence | Conditional residential building permit for one stilt-plus-five-upper-floor building; file No. 002340/GHMC/1122/SLP2/2024-BP. |
| Identifier / date | Document 472694 |
|---|---|
| Scope and supplied evidence | Plan extraction records survey numbers 79, 80, 81 & 82(P), ten units, site areas, building configuration, built-up/parking areas and approval conditions. |
| Identifier / date | Document 472698; dated JUL - 22-2024 |
|---|---|
| Scope and supplied evidence | Promoter affidavit and undertakings, including title/encumbrance declarations and completion undertaking. |
| Identifier / date | Document 472692; dated 24.12.2019 |
|---|---|
| Scope and supplied evidence | Advocate’s title opinion concerning agricultural land in Survey Nos. 79, 80, 81 and 82 at Serilingampally. |
| Identifier / date | Document 472693 |
|---|---|
| Scope and supplied evidence | Search period recorded as 01-01-1983 to 21-07-2024; the statement’s recorded entries and search limitations are addressed in the Land & Title section. |
| Identifier / date | Not supplied |
|---|---|
| Scope and supplied evidence | GHMC permit requires an OC before occupation; the supplied permit extraction says completion is not certified. |
Frequently asked questions
Is LEGALAs DOYEN ASCENT - CONDOR C BLOCK registered with Telangana RERA?
Yes. LEGALAs DOYEN ASCENT - CONDOR C BLOCK is registered with the Telangana Real Estate Regulatory Authority as P02400008647; the registration status is New Project.
Who is the developer of LEGALAs DOYEN ASCENT - CONDOR C BLOCK?
The promoter named in the RERA registration is DOYEN CONSTRUCTIONS PRIVATE LIMITED.
Where is LEGALAs DOYEN ASCENT - CONDOR C BLOCK located?
LEGALAs DOYEN ASCENT - CONDOR C BLOCK is in Serilingampally, Rangareddy, Telangana (500019).
When will LEGALAs DOYEN ASCENT - CONDOR C BLOCK be completed?
The promoter's proposed date of completion filed with RERA is 29/09/2027. This is the promoter's declaration, not a guarantee.
More projects in Serilingampally