League Heights
LEAGUE HEIGHTS · Rangareddy · RERA P02400008846
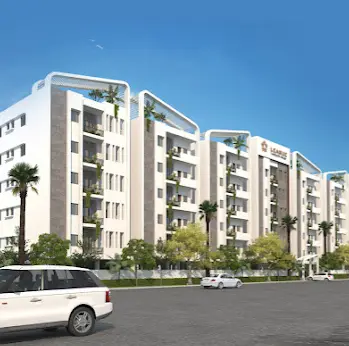
LEAGUE HEIGHTS is a residential apartment project in Gandipet, Gandipet mandal, Ranga Reddy district. It is being developed by LEAGUE HEIGHTS, recorded as a partnership. The project covers 6,754.23 sq.m. and has 2 building units: a residential building with 1 Cellar + 1 Stilt + 5 upper floors and a proposed CB with 1 Ground + 3 upper floors; the RERA record lists 96 3BHK homes with a saleable area of 81.75 sq.m. The TG-RERA registration is P02400008846, and the RERA-filed proposed completion date is 12/12/2027.
01What we found
Read from TG-RERA filings, approvals, land and registration records and court records. A court case is counted only when the court record states this project's survey number with its village, or names the project.
02Check before you pay
11 items to check before you pay, 3 high - from the title chain, court records and approvals, each with what to ask the builder or your advocate. An item may not be a problem with the project: records can be incomplete.
1. Project at a glance
Project identity
| Item | Project record |
|---|---|
| Registered project name | LEAGUE HEIGHTS RERA record |
| Project type | Residential apartment project RERA record |
| Phase / registered portion | A phase designation is not disclosed; the registration concerns the site identified by the survey numbers below. RERA record |
| TG-RERA registration | P02400008846 RERA record |
| Registration validity | 13/08/2024 to 12/08/2027, unless extended by the Authority. This is the registration period, not the construction deadline. |
| Registered promoter | LEAGUE HEIGHTS, recorded as a partnership. Parties record Corporate record |
| RERA status | Registered; the supplied certificate states the validity period above. RERA record |
Land and geographic identity
| Item | Project record |
|---|---|
| Locality | Gandipet RERA record RERA filing |
| Revenue village | Bandlaguda; the filed certificate and building documents identify Bandlaguda Jagir Village. RERA record |
| Mandal / district / PIN | Gandipet / Ranga Reddy / 500075 RERA record RERA filing |
| Project survey numbers and subdivisions | 96/13/6/1, 96/13/8/1, 96/13/2/1, 96/13/2, 96/13/8, 96/13/6, 96/13/3/3, 96/13/3/4 and 96/13/4/1 RERA record Land records |
| Registered site extent | 6,754.23 sq.m. RERA filing |
| Total / net land area | RERA land record: total area 6,754.23 sq.m. and net area 6,754.23 sq.m.; affected area recorded as 0 sq.m. RERA filing Land records |
| Boundaries | East and west: neighbours’ land; north: road; south: 12 - M WIDE ROAD. RERA filing Land records |
Development identity
| Item | Project record |
|---|---|
| Sanctioning authority | Hyderabad Metropolitan Development Authority (HMDA); the supplied building-approval extraction records forwarding to the Bandlaguda Jagir Municipal Corporation for release of proceedings and plans. Approvals record |
| Principal approval | 013022/BP/HMDA/2903/SKP/2023; approval for building construction dated 19 August 2024. Approvals record |
| Approved built-up area | The approval extraction records Total Proposed Built-up Area 16,566.20 sq.m. and Total Built up Area 24,471.58 sq.m.; it separately records Proposed Built-up Area 15,888.00 for the proposed building and 678.20 for the proposed CB. These are approval-extraction figures, not carpet or saleable area. |
| Buildings / blocks | The RERA record lists 2 building units. The approval extraction also states Number of the Block: 2, with one proposed building and one proposed CB. RERA filing |
| Filed floor configuration | Proposed residential building: 1 Cellar + 1 Stilt + 5 upper floors. Proposed CB: 1 Ground + 3 upper floors. |
| Parking provision recorded in plan extraction | 72 cars proposed; proposed parking area 7,377.50 sq.m. The approval extraction also lists basement and stilt parking areas. |
| Unit count | RERA unit record: 96 3BHK homes. The filed unit table additionally contains one each of Banqueet Hall, Games Lounge and Gym as common-area entries, not homes for sale. RERA unit table RERA unit table |
Offering and status
| Item | Project record |
|---|---|
| Home configuration | 3BHK, RERA-filed saleable area 81.75 sq.m. (recorded as 880 sq.ft. in the unit data). RERA unit table RERA unit details |
| Booked / available | 0 booked / 96 available as last read from the TG-RERA portal; the unit record supplies no as-of date, so counts are indicative. RERA unit table |
| Promoter-declared completion undertaking | 12-08-2027 in the Form-B declaration. |
| RERA-filed proposed completion | 12/12/2027 in the project record. RERA record |
| Construction stage | The supplied records provide proposed and approved-plan information, but no independently verified site-progress measurement. RERA record RERA amenities |
| Occupancy / completion certificate | No occupancy or completion certificate for the project is included in the supplied documents. The project record describes it as a new project. RERA record Document index |
2. The project story
- LEAGUE HEIGHTS is registered as a residential apartment project on a 6,754.23 sq.m. site in Bandlaguda, Gandipet, Ranga Reddy district. Its registered land description covers nine survey numbers/subdivisions: 96/13/6/1, 96/13/8/1, 96/13/2/1, 96/13/2, 96/13/8, 96/13/6, 96/13/3/3, 96/13/3/4 and 96/13/4/1. RERA record Land records
- HMDA’s building approval describes a residential building with a cellar, stilt and five upper floors, alongside a proposed CB with a ground floor and three upper floors. The RERA record lists two building units and 96 3BHK homes. The CB’s use is not clearly identified in the supplied approval extract, so it is not described here as a particular facility or commercial use. RERA filing RERA unit table
- The project has a RERA-filed completion date of 12/12/2027 and a promoter-declared undertaking of 12-08-2027. These are completion timelines, separate from the registration validity ending 12/08/2027 unless extended. The supplied evidence does not establish construction progress at the site or show an occupancy/completion certificate. RERA record Document index
3. Master plan, architecture & building design
- The RERA record and HMDA building documents identify a site area of 6,754.23 sq.m. The approval extraction records a vacant plot area of 3,547.82 sq.m., a proposed built-up area excluding parking of 16,566.18 sq.m., and a proposed built-up area including parking of 23,943.68 sq.m. It also records 24,471.58 as total built-up area in a separate plan parameter. These are distinct figures as recorded in the supplied plan extraction; they should not be read as carpet or saleable areas. RERA filing
- The plan extraction describes a two-building/block arrangement: a residential building of 1 Cellar + 1 Stilt + 5 upper floors, and a proposed CB of 1 Ground + 3 upper floors. It lists residential building height as 14.85 MT. and the proposed CB’s Total Height 20.75mt. It also records six floors for one plan entry and four floors for another.
- The approval-plan extraction lists circulation widths including 12.00MT WIDE MAINROAD, 12M WIDE ROAD, driveways of 3 M (9'-9"), 5.50M and 4.88M, and passages of 2.00 M, 2.38 M, 2.61 M and 4.84 M. It identifies Tot-lot areas of 461.05 sq.mts, 54.12 sq.mts, 93.90 sq.mts and 77.93 sq.mts, a green strip, and a range of site-service features.
- The supplied material does not provide a reliable description of flats per floor, building footprints, lift counts or capacities, complete internal circulation, or a phase-wise architectural arrangement. The approval and RERA information above is based on filed records and extracted plan details, not independent verification of construction.
4. Homes, configurations & floor plans
| Configuration | Units | Booked | Available | RERA saleable area | Measured carpet area | Loading (if supplied) |
|---|---|---|---|---|---|---|
| 3BHK | 96 | 0 | 96 | 81.75 sq.m. (880 sq.ft. in the unit record) | No measured 3BHK design supplied | Not supplied |
RERA unit table RERA unit details Floor plans
- The RERA filing supplies the home count and saleable area. No software-measured carpet-area figure for a 3BHK is available in the supplied floor-plan data. Carpet area is distinct from saleable area; the supplied data does not quantify the home’s balcony/utility area or common-area loading. The floor-plan record reports two drawings measured but no measured flat designs. RERA unit table RERA unit details Floor plans
- The RERA unit table also lists BANQUEET HALL, GAMES LOUNGE and GYM as one unit each. These appear as common-area entries and are not counted as homes available for sale. RERA unit table RERA unit table
5. Parking & vehicle circulation
- The plan extraction records 72 cars proposed and 7,377.50 sq.m. proposed parking area. It identifies 4,252.80 sq.m. of basement parking area and 3,124.70 sq.m. of stilt parking area. The building approval specifies that the cellar/stilt is to be used for vehicle parking.
- The approval-plan extraction lists driveway and passage widths, including 3 M (9'-9") WIDE DRIVEWAY, 5.50M WIDE DRIVE -WAY, 4.88M WIDE DRIVE -WAY, and passages from 2.00 M. WIDE PASSAGE to 4.84 M. WIDE PASSAGE. It also lists Electric Vehicle Charging Infrastructure as a plan feature.
- The supplied records do not establish resident-versus-visitor or accessible-parking counts, individual flat parking allocations, or the legal ownership or exclusive-use status of any particular bay. A proposed parking space in a plan does not by itself establish an allottee’s allocation.
6. Amenities, recreation & open spaces
| Facility | Description / size | Evidence source | Declared progress / verified status |
|---|---|---|---|
| Banqueet Hall | One common-area entry; filed area 157.94 sq.m. | RERA unit table | Listed in RERA unit data; completion not verified. |
| Games Lounge | One common-area entry; filed area 157.94 sq.m. | RERA unit table | Listed in RERA unit data; completion not verified. |
| Gym | One common-area entry; filed area 157.94 sq.m. | RERA unit table | Listed in RERA unit data; completion not verified. |
| Tot-lots | Tot-lot-1 461.05 sq.mts; Tot-lot-2 54.12 sq.mts; Tot-lot-3 93.90 sq.mts; Tot-lot-4 77.93 sq.mts | Included in the approval-plan extraction; completion not verified. | |
| Green strip | Listed in the approval-plan extraction; no area supplied. | Plan-listed; completion not verified. |
The separate RERA amenities data records a Green Strip/TOT LOT/Park and Community Buildings, each with progress shown as 0% in the supplied data. The listed progress figures are filing data, not independent site verification. RERA amenities
7. Utilities, building services & safety
- The approval-plan extraction lists water supply, sewerage, storm-water drains, rain-water harvesting, a sewage treatment plant, septic tank, sump, storm-water sump, waste-water recycling, a distribution transformer, generator room, solar water heating and a waste-management entry. The approval documents also refer to a dual-piping system and Electric Vehicle Charging Infrastructure. These are plan-listed or approval-document features; the supplied evidence does not confirm installation, capacity or operational status.
- Fire-related plan entries include a fire-escape stair, fire-protection and fire-safety requirements, and a Fire NOC recorded as RC. No. 51406058302024, dated 03/02/2024. The approval extract states that fire-safety and structural-stability requirements are to be met; it does not, by itself, establish completed or independently verified compliance. RERA amenities
- The supplied records do not specify water-source or storage capacity, STP capacity, generator capacity, lift quantity or capacity, CCTV coverage, waste-segregation arrangements, security systems, or accessible routes and facilities. RERA amenities
8. Location, access & connectivity
The registered location is Bandlaguda, Gandipet, Ranga Reddy, 500075, with the project land described in the records as Bandlaguda Jagir Village. The site boundaries recorded in the RERA land data include a road on the north and a 12 - M WIDE ROAD on the south. RERA record Land records
The supplied location data gives a measured distance of 8.6 km to Financial District (Nanakramguda). No other measured distances, public-transport details or travel times are supplied. Location record
9. Developer & development status
- The registered promoter is LEAGUE HEIGHTS, recorded as a partnership, with GSTIN 36AAKFL7371B1ZA. Its RERA-filed address is GROUND FLOOR, D NO 5-106, SY NO 227AA1, LEAGUE CONSTRUCTIONS, Manchirevula Village/Bandlaguda, Gandipet, Ranga Reddy, Telangana, PIN 500075. The RERA record identifies BHUMIREDDY VENKATA MALLIKARJUNA REDDY as an authorized signatory. Parties record Corporate record RERA filing RERA filing
- The promoter’s Form-B declaration undertakes completion by 12-08-2027. The project record gives proposed completion as 12/12/2027. No independent construction-progress evidence or project occupancy/completion certificate is supplied. RERA record Document index
10. Approvals, official records & documents
| Record | Supplied evidence |
|---|---|
| TG-RERA registration | Form C certificate for LEAGUE HEIGHTS, registration P02400008846, valid 13/08/2024 to 12/08/2027 unless extended. |
| Principal building approval | HMDA approval for building construction under 013022/BP/HMDA/2903/SKP/2023, dated 19 August 2024. Approvals record |
| Related technical approval record | HMDA document states the technically approved application was forwarded to Bandlaguda Jagir Municipal Corporation for release of proceedings and plans. |
| TS-bPASS fee intimation | File 013022/BP/HMDA/2903/SKP/2023; the document states it is not approval of the proposal or permission for development. |
| Plan document | Building-plan details record building arrangement, area parameters, parking and site features. |
| Fire NOC reference | RC. No. 51406058302024, dated 03/02/2024, as recorded in the building-approval document. |
| HMDA mortgage record cited in approval | Mortgage deed document 11116/2024 in favour of the Metropolitan Commissioner, HMDA; approval conditions identify 1,890.60 sq.m. of mortgaged built-up area. |
| Promoter declaration | Form-B affidavit by the authorized signatory, dated 23 JULY 2024, containing completion and project-fund declarations. |
The supplied documents do not include an occupancy or completion certificate. The plan and approval records above describe filed or sanctioned information; they do not establish that the works have been completed or that the listed services and facilities are operational. Document index
1. Project at a glance
Project identity
Registered project name: LEAGUE HEIGHTS
Project type: Residential apartment project
Phase / registered portion: A phase designation is not disclosed; the registration concerns the site identified by the survey numbers below.
TG-RERA registration: P02400008846
Registration validity: 13/08/2024 to 12/08/2027, unless extended by the Authority. This is the registration period, not the construction deadline.
Registered promoter: LEAGUE HEIGHTS, recorded as a partnership.
RERA status: Registered; the supplied certificate states the validity period above.
Land and geographic identity
Locality: Gandipet
Revenue village: Bandlaguda; the filed certificate and building documents identify Bandlaguda Jagir Village.
Mandal / district / PIN: Gandipet / Ranga Reddy / 500075
Project survey numbers and subdivisions: 96/13/6/1, 96/13/8/1, 96/13/2/1, 96/13/2, 96/13/8, 96/13/6, 96/13/3/3, 96/13/3/4 and 96/13/4/1
Registered site extent: 6,754.23 sq.m.
Total / net land area: RERA land record: total area 6,754.23 sq.m. and net area 6,754.23 sq.m.; affected area recorded as 0 sq.m.
Boundaries: East and west: neighbours’ land; north: road; south: 12 - M WIDE ROAD.
Development identity
Sanctioning authority: Hyderabad Metropolitan Development Authority (HMDA); the supplied building-approval extraction records forwarding to the Bandlaguda Jagir Municipal Corporation for release of proceedings and plans.
Principal approval: 013022/BP/HMDA/2903/SKP/2023; approval for building construction dated 19 August 2024.
Approved built-up area: The approval extraction records Total Proposed Built-up Area 16,566.20 sq.m. and Total Built up Area 24,471.58 sq.m.; it separately records Proposed Built-up Area 15,888.00 for the proposed building and 678.20 for the proposed CB. These are approval-extraction figures, not carpet or saleable area.
Buildings / blocks: The RERA record lists 2 building units. The approval extraction also states Number of the Block: 2, with one proposed building and one proposed CB.
Filed floor configuration: Proposed residential building: 1 Cellar + 1 Stilt + 5 upper floors. Proposed CB: 1 Ground + 3 upper floors.
Parking provision recorded in plan extraction: 72 cars proposed; proposed parking area 7,377.50 sq.m. The approval extraction also lists basement and stilt parking areas.
Unit count: RERA unit record: 96 3BHK homes. The filed unit table additionally contains one each of Banqueet Hall, Games Lounge and Gym as common-area entries, not homes for sale.
Offering and status
Home configuration: 3BHK, RERA-filed saleable area 81.75 sq.m. (recorded as 880 sq.ft. in the unit data).
Booked / available: 0 booked / 96 available as last read from the TG-RERA portal; the unit record supplies no as-of date, so counts are indicative.
Promoter-declared completion undertaking: 12-08-2027 in the Form-B declaration.
RERA-filed proposed completion: 12/12/2027 in the project record.
Construction stage: The supplied records provide proposed and approved-plan information, but no independently verified site-progress measurement.
Occupancy / completion certificate: No occupancy or completion certificate for the project is included in the supplied documents. The project record describes it as a new project.
2. The project story
- LEAGUE HEIGHTS is registered as a residential apartment project on a 6,754.23 sq.m. site in Bandlaguda, Gandipet, Ranga Reddy district. Its registered land description covers nine survey numbers/subdivisions: 96/13/6/1, 96/13/8/1, 96/13/2/1, 96/13/2, 96/13/8, 96/13/6, 96/13/3/3, 96/13/3/4 and 96/13/4/1.
- HMDA’s building approval describes a residential building with a cellar, stilt and five upper floors, alongside a proposed CB with a ground floor and three upper floors. The RERA record lists two building units and 96 3BHK homes. The CB’s use is not clearly identified in the supplied approval extract, so it is not described here as a particular facility or commercial use.
- The project has a RERA-filed completion date of 12/12/2027 and a promoter-declared undertaking of 12-08-2027. These are completion timelines, separate from the registration validity ending 12/08/2027 unless extended. The supplied evidence does not establish construction progress at the site or show an occupancy/completion certificate.
3. Master plan, architecture & building design
- The RERA record and HMDA building documents identify a site area of 6,754.23 sq.m. The approval extraction records a vacant plot area of 3,547.82 sq.m., a proposed built-up area excluding parking of 16,566.18 sq.m., and a proposed built-up area including parking of 23,943.68 sq.m. It also records 24,471.58 as total built-up area in a separate plan parameter. These are distinct figures as recorded in the supplied plan extraction; they should not be read as carpet or saleable areas.
- The plan extraction describes a two-building/block arrangement: a residential building of 1 Cellar + 1 Stilt + 5 upper floors, and a proposed CB of 1 Ground + 3 upper floors. It lists residential building height as 14.85 MT. and the proposed CB’s Total Height 20.75mt. It also records six floors for one plan entry and four floors for another.
- The approval-plan extraction lists circulation widths including 12.00MT WIDE MAINROAD, 12M WIDE ROAD, driveways of 3 M (9'-9"), 5.50M and 4.88M, and passages of 2.00 M, 2.38 M, 2.61 M and 4.84 M. It identifies Tot-lot areas of 461.05 sq.mts, 54.12 sq.mts, 93.90 sq.mts and 77.93 sq.mts, a green strip, and a range of site-service features.
- The supplied material does not provide a reliable description of flats per floor, building footprints, lift counts or capacities, complete internal circulation, or a phase-wise architectural arrangement. The approval and RERA information above is based on filed records and extracted plan details, not independent verification of construction.
4. Homes, configurations & floor plans
| Configuration | Units | Booked | Available | RERA saleable area | Measured carpet area | Loading (if supplied) |
|---|---|---|---|---|---|---|
| 3BHK | 96 | 0 | 96 | 81.75 sq.m. (880 sq.ft. in the unit record) | No measured 3BHK design supplied | Not supplied |
- The RERA filing supplies the home count and saleable area. No software-measured carpet-area figure for a 3BHK is available in the supplied floor-plan data. Carpet area is distinct from saleable area; the supplied data does not quantify the home’s balcony/utility area or common-area loading. The floor-plan record reports two drawings measured but no measured flat designs.
- The RERA unit table also lists BANQUEET HALL, GAMES LOUNGE and GYM as one unit each. These appear as common-area entries and are not counted as homes available for sale.
5. Parking & vehicle circulation
- The plan extraction records 72 cars proposed and 7,377.50 sq.m. proposed parking area. It identifies 4,252.80 sq.m. of basement parking area and 3,124.70 sq.m. of stilt parking area. The building approval specifies that the cellar/stilt is to be used for vehicle parking.
- The approval-plan extraction lists driveway and passage widths, including 3 M (9'-9") WIDE DRIVEWAY, 5.50M WIDE DRIVE -WAY, 4.88M WIDE DRIVE -WAY, and passages from 2.00 M. WIDE PASSAGE to 4.84 M. WIDE PASSAGE. It also lists Electric Vehicle Charging Infrastructure as a plan feature.
- The supplied records do not establish resident-versus-visitor or accessible-parking counts, individual flat parking allocations, or the legal ownership or exclusive-use status of any particular bay. A proposed parking space in a plan does not by itself establish an allottee’s allocation.
6. Amenities, recreation & open spaces
| Facility | Description / size | Evidence source | Declared progress / verified status |
|---|---|---|---|
| Banqueet Hall | One common-area entry; filed area 157.94 sq.m. | Listed in RERA unit data; completion not verified. | |
| Games Lounge | One common-area entry; filed area 157.94 sq.m. | Listed in RERA unit data; completion not verified. | |
| Gym | One common-area entry; filed area 157.94 sq.m. | Listed in RERA unit data; completion not verified. | |
| Tot-lots | Tot-lot-1 461.05 sq.mts; Tot-lot-2 54.12 sq.mts; Tot-lot-3 93.90 sq.mts; Tot-lot-4 77.93 sq.mts | Included in the approval-plan extraction; completion not verified. | |
| Green strip | Listed in the approval-plan extraction; no area supplied. | Plan-listed; completion not verified. |
The separate RERA amenities data records a Green Strip/TOT LOT/Park and Community Buildings, each with progress shown as 0% in the supplied data. The listed progress figures are filing data, not independent site verification.
7. Utilities, building services & safety
- The approval-plan extraction lists water supply, sewerage, storm-water drains, rain-water harvesting, a sewage treatment plant, septic tank, sump, storm-water sump, waste-water recycling, a distribution transformer, generator room, solar water heating and a waste-management entry. The approval documents also refer to a dual-piping system and Electric Vehicle Charging Infrastructure. These are plan-listed or approval-document features; the supplied evidence does not confirm installation, capacity or operational status.
- Fire-related plan entries include a fire-escape stair, fire-protection and fire-safety requirements, and a Fire NOC recorded as RC. No. 51406058302024, dated 03/02/2024. The approval extract states that fire-safety and structural-stability requirements are to be met; it does not, by itself, establish completed or independently verified compliance.
- The supplied records do not specify water-source or storage capacity, STP capacity, generator capacity, lift quantity or capacity, CCTV coverage, waste-segregation arrangements, security systems, or accessible routes and facilities.
8. Location, access & connectivity
The registered location is Bandlaguda, Gandipet, Ranga Reddy, 500075, with the project land described in the records as Bandlaguda Jagir Village. The site boundaries recorded in the RERA land data include a road on the north and a 12 - M WIDE ROAD on the south.
The supplied location data gives a measured distance of 8.6 km to Financial District (Nanakramguda). No other measured distances, public-transport details or travel times are supplied.
9. Developer & development status
- The registered promoter is LEAGUE HEIGHTS, recorded as a partnership, with GSTIN 36AAKFL7371B1ZA. Its RERA-filed address is GROUND FLOOR, D NO 5-106, SY NO 227AA1, LEAGUE CONSTRUCTIONS, Manchirevula Village/Bandlaguda, Gandipet, Ranga Reddy, Telangana, PIN 500075. The RERA record identifies BHUMIREDDY VENKATA MALLIKARJUNA REDDY as an authorized signatory.
- The promoter’s Form-B declaration undertakes completion by 12-08-2027. The project record gives proposed completion as 12/12/2027. No independent construction-progress evidence or project occupancy/completion certificate is supplied.
10. Approvals, official records & documents
TG-RERA registration: Form C certificate for LEAGUE HEIGHTS, registration P02400008846, valid 13/08/2024 to 12/08/2027 unless extended.
Principal building approval: HMDA approval for building construction under 013022/BP/HMDA/2903/SKP/2023, dated 19 August 2024.
Related technical approval record: HMDA document states the technically approved application was forwarded to Bandlaguda Jagir Municipal Corporation for release of proceedings and plans.
TS-bPASS fee intimation: File 013022/BP/HMDA/2903/SKP/2023; the document states it is not approval of the proposal or permission for development.
Plan document: Building-plan details record building arrangement, area parameters, parking and site features.
Fire NOC reference: RC. No. 51406058302024, dated 03/02/2024, as recorded in the building-approval document.
HMDA mortgage record cited in approval: Mortgage deed document 11116/2024 in favour of the Metropolitan Commissioner, HMDA; approval conditions identify 1,890.60 sq.m. of mortgaged built-up area.
Promoter declaration: Form-B affidavit by the authorized signatory, dated 23 JULY 2024, containing completion and project-fund declarations.
The supplied documents do not include an occupancy or completion certificate. The plan and approval records above describe filed or sanctioned information; they do not establish that the works have been completed or that the listed services and facilities are operational.
Frequently asked questions
Is LEAGUE HEIGHTS registered with Telangana RERA?
Yes. LEAGUE HEIGHTS is registered with the Telangana Real Estate Regulatory Authority as P02400008846; the registration status is New Project.
Who is the developer of LEAGUE HEIGHTS?
The promoter named in the RERA registration is LEAGUE HEIGHTS.
Where is LEAGUE HEIGHTS located?
LEAGUE HEIGHTS is in GANDIPET, Bandlaguda, Rangareddy, Telangana (500075).
When will LEAGUE HEIGHTS be completed?
The promoter's proposed date of completion filed with RERA is 12/12/2027. This is the promoter's declaration, not a guarantee.
More projects in Bandlaguda





