Laxmi Nivas Block-1
DEC DEVELOPERS & LOGISTICS LLP · Medchal-Malkajgiri · RERA P02200003738
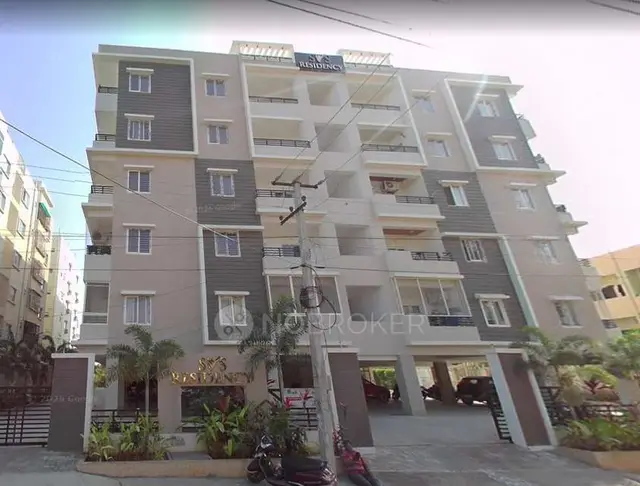
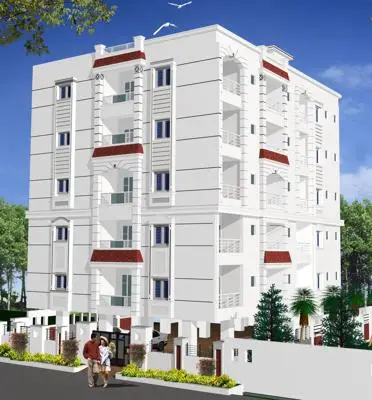
LAXMI NIVAS BLOCK-1 is a residential apartment project in MOHAN NAGAR COLONY, Uppal mandal, Medchal-Malkajgiri district. The registered promoter is DEC DEVELOPERS & LOGISTICS LLP. The project is on 710.43 sq. m. of land and comprises one building with 1 Stilt + 5 upper floors and 10 4BHK units. It is registered under TG-RERA number P02200003738, with a proposed completion date of 20/09/2024.
More from Dec Developers & Logistics LLP · 3 projects →
01What we found
Read from TG-RERA filings, approvals, land and registration records and court records. A court case is counted only when the court record states this project's survey number with its village, or names the project.
02Check before you pay
6 items to check before you pay, 3 high - from the title chain, court records and approvals, each with what to ask the builder or your advocate. An item may not be a problem with the project: records can be incomplete.
1. Project at a glance
Project identity
| Item | TG-RERA record |
|---|---|
| Registered project name | LAXMI NIVAS BLOCK-1 RERA record |
| Project type / registered portion | Residential apartment project; Block-1 is the registered portion identified in the certificate and completion records. RERA record |
| TG-RERA registration | P02200003738; registered from 20/12/2021 to 20/09/2024. The certificate records no extension. Registration validity is separate from the project’s completion and occupancy records. Approvals record |
| Registered promoter | DEC DEVELOPERS & LOGISTICS LLP; LLP. RERA record Corporate record |
| RERA status in supplied record | Certificate validity ended 20/09/2024; no extension is recorded. |
Land and geographic identity
| Item | Project record |
|---|---|
| Locality | MOHAN NAGAR COLONY; the building-permit record also describes the site as Mohan Nagar, Kothapet. RERA record RERA filing |
| Revenue village | Kothapet. RERA record RERA filing |
| Mandal / district / PIN | Uppal / Medchal-Malkajgiri / 500035 in the project identity record. The building-permit documents use Saroornagar Mandal and Rangareddy District. RERA record RERA filing |
| Survey number(s) and subdivisions | Survey No. 135; no subdivision is stated in the supplied project records. RERA record Land records |
| Registered site area | 710.43 sq. m.; total area and net area are both recorded as 710.43 sq. m., with 0.0 road-affected area and 0.0 nala-affected area in the permit extraction. Land records |
| Boundaries in project record | East: ROAD 30FT; West: NALIKALA NARSING RAO; North: HOUSE; South: OPEN. Land records |
Development identity
| Item | Record |
|---|---|
| Sanctioning authority | Greater Hyderabad Municipal Corporation (GHMC). Approvals record |
| Principal building permit | 0331/GHMC/LBN/2021-BP, approved 20 September, 2021; file no. 000453/GHMC/0282/LBN2/2021-BP. Approvals record |
| Approved built-up / floor area | The project record lists approved built-up area 1,925.55 sq. m. The occupancy-certificate extraction records floor area 1887.65 m². These are reported as separately labelled records, not treated as interchangeable measures. RERA filing |
| Building count and floors | One building/block; sanctioned and occupancy records describe 1 Stilt + 5 upper floors. The permit extraction records height 15.00 m. RERA record |
| Parking | Permit extraction records a stilt parking area of 363.21 sq. m. and total parking area 363.2 m² in the occupancy-certificate record. A parking-space count is not supplied. |
| Unit counts | GHMC permit conditions say the sanctioned number of units must not be increased without prior approval, but the supplied permit extraction does not give that number. TG-RERA lists 10 units. RERA unit table |
Offering and status
| Item | RERA / official record |
|---|---|
| Configuration and filed saleable area | 4BHK; 230.87 sq. m. saleable area per unit. RERA unit table RERA unit details |
| Booked / available | 0 booked / 10 available, as read from the TG-RERA record; that record has no stated as-of date, so the counts are indicative. RERA unit table RERA unit details |
| Construction / completion status | GHMC occupancy-certificate record identifies the building as completed on 15 August, 2023 and fit for occupation; the certificate is dated 05 September, 2023. An architect’s Form 1A also certifies completion in all aspects. |
| Completion timeline in registration record | Proposed completion date: 20/09/2024. The registration certificate separately states validity to 20/09/2024. RERA record |
| Occupancy certificate scope | The supplied GHMC occupancy-certificate record names LAXMI NIVAS- BLOCK-I, Survey No. 135, and a Stilt + 5 upper-floor building. |
2. The project story
LAXMI NIVAS BLOCK-1 is a single-block residential apartment project registered under TG-RERA number P02200003738, on a recorded 710.43 sq. m. site in Survey No. 135, Kothapet, at Mohan Nagar Colony. The project record identifies one building and a 4BHK offering; TG-RERA lists 10 units. RERA record Land records RERA unit table
GHMC’s permit describes a residential building of 1 Stilt + 5 upper floors. The supplied GHMC occupancy-certificate record identifies the same block and survey number, states that the building is fit for occupation, and records completion on 15 August, 2023. The architect’s Form 1A likewise certifies completion in all aspects. These are certificate and professional-certification records, not an independent site inspection.
3. Master plan, architecture & building design
The GHMC permit is for one residential building on 710.43 sq. m. of plot area, with 710.43 sq. m. net plot area. It sanctions 1 Stilt + 5 upper floors and records a height of 15.00 m. The permit extraction reports residential upper-floor area of 1,887.65 sq. m. and stilt area of 363.21 sq. m. Separately, the project filing lists approved built-up area as 1,925.55 sq. m.; the occupancy-certificate extraction states floor area of 1887.65 m². These labels and figures are preserved as recorded, without treating one area measure as a substitute for another. RERA filing
The permit extraction records setbacks of Front 3, 4.5, Rear 2.5, and Side I 3.5; the separate revised-plan document shows setbacks labelled 3.50M SIDE SET BACK, 2.50M SIDE SET BACK, 4.50M SIDE SET BACK, and 3.00M FRONT SET BACK. The revised-plan document also depicts apartment floor plans and a 9.00M (30'-0") wide CC road, but contains no visible approval identifier, authority, or land particulars.
No supplied drawing-derived record establishes flats per floor, lifts, stairs, building footprint, entries and exits, internal circulation, landscaping or open-space arrangement. The occupancy record reports a tot-lot area of 0. Floor plans
4. Homes, configurations & floor plans
| Configuration | Units | Booked | Available | RERA saleable area | Measured carpet area | Loading (if supplied) |
|---|---|---|---|---|---|---|
| 4BHK | 10 | 0 | 10 | 230.87 sq. m. | Not available | Not supplied |
The saleable area is the TG-RERA-filed figure. Carpet area is not supplied: the floor-plan record says two drawings were reviewed, with no flats identified in the drawing set and no software measurements available. Saleable area and carpet area are distinct; the supplied material does not provide a measured carpet area, balcony or utility area, or loading figure for these units. Unit availability is from the portal record, which has no stated as-of date. RERA unit details Floor plans RERA unit table
5. Parking & vehicle circulation
GHMC’s permit extraction records 363.21 sq. m. of stilt area and states that the approved cellar and stilts, if shown for parking in the plan, are to be used exclusively for vehicle parking without partition walls or rolling shutters. The occupancy-certificate record lists 363.2 m² parking area. The supplied records do not state the number of car or two-wheeler spaces, visitor or accessible parking, parking allocation to individual units, or details of ramps and internal driveways. A drawn or sanctioned parking area does not by itself establish an exclusive allocation to a buyer.
6. Amenities, recreation & open spaces
Clubhouse / indoor
No project-specific TG-RERA or approval evidence in the supplied records establishes a clubhouse, gym, recreation room, library or party hall. Such items appear in third-party vendor material and are not presented here as confirmed project facilities. Promoter website
Sports / recreation
| Description / size | Permit condition says it is to be fenced and maintained as greenery before issue of the occupancy certificate; the occupancy record lists tot-lot area as 0. |
|---|---|
| Declared progress / verified status | Requirement appears in the permit; no supplied evidence establishes a delivered tot-lot. |
Landscape / open space
| Description / size | GHMC permit condition requires a strip of greenery on the site periphery to be maintained as per rules. |
|---|---|
| Declared progress / verified status | Permit condition; no independent completion evidence supplied. |
| Description / size | Listed in the TG-RERA amenities record without a supplied area or progress percentage. |
|---|---|
| Evidence source | RERA amenities |
| Declared progress / verified status | Portal record shows no progress figure beyond 0; completion is not independently verified. |
Convenience / community
The permit requires a garbage house within the premises and space for a transformer. These are permit conditions; the supplied records do not verify their as-built condition.
7. Utilities, building services & safety
The GHMC permit requires 1 rainwater-harvesting pit (percolation pit), a transformer space, and a garbage house within the premises. It also requires an occupancy Fire NOC from the Director (EV&DM) before issue of the Occupancy Certificate. The occupancy-certificate extraction records RWH (Rain Water Harvesting): 1. These records establish the stated permit requirement and the occupancy-record entry, but do not supply the pit’s capacity or independently document its operation.
The permit also requires a safe distance of at least 3.0 mts. vertically and horizontally from high-tension electrical lines and 1.5 mts. for low-tension lines. It states that the building must not be occupied before an Occupancy Certificate is obtained. No supplied project-specific record provides water source or storage capacity, sewerage or STP design, storm-water system details, electrical backup, lift specifications, fire-system equipment, waste segregation arrangements, CCTV or security arrangements, or accessibility provisions.
8. Location, access & connectivity
The registered project location is MOHAN NAGAR COLONY, Kothapet village, Uppal mandal, Medchal-Malkajgiri district, PIN 500035. The parcel-centroid location supplied is 17.37343, 78.54973. The land-boundary record identifies a ROAD 30FT on the east; the GHMC permit separately refers to an 18 mt. road condition. RERA record RERA filing Location record Land records
The supplied location record gives the nearest sampled Outer Ring Road interchange at approximately 9.5 km. No project-record evidence supplied here establishes public-transport distances or travel times. Location record
9. Developer & development status
The registered promoter is DEC DEVELOPERS & LOGISTICS LLP, an LLP. Its supplied corporate identifier is GSTIN 36AAPFD6474Q1ZQ. The named authorized signatory is ANIRUDH GUPTH in the project party record; the RERA Form B declaration names Anirudh Gupta as declarant or authorized signatory. Corporate record Parties record
GHMC’s building permit names DEC DEVELOPERS & LOGISTICS LLP and describes the development as being undertaken under a development arrangement involving SMT.NALUKALA LALITHA represented by the developer. The registration certificate records the promoter’s office as “Village: Mandal: District: Hyderabad, Pin: 500044,” while the project identity data gives the promoter address as Street No. 4, Road No. 2, Mohan Nagar Colony, Uppal, Medchal-Malkajgiri, 500035. No official contact details or promoter website are supplied. Parties record
The GHMC occupancy-certificate record and architect’s Form 1A describe Block-I as completed; the building record states completion on 15 August, 2023. TG-RERA’s registered proposed completion date was 20/09/2024, and the registration certificate records validity through that date without an extension. RERA record
10. Approvals, official records & documents
| Identifier / date | P02200003738; issued 20/12/2021; valid through 20/09/2024 |
|---|---|
| Scope and evidence | Form C identifies LAXMI NIVAS BLOCK-1, the promoter, Survey No. 135 and registration conditions. No extension is recorded. |
| Identifier / date | 0331/GHMC/LBN/2021-BP; 20 September, 2021 |
|---|---|
| Scope and evidence | Permit for one residential building; file no. 000453/GHMC/0282/LBN2/2021-BP. |
| Identifier / date | Proceedings no. 3255/GHMC/LBN/2023-OC; dated 05 September, 2023; application no. 009224/GHMC/4587/LBN2/2023-OC |
|---|---|
| Scope and evidence | Names LAXMI NIVAS- BLOCK-I, Survey No. 135, and a Stilt + 5 upper-floor building; records completion on 15 August, 2023. |
| Identifier / date | Approval reference 009224/GHMC/4587/LB N2/2023-OC; dated 05.09.2023 |
|---|---|
| Scope and evidence | Documents 494387 and 494400 certify completion in all aspects for LAXMI NIVAS- BLOCK-I, Stilt + 5 upper Floors. |
| Identifier / date | Headed “REVISED PLAN”; no visible approval identifiers in the supplied extraction |
|---|---|
| Scope and evidence | Depicts apartment floor plans, setbacks and a 9.00M (30'-0") CC road; no visible authority, parties or land particulars. |
| Identifier / date | Verified at Hyderabad 23'd day of November 2021 |
|---|---|
| Scope and evidence | Declaration includes title, encumbrance, completion, funds and approval statements by the declarant. It is a promoter declaration, not an independent verification of those statements. |
1. Project at a glance
Project identity
Registered project name: LAXMI NIVAS BLOCK-1
Project type / registered portion: Residential apartment project; Block-1 is the registered portion identified in the certificate and completion records.
TG-RERA registration: P02200003738; registered from 20/12/2021 to 20/09/2024. The certificate records no extension. Registration validity is separate from the project’s completion and occupancy records.
Registered promoter: DEC DEVELOPERS & LOGISTICS LLP; LLP.
RERA status in supplied record: Certificate validity ended 20/09/2024; no extension is recorded.
Land and geographic identity
Locality: MOHAN NAGAR COLONY; the building-permit record also describes the site as Mohan Nagar, Kothapet.
Revenue village: Kothapet.
Mandal / district / PIN: Uppal / Medchal-Malkajgiri / 500035 in the project identity record. The building-permit documents use Saroornagar Mandal and Rangareddy District.
Survey number(s) and subdivisions: Survey No. 135; no subdivision is stated in the supplied project records.
Registered site area: 710.43 sq. m.; total area and net area are both recorded as 710.43 sq. m., with 0.0 road-affected area and 0.0 nala-affected area in the permit extraction.
Boundaries in project record: East: ROAD 30FT; West: NALIKALA NARSING RAO; North: HOUSE; South: OPEN.
Development identity
Sanctioning authority: Greater Hyderabad Municipal Corporation (GHMC).
Principal building permit: 0331/GHMC/LBN/2021-BP, approved 20 September, 2021; file no. 000453/GHMC/0282/LBN2/2021-BP.
Approved built-up / floor area: The project record lists approved built-up area 1,925.55 sq. m. The occupancy-certificate extraction records floor area 1887.65 m². These are reported as separately labelled records, not treated as interchangeable measures.
Building count and floors: One building/block; sanctioned and occupancy records describe 1 Stilt + 5 upper floors. The permit extraction records height 15.00 m.
Parking: Permit extraction records a stilt parking area of 363.21 sq. m. and total parking area 363.2 m² in the occupancy-certificate record. A parking-space count is not supplied.
Unit counts: GHMC permit conditions say the sanctioned number of units must not be increased without prior approval, but the supplied permit extraction does not give that number. TG-RERA lists 10 units.
Offering and status
Configuration and filed saleable area: 4BHK; 230.87 sq. m. saleable area per unit.
Booked / available: 0 booked / 10 available, as read from the TG-RERA record; that record has no stated as-of date, so the counts are indicative.
Construction / completion status: GHMC occupancy-certificate record identifies the building as completed on 15 August, 2023 and fit for occupation; the certificate is dated 05 September, 2023. An architect’s Form 1A also certifies completion in all aspects.
Completion timeline in registration record: Proposed completion date: 20/09/2024. The registration certificate separately states validity to 20/09/2024.
Occupancy certificate scope: The supplied GHMC occupancy-certificate record names LAXMI NIVAS- BLOCK-I, Survey No. 135, and a Stilt + 5 upper-floor building.
2. The project story
LAXMI NIVAS BLOCK-1 is a single-block residential apartment project registered under TG-RERA number P02200003738, on a recorded 710.43 sq. m. site in Survey No. 135, Kothapet, at Mohan Nagar Colony. The project record identifies one building and a 4BHK offering; TG-RERA lists 10 units.
GHMC’s permit describes a residential building of 1 Stilt + 5 upper floors. The supplied GHMC occupancy-certificate record identifies the same block and survey number, states that the building is fit for occupation, and records completion on 15 August, 2023. The architect’s Form 1A likewise certifies completion in all aspects. These are certificate and professional-certification records, not an independent site inspection.
3. Master plan, architecture & building design
The GHMC permit is for one residential building on 710.43 sq. m. of plot area, with 710.43 sq. m. net plot area. It sanctions 1 Stilt + 5 upper floors and records a height of 15.00 m. The permit extraction reports residential upper-floor area of 1,887.65 sq. m. and stilt area of 363.21 sq. m. Separately, the project filing lists approved built-up area as 1,925.55 sq. m.; the occupancy-certificate extraction states floor area of 1887.65 m². These labels and figures are preserved as recorded, without treating one area measure as a substitute for another.
The permit extraction records setbacks of Front 3, 4.5, Rear 2.5, and Side I 3.5; the separate revised-plan document shows setbacks labelled 3.50M SIDE SET BACK, 2.50M SIDE SET BACK, 4.50M SIDE SET BACK, and 3.00M FRONT SET BACK. The revised-plan document also depicts apartment floor plans and a 9.00M (30'-0") wide CC road, but contains no visible approval identifier, authority, or land particulars.
No supplied drawing-derived record establishes flats per floor, lifts, stairs, building footprint, entries and exits, internal circulation, landscaping or open-space arrangement. The occupancy record reports a tot-lot area of 0.
4. Homes, configurations & floor plans
| Configuration | Units | Booked | Available | RERA saleable area | Measured carpet area | Loading (if supplied) |
|---|---|---|---|---|---|---|
| 4BHK | 10 | 0 | 10 | 230.87 sq. m. | Not available | Not supplied |
The saleable area is the TG-RERA-filed figure. Carpet area is not supplied: the floor-plan record says two drawings were reviewed, with no flats identified in the drawing set and no software measurements available. Saleable area and carpet area are distinct; the supplied material does not provide a measured carpet area, balcony or utility area, or loading figure for these units. Unit availability is from the portal record, which has no stated as-of date.
5. Parking & vehicle circulation
GHMC’s permit extraction records 363.21 sq. m. of stilt area and states that the approved cellar and stilts, if shown for parking in the plan, are to be used exclusively for vehicle parking without partition walls or rolling shutters. The occupancy-certificate record lists 363.2 m² parking area. The supplied records do not state the number of car or two-wheeler spaces, visitor or accessible parking, parking allocation to individual units, or details of ramps and internal driveways. A drawn or sanctioned parking area does not by itself establish an exclusive allocation to a buyer.
6. Amenities, recreation & open spaces
Clubhouse / indoor
No project-specific TG-RERA or approval evidence in the supplied records establishes a clubhouse, gym, recreation room, library or party hall. Such items appear in third-party vendor material and are not presented here as confirmed project facilities.
Sports / recreation
| Description / size | Permit condition says it is to be fenced and maintained as greenery before issue of the occupancy certificate; the occupancy record lists tot-lot area as 0. |
|---|---|
| Declared progress / verified status | Requirement appears in the permit; no supplied evidence establishes a delivered tot-lot. |
Landscape / open space
| Description / size | GHMC permit condition requires a strip of greenery on the site periphery to be maintained as per rules. |
|---|---|
| Declared progress / verified status | Permit condition; no independent completion evidence supplied. |
| Description / size | Listed in the TG-RERA amenities record without a supplied area or progress percentage. |
|---|---|
| Declared progress / verified status | Portal record shows no progress figure beyond 0; completion is not independently verified. |
Convenience / community
The permit requires a garbage house within the premises and space for a transformer. These are permit conditions; the supplied records do not verify their as-built condition.
7. Utilities, building services & safety
The GHMC permit requires 1 rainwater-harvesting pit (percolation pit), a transformer space, and a garbage house within the premises. It also requires an occupancy Fire NOC from the Director (EV&DM) before issue of the Occupancy Certificate. The occupancy-certificate extraction records RWH (Rain Water Harvesting): 1. These records establish the stated permit requirement and the occupancy-record entry, but do not supply the pit’s capacity or independently document its operation.
The permit also requires a safe distance of at least 3.0 mts. vertically and horizontally from high-tension electrical lines and 1.5 mts. for low-tension lines. It states that the building must not be occupied before an Occupancy Certificate is obtained. No supplied project-specific record provides water source or storage capacity, sewerage or STP design, storm-water system details, electrical backup, lift specifications, fire-system equipment, waste segregation arrangements, CCTV or security arrangements, or accessibility provisions.
8. Location, access & connectivity
The registered project location is MOHAN NAGAR COLONY, Kothapet village, Uppal mandal, Medchal-Malkajgiri district, PIN 500035. The parcel-centroid location supplied is 17.37343, 78.54973. The land-boundary record identifies a ROAD 30FT on the east; the GHMC permit separately refers to an 18 mt. road condition.
The supplied location record gives the nearest sampled Outer Ring Road interchange at approximately 9.5 km. No project-record evidence supplied here establishes public-transport distances or travel times.
9. Developer & development status
The registered promoter is DEC DEVELOPERS & LOGISTICS LLP, an LLP. Its supplied corporate identifier is GSTIN 36AAPFD6474Q1ZQ. The named authorized signatory is ANIRUDH GUPTH in the project party record; the RERA Form B declaration names Anirudh Gupta as declarant or authorized signatory.
GHMC’s building permit names DEC DEVELOPERS & LOGISTICS LLP and describes the development as being undertaken under a development arrangement involving SMT.NALUKALA LALITHA represented by the developer. The registration certificate records the promoter’s office as “Village: Mandal: District: Hyderabad, Pin: 500044,” while the project identity data gives the promoter address as Street No. 4, Road No. 2, Mohan Nagar Colony, Uppal, Medchal-Malkajgiri, 500035. No official contact details or promoter website are supplied.
The GHMC occupancy-certificate record and architect’s Form 1A describe Block-I as completed; the building record states completion on 15 August, 2023. TG-RERA’s registered proposed completion date was 20/09/2024, and the registration certificate records validity through that date without an extension.
10. Approvals, official records & documents
| Identifier / date | P02200003738; issued 20/12/2021; valid through 20/09/2024 |
|---|---|
| Scope and evidence | Form C identifies LAXMI NIVAS BLOCK-1, the promoter, Survey No. 135 and registration conditions. No extension is recorded. |
| Identifier / date | 0331/GHMC/LBN/2021-BP; 20 September, 2021 |
|---|---|
| Scope and evidence | Permit for one residential building; file no. 000453/GHMC/0282/LBN2/2021-BP. |
| Identifier / date | Proceedings no. 3255/GHMC/LBN/2023-OC; dated 05 September, 2023; application no. 009224/GHMC/4587/LBN2/2023-OC |
|---|---|
| Scope and evidence | Names LAXMI NIVAS- BLOCK-I, Survey No. 135, and a Stilt + 5 upper-floor building; records completion on 15 August, 2023. |
| Identifier / date | Approval reference 009224/GHMC/4587/LB N2/2023-OC; dated 05.09.2023 |
|---|---|
| Scope and evidence | Documents 494387 and 494400 certify completion in all aspects for LAXMI NIVAS- BLOCK-I, Stilt + 5 upper Floors. |
| Identifier / date | Headed “REVISED PLAN”; no visible approval identifiers in the supplied extraction |
|---|---|
| Scope and evidence | Depicts apartment floor plans, setbacks and a 9.00M (30'-0") CC road; no visible authority, parties or land particulars. |
| Identifier / date | Verified at Hyderabad 23'd day of November 2021 |
|---|---|
| Scope and evidence | Declaration includes title, encumbrance, completion, funds and approval statements by the declarant. It is a promoter declaration, not an independent verification of those statements. |
Other registrations of Laxmi Nivas
Frequently asked questions
Is LAXMI NIVAS BLOCK-1 registered with Telangana RERA?
Yes. LAXMI NIVAS BLOCK-1 is registered with the Telangana Real Estate Regulatory Authority as P02200003738; the registration status is New Project.
Who is the developer of LAXMI NIVAS BLOCK-1?
The promoter named in the RERA registration is DEC DEVELOPERS & LOGISTICS LLP.
Where is LAXMI NIVAS BLOCK-1 located?
LAXMI NIVAS BLOCK-1 is in MOHAN NAGAR COLONY, Kothapet, Uppal, Medchal-Malkajgiri, Telangana (500035).
When will LAXMI NIVAS BLOCK-1 be completed?
The promoter's proposed date of completion filed with RERA is 20/09/2024. This is the promoter's declaration, not a guarantee.
More projects in Kothapet