Laxmi Nilayam
KS CONSTRUCTIONS · Hanamkonda · RERA P00300000983
LAXMI NILAYAM is a residential apartments project in Hanamkonda, Warangal Urban, Telangana, PIN 506001; the mandal is not disclosed in the project land record. The registered promoter is KS CONSTRUCTIONS, identified as a Partnership. The project has a total land area of 994.27 m² and one building, Building - A (APARTMENTS), Stilt + 5, with 20 apartments: 10 2BHK and 10 3BHK. Its TG-RERA registration is P00300000983, and its proposed completion date is 27/11/2023.
01What we found
Read from TG-RERA filings, approvals, land and registration records and court records. A court case is counted only when the court record states this project's survey number with its village, or names the project.
02Check before you pay
6 items to check before you pay, 3 high - from the title chain, court records and approvals, each with what to ask the builder or your advocate. An item may not be a problem with the project: records can be incomplete.
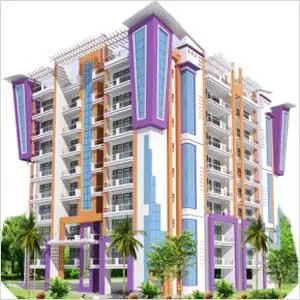
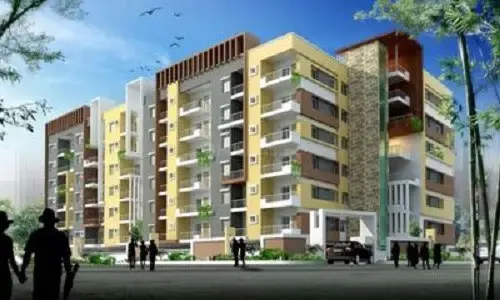
Project at a glance
Project identity
| Field | Record |
|---|---|
| Registered project name | LAXMI NILAYAM RERA record |
| Project type | Residential apartments RERA record RERA filing |
| Phase / registered portion | No separate phase name is disclosed; registration relates to the project. RERA record |
| TG-RERA registration | P00300000983 RERA record |
| Registration validity | 04/07/2019 to 27/11/2023; the certificate states four years and no extension is recorded in the supplied registration evidence. Registration validity is separate from the completion date. RERA record |
| Registered promoter | KS CONSTRUCTIONS; the RERA record identifies the entity type as Partnership. RERA record RERA filing Corporate record |
| RERA status | “On-Going Project” in the supplied project record. RERA filing |
Land and geographic identity
| Field | Record |
|---|---|
| Locality / address | Hanamkonda; the registered address fields also identify Vikas Nagar, Hanamkonda, Warangal Urban, Telangana, PIN 506001. RERA record RERA filing |
| Revenue village | Hanamkonda in the project identity record. The title documents describe land in Waddepally Revenue Village; the relationship between those descriptions is not resolved in this overview. RERA record Land records |
| Mandal | Not disclosed in the project land record. Land records |
| District / PIN | Warangal Urban / 506001. RERA record RERA filing |
| Project survey number | Survey No. 315; subdivision not disclosed. Land records |
| Sanctioned site area | 994.27 m² total; 66.64 m² road-affected area; 927.63 m² net area, as stated in the building permit. |
| RERA land area | Total area 994.27 m²; net area 927.63 m²; road-widening/FTL/nala-widening affected area 66.64 m². RERA filing |
| Boundaries in RERA record | East: 12 METER ROAD; West: EXISTING BUILDING; North: VACANT LAND; South: EXISTING BUILDING. RERA filing |
Development identity
| Field | Record |
|---|---|
| Sanctioning authority | Greater Warangal Municipal Corporation. Approvals record |
| Principal approval | Building Permit Order No. 3006/6633/W50/2017, dated 27 November, 2017. Approvals record |
| Layout / subdivision reference | 811/2017, as recorded with the building permit. Approvals record |
| Approved built-up area | 2,501.72 m² in the project record. The permit’s extracted area schedule separately includes a “TOTAL: 611,781.33” line, whose components are not sufficiently legible here to characterize as the same measure. RERA filing |
| Building count and configuration | One building; Building - A (APARTMENTS), Stilt + 5; sanctioned height 14.8 m. RERA filing |
| Parking levels | The permit states that cellar and stilt areas approved for parking are to be used exclusively for vehicle parking; the supplied extracts do not establish a cellar level or parking-space count. |
| Unit counts | Building permit/RERA project record: one building unit; RERA filing unit schedule: 20 apartments. The supplied evidence does not explain the “building units” field’s relationship to apartment count. RERA filing RERA unit table |
Offering and status
| Field | Record |
|---|---|
| RERA-filed configurations | 2BHK (filed as “DOUBLE BEDROOM”) and 3BHK (filed as “TRIPLE BEDROOM”). RERA unit table |
| RERA-filed saleable area | 2BHK: 53.97 m²; 3BHK: 85.34 m². RERA unit table |
| Booked / available | Portal figures show 0 booked and 10 available for each configuration (20 total available); the portal figures have no supplied as-of date and are indicative. RERA unit table |
| Construction stage | The supplied record labels the project “On-Going Project” and reports completeness at 80%; that percentage is a record figure, not an independent site inspection. RERA filing RERA record |
| Completion dates | Proposed completion: 27/11/2023; revised proposed completion: 27/11/2023. RERA record RERA filing |
| Occupancy / completion certificate | No occupancy or completion certificate is included in the supplied evidence; certificate status and scope are therefore unverified. The building permit requires an occupancy certificate before occupation. Document index |
The project story
- LAXMI NILAYAM is registered as a residential apartment project in Hanamkonda, with the RERA record associating it with Survey No. 315 and the building permit identifying the site locality as Vikas Nagar. The title materials describe the underlying land as Waddepally Revenue Village; the supplied records do not establish how that title-document village description maps to the project’s Hanamkonda village entry. RERA record Land records
- The sanctioned scheme is one Stilt + 5 apartment building, Building - A, with a stated height of 14.8 m. The RERA unit schedule lists 20 apartments: ten 2BHK and ten 3BHK. The project record gives 80% completeness and an “On-Going Project” status; neither figure is independent verification of current physical work. The stated proposed and revised completion dates are both 27/11/2023. No occupancy or completion certificate is present in the evidence supplied for this overview. RERA unit table RERA record RERA filing Document index
Master plan, architecture & building design
- The building permit approves Building - A (APARTMENTS), Stilt + 5, with a height of 14.8 m. Its site schedule states 994.27 m² site area, 66.64 m² road-affected area and 927.63 m² net area. The project record separately gives approved built-up area as 2,501.72 m². These are different area descriptions; no FSI-counted area, gross built-up-area breakdown, or carpet-area schedule is established by the supplied extracts. RERA filing
- The permit extract records setbacks of Front 2.5 m, Rear 2.5 m, Side I 2.5 m and Side II 4.01 m, and a tot-lot area of 51.45 m². It also identifies five rainwater-harvesting structures, transformer space and a garbage house. The supplied evidence does not establish floor-by-floor apartment arrangements, footprint, number of apartments per floor, lift or stair details, or internal circulation and landscape plans.
- The permit states that the road-affected portion is to be surrendered without compensation and that the sanctioned plan is to be followed. These are permit conditions, not evidence in this overview that the surrender or construction has been independently verified.
Homes, configurations & floor plans
The RERA filing lists two apartment configurations. Saleable areas below are RERA-filed; booked and available figures are portal readings with no supplied as-of date. The supplied drawing-measurement record contains no measured 2BHK flat design, so no software-measured carpet area can be reported. RERA unit table RERA unit details Floor plans
| Configuration | Units | Booked | Available | RERA saleable area | Measured carpet area | Loading (if supplied) |
|---|---|---|---|---|---|---|
| 2BHK (“DOUBLE BEDROOM”) | 10 | 0 | 10 | 53.97 m² | Not available in supplied drawing measurements | Not supplied |
| 3BHK (“TRIPLE BEDROOM”) | 10 | 0 | 10 | 85.34 m² | Not available in supplied drawing measurements | Not supplied |
The floor-plan evidence says measurements were taken from approved floor-plan drawings, but does not provide usable measured flat designs or room dimensions for these configurations. Carpet area and saleable area are not interchangeable: the supplied measurement note describes RERA saleable area as also accounting for a home’s share of common areas. No balcony, utility-area or common-area loading figures are supplied. Floor plans RERA unit details
Parking & vehicle circulation
- The building permit says cellar and stilt areas approved for parking must be used exclusively for vehicle parking and not partitioned or repurposed. The extracted sanction data identifies stilt area as 549.84, but does not provide a legible parking-space count or establish the number of cellar levels.
- No sanctioned count of car or two-wheeler spaces, visitor or accessible spaces, parking-allocation schedule, ramp or driveway details, pedestrian separation, or EV-charging provision is available in the supplied project evidence. The portal unit schedule marks both configurations as mortgaged; this does not establish any buyer’s exclusive parking entitlement. RERA unit table
Amenities, recreation & open spaces
The building permit and RERA amenity record identify the following items. The amenity progress entries show 0 where reported; that does not establish completion. No independent completion verification is supplied. RERA amenities
| Description / size | 51.45 m²; permit requires it to be fenced and maintained as greenery before an occupancy certificate is issued. |
|---|---|
| Evidence source | Sanctioned building permit |
| Declared progress / verified status | No independent completion verification supplied. |
| Description / size | Listed as available “YES” in the RERA amenity record; no additional size stated there. |
|---|---|
| Evidence source | RERA amenity record |
| Declared progress / verified status | Progress recorded as 0; not independently verified. |
| Description / size | Listed in the RERA amenity record; no dimensions supplied. |
|---|---|
| Evidence source | RERA amenity record |
| Declared progress / verified status | Progress recorded as 0; availability not marked. |
| Description / size | Listed in the RERA amenity record; no quantity or specification supplied. |
|---|---|
| Evidence source | RERA amenity record |
| Declared progress / verified status | Progress recorded as 0; availability not marked. |
| Description / size | Listed; no size or facility description supplied. |
|---|---|
| Evidence source | RERA amenity record |
| Declared progress / verified status | Progress recorded as 0; availability not marked. |
| Description / size | Listed as available “YES”; utility details are addressed below. |
|---|---|
| Evidence source | RERA amenity record |
| Declared progress / verified status | Progress recorded as 0; not independently verified. |
| Description / size | RERA record lists “Sewerage (Chamber, Lines, Septic Tank, STP).” |
|---|---|
| Evidence source | RERA amenity record |
| Declared progress / verified status | Progress recorded as 0; availability not marked. |
| Description / size | Listed; no treatment capacity or system detail supplied. |
|---|---|
| Evidence source | RERA amenity record |
| Declared progress / verified status | Progress recorded as 0; availability not marked. |
| Description / size | Listed; no capacity or operating details supplied. |
|---|---|
| Evidence source | RERA amenity record |
| Declared progress / verified status | Progress recorded as 0; availability not marked. |
| Description / size | Listed as available “YES”; permit identifies five rainwater-harvesting structures. |
|---|---|
| Evidence source | RERA amenity record; sanctioned building permit |
| Declared progress / verified status | Progress recorded as 0 in the amenity record; independent completion not verified. |
| Description / size | Listed as available “YES”; permit separately requires transformer space. |
|---|---|
| Evidence source | RERA amenity record; sanctioned building permit |
| Declared progress / verified status | Progress recorded as 0; independent completion not verified. |
| Description / size | Listed as available “YES”; no area is specified in this amenity entry. |
|---|---|
| Evidence source | RERA amenity record |
| Declared progress / verified status | Progress recorded as 0; independent completion not verified. |
| Description / size | Listed; no design or capacity supplied. |
|---|---|
| Evidence source | RERA amenity record |
| Declared progress / verified status | Progress recorded as 0; availability not marked. |
| Description / size | Listed; no system details supplied. |
|---|---|
| Evidence source | RERA amenity record |
| Declared progress / verified status | Progress recorded as 0; availability not marked. |
| Description / size | Listed; no equipment or system specifications supplied. |
|---|---|
| Evidence source | RERA amenity record; sanctioned building permit |
| Declared progress / verified status | Progress recorded as 0; no independent verification supplied. |
Utilities, building services & safety
- Water and drainage: The RERA amenity record lists water supply and sewerage, as well as sewage/sullage treatment and storm-water drains, but provides no source, storage, treatment capacity or reuse details. The permit requires five rainwater-harvesting structures (percolation pits). Their completion is not verified in the supplied evidence. RERA amenities
- Electrical and vertical transportation: The RERA amenity record lists an electrical meter room, sub-station or receiving station as “YES”; the permit requires space for a transformer. The supplied evidence does not state electricity-supply capacity, backup arrangements, lift count or lift capacities. RERA amenities
- Fire, life safety and waste: Fire protection and fire-safety requirements appear in the RERA amenity list, and the permit assigns responsibility for fire-safety requirements to the owner, builder/developer, architect and site engineer. The supplied extracts do not specify installed fire systems, escape-stair details, fire-service access, or approvals evidencing completed systems. Waste management/disposal and a garbage house are listed, but operational details are not supplied. RERA amenities
- Accessibility: No project-specific accessibility or accessible-circulation details are established by the supplied evidence. The building permit includes a condition referring to facilities for physically handicapped persons in public and semi-public buildings above 300 m²; the project evidence does not establish the condition’s project-specific application or compliance.
Location, access & connectivity
- The registered project location is Hanamkonda, Warangal Urban, Telangana, PIN 506001; the building permit identifies Vikas Nagar. The RERA land record names Hanamkonda village, while the title documents describe Survey No. 315 in Waddepally Revenue Village. The mandal is not disclosed in the supplied land record. RERA record RERA filing Land records
- The project boundary record identifies a 12 METER ROAD on the east. The permit refers to an 18M road width and a road-affected area; the supplied material does not establish the exact approach route or whether those references describe the same adjoining road. No public-transport details, named nearby landmarks, or verified local-distance measurements are supplied. RERA filing Location record
Developer & development status
The registered promoter is KS CONSTRUCTIONS, identified in the RERA record as a partnership. The project record names Keshava Rao Gottimukkala and Satyanarayana Reddy Chandupatla as authorized signatories, and lists Eka Sai Kumar Chinta and Bhargavi Gottimukkula as partners. The registered office details supplied are ABK Mall, Ram Nagar, Vikas Nagar, Hanamkonda, Warangal Urban, 506001. No official contact details or promoter website are supplied. RERA record Corporate record Parties record RERA filing
The project record calls the development “On-Going Project,” reports 80% completeness and gives 27/11/2023 as both proposed and revised completion date. These are record declarations, not independent construction-progress verification. The supplied registration certificate states validity through 27/11/2023 and does not record an extension. The evidence contains no occupancy or completion certificate for the building. RERA filing RERA record Document index
Approvals, official records & documents
| Record | Supplied evidence and scope |
|---|---|
| TG-RERA registration | Form C certificate for LAXMI NILAYAM, registration P00300000983, issued 04/07/2019; valid through 27/11/2023, with no extension recorded in the supplied certificate. |
| Principal building sanction | Greater Warangal Municipal Corporation Building Permit Order No. 3006/6633/W50/2017, approved 27 November, 2017; sanctions Building - A (APARTMENTS), Stilt + 5. |
| Layout / subdivision reference | 811/2017 appears as a layout/subdivision number in the building-permit record; a separate approved layout plan is not available in the supplied documents. Document index |
| Land and title materials | Title documents supplied include a registered Development Agreement-cum-Irrevocable General Power of Attorney concerning Survey No. 315, Waddepally Revenue Village; the permit states that building permission does not confer ownership rights. |
| Occupancy / completion evidence | No occupancy certificate or completion certificate is included in the supplied evidence. The building permit requires an occupancy certificate before occupation. Document index |
| Other approval / services evidence | The supplied material does not include separate utility connection, fire-system completion, or independent site-progress certificates. The permit lists conditions and required provisions; those conditions are not evidence of completed facilities. RERA amenities |
Project at a glance
Project identity
Registered project name: LAXMI NILAYAM
Project type: Residential apartments
Phase / registered portion: No separate phase name is disclosed; registration relates to the project.
TG-RERA registration: P00300000983
Registration validity: 04/07/2019 to 27/11/2023; the certificate states four years and no extension is recorded in the supplied registration evidence. Registration validity is separate from the completion date.
Registered promoter: KS CONSTRUCTIONS; the RERA record identifies the entity type as Partnership.
RERA status: “On-Going Project” in the supplied project record.
Land and geographic identity
Locality / address: Hanamkonda; the registered address fields also identify Vikas Nagar, Hanamkonda, Warangal Urban, Telangana, PIN 506001.
Revenue village: Hanamkonda in the project identity record. The title documents describe land in Waddepally Revenue Village; the relationship between those descriptions is not resolved in this overview.
Mandal: Not disclosed in the project land record.
District / PIN: Warangal Urban / 506001.
Project survey number: Survey No. 315; subdivision not disclosed.
Sanctioned site area: 994.27 m² total; 66.64 m² road-affected area; 927.63 m² net area, as stated in the building permit.
RERA land area: Total area 994.27 m²; net area 927.63 m²; road-widening/FTL/nala-widening affected area 66.64 m².
Boundaries in RERA record: East: 12 METER ROAD; West: EXISTING BUILDING; North: VACANT LAND; South: EXISTING BUILDING.
Development identity
Sanctioning authority: Greater Warangal Municipal Corporation.
Principal approval: Building Permit Order No. 3006/6633/W50/2017, dated 27 November, 2017.
Layout / subdivision reference: 811/2017, as recorded with the building permit.
Approved built-up area: 2,501.72 m² in the project record. The permit’s extracted area schedule separately includes a “TOTAL: 611,781.33” line, whose components are not sufficiently legible here to characterize as the same measure.
Building count and configuration: One building; Building - A (APARTMENTS), Stilt + 5; sanctioned height 14.8 m.
Parking levels: The permit states that cellar and stilt areas approved for parking are to be used exclusively for vehicle parking; the supplied extracts do not establish a cellar level or parking-space count.
Unit counts: Building permit/RERA project record: one building unit; RERA filing unit schedule: 20 apartments. The supplied evidence does not explain the “building units” field’s relationship to apartment count.
Offering and status
RERA-filed configurations: 2BHK (filed as “DOUBLE BEDROOM”) and 3BHK (filed as “TRIPLE BEDROOM”).
RERA-filed saleable area: 2BHK: 53.97 m²; 3BHK: 85.34 m².
Booked / available: Portal figures show 0 booked and 10 available for each configuration (20 total available); the portal figures have no supplied as-of date and are indicative.
Construction stage: The supplied record labels the project “On-Going Project” and reports completeness at 80%; that percentage is a record figure, not an independent site inspection.
Completion dates: Proposed completion: 27/11/2023; revised proposed completion: 27/11/2023.
Occupancy / completion certificate: No occupancy or completion certificate is included in the supplied evidence; certificate status and scope are therefore unverified. The building permit requires an occupancy certificate before occupation.
The project story
- LAXMI NILAYAM is registered as a residential apartment project in Hanamkonda, with the RERA record associating it with Survey No. 315 and the building permit identifying the site locality as Vikas Nagar. The title materials describe the underlying land as Waddepally Revenue Village; the supplied records do not establish how that title-document village description maps to the project’s Hanamkonda village entry.
- The sanctioned scheme is one Stilt + 5 apartment building, Building - A, with a stated height of 14.8 m. The RERA unit schedule lists 20 apartments: ten 2BHK and ten 3BHK. The project record gives 80% completeness and an “On-Going Project” status; neither figure is independent verification of current physical work. The stated proposed and revised completion dates are both 27/11/2023. No occupancy or completion certificate is present in the evidence supplied for this overview.
Master plan, architecture & building design
- The building permit approves Building - A (APARTMENTS), Stilt + 5, with a height of 14.8 m. Its site schedule states 994.27 m² site area, 66.64 m² road-affected area and 927.63 m² net area. The project record separately gives approved built-up area as 2,501.72 m². These are different area descriptions; no FSI-counted area, gross built-up-area breakdown, or carpet-area schedule is established by the supplied extracts.
- The permit extract records setbacks of Front 2.5 m, Rear 2.5 m, Side I 2.5 m and Side II 4.01 m, and a tot-lot area of 51.45 m². It also identifies five rainwater-harvesting structures, transformer space and a garbage house. The supplied evidence does not establish floor-by-floor apartment arrangements, footprint, number of apartments per floor, lift or stair details, or internal circulation and landscape plans.
- The permit states that the road-affected portion is to be surrendered without compensation and that the sanctioned plan is to be followed. These are permit conditions, not evidence in this overview that the surrender or construction has been independently verified.
Homes, configurations & floor plans
The RERA filing lists two apartment configurations. Saleable areas below are RERA-filed; booked and available figures are portal readings with no supplied as-of date. The supplied drawing-measurement record contains no measured 2BHK flat design, so no software-measured carpet area can be reported.
| Configuration | Units | Booked | Available | RERA saleable area | Measured carpet area | Loading (if supplied) |
|---|---|---|---|---|---|---|
| 2BHK (“DOUBLE BEDROOM”) | 10 | 0 | 10 | 53.97 m² | Not available in supplied drawing measurements | Not supplied |
| 3BHK (“TRIPLE BEDROOM”) | 10 | 0 | 10 | 85.34 m² | Not available in supplied drawing measurements | Not supplied |
The floor-plan evidence says measurements were taken from approved floor-plan drawings, but does not provide usable measured flat designs or room dimensions for these configurations. Carpet area and saleable area are not interchangeable: the supplied measurement note describes RERA saleable area as also accounting for a home’s share of common areas. No balcony, utility-area or common-area loading figures are supplied.
Parking & vehicle circulation
- The building permit says cellar and stilt areas approved for parking must be used exclusively for vehicle parking and not partitioned or repurposed. The extracted sanction data identifies stilt area as 549.84, but does not provide a legible parking-space count or establish the number of cellar levels.
- No sanctioned count of car or two-wheeler spaces, visitor or accessible spaces, parking-allocation schedule, ramp or driveway details, pedestrian separation, or EV-charging provision is available in the supplied project evidence. The portal unit schedule marks both configurations as mortgaged; this does not establish any buyer’s exclusive parking entitlement.
Amenities, recreation & open spaces
The building permit and RERA amenity record identify the following items. The amenity progress entries show 0 where reported; that does not establish completion. No independent completion verification is supplied.
| Description / size | 51.45 m²; permit requires it to be fenced and maintained as greenery before an occupancy certificate is issued. |
|---|---|
| Evidence source | Sanctioned building permit |
| Declared progress / verified status | No independent completion verification supplied. |
| Description / size | Listed as available “YES” in the RERA amenity record; no additional size stated there. |
|---|---|
| Evidence source | RERA amenity record |
| Declared progress / verified status | Progress recorded as 0; not independently verified. |
| Description / size | Listed in the RERA amenity record; no dimensions supplied. |
|---|---|
| Evidence source | RERA amenity record |
| Declared progress / verified status | Progress recorded as 0; availability not marked. |
| Description / size | Listed in the RERA amenity record; no quantity or specification supplied. |
|---|---|
| Evidence source | RERA amenity record |
| Declared progress / verified status | Progress recorded as 0; availability not marked. |
| Description / size | Listed; no size or facility description supplied. |
|---|---|
| Evidence source | RERA amenity record |
| Declared progress / verified status | Progress recorded as 0; availability not marked. |
| Description / size | Listed as available “YES”; utility details are addressed below. |
|---|---|
| Evidence source | RERA amenity record |
| Declared progress / verified status | Progress recorded as 0; not independently verified. |
| Description / size | RERA record lists “Sewerage (Chamber, Lines, Septic Tank, STP).” |
|---|---|
| Evidence source | RERA amenity record |
| Declared progress / verified status | Progress recorded as 0; availability not marked. |
| Description / size | Listed; no treatment capacity or system detail supplied. |
|---|---|
| Evidence source | RERA amenity record |
| Declared progress / verified status | Progress recorded as 0; availability not marked. |
| Description / size | Listed; no capacity or operating details supplied. |
|---|---|
| Evidence source | RERA amenity record |
| Declared progress / verified status | Progress recorded as 0; availability not marked. |
| Description / size | Listed as available “YES”; permit identifies five rainwater-harvesting structures. |
|---|---|
| Evidence source | RERA amenity record; sanctioned building permit |
| Declared progress / verified status | Progress recorded as 0 in the amenity record; independent completion not verified. |
| Description / size | Listed as available “YES”; permit separately requires transformer space. |
|---|---|
| Evidence source | RERA amenity record; sanctioned building permit |
| Declared progress / verified status | Progress recorded as 0; independent completion not verified. |
| Description / size | Listed as available “YES”; no area is specified in this amenity entry. |
|---|---|
| Evidence source | RERA amenity record |
| Declared progress / verified status | Progress recorded as 0; independent completion not verified. |
| Description / size | Listed; no design or capacity supplied. |
|---|---|
| Evidence source | RERA amenity record |
| Declared progress / verified status | Progress recorded as 0; availability not marked. |
| Description / size | Listed; no system details supplied. |
|---|---|
| Evidence source | RERA amenity record |
| Declared progress / verified status | Progress recorded as 0; availability not marked. |
| Description / size | Listed; no equipment or system specifications supplied. |
|---|---|
| Evidence source | RERA amenity record; sanctioned building permit |
| Declared progress / verified status | Progress recorded as 0; no independent verification supplied. |
Utilities, building services & safety
- Water and drainage: The RERA amenity record lists water supply and sewerage, as well as sewage/sullage treatment and storm-water drains, but provides no source, storage, treatment capacity or reuse details. The permit requires five rainwater-harvesting structures (percolation pits). Their completion is not verified in the supplied evidence.
- Electrical and vertical transportation: The RERA amenity record lists an electrical meter room, sub-station or receiving station as “YES”; the permit requires space for a transformer. The supplied evidence does not state electricity-supply capacity, backup arrangements, lift count or lift capacities.
- Fire, life safety and waste: Fire protection and fire-safety requirements appear in the RERA amenity list, and the permit assigns responsibility for fire-safety requirements to the owner, builder/developer, architect and site engineer. The supplied extracts do not specify installed fire systems, escape-stair details, fire-service access, or approvals evidencing completed systems. Waste management/disposal and a garbage house are listed, but operational details are not supplied.
- Accessibility: No project-specific accessibility or accessible-circulation details are established by the supplied evidence. The building permit includes a condition referring to facilities for physically handicapped persons in public and semi-public buildings above 300 m²; the project evidence does not establish the condition’s project-specific application or compliance.
Location, access & connectivity
- The registered project location is Hanamkonda, Warangal Urban, Telangana, PIN 506001; the building permit identifies Vikas Nagar. The RERA land record names Hanamkonda village, while the title documents describe Survey No. 315 in Waddepally Revenue Village. The mandal is not disclosed in the supplied land record.
- The project boundary record identifies a 12 METER ROAD on the east. The permit refers to an 18M road width and a road-affected area; the supplied material does not establish the exact approach route or whether those references describe the same adjoining road. No public-transport details, named nearby landmarks, or verified local-distance measurements are supplied.
Developer & development status
The registered promoter is KS CONSTRUCTIONS, identified in the RERA record as a partnership. The project record names Keshava Rao Gottimukkala and Satyanarayana Reddy Chandupatla as authorized signatories, and lists Eka Sai Kumar Chinta and Bhargavi Gottimukkula as partners. The registered office details supplied are ABK Mall, Ram Nagar, Vikas Nagar, Hanamkonda, Warangal Urban, 506001. No official contact details or promoter website are supplied.
The project record calls the development “On-Going Project,” reports 80% completeness and gives 27/11/2023 as both proposed and revised completion date. These are record declarations, not independent construction-progress verification. The supplied registration certificate states validity through 27/11/2023 and does not record an extension. The evidence contains no occupancy or completion certificate for the building.
Approvals, official records & documents
TG-RERA registration: Form C certificate for LAXMI NILAYAM, registration P00300000983, issued 04/07/2019; valid through 27/11/2023, with no extension recorded in the supplied certificate.
Principal building sanction: Greater Warangal Municipal Corporation Building Permit Order No. 3006/6633/W50/2017, approved 27 November, 2017; sanctions Building - A (APARTMENTS), Stilt + 5.
Layout / subdivision reference: 811/2017 appears as a layout/subdivision number in the building-permit record; a separate approved layout plan is not available in the supplied documents.
Land and title materials: Title documents supplied include a registered Development Agreement-cum-Irrevocable General Power of Attorney concerning Survey No. 315, Waddepally Revenue Village; the permit states that building permission does not confer ownership rights.
Occupancy / completion evidence: No occupancy certificate or completion certificate is included in the supplied evidence. The building permit requires an occupancy certificate before occupation.
Other approval / services evidence: The supplied material does not include separate utility connection, fire-system completion, or independent site-progress certificates. The permit lists conditions and required provisions; those conditions are not evidence of completed facilities.
Frequently asked questions
Is LAXMI NILAYAM registered with Telangana RERA?
Yes. LAXMI NILAYAM is registered with the Telangana Real Estate Regulatory Authority as P00300000983; the registration status is On-Going Project.
Who is the developer of LAXMI NILAYAM?
The promoter named in the RERA registration is KS CONSTRUCTIONS.
Where is LAXMI NILAYAM located?
LAXMI NILAYAM is in HANAMKONDA, Telangana (506001).
When will LAXMI NILAYAM be completed?
The promoter's proposed date of completion filed with RERA is 27/11/2023. This is the promoter's declaration, not a guarantee.
More projects in Hanamkonda





