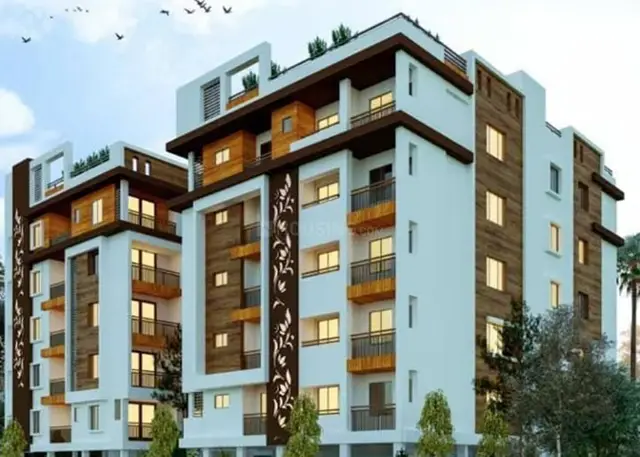
Laxmareddy Residency
SWATHI CONSTRUCTIONS · Medchal-Malkajgiri · RERA P02200004234
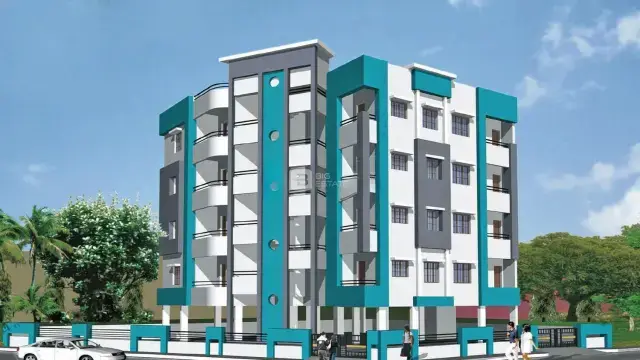
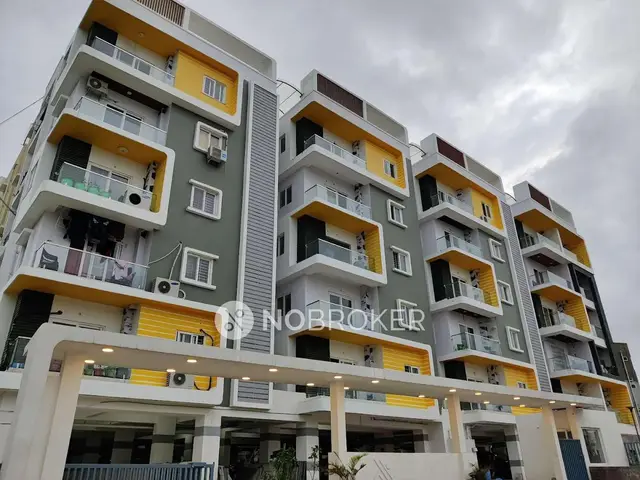
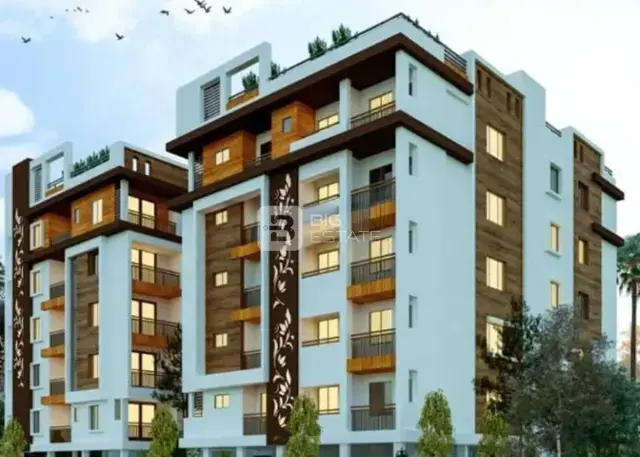
LAXMAREDDY RESIDENCY is a residential apartment project in Pocharam, Malkajgiri mandal, Medchal-Malkajgiri district, developed by registered promoter SWATHI CONSTRUCTIONS. The project covers a site area of 650.41 m² and comprises one building with 1 Stilt + 5 upper floors and 14 homes: 8 two-bedroom, 5 three-bedroom and 1 four-bedroom units. Its TG-RERA registration number is P02200004234, and the Form B affidavit declares completion by 8th MARCH 2027.
More from Swathi Constructions · 4 projects →
01What we found
Read from TG-RERA filings, approvals, land and registration records and court records. A court case is counted only when the court record states this project's survey number with its village, or names the project.
02Check before you pay
6 items to check before you pay, 2 high - from the title chain, court records and approvals, each with what to ask the builder or your advocate. An item may not be a problem with the project: records can be incomplete.
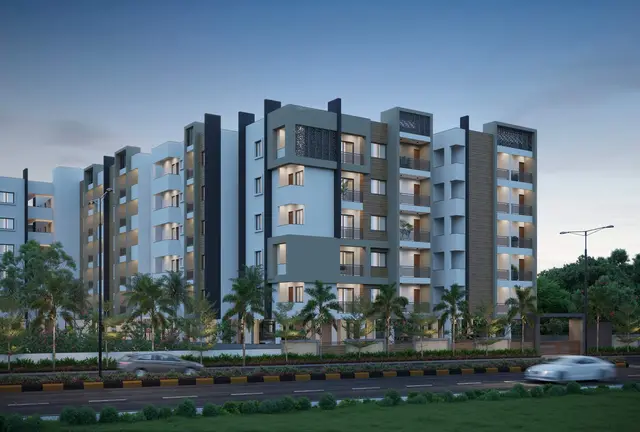
1. Project at a glance
Project identity
| Field | Project record |
|---|---|
| Registered name | LAXMAREDDY RESIDENCY RERA record |
| Project type | Residential apartment project RERA record |
| Phase / registered portion | Phase not separately identified; registration is for the project at Survey No. 1/C/2 |
| TG-RERA registration | P02200004234 |
| Registration validity | 14/03/2022 to 11/06/2024; no extension is recorded in the supplied certificate |
| Registered promoter | SWATHI CONSTRUCTIONS |
| Status | The registration validity ended on 11/06/2024. The supplied record separately includes an occupancy certificate dated 21 June 2022; registration validity and occupancy status are distinct records. |
Land and geographic identity
| Field | Project record |
|---|---|
| Locality | Pocharam / POCHARAM RERA record |
| Revenue village | Pocharam; the building permit identifies POCHARAM. RERA record |
| Mandal | Malkajgiri in the project header; the permit and occupancy certificate identify GHATKESAR. RERA record |
| District | Medchal-Malkajgiri RERA record |
| PIN | 500098 in the project header and RERA certificate; the certificate’s promoter-office line separately shows PIN 500001. RERA record |
| Project survey number / subdivision | 1/C/2 RERA record |
| Survey references in title material | 1/22 and 1/a2 also appear in the title-document records; the project registration and building permit identify 1/C/2. Land records |
| Site area | 650.41 m²; road-affected area 97.46 m². RERA filing |
| Net area | 552.95 m² in the project filing; the building permit and occupancy certificate state 547.1 m² / 547.10 m². RERA filing |
| Boundaries | East: 30 FT WIDE ROAD; west: NEIGHBOURS LAND; north: 15 FT WIDE ROAD; south: 25 FT WIDE ROAD. RERA filing |
Development identity
| Field | Project record |
|---|---|
| Sanctioning authority | Pocharam Municipality/Municipal Corporation Approvals record |
| Principal building approval | 0001/BP/3138/2021, dated 11 June, 2021; file number TS/001638/2021. Approvals record |
| Approved built-up area | 1,328.75 m² is listed for residential upper floors in the commencement approval. The occupancy-certificate record lists floor area of 1,606.45 m² as per the sanctioned plan. These are the figures stated in those respective documents. |
| Building count | One proposed residential building is identified in the supplied plan and project record. RERA filing |
| Sanctioned configuration | 1 Stilt + 5 upper floors; approval also records a height of 15 m. |
| Parking | The approval states that the cellar and stilt approved for parking are to be used exclusively for vehicle parking. It lists stilt area of 249.72 m²; the occupancy-certificate record lists sanctioned parking area of 249.7 m². |
| Unit counts | The project filing lists 14 units: 8 two-bedroom, 5 three-bedroom and 1 four-bedroom. The approved-plan record separately lists one building. RERA unit table |
Offering and status
| Field | Project record |
|---|---|
| 2-bedroom | 8 units; 0 booked and 8 available as last read from the TG-RERA portal, with no as-of date supplied; filed saleable area 49.94 m² per unit. RERA unit table RERA unit details |
| 3-bedroom | 5 units; 0 booked and 5 available as last read from the TG-RERA portal, with no as-of date supplied; filed saleable area 124.58 m² per unit. RERA unit table RERA unit details |
| 4-bedroom | 1 unit; 0 booked and 1 available as last read from the TG-RERA portal, with no as-of date supplied; filed saleable area 199.74 m². RERA unit table RERA unit details |
| Construction / completion dates | The original approved construction deadline was before 11 June, 2024. A Form B affidavit dated 06/10/2021 declares completion by 8th MARCH 2027. |
| Occupancy certificate | The supplied certificate records 0002/OC/3138/2022, issued 21 June, 2022, for the residential building at Survey No. 1/C/2; an architect’s Form 1A also records the certificate and certifies overall project completion. |
2. The project story
- LAXMAREDDY RESIDENCY is a residential apartment project registered with TG-RERA for land identified as Survey No. 1/C/2 in Pocharam. The project record lists one building and 14 homes: eight two-bedroom, five three-bedroom and one four-bedroom unit. The sanctioned building configuration is one stilt level and five upper floors. RERA record RERA unit table
- The building approval identifies a proposed residential construction and the occupancy-certificate record states that the building was inspected and declared fit for occupation. The architect’s Form 1A certifies overall completion and records the occupancy certificate. These are documentary records; no independent site inspection or separately measured construction-progress assessment is supplied here.
- The RERA portal’s available-unit figures are indicative only: the supplied record does not state the date on which bookings were read. The architect’s certificate and occupancy certificate establish the supplied documentary completion record, while the promoter’s Form B affidavit contains a separate completion undertaking. RERA unit table
3. Master plan, architecture & building design
- The building construction approval is for one residential building, 1 Stilt + 5 upper floors, with a stated height of 15 m. The approval lists 1,328.75 m² for residential upper floors and 249.72 m² for the stilt. The occupancy-certificate record lists sanctioned-plan floor area of 1,606.45 m². The source documents provide these figures under their own labels; no further area breakdown or reconciliation is available in the supplied extracts.
- The project filing records a total site area of 650.41 m², with 97.46 m² affected by road widening and a filed net area of 552.95 m². The building permit and occupancy certificate each state net area 547.1 m² / 547.10 m². The permit records 14% open space. RERA filing
- The approval requires construction as per the sanctioned plan and identifies the stilt and cellar approved for parking. No usable architectural drawing measurements, floor-by-floor apartment arrangement, lifts, stairs, detailed circulation, or common-area distribution are supplied in the drawing-derived records. The two supplied floor-plan records were not measured and are listed as having no flats. Floor plans
4. Homes, configurations & floor plans
The unit counts and saleable areas below are TG-RERA filing values. “Available” and “booked” reflect the portal reading supplied, which has no as-of date. No software-measured carpet-area figures are available: the floor-plan record reports zero measured drawings and two drawings with no flats. RERA unit details Floor plans
| Configuration | Units | Booked | Available | RERA saleable area | Measured carpet area | Loading (if supplied) |
|---|---|---|---|---|---|---|
| 2-bedroom | 8 | 0 | 8 | 49.94 m² per unit | Not available | Not supplied |
| 3-bedroom | 5 | 0 | 5 | 124.58 m² per unit | Not available | Not supplied |
| 4-bedroom | 1 | 0 | 1 | 199.74 m² | Not available | Not supplied |
The filing records the configurations as “2 BEDROOM,” “3 BEDROOM” and “4 BEDROOM.” The supplied record does not include usable room layouts or dimensions. Saleable area is the RERA-filed figure; no carpet-area measurement or loading calculation is provided. RERA unit details Floor plans
5. Parking & vehicle circulation
- The building approval says the cellar and stilt approved for parking must be used exclusively for vehicle parking. It records a stilt area of 249.72 m²; the occupancy-certificate record lists 249.7 m² as parking area under the sanctioned plan. These are area figures, not parking-space counts.
- The supplied approval extracts do not establish the number of car or two-wheeler spaces, visitor or accessible parking, ramp arrangement, or unit-specific parking allocations. The RERA-filed unit schedule marks the 2-bedroom and 3-bedroom units as mortgaged and the 4-bedroom unit as not mortgaged; that schedule does not state parking allotments. RERA unit table
6. Amenities, recreation & open spaces
| Description / size | Four rainwater-harvesting pits required by the building approval; the occupancy-certificate record also lists 4. |
|---|---|
| Declared progress / verified status | Required by approval and listed in the occupancy-certificate record; no independent site verification supplied. |
| Description / size | 26.19 m² recorded in the occupancy-certificate extract. |
|---|---|
| Declared progress / verified status | Recorded in the certificate; independent verification not supplied. |
| Description / size | 14% stated in the building-approval extract. |
|---|---|
| Declared progress / verified status | Approval-record figure; no separate delivered-area measurement supplied. |
| Description / size | Mentioned in third-party vendor descriptions; no project-filed size or quantity supplied. |
|---|---|
| Evidence source | Promoter website |
| Declared progress / verified status | Vendor-listed only; not established here as sanctioned or delivered. |
The RERA amenities record marks water supply, sewerage, storm-water drains and rainwater harvesting as available at 100%, while the other listed infrastructure categories show 0%. The supplied record does not provide a dated site-verification basis for those percentages. RERA amenities
7. Utilities, building services & safety
- The building approval requires four rainwater-harvesting pits, space for a transformer, and a garbage house with dry and wet waste segregation. It states that public water-supply and electricity connections will be provided only on production of an occupancy certificate.
- The RERA amenities record lists water supply, sewerage (chamber, lines, septic tank, STP), storm-water drains and rainwater harvesting as available at 100%. These are RERA-recorded status fields; the supplied material does not include system capacities, water source or storage details, treatment/reuse specifications, electrical backup or substation details, or an independent operational inspection. RERA amenities
- The approval requires construction in conformity with the submitted sanctioned plan and provides for parking in the approved cellar and stilt. It also records a requirement for safety of construction workers. No project-specific fire-system details, lift specifications, CCTV/access-control details, accessibility provisions, or independent statutory-compliance verification are supplied.
8. Location, access & connectivity
- The registered project location is POCHARAM, Pocharam village, in Medchal-Malkajgiri district; the project header gives mandal Malkajgiri, while the building approval and occupancy certificate state GHATKESAR. The project PIN is 500098. The site boundaries recorded in the project filing are 30 FT WIDE ROAD to the east, 15 FT WIDE ROAD to the north and 25 FT WIDE ROAD to the south; the west boundary is neighbours’ land. RERA record RERA filing
- The supplied location data contains a parcel-centroid geocode and a listed distance of 1.2 km to Financial District (Nanakramguda). The record does not establish a route or travel time for that distance. No verified public-transport details or further project-filed landmark distances are supplied. Location record
9. Developer & development status
- The TG-RERA registered promoter is SWATHI CONSTRUCTIONS. The project data labels the organisation type “Company,” while the filed building approval describes the development arrangement as a Development Agreement Cum GPA between the landowner and M/S SWATHI CONSTRUCTIONS. The supplied data does not include a verified corporate registration number or a confirmed company legal form; GSTIN is 36ACXFS7827G1ZB. RERA record Corporate record
- The project registration certificate lists the promoter’s office location as Medchal-Malkajgiri district, PIN 500001; the project header separately gives a promoter address at SWATHI RESIDENCY, BUDDHA NAGAR, POCHARAM, Malkajgiri, Medchal-Malkajgiri, PIN 500098. Parties record
- The RERA-filed Form B affidavit, made by authorised signatory Bondugula Suman Reddy and dated 06/10/2021, declares a completion undertaking of 8th MARCH 2027. The building approval records a completion deadline before 11 June, 2024; the supplied occupancy certificate is dated 21 June, 2022, and the architect’s Form 1A certifies overall completion. These records have distinct scopes and dates.
10. Approvals, official records & documents
| Identifier / date | P02200004234; issued 14/03/2022; valid through 11/06/2024 |
|---|---|
| What the supplied record establishes | Registration of LAXMAREDDY RESIDENCY; identifies promoter SWATHI CONSTRUCTIONS and Survey No. 1/C/2. |
| Identifier / date | 0001/BP/3138/2021; 11 June, 2021; file TS/001638/2021 |
|---|---|
| What the supplied record establishes | Pocharam Municipality/Municipal Corporation approval for a residential building at Survey No. 1/C/2; records 1 Stilt + 5 upper floors. |
| Identifier / date | 0002/OC/3138/2022; 21 June, 2022; application 005835/OC/DTCP/3138/0002/2022 |
|---|---|
| What the supplied record establishes | Pocharam Municipality/Municipal Corporation occupancy certificate for the residential building identified at Survey No. 1/C/2. |
| Identifier / date | Records OC 0002/OC/3138/2022, dated 21 June, 2022 |
|---|---|
| What the supplied record establishes | Architect’s certificate stating overall completion of the registered project. |
| Identifier / date | 06/10/2021 |
|---|---|
| What the supplied record establishes | Promoter declaration by authorised signatory Bondugula Suman Reddy, including the stated completion undertaking and project-fund declarations. |
| Identifier / date | Document 189175 |
|---|---|
| What the supplied record establishes | Listed as a layout-plan document, but the supplied record is not extracted; no layout details are established here. Document index |
The supplied records do not include extracted layout-plan details, measured floor-plan data, or an independent site inspection.
1. Project at a glance
Project identity
Registered name: LAXMAREDDY RESIDENCY
Project type: Residential apartment project
Phase / registered portion: Phase not separately identified; registration is for the project at Survey No. 1/C/2
TG-RERA registration: P02200004234
Registration validity: 14/03/2022 to 11/06/2024; no extension is recorded in the supplied certificate
Registered promoter: SWATHI CONSTRUCTIONS
Status: The registration validity ended on 11/06/2024. The supplied record separately includes an occupancy certificate dated 21 June 2022; registration validity and occupancy status are distinct records.
Land and geographic identity
Locality: Pocharam / POCHARAM
Revenue village: Pocharam; the building permit identifies POCHARAM.
Mandal: Malkajgiri in the project header; the permit and occupancy certificate identify GHATKESAR.
District: Medchal-Malkajgiri
PIN: 500098 in the project header and RERA certificate; the certificate’s promoter-office line separately shows PIN 500001.
Project survey number / subdivision: 1/C/2
Survey references in title material: 1/22 and 1/a2 also appear in the title-document records; the project registration and building permit identify 1/C/2.
Site area: 650.41 m²; road-affected area 97.46 m².
Net area: 552.95 m² in the project filing; the building permit and occupancy certificate state 547.1 m² / 547.10 m².
Boundaries: East: 30 FT WIDE ROAD; west: NEIGHBOURS LAND; north: 15 FT WIDE ROAD; south: 25 FT WIDE ROAD.
Development identity
Sanctioning authority: Pocharam Municipality/Municipal Corporation
Principal building approval: 0001/BP/3138/2021, dated 11 June, 2021; file number TS/001638/2021.
Approved built-up area: 1,328.75 m² is listed for residential upper floors in the commencement approval. The occupancy-certificate record lists floor area of 1,606.45 m² as per the sanctioned plan. These are the figures stated in those respective documents.
Building count: One proposed residential building is identified in the supplied plan and project record.
Sanctioned configuration: 1 Stilt + 5 upper floors; approval also records a height of 15 m.
Parking: The approval states that the cellar and stilt approved for parking are to be used exclusively for vehicle parking. It lists stilt area of 249.72 m²; the occupancy-certificate record lists sanctioned parking area of 249.7 m².
Unit counts: The project filing lists 14 units: 8 two-bedroom, 5 three-bedroom and 1 four-bedroom. The approved-plan record separately lists one building.
Offering and status
2-bedroom: 8 units; 0 booked and 8 available as last read from the TG-RERA portal, with no as-of date supplied; filed saleable area 49.94 m² per unit.
3-bedroom: 5 units; 0 booked and 5 available as last read from the TG-RERA portal, with no as-of date supplied; filed saleable area 124.58 m² per unit.
4-bedroom: 1 unit; 0 booked and 1 available as last read from the TG-RERA portal, with no as-of date supplied; filed saleable area 199.74 m².
Construction / completion dates: The original approved construction deadline was before 11 June, 2024. A Form B affidavit dated 06/10/2021 declares completion by 8th MARCH 2027.
Occupancy certificate: The supplied certificate records 0002/OC/3138/2022, issued 21 June, 2022, for the residential building at Survey No. 1/C/2; an architect’s Form 1A also records the certificate and certifies overall project completion.
2. The project story
- LAXMAREDDY RESIDENCY is a residential apartment project registered with TG-RERA for land identified as Survey No. 1/C/2 in Pocharam. The project record lists one building and 14 homes: eight two-bedroom, five three-bedroom and one four-bedroom unit. The sanctioned building configuration is one stilt level and five upper floors.
- The building approval identifies a proposed residential construction and the occupancy-certificate record states that the building was inspected and declared fit for occupation. The architect’s Form 1A certifies overall completion and records the occupancy certificate. These are documentary records; no independent site inspection or separately measured construction-progress assessment is supplied here.
- The RERA portal’s available-unit figures are indicative only: the supplied record does not state the date on which bookings were read. The architect’s certificate and occupancy certificate establish the supplied documentary completion record, while the promoter’s Form B affidavit contains a separate completion undertaking.
3. Master plan, architecture & building design
- The building construction approval is for one residential building, 1 Stilt + 5 upper floors, with a stated height of 15 m. The approval lists 1,328.75 m² for residential upper floors and 249.72 m² for the stilt. The occupancy-certificate record lists sanctioned-plan floor area of 1,606.45 m². The source documents provide these figures under their own labels; no further area breakdown or reconciliation is available in the supplied extracts.
- The project filing records a total site area of 650.41 m², with 97.46 m² affected by road widening and a filed net area of 552.95 m². The building permit and occupancy certificate each state net area 547.1 m² / 547.10 m². The permit records 14% open space.
- The approval requires construction as per the sanctioned plan and identifies the stilt and cellar approved for parking. No usable architectural drawing measurements, floor-by-floor apartment arrangement, lifts, stairs, detailed circulation, or common-area distribution are supplied in the drawing-derived records. The two supplied floor-plan records were not measured and are listed as having no flats.
4. Homes, configurations & floor plans
The unit counts and saleable areas below are TG-RERA filing values. “Available” and “booked” reflect the portal reading supplied, which has no as-of date. No software-measured carpet-area figures are available: the floor-plan record reports zero measured drawings and two drawings with no flats.
| Configuration | Units | Booked | Available | RERA saleable area | Measured carpet area | Loading (if supplied) |
|---|---|---|---|---|---|---|
| 2-bedroom | 8 | 0 | 8 | 49.94 m² per unit | Not available | Not supplied |
| 3-bedroom | 5 | 0 | 5 | 124.58 m² per unit | Not available | Not supplied |
| 4-bedroom | 1 | 0 | 1 | 199.74 m² | Not available | Not supplied |
The filing records the configurations as “2 BEDROOM,” “3 BEDROOM” and “4 BEDROOM.” The supplied record does not include usable room layouts or dimensions. Saleable area is the RERA-filed figure; no carpet-area measurement or loading calculation is provided.
5. Parking & vehicle circulation
- The building approval says the cellar and stilt approved for parking must be used exclusively for vehicle parking. It records a stilt area of 249.72 m²; the occupancy-certificate record lists 249.7 m² as parking area under the sanctioned plan. These are area figures, not parking-space counts.
- The supplied approval extracts do not establish the number of car or two-wheeler spaces, visitor or accessible parking, ramp arrangement, or unit-specific parking allocations. The RERA-filed unit schedule marks the 2-bedroom and 3-bedroom units as mortgaged and the 4-bedroom unit as not mortgaged; that schedule does not state parking allotments.
6. Amenities, recreation & open spaces
| Description / size | Four rainwater-harvesting pits required by the building approval; the occupancy-certificate record also lists 4. |
|---|---|
| Declared progress / verified status | Required by approval and listed in the occupancy-certificate record; no independent site verification supplied. |
| Description / size | 26.19 m² recorded in the occupancy-certificate extract. |
|---|---|
| Declared progress / verified status | Recorded in the certificate; independent verification not supplied. |
| Description / size | 14% stated in the building-approval extract. |
|---|---|
| Declared progress / verified status | Approval-record figure; no separate delivered-area measurement supplied. |
| Description / size | Mentioned in third-party vendor descriptions; no project-filed size or quantity supplied. |
|---|---|
| Declared progress / verified status | Vendor-listed only; not established here as sanctioned or delivered. |
The RERA amenities record marks water supply, sewerage, storm-water drains and rainwater harvesting as available at 100%, while the other listed infrastructure categories show 0%. The supplied record does not provide a dated site-verification basis for those percentages.
7. Utilities, building services & safety
- The building approval requires four rainwater-harvesting pits, space for a transformer, and a garbage house with dry and wet waste segregation. It states that public water-supply and electricity connections will be provided only on production of an occupancy certificate.
- The RERA amenities record lists water supply, sewerage (chamber, lines, septic tank, STP), storm-water drains and rainwater harvesting as available at 100%. These are RERA-recorded status fields; the supplied material does not include system capacities, water source or storage details, treatment/reuse specifications, electrical backup or substation details, or an independent operational inspection.
- The approval requires construction in conformity with the submitted sanctioned plan and provides for parking in the approved cellar and stilt. It also records a requirement for safety of construction workers. No project-specific fire-system details, lift specifications, CCTV/access-control details, accessibility provisions, or independent statutory-compliance verification are supplied.
8. Location, access & connectivity
- The registered project location is POCHARAM, Pocharam village, in Medchal-Malkajgiri district; the project header gives mandal Malkajgiri, while the building approval and occupancy certificate state GHATKESAR. The project PIN is 500098. The site boundaries recorded in the project filing are 30 FT WIDE ROAD to the east, 15 FT WIDE ROAD to the north and 25 FT WIDE ROAD to the south; the west boundary is neighbours’ land.
- The supplied location data contains a parcel-centroid geocode and a listed distance of 1.2 km to Financial District (Nanakramguda). The record does not establish a route or travel time for that distance. No verified public-transport details or further project-filed landmark distances are supplied.
9. Developer & development status
- The TG-RERA registered promoter is SWATHI CONSTRUCTIONS. The project data labels the organisation type “Company,” while the filed building approval describes the development arrangement as a Development Agreement Cum GPA between the landowner and M/S SWATHI CONSTRUCTIONS. The supplied data does not include a verified corporate registration number or a confirmed company legal form; GSTIN is 36ACXFS7827G1ZB.
- The project registration certificate lists the promoter’s office location as Medchal-Malkajgiri district, PIN 500001; the project header separately gives a promoter address at SWATHI RESIDENCY, BUDDHA NAGAR, POCHARAM, Malkajgiri, Medchal-Malkajgiri, PIN 500098.
- The RERA-filed Form B affidavit, made by authorised signatory Bondugula Suman Reddy and dated 06/10/2021, declares a completion undertaking of 8th MARCH 2027. The building approval records a completion deadline before 11 June, 2024; the supplied occupancy certificate is dated 21 June, 2022, and the architect’s Form 1A certifies overall completion. These records have distinct scopes and dates.
10. Approvals, official records & documents
| Identifier / date | P02200004234; issued 14/03/2022; valid through 11/06/2024 |
|---|---|
| What the supplied record establishes | Registration of LAXMAREDDY RESIDENCY; identifies promoter SWATHI CONSTRUCTIONS and Survey No. 1/C/2. |
| Identifier / date | 0001/BP/3138/2021; 11 June, 2021; file TS/001638/2021 |
|---|---|
| What the supplied record establishes | Pocharam Municipality/Municipal Corporation approval for a residential building at Survey No. 1/C/2; records 1 Stilt + 5 upper floors. |
| Identifier / date | 0002/OC/3138/2022; 21 June, 2022; application 005835/OC/DTCP/3138/0002/2022 |
|---|---|
| What the supplied record establishes | Pocharam Municipality/Municipal Corporation occupancy certificate for the residential building identified at Survey No. 1/C/2. |
| Identifier / date | Records OC 0002/OC/3138/2022, dated 21 June, 2022 |
|---|---|
| What the supplied record establishes | Architect’s certificate stating overall completion of the registered project. |
| Identifier / date | 06/10/2021 |
|---|---|
| What the supplied record establishes | Promoter declaration by authorised signatory Bondugula Suman Reddy, including the stated completion undertaking and project-fund declarations. |
| Identifier / date | Document 189175 |
|---|---|
| What the supplied record establishes | Listed as a layout-plan document, but the supplied record is not extracted; no layout details are established here. |
The supplied records do not include extracted layout-plan details, measured floor-plan data, or an independent site inspection.
Frequently asked questions
Is LAXMAREDDY RESIDENCY registered with Telangana RERA?
Yes. LAXMAREDDY RESIDENCY is registered with the Telangana Real Estate Regulatory Authority as P02200004234; the registration status is New Project.
Who is the developer of LAXMAREDDY RESIDENCY?
The promoter named in the RERA registration is SWATHI CONSTRUCTIONS.
Where is LAXMAREDDY RESIDENCY located?
LAXMAREDDY RESIDENCY is in POCHARAM, Malkajgiri, Medchal-Malkajgiri, Telangana (500098).
When will LAXMAREDDY RESIDENCY be completed?
The promoter's proposed date of completion filed with RERA is 11/06/2024. This is the promoter's declaration, not a guarantee.
More projects in Malkajgiri