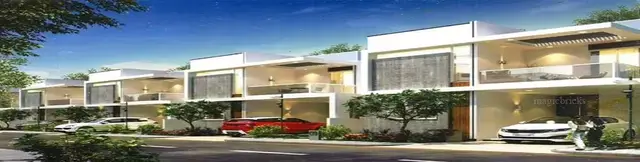
Lakshmi Residency
S N KOTA INFRA · Sangareddy · RERA P01100005735
LAKSHMI RESIDENCY is a residential apartment project in Patancheru, Patancheru Mandal, Sangareddy District. It is being developed by the registered promoter, S N Kota Infra, on a site of 468.64 sq. m, with one building described as 1 Stilt + 5 upper floors. TG-RERA records 15 apartments: 5 1BHK units of 59.86 sq. m and 10 2BHK units of 98.88 sq. m. Its TG-RERA registration number is P01100005735, issued 09/03/2023, and the project record proposes completion by 20/05/2025.
More from S N Kota Infra · 3 projects →
01What we found
Read from TG-RERA filings, approvals, land and registration records and court records. A court case is counted only when the court record states this project's survey number with its village, or names the project.
02Check before you pay
11 items to check before you pay, 7 high - from the title chain, court records and approvals, each with what to ask the builder or your advocate. An item may not be a problem with the project: records can be incomplete.
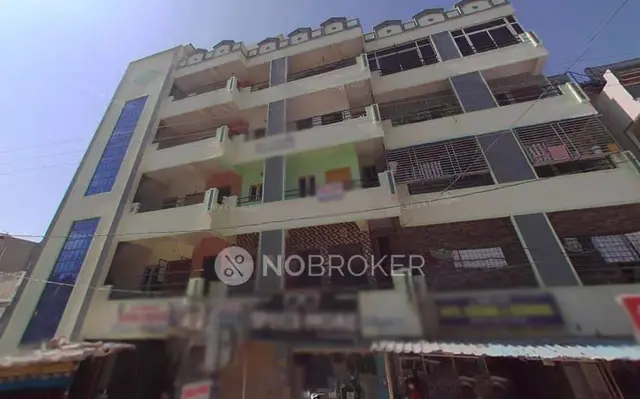
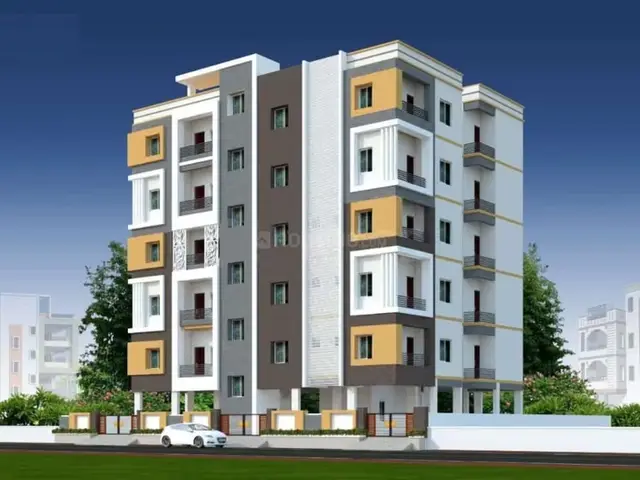
1. Project at a glance
Project identity
| Field | Record |
|---|---|
| Registered project name | LAKSHMI RESIDENCY RERA record |
| Project type | Residential apartment project RERA record RERA filing |
| Phase / registered portion | Not identified as a named phase. The TG-RERA registration identifies Plot Nos. 26, 27 and Survey Nos. 174 part and 179 |
| TG-RERA registration | P01100005735, issued 09/03/2023; recorded validity 09/03/2023–20/05/2025 |
| RERA status | Registration validity ended 20/05/2025; the certificate states it may be extended by the Authority. An extension is not established in the supplied record |
| Registered promoter | S N Kota Infra RERA record |
| Legal entity type | Partnership Corporate record |
Land and geographic identity
| Field | Record |
|---|---|
| Locality / plot numbers | Patancheru; Plot Nos. 26 and 27 RERA record RERA filing |
| Revenue village | Rameshwar Banda Village (also rendered “Rameshwarambanda Village” in title material) |
| Mandal / district / PIN | Patancheru / Sangareddy / 502319 RERA record |
| Project survey numbers | 174 part (also identified in source documents as 174 PART, 174(P), and 174/D2 (174 (Part))) and 179 |
| Registered site area | 468.64 sq. m RERA filing |
| Total / net area | TG-RERA land details record total area 468.64 sq. m and net area 468.64 sq. m; the HMDA letter also states 468.64 sq. m RERA filing |
| Boundaries recorded in RERA fields | East: CTS NO -; west: ROAD WIDTH - 12; north: ROAD WIDTH - 9; south: PLOT NO - 25 RERA filing |
Development identity
| Field | Record |
|---|---|
| Sanctioning authority shown in project record | HMDA; the supplied HMDA letter is described as technical approval and directs the applicant to approach the Executive Authority for sanction and release RERA filing |
| Principal approval reference | HMDA application 051982/SKP/R1/UG/HMDA/28012022, dated 20 May 2022; the letter describes a residential apartment building at Plot Nos. 26 and 27, Survey Nos. 174 PART and 179 Approvals record |
| Building-permit approval number/date | Not established for this registered parcel in the supplied documents. The Ameenpur Municipality permit 0151/BP/3121/2024 concerns Beeramguda, Survey Nos. 671 and 672, and is not the approval for this registered project parcel Approvals record |
| Approved built-up area | Not disclosed in the supplied project-specific approval information for the registered parcel Approvals record |
| Building count and floor configuration | Project fields record one building/unit. The HMDA letter describes one residential apartment building, 1 Stilt + 5 upper floors RERA filing |
| Parking | Stilt is indicated in the HMDA-described configuration; a project-specific sanctioned parking-space count, visitor provision, or parking allocation is not disclosed |
| Unit counts | TG-RERA unit record: 15 units—5 1BHK and 10 2BHK RERA unit table |
| Approved versus RERA-declared unit counts | An approval-specific unit total is not stated in the supplied HMDA letter; TG-RERA records 15 units RERA unit table |
Offering and status
| Field | Record |
|---|---|
| Unit types and RERA saleable areas | 1BHK: 59.86 sq. m; 2BHK: 98.88 sq. m RERA unit table |
| Booked / available | 0 booked and 5 available 1BHK; 0 booked and 10 available 2BHK. Portal counts are indicative because the record has no as-of date RERA unit table |
| Construction stage | Not established by an independently verified site-progress record in the supplied evidence Document index |
| Completion dates | TG-RERA project record proposes completion by 20/05/2025 RERA filing. The promoter’s Form B declares completion by 19/05/2027 |
| OC / completion certificate | No occupancy or completion certificate is identified in the supplied project documents; status is therefore not established Document index |
Registration validity, the stated completion deadline and occupancy-certificate status are separate matters: the registration certificate’s recorded validity ended on 20/05/2025; the project record’s proposed completion date is also 20/05/2025; and no OC is evidenced in the supplied documents RERA filing Document index.
2. The project story
LAKSHMI RESIDENCY is recorded with TG-RERA as a residential apartment project on Plot Nos. 26 and 27 in Rameshwar Banda Village, Patancheru Mandal, Sangareddy District. Its registered parcel is identified as Survey Nos. 174 part and 179, with a site area of 468.64 sq. m RERA record RERA filing.
The project record lists 15 apartments: five 1BHK and ten 2BHK. The filed inventory currently shows all 15 as available, but carries no as-of date, so the count should be treated as indicative rather than a live sales position RERA unit table. The HMDA letter describes a single residential apartment building of 1 stilt plus 5 upper floors. The supplied file is a technical-approval letter, not evidence of the final building sanction or construction completion.
No independently verified construction-progress information or occupancy/completion certificate is available in the supplied record. The project’s proposed completion date in the RERA fields is 20/05/2025; the promoter separately declares 19/05/2027 in its Form B affidavit RERA filing. These are record statements, not verification of current site progress or a granted registration extension.
3. Master plan, architecture & building design
The RERA land record gives a total and net site area of 468.64 sq. m. The HMDA technical-approval letter describes one residential apartment building, 1 Stilt + 5 upper floors, on Plot Nos. 26 and 27 in Survey Nos. 174 PART and 179 RERA filing.
The supplied material does not establish the project-specific approved built-up area, building footprint, flats per floor, lift or stair arrangement, internal circulation, landscaping/open-space area, or detailed phase organization for this parcel. Although a building-floor-plan record is listed, a drawing-derived description of the overall building arrangement is not available here Document index.
The HMDA technical letter directs the applicant to approach the Executive Authority for sanction and release; it should not be read as the final building permit. The separate Ameenpur Municipality approval 0151/BP/3121/2024 describes a building at Beeramguda on Survey Nos. 671 and 672, not this registered parcel, and is not used here to characterize LAKSHMI RESIDENCY’s design.
4. Homes, configurations & floor plans
TG-RERA records 15 apartments in two configurations. Saleable area below is the RERA-filed figure. Carpet measurements are software-measured from floor-plan drawing geometry, not RERA disclosures, and the supplied measurement record says they need review RERA unit table Floor plans.
| Configuration | Units | Booked | Available | RERA saleable area | Measured carpet area | Loading (if supplied) |
|---|---|---|---|---|---|---|
| 1BHK | 5 | 0 | 5 | 59.86 sq. m | 46.6 sq. m (502 sq. ft), measured median; 2 flat designs measured | 22% |
| 2BHK | 10 | 0 | 10 | 98.88 sq. m | 60.4 sq. m (650 sq. ft), measured median; range 47.4–75.0 sq. m (510–808 sq. ft), 10 flat designs measured | 39% |
The drawing-based measurements are distinct from the RERA saleable areas. Carpet area is the measured usable apartment area in the drawing analysis; saleable area is the area filed with TG-RERA and includes the home’s share of common areas according to the supplied measurement caveat. Balcony and utility areas are identified separately from carpet area in the measured room records Floor plans RERA unit details.
Example drawing extracts show a 1BHK second-floor plan with living/drawing, puja, bedroom, kitchen, toilet, balcony and a wide utility; and a 2BHK fifth-floor plan with living/dining, two bedrooms, kitchen, two toilets and a balcony. These are drawing-based examples, not confirmation that every unit has the same arrangement RERA unit details. Booked and available counts have no stated as-of date and are indicative RERA unit table.
5. Parking & vehicle circulation
The HMDA letter describes a stilt level as part of the 1 Stilt + 5 upper-floor building configuration. A project-specific count of car or two-wheeler spaces, visitor or accessible spaces, parking allocation by apartment, and details of ramps or internal vehicle circulation are not established in the supplied evidence Document index RERA unit table. The stilt reference alone does not establish the number of spaces or an allottee’s exclusive parking rights.
6. Amenities, recreation & open spaces
The TG-RERA amenity record lists development works and facilities, but records 0% progress for the listed items; this is a filed status, not independent verification of completion RERA amenities. The vendor listing also advertises additional facilities, identified separately below as marketing claims rather than TG-RERA-confirmed provision Promoter website.
| Facility | Description / size | Evidence source | Declared progress / verified status |
|---|---|---|---|
| Green strip / tot-lot / park | Size not disclosed | TG-RERA amenity record RERA amenities | 0%; not independently verified |
| Community buildings | Size and type not disclosed | TG-RERA amenity record RERA amenities | 0%; not independently verified |
| Internal roads and footpaths | Details not disclosed | TG-RERA amenity record RERA amenities | 0%; not independently verified |
| Street lighting | Details not disclosed | TG-RERA amenity record RERA amenities | 0%; not independently verified |
| Swimming pool, gym, children’s play area, clubhouse | No sizes or capacities stated; vendor-listed | Vendor listing Promoter website | Marketing listing; delivery not established |
7. Utilities, building services & safety
The TG-RERA amenity record marks water supply, sewerage (including chamber, lines, septic tank or STP), storm-water drains, rainwater harvesting, and electrical meter room/sub-station/receiving station as available; each associated progress field is 0%. Other listed works—including sewage/sullage treatment and disposal, solid-waste management, energy management, fire protection, and recreational open space—also show 0% progress RERA amenities. “Available” in the record is a filed field and does not establish installation, operating capacity or independent completion verification.
A separate building approval on file for Beeramguda, Survey Nos. 671 and 672, lists conditions including rainwater harvesting, transformer space, garbage house and safety provisions; that approval is not for the registered Rameshwar Banda parcel and is not evidence of the services installed at this project.
The vendor lists an STP, lift and security, but provides no capacity or technical detail; these are marketing-listed items, not independently verified project services Promoter website. Water source/storage/treatment capacity, backup power, lift number and capacity, fire-system details, waste-security arrangements and accessible circulation are not established in the supplied project-specific evidence Document index RERA amenities.
8. Location, access & connectivity
The registered location is Patancheru, Sangareddy District, PIN 502319, with the project parcel identified in the project documents as Plot Nos. 26 and 27, Rameshwar Banda Village RERA record. The supplied cadastral centroid is 17.542381718481227, 78.27013879282408 Cadastral map.
The nearest sampled Outer Ring Road interchange is recorded at approximately 1.7 km from the parcel centroid Location record. This is a sampled distance, not a stated travel time. The vendor listing describes nearby schools, airports, restaurants, bus stops and railway stations but supplies no measured distances; those general statements are not independently verified Promoter website.
9. Developer & development status
The registered promoter is S N Kota Infra, identified in the corporate record as a partnership, with GSTIN 36ADHFS5729C1Z0 RERA record Corporate record. The promoter address in the supplied record is B, Harshavardhan Colony, Rameshwar Banda, Patancheru, Sangareddy, 502319 Corporate record. KOTA SUBHASH CHANDRA REDDY is identified as an authorized signatory and KOTA SHAILAJA as a partner Parties record.
The promoter’s Form B affidavit declares a completion date of 19/05/2027, while the RERA project fields list a proposed completion date of 20/05/2025 RERA filing. No independent construction-progress report, verified completion, or occupancy/completion certificate is supplied. An official contact number, promoter website and current construction stage are not disclosed in the available project record Corporate record Document index.
10. Approvals, official records & documents
| Identifier / scope | P01100005735, LAKSHMI RESIDENCY; Plot Nos. 26, 27; Survey Nos. 174 part and 179 |
|---|---|
| What the supplied evidence establishes | Certificate records issue on 09/03/2023 and validity through 20/05/2025 |
| Identifier / scope | Application 051982/SKP/R1/UG/HMDA/28012022, dated 20 May 2022; Rameshwar Banda; Survey Nos. 174 PART and 179 |
|---|---|
| What the supplied evidence establishes | Describes a residential apartment building of 1 Stilt + 5 upper floors and directs the applicant to seek sanction and release from the Executive Authority |
| Identifier / scope | Mortgage deed 16169/2022, dated 29.04.2022 |
|---|---|
| What the supplied evidence establishes | Submission letter requesting release of sanction; not itself a building approval |
| Identifier / scope | S N Kota Infra; authorized signatory KOTA SUBHASH CHANDRA REDDY |
|---|---|
| What the supplied evidence establishes | Promoter declaration, including its stated completion date of 19/05/2027 |
| Identifier / scope | Not identified in the supplied documents for the registered Rameshwar Banda parcel |
|---|---|
| What the supplied evidence establishes | Final building-permit status and OC/completion-certificate status are not established Document index |
| Identifier / scope | 0151/BP/3121/2024, 08 January 2024; Survey Nos. 671 and 672, Beeramguda |
|---|---|
| What the supplied evidence establishes | Separate parcel/building record, not the registered Rameshwar Banda project parcel |
An HMDA master-plan zoning sheet is available as an image, but its exact zone at this survey parcel has not been read or verified from the supplied record HMDA.
1. Project at a glance
Project identity
Registered project name: LAKSHMI RESIDENCY
Project type: Residential apartment project
Phase / registered portion: Not identified as a named phase. The TG-RERA registration identifies Plot Nos. 26, 27 and Survey Nos. 174 part and 179
TG-RERA registration: P01100005735, issued 09/03/2023; recorded validity 09/03/2023–20/05/2025
RERA status: Registration validity ended 20/05/2025; the certificate states it may be extended by the Authority. An extension is not established in the supplied record
Registered promoter: S N Kota Infra
Legal entity type: Partnership
Land and geographic identity
Locality / plot numbers: Patancheru; Plot Nos. 26 and 27
Revenue village: Rameshwar Banda Village (also rendered “Rameshwarambanda Village” in title material)
Mandal / district / PIN: Patancheru / Sangareddy / 502319
Project survey numbers: 174 part (also identified in source documents as 174 PART, 174(P), and 174/D2 (174 (Part))) and 179
Registered site area: 468.64 sq. m
Total / net area: TG-RERA land details record total area 468.64 sq. m and net area 468.64 sq. m; the HMDA letter also states 468.64 sq. m
Boundaries recorded in RERA fields: East: CTS NO -; west: ROAD WIDTH - 12; north: ROAD WIDTH - 9; south: PLOT NO - 25
Development identity
Sanctioning authority shown in project record: HMDA; the supplied HMDA letter is described as technical approval and directs the applicant to approach the Executive Authority for sanction and release
Principal approval reference: HMDA application 051982/SKP/R1/UG/HMDA/28012022, dated 20 May 2022; the letter describes a residential apartment building at Plot Nos. 26 and 27, Survey Nos. 174 PART and 179
Building-permit approval number/date: Not established for this registered parcel in the supplied documents. The Ameenpur Municipality permit 0151/BP/3121/2024 concerns Beeramguda, Survey Nos. 671 and 672, and is not the approval for this registered project parcel
Approved built-up area: Not disclosed in the supplied project-specific approval information for the registered parcel
Building count and floor configuration: Project fields record one building/unit. The HMDA letter describes one residential apartment building, 1 Stilt + 5 upper floors
Parking: Stilt is indicated in the HMDA-described configuration; a project-specific sanctioned parking-space count, visitor provision, or parking allocation is not disclosed
Unit counts: TG-RERA unit record: 15 units—5 1BHK and 10 2BHK
Approved versus RERA-declared unit counts: An approval-specific unit total is not stated in the supplied HMDA letter; TG-RERA records 15 units
Offering and status
Unit types and RERA saleable areas: 1BHK: 59.86 sq. m; 2BHK: 98.88 sq. m
Booked / available: 0 booked and 5 available 1BHK; 0 booked and 10 available 2BHK. Portal counts are indicative because the record has no as-of date
Construction stage: Not established by an independently verified site-progress record in the supplied evidence
Completion dates: TG-RERA project record proposes completion by 20/05/2025. The promoter’s Form B declares completion by 19/05/2027
OC / completion certificate: No occupancy or completion certificate is identified in the supplied project documents; status is therefore not established
Registration validity, the stated completion deadline and occupancy-certificate status are separate matters: the registration certificate’s recorded validity ended on 20/05/2025; the project record’s proposed completion date is also 20/05/2025; and no OC is evidenced in the supplied documents.
2. The project story
LAKSHMI RESIDENCY is recorded with TG-RERA as a residential apartment project on Plot Nos. 26 and 27 in Rameshwar Banda Village, Patancheru Mandal, Sangareddy District. Its registered parcel is identified as Survey Nos. 174 part and 179, with a site area of 468.64 sq. m.
The project record lists 15 apartments: five 1BHK and ten 2BHK. The filed inventory currently shows all 15 as available, but carries no as-of date, so the count should be treated as indicative rather than a live sales position. The HMDA letter describes a single residential apartment building of 1 stilt plus 5 upper floors. The supplied file is a technical-approval letter, not evidence of the final building sanction or construction completion.
No independently verified construction-progress information or occupancy/completion certificate is available in the supplied record. The project’s proposed completion date in the RERA fields is 20/05/2025; the promoter separately declares 19/05/2027 in its Form B affidavit. These are record statements, not verification of current site progress or a granted registration extension.
3. Master plan, architecture & building design
The RERA land record gives a total and net site area of 468.64 sq. m. The HMDA technical-approval letter describes one residential apartment building, 1 Stilt + 5 upper floors, on Plot Nos. 26 and 27 in Survey Nos. 174 PART and 179.
The supplied material does not establish the project-specific approved built-up area, building footprint, flats per floor, lift or stair arrangement, internal circulation, landscaping/open-space area, or detailed phase organization for this parcel. Although a building-floor-plan record is listed, a drawing-derived description of the overall building arrangement is not available here.
The HMDA technical letter directs the applicant to approach the Executive Authority for sanction and release; it should not be read as the final building permit. The separate Ameenpur Municipality approval 0151/BP/3121/2024 describes a building at Beeramguda on Survey Nos. 671 and 672, not this registered parcel, and is not used here to characterize LAKSHMI RESIDENCY’s design.
4. Homes, configurations & floor plans
TG-RERA records 15 apartments in two configurations. Saleable area below is the RERA-filed figure. Carpet measurements are software-measured from floor-plan drawing geometry, not RERA disclosures, and the supplied measurement record says they need review.
| Configuration | Units | Booked | Available | RERA saleable area | Measured carpet area | Loading (if supplied) |
|---|---|---|---|---|---|---|
| 1BHK | 5 | 0 | 5 | 59.86 sq. m | 46.6 sq. m (502 sq. ft), measured median; 2 flat designs measured | 22% |
| 2BHK | 10 | 0 | 10 | 98.88 sq. m | 60.4 sq. m (650 sq. ft), measured median; range 47.4–75.0 sq. m (510–808 sq. ft), 10 flat designs measured | 39% |
The drawing-based measurements are distinct from the RERA saleable areas. Carpet area is the measured usable apartment area in the drawing analysis; saleable area is the area filed with TG-RERA and includes the home’s share of common areas according to the supplied measurement caveat. Balcony and utility areas are identified separately from carpet area in the measured room records.
Example drawing extracts show a 1BHK second-floor plan with living/drawing, puja, bedroom, kitchen, toilet, balcony and a wide utility; and a 2BHK fifth-floor plan with living/dining, two bedrooms, kitchen, two toilets and a balcony. These are drawing-based examples, not confirmation that every unit has the same arrangement. Booked and available counts have no stated as-of date and are indicative.
5. Parking & vehicle circulation
The HMDA letter describes a stilt level as part of the 1 Stilt + 5 upper-floor building configuration. A project-specific count of car or two-wheeler spaces, visitor or accessible spaces, parking allocation by apartment, and details of ramps or internal vehicle circulation are not established in the supplied evidence. The stilt reference alone does not establish the number of spaces or an allottee’s exclusive parking rights.
6. Amenities, recreation & open spaces
The TG-RERA amenity record lists development works and facilities, but records 0% progress for the listed items; this is a filed status, not independent verification of completion. The vendor listing also advertises additional facilities, identified separately below as marketing claims rather than TG-RERA-confirmed provision.
| Facility | Description / size | Evidence source | Declared progress / verified status |
|---|---|---|---|
| Green strip / tot-lot / park | Size not disclosed | TG-RERA amenity record | 0%; not independently verified |
| Community buildings | Size and type not disclosed | TG-RERA amenity record | 0%; not independently verified |
| Internal roads and footpaths | Details not disclosed | TG-RERA amenity record | 0%; not independently verified |
| Street lighting | Details not disclosed | TG-RERA amenity record | 0%; not independently verified |
| Swimming pool, gym, children’s play area, clubhouse | No sizes or capacities stated; vendor-listed | Vendor listing | Marketing listing; delivery not established |
7. Utilities, building services & safety
The TG-RERA amenity record marks water supply, sewerage (including chamber, lines, septic tank or STP), storm-water drains, rainwater harvesting, and electrical meter room/sub-station/receiving station as available; each associated progress field is 0%. Other listed works—including sewage/sullage treatment and disposal, solid-waste management, energy management, fire protection, and recreational open space—also show 0% progress. “Available” in the record is a filed field and does not establish installation, operating capacity or independent completion verification.
A separate building approval on file for Beeramguda, Survey Nos. 671 and 672, lists conditions including rainwater harvesting, transformer space, garbage house and safety provisions; that approval is not for the registered Rameshwar Banda parcel and is not evidence of the services installed at this project.
The vendor lists an STP, lift and security, but provides no capacity or technical detail; these are marketing-listed items, not independently verified project services. Water source/storage/treatment capacity, backup power, lift number and capacity, fire-system details, waste-security arrangements and accessible circulation are not established in the supplied project-specific evidence.
8. Location, access & connectivity
The registered location is Patancheru, Sangareddy District, PIN 502319, with the project parcel identified in the project documents as Plot Nos. 26 and 27, Rameshwar Banda Village. The supplied cadastral centroid is 17.542381718481227, 78.27013879282408.
The nearest sampled Outer Ring Road interchange is recorded at approximately 1.7 km from the parcel centroid. This is a sampled distance, not a stated travel time. The vendor listing describes nearby schools, airports, restaurants, bus stops and railway stations but supplies no measured distances; those general statements are not independently verified.
9. Developer & development status
The registered promoter is S N Kota Infra, identified in the corporate record as a partnership, with GSTIN 36ADHFS5729C1Z0. The promoter address in the supplied record is B, Harshavardhan Colony, Rameshwar Banda, Patancheru, Sangareddy, 502319. KOTA SUBHASH CHANDRA REDDY is identified as an authorized signatory and KOTA SHAILAJA as a partner.
The promoter’s Form B affidavit declares a completion date of 19/05/2027, while the RERA project fields list a proposed completion date of 20/05/2025. No independent construction-progress report, verified completion, or occupancy/completion certificate is supplied. An official contact number, promoter website and current construction stage are not disclosed in the available project record.
10. Approvals, official records & documents
| Identifier / scope | P01100005735, LAKSHMI RESIDENCY; Plot Nos. 26, 27; Survey Nos. 174 part and 179 |
|---|---|
| What the supplied evidence establishes | Certificate records issue on 09/03/2023 and validity through 20/05/2025 |
| Identifier / scope | Application 051982/SKP/R1/UG/HMDA/28012022, dated 20 May 2022; Rameshwar Banda; Survey Nos. 174 PART and 179 |
|---|---|
| What the supplied evidence establishes | Describes a residential apartment building of 1 Stilt + 5 upper floors and directs the applicant to seek sanction and release from the Executive Authority |
| Identifier / scope | Mortgage deed 16169/2022, dated 29.04.2022 |
|---|---|
| What the supplied evidence establishes | Submission letter requesting release of sanction; not itself a building approval |
| Identifier / scope | S N Kota Infra; authorized signatory KOTA SUBHASH CHANDRA REDDY |
|---|---|
| What the supplied evidence establishes | Promoter declaration, including its stated completion date of 19/05/2027 |
| Identifier / scope | Not identified in the supplied documents for the registered Rameshwar Banda parcel |
|---|---|
| What the supplied evidence establishes | Final building-permit status and OC/completion-certificate status are not established |
| Identifier / scope | 0151/BP/3121/2024, 08 January 2024; Survey Nos. 671 and 672, Beeramguda |
|---|---|
| What the supplied evidence establishes | Separate parcel/building record, not the registered Rameshwar Banda project parcel |
An HMDA master-plan zoning sheet is available as an image, but its exact zone at this survey parcel has not been read or verified from the supplied record.
Frequently asked questions
Is LAKSHMI RESIDENCY registered with Telangana RERA?
Yes. LAKSHMI RESIDENCY is registered with the Telangana Real Estate Regulatory Authority as P01100005735; the registration status is New Project.
Who is the developer of LAKSHMI RESIDENCY?
The promoter named in the RERA registration is S N KOTA INFRA.
Where is LAKSHMI RESIDENCY located?
LAKSHMI RESIDENCY is in PATANCHERU, Sangareddy, Telangana (502319).
When will LAKSHMI RESIDENCY be completed?
The promoter's proposed date of completion filed with RERA is 20/05/2025. This is the promoter's declaration, not a guarantee.
More projects in Patancheru